

- 2 Beds
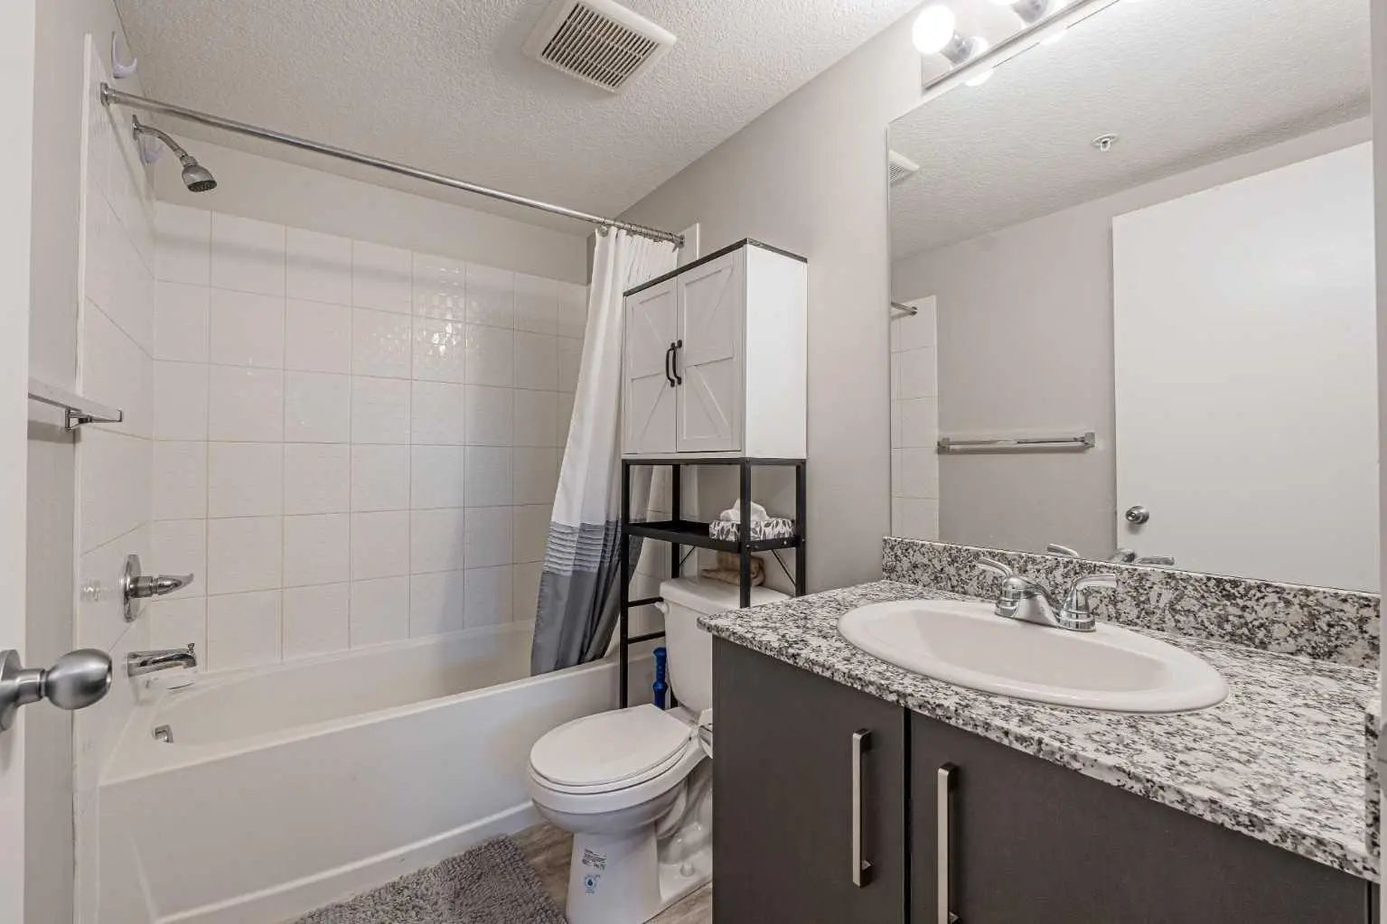
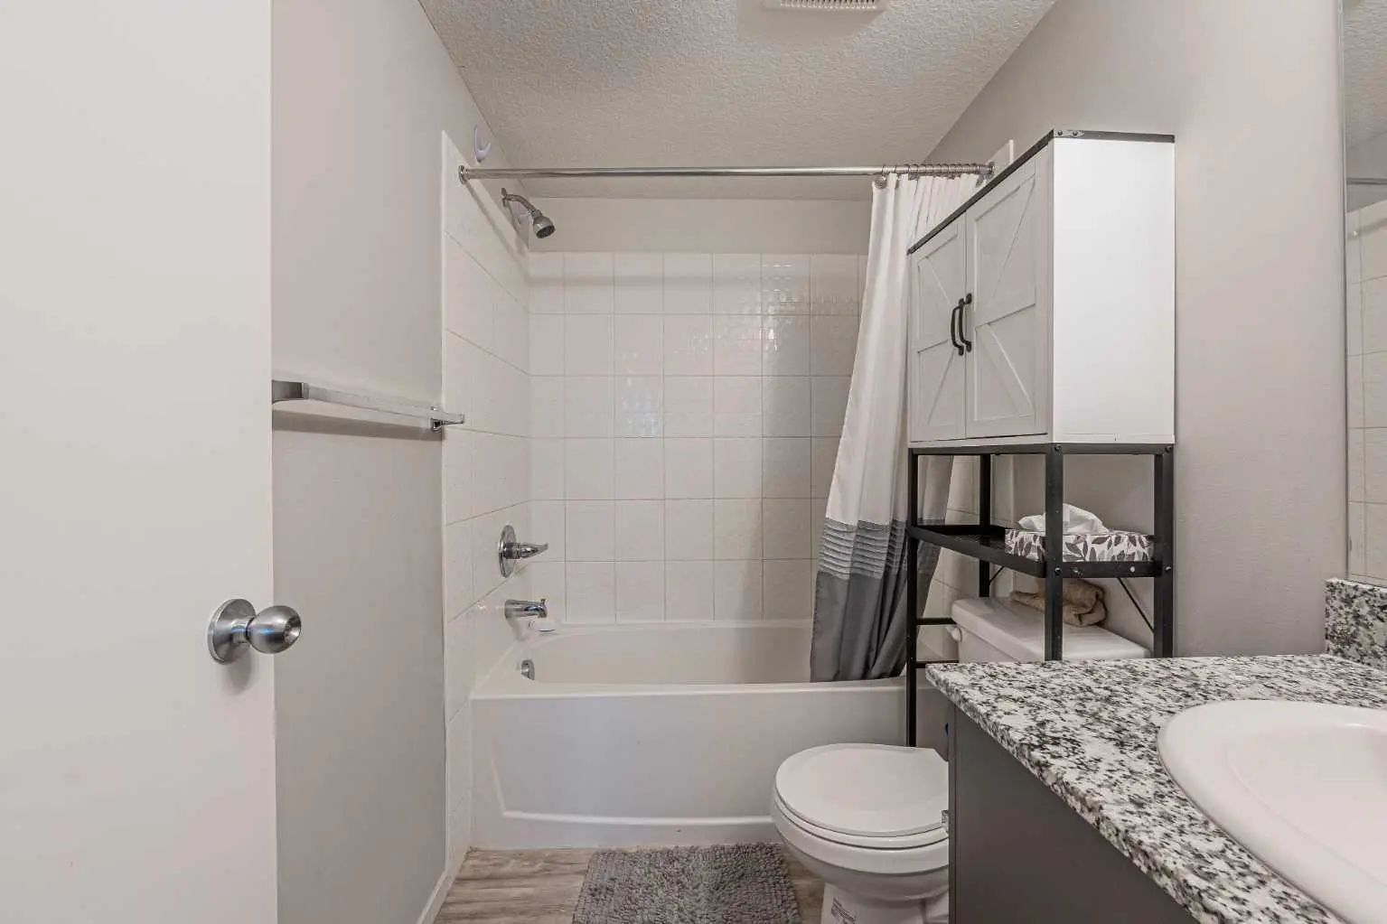
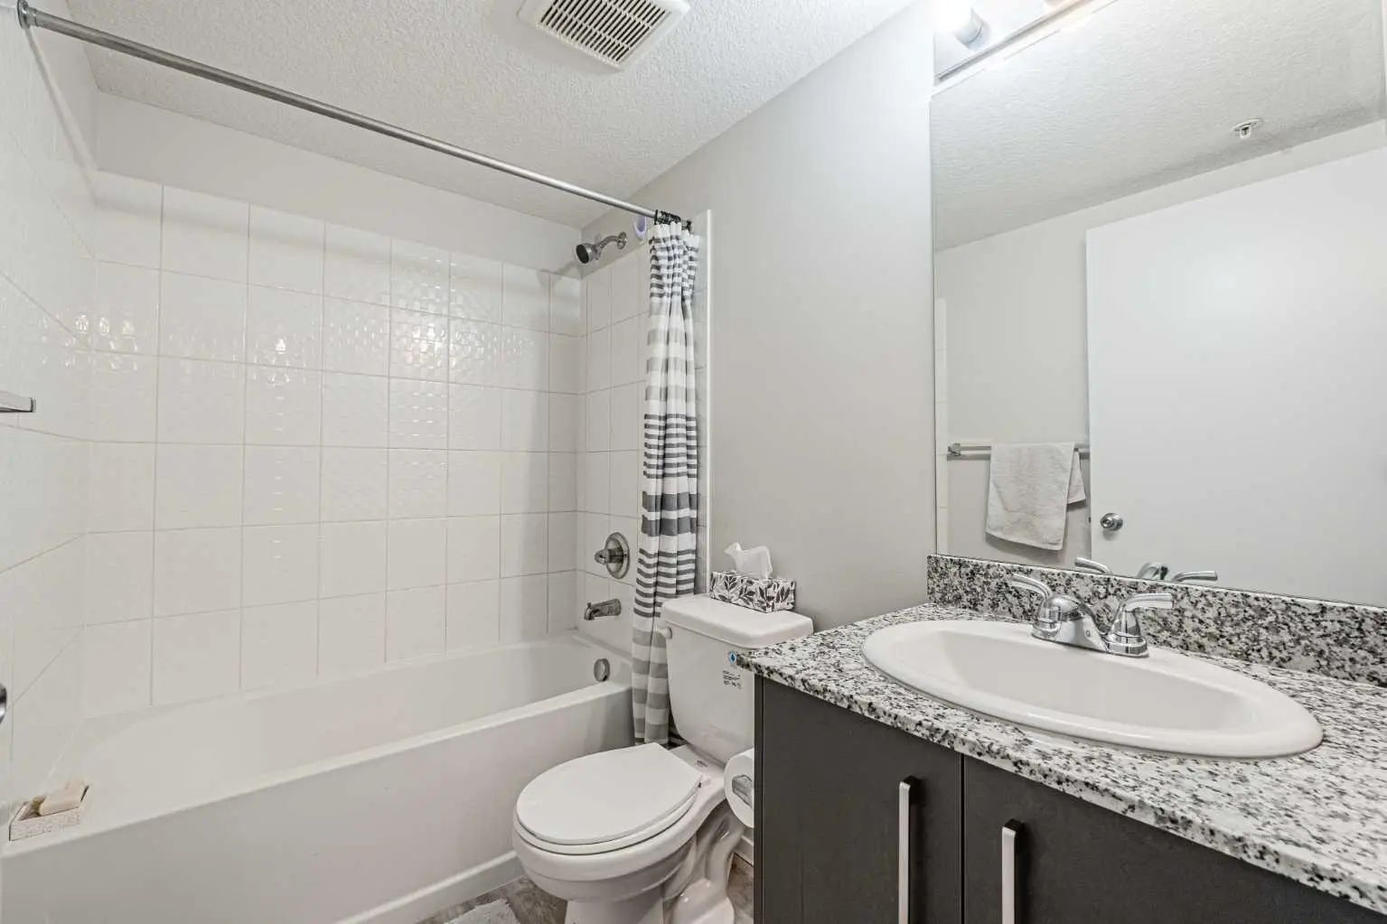
- 2 Baths
- 838 Sqft
- 50 DOM

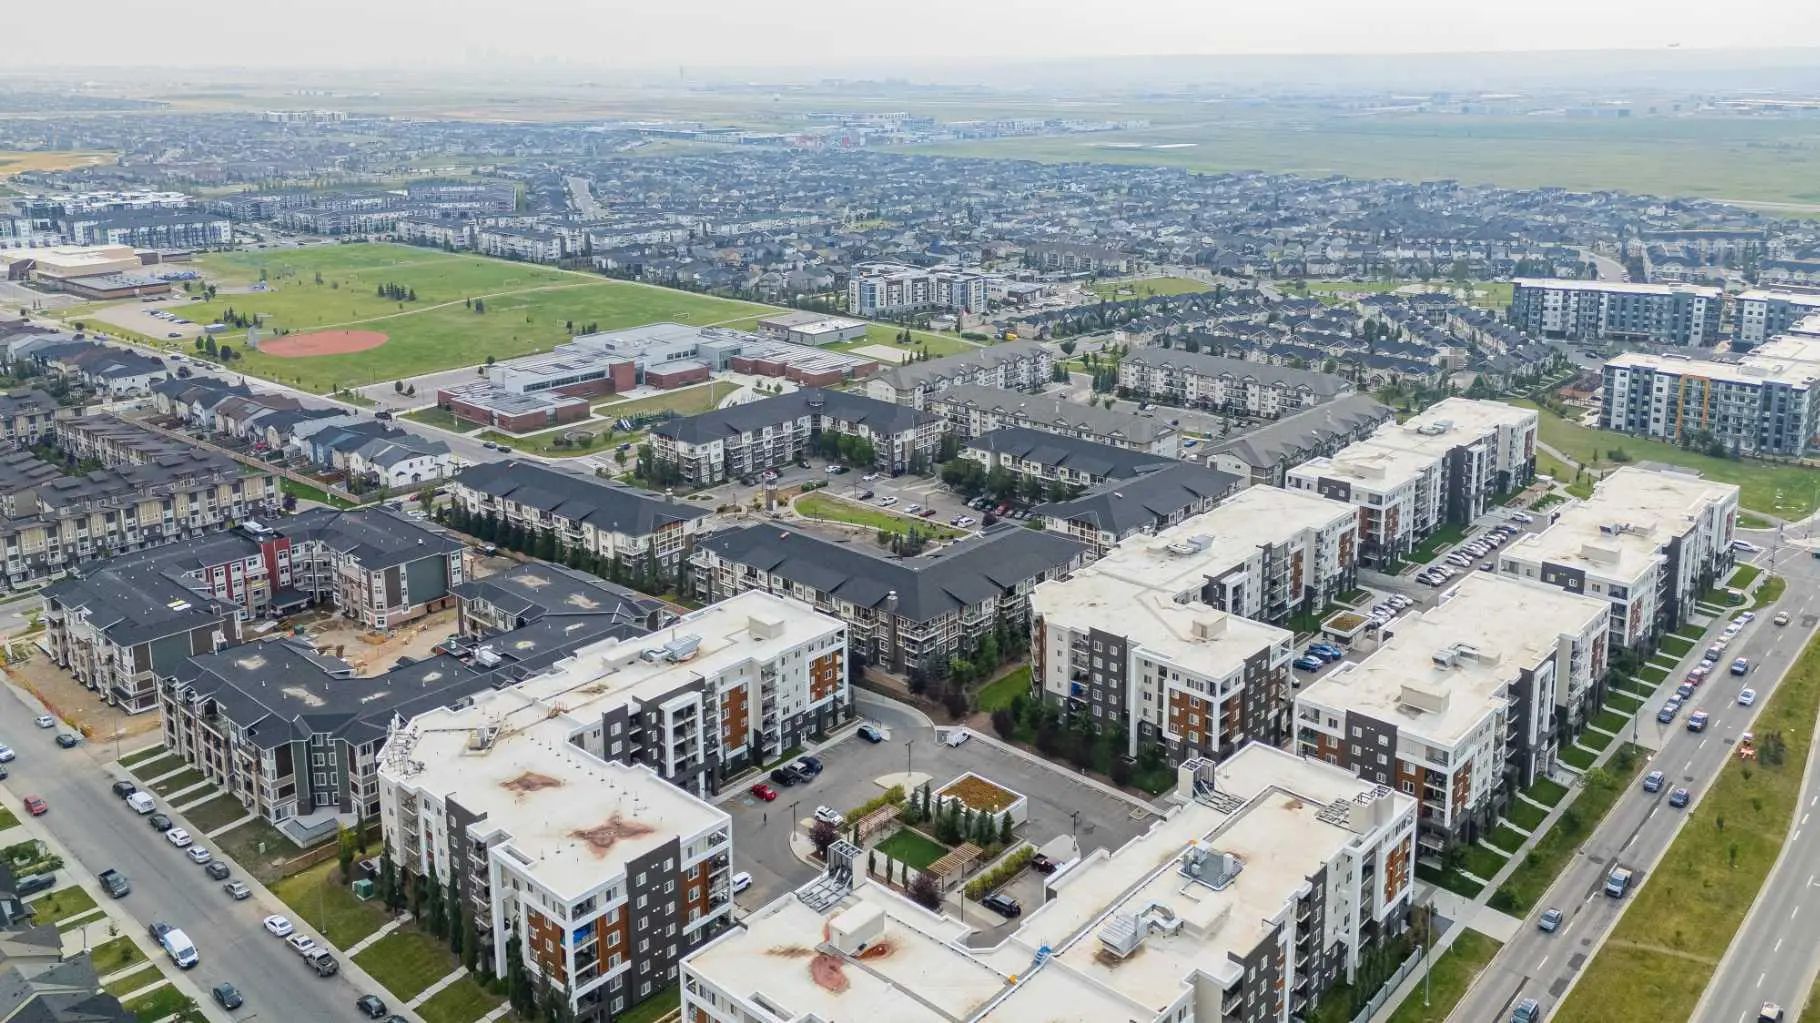
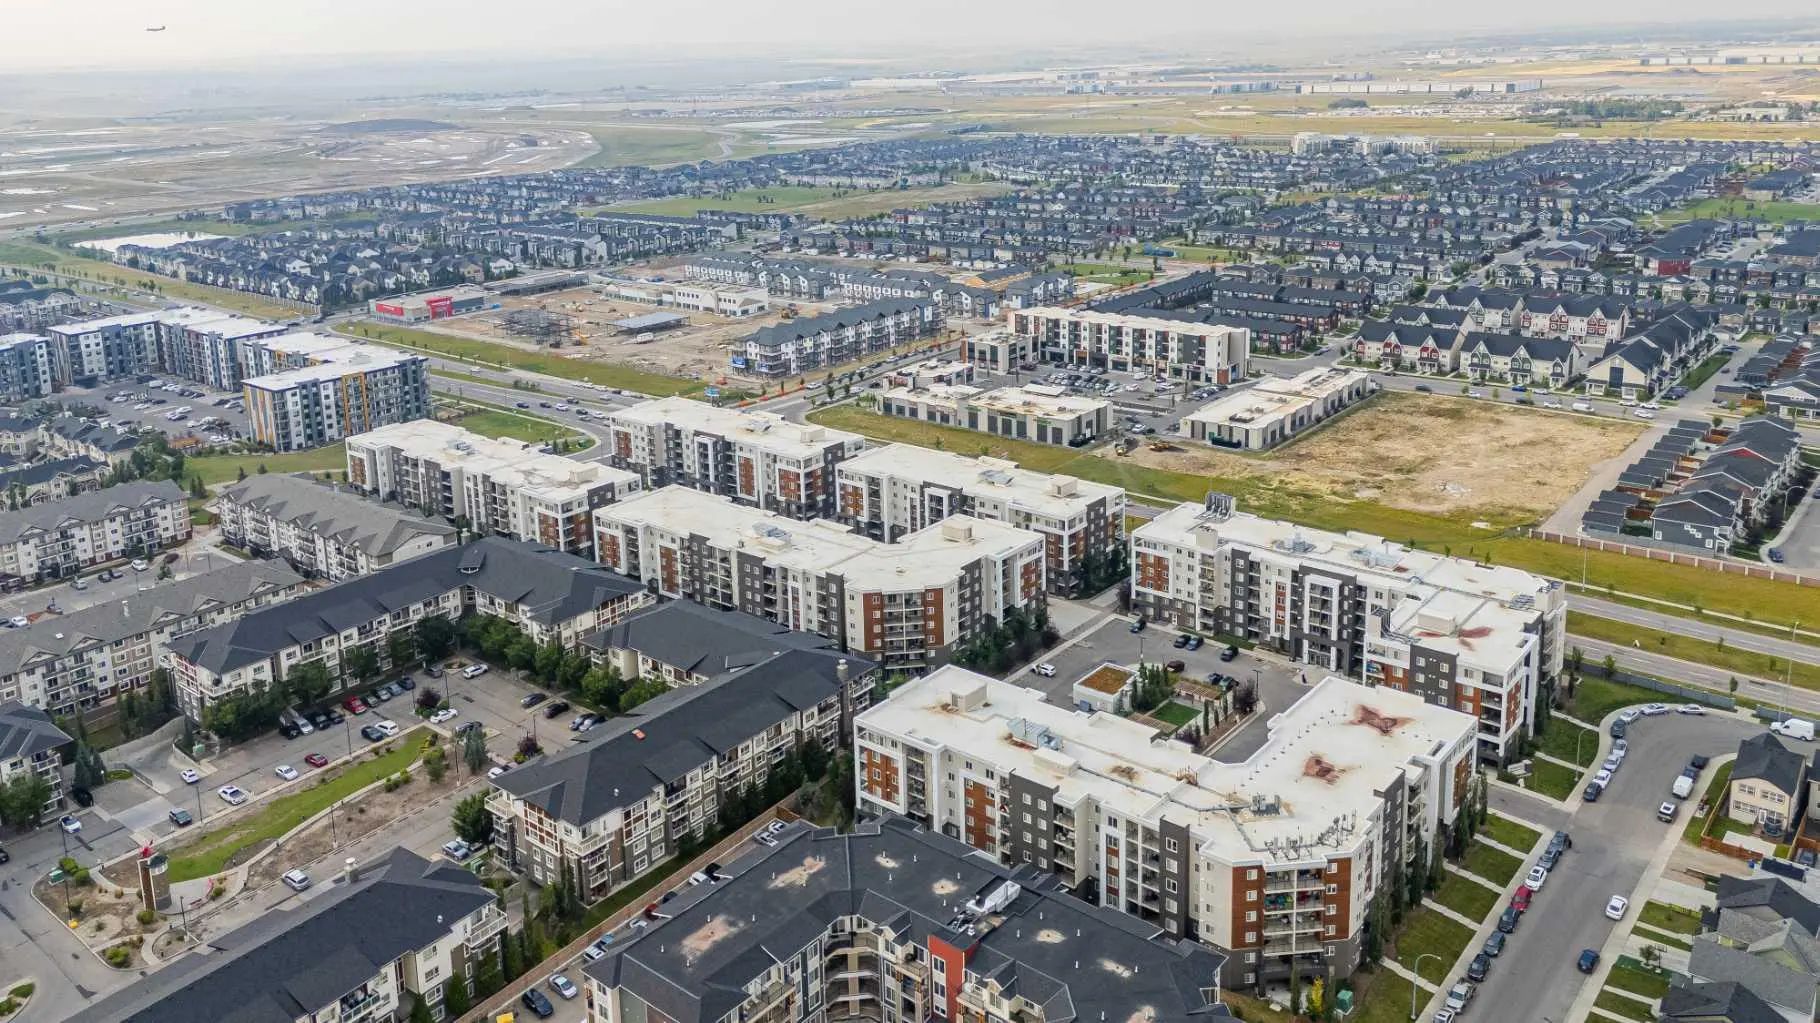

4210 4641 128 Avenue Northeast
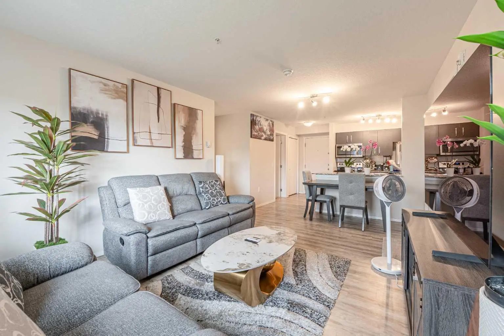
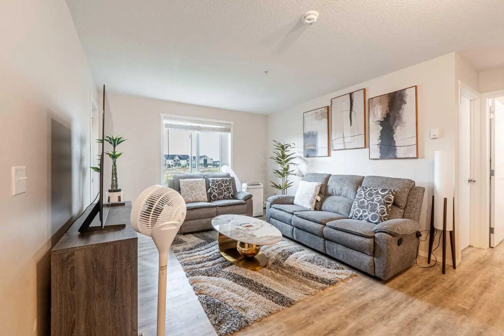
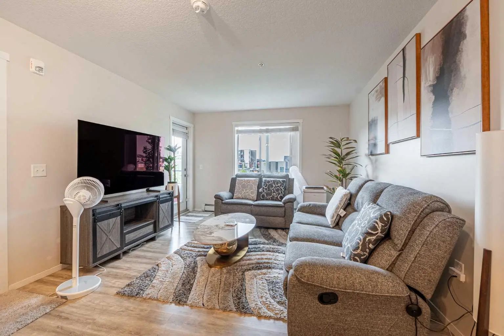
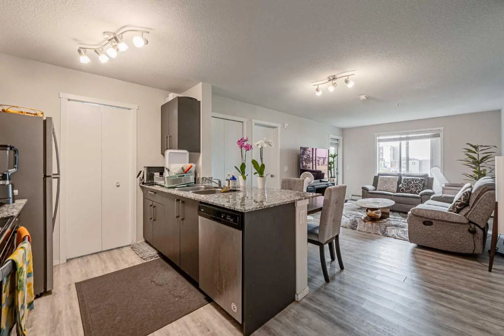
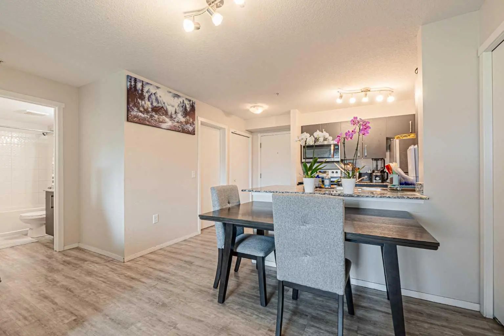
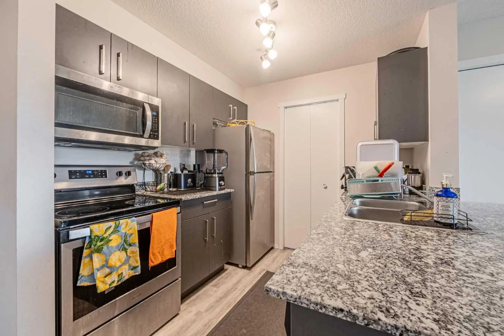
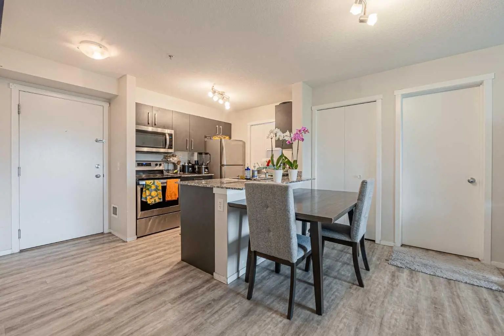
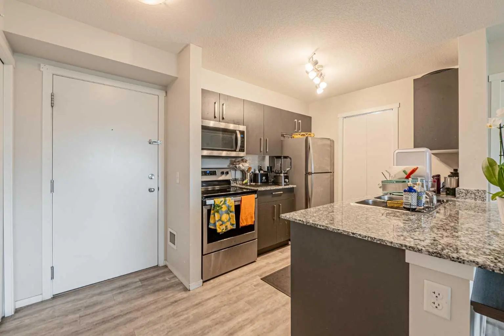
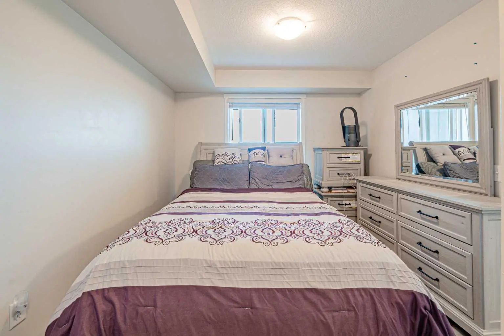
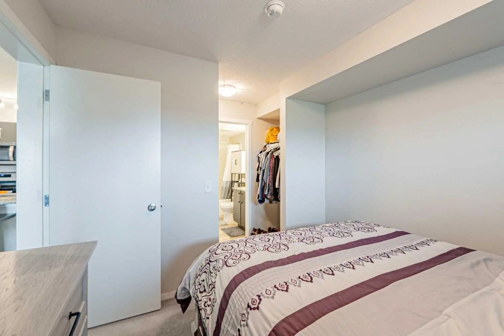
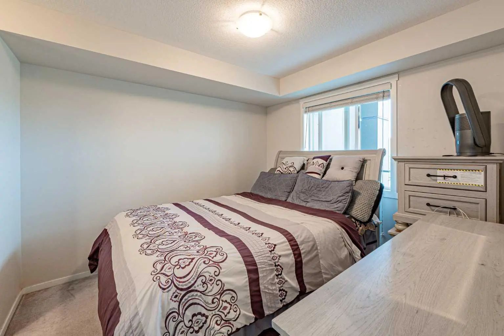
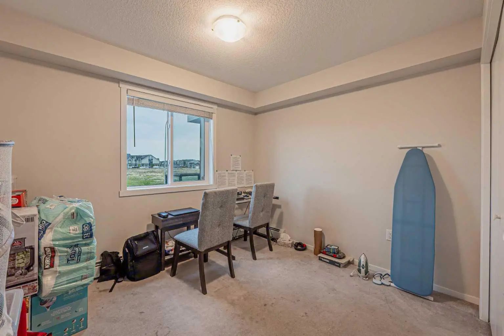
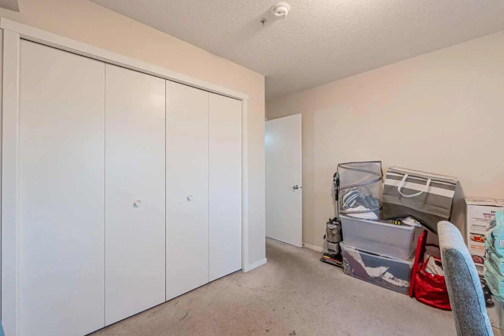
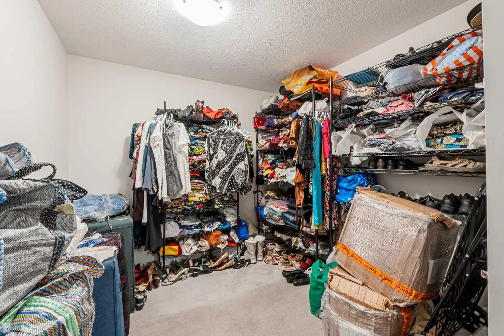
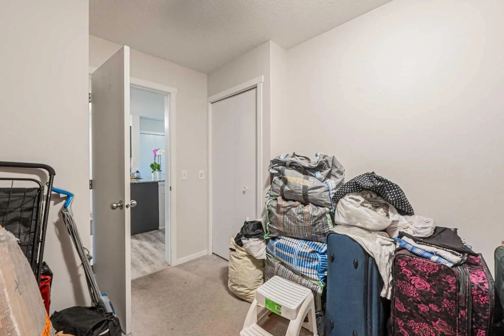
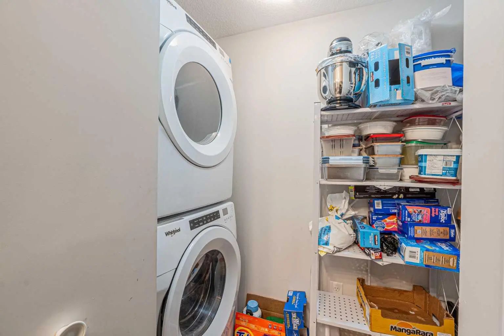
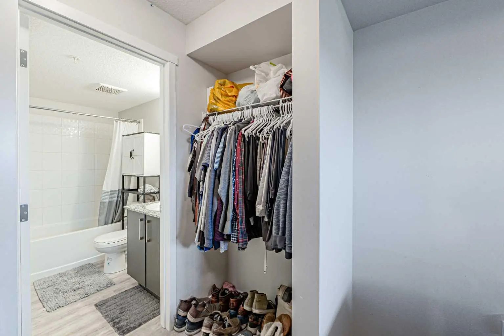
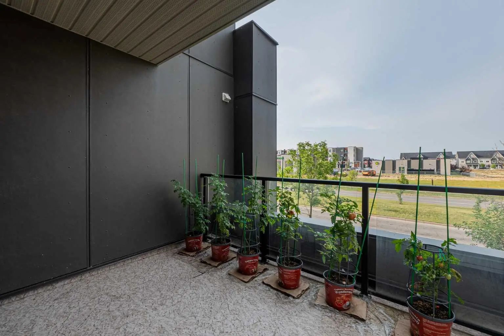
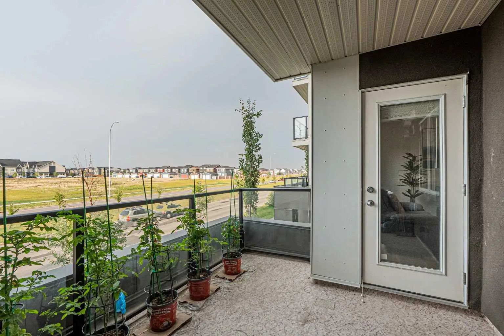
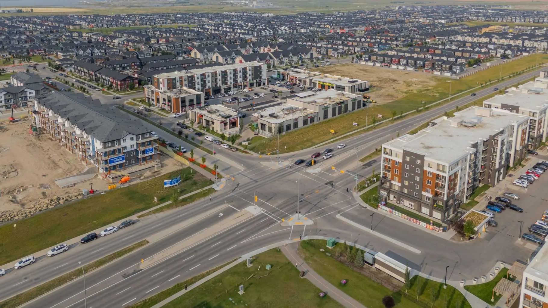
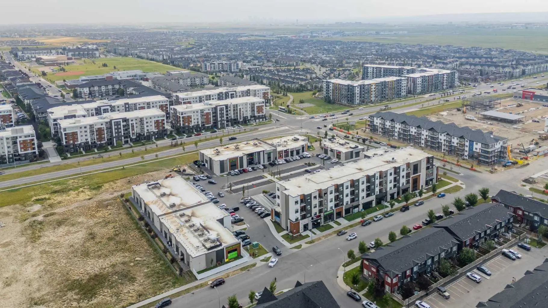
Welcome to this bright and beautifully maintained apartment unit in the desirable community of Skyview Ranch. This thoughtfully designed unit features 2 spacious bedrooms plus a versatile den that can be used as a home office, study, Big Closet or additional sleeping space. The functional open-concept layout offers a generous living and dining area, a modern kitchen with ample cabinetry and large windows that fill the home with natural light. Additional features include in-suite laundry, a private balcony and one titled underground heated parking stall. The well-maintained building offers excellent amenities, including elevator access, a fitness facility, secure entry and visitor parking. Enjoy a highly convenient location close to shopping, restaurants, schools, parks, playgrounds, public transit, and numerous everyday amenities. With easy access to Stoney Trail, Deerfoot Trail, Métis Trail, Country Hills Boulevard, Calgary International Airport and CrossIron Mills, commuting around the city is easy. An excellent opportunity for first-time buyers, investors, downsizers or anyone seeking a comfortable home in a convenient northeast Calgary location. Book your private showing today!
Essential Information
- MLS® #A2340107
- Price$270,000
- Bedrooms2
- Bathrooms2
- Full Baths2
- Square Footage838
- Year Built2020
- TypeResidential
- Sub-TypeApartment
- StyleApartment-Single Level Unit
- StatusActive
- Condo Fee337
- Condo NameSkyWest Condominiums
Condo Fee Includes
Common Area Maintenance, Heat, Sewer, Snow Removal, Water
Community Information
- Address4210 4641 128 Avenue Northeast
- SubdivisionSkyview Ranch
- CityCalgary
- ProvinceAlberta
- Postal CodeT3N 1T5
Amenities
- Parking Spaces1
- ParkingTitled, Underground
Amenities
Day Care, Elevator(s), Park, Visitor Parking
Interior
- HeatingCentral
- CoolingNone
- # of Stories6
- FlooringCarpet, Vinyl
Goods Included
Breakfast Bar, Elevator, Kitchen Island, No Animal Home, No Smoking Home, Pantry, Quartz Counters
Appliances
Dishwasher, Electric Stove, Microwave Hood Fan, Refrigerator, Washer/Dryer
Exterior
- Exterior FeaturesBalcony, Playground, Storage
- ConstructionConcrete, Vinyl Siding
- Front ExposureSW
Additional Information
- ZoningDC
Room Dimensions
- Den11`2" x 9`0"
- Dining Room11`8" x 7`6"
- Kitchen7`11" x 7`10"
- Living Room11`8" x 10`8"
- Master Bedroom9`9" x 10`4"
- Bedroom 210`8" x 11`9"
Listing Details
- OfficeLPT Realty
LPT Realty.
MLS listings provided by Pillar 9™. Information Deemed Reliable But Not Guaranteed. The information provided by this website is for the personal, non-commercial use of consumers and may not be used for any purpose other than to identify prospective properties consumers may be interested in purchasing.
Listing information last updated on October 14th, 2026 at 1:17am MDT.
