

- 5 Beds
- 4 Baths
- 2,264 Sqft
- .09 Acres

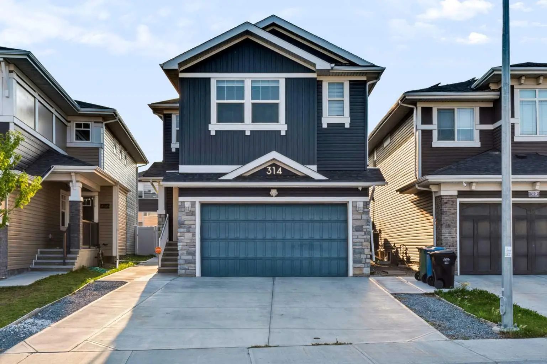
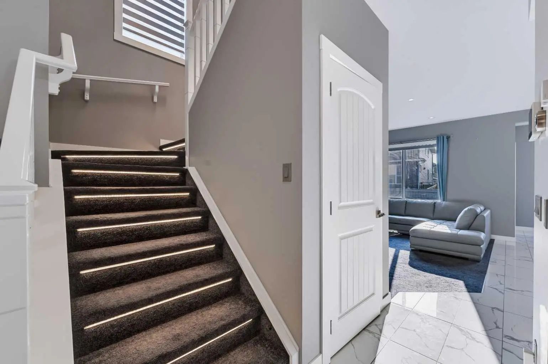
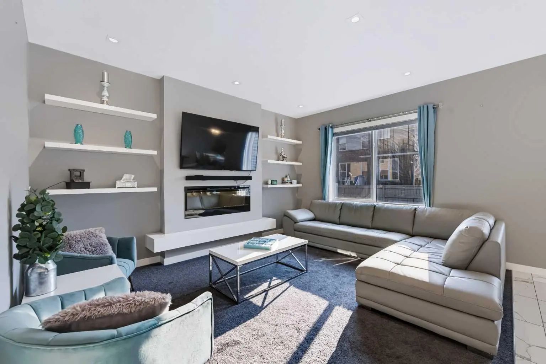
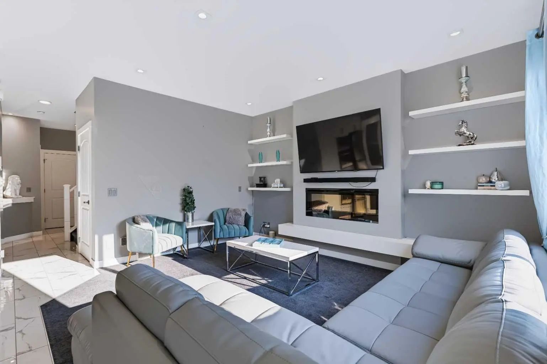
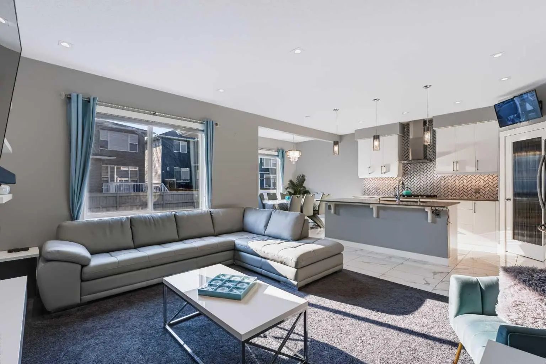
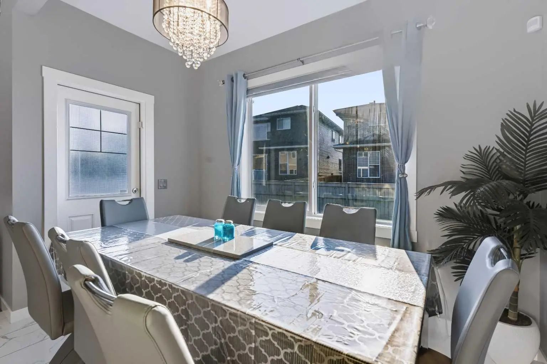
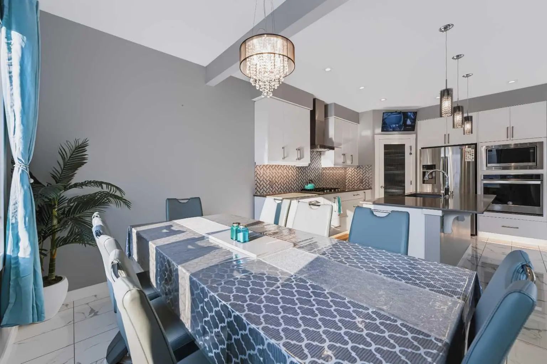
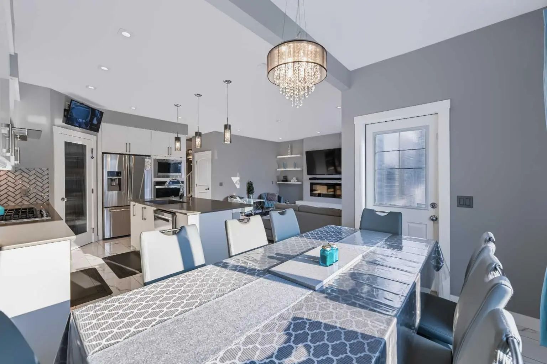
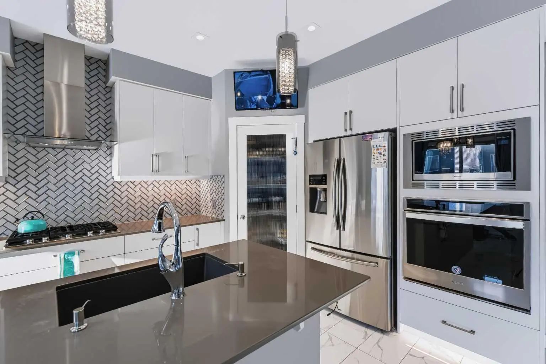
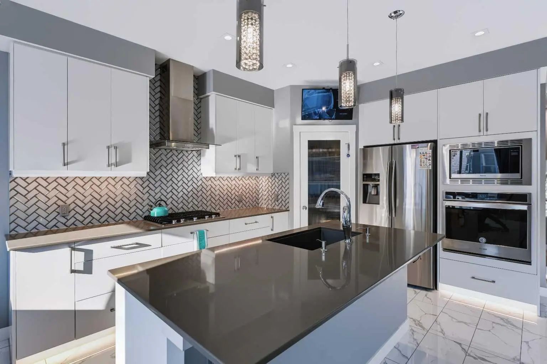
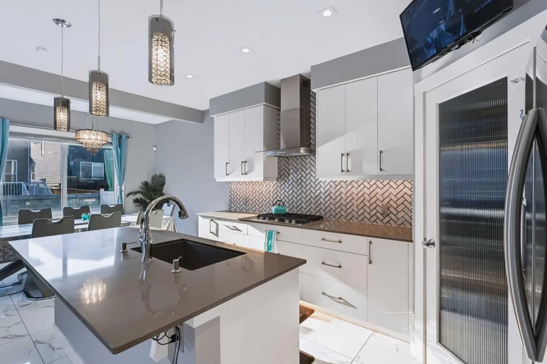
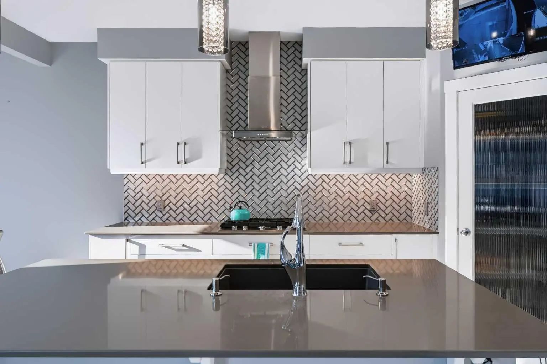
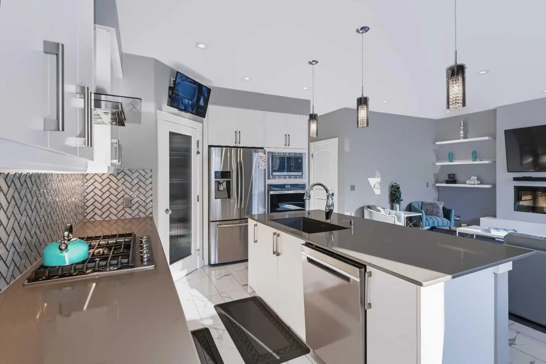
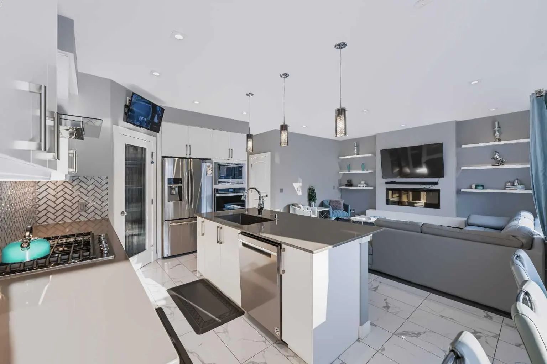
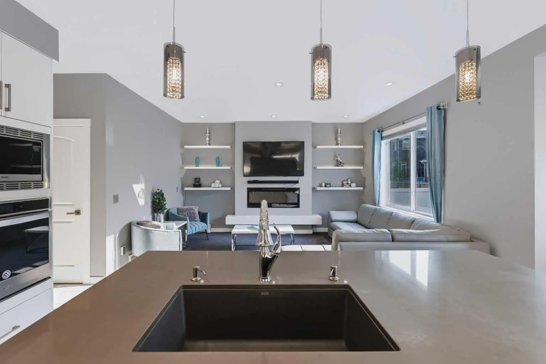
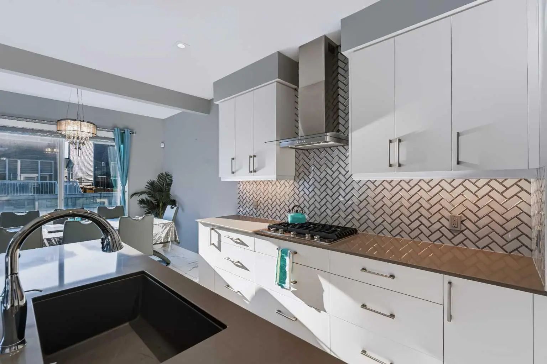
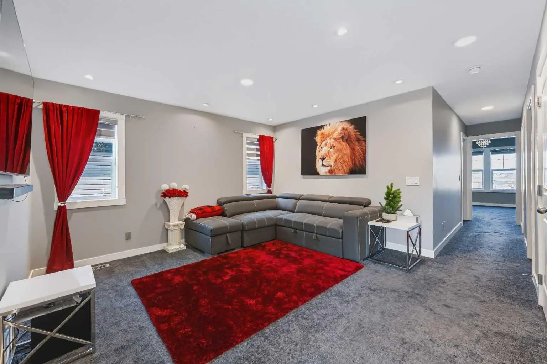
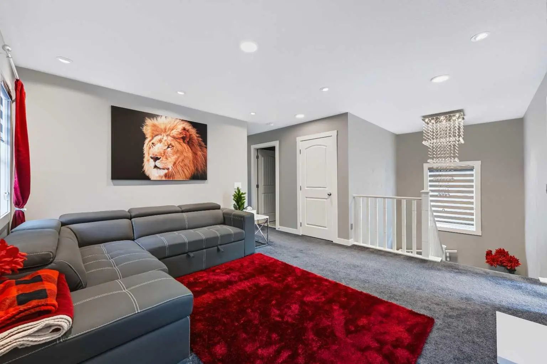

314 Red Sky Terrace Northeast
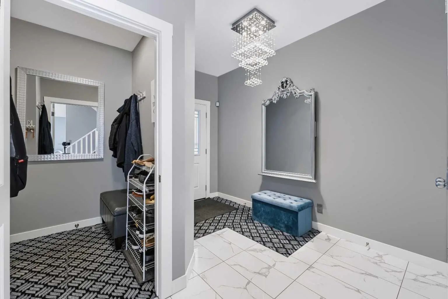
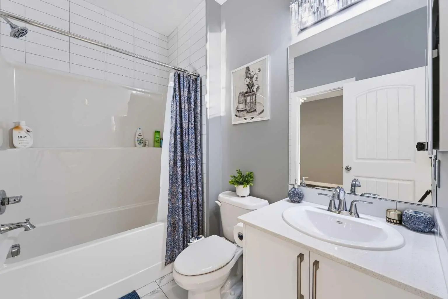
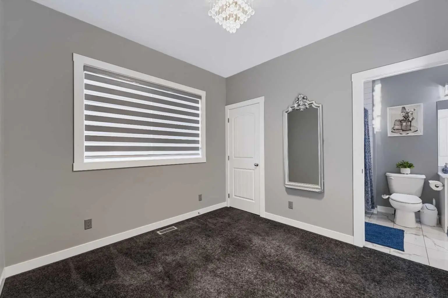
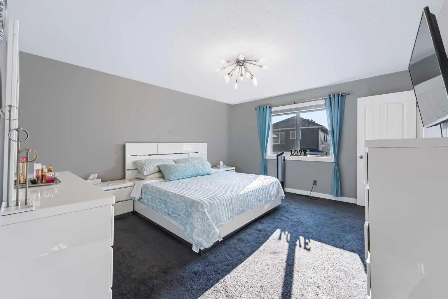
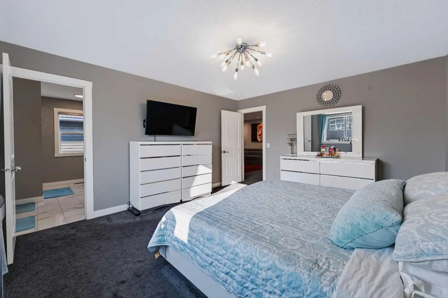
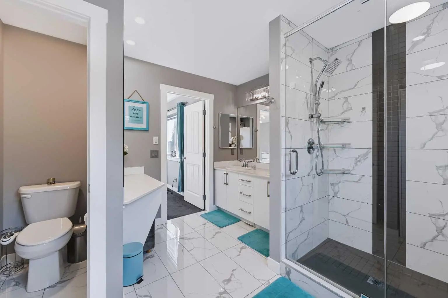
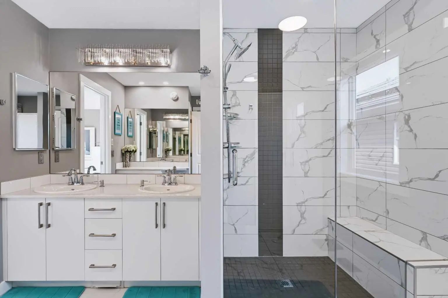
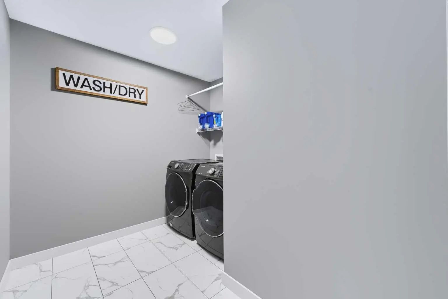
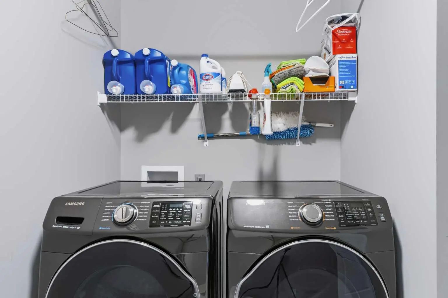
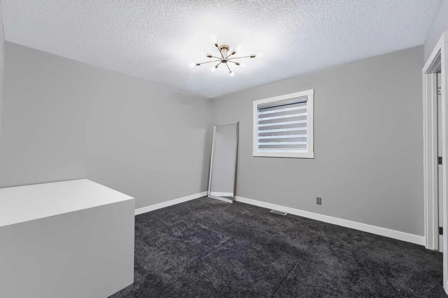
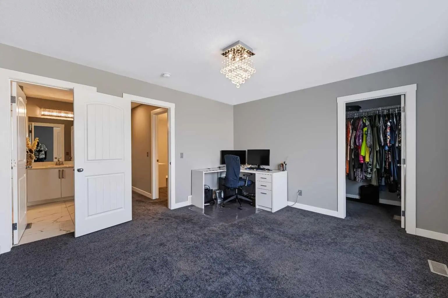
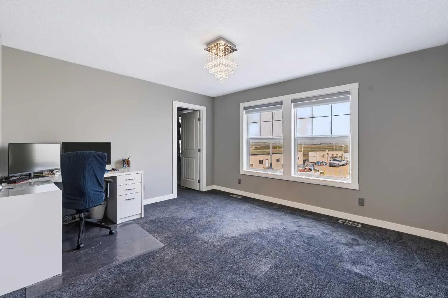
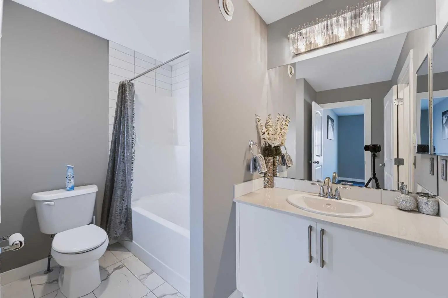
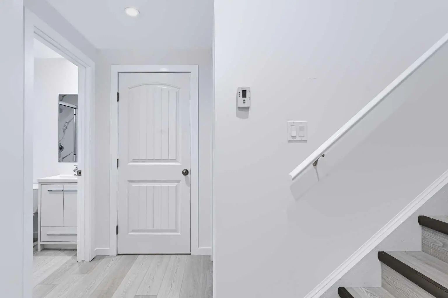
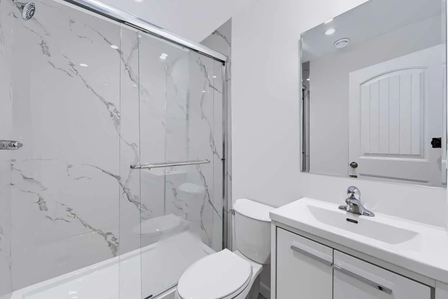
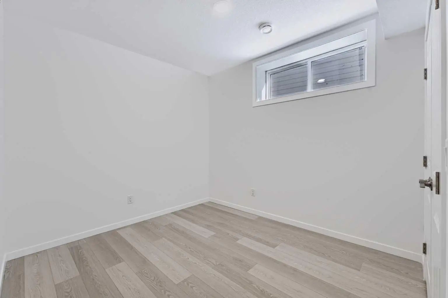
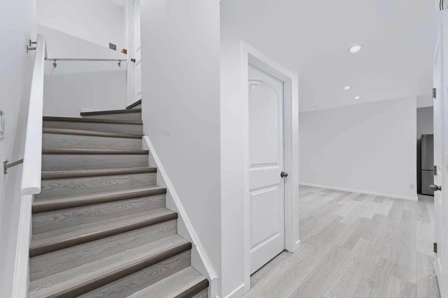
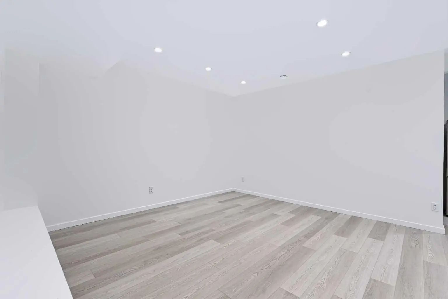
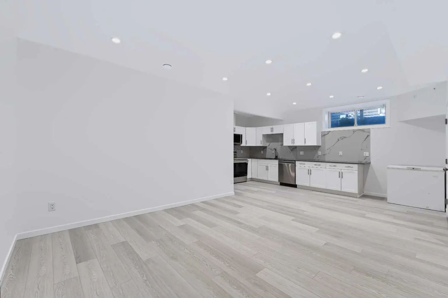
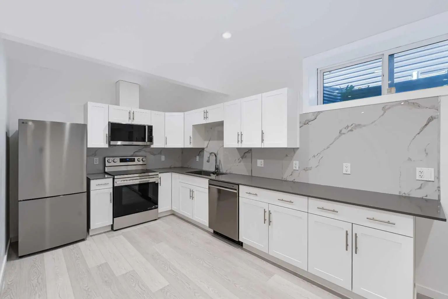
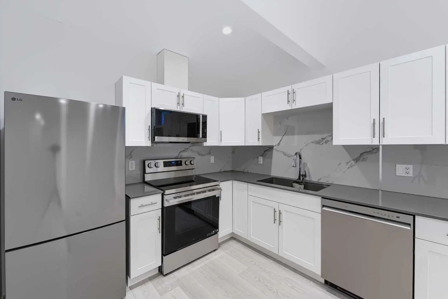
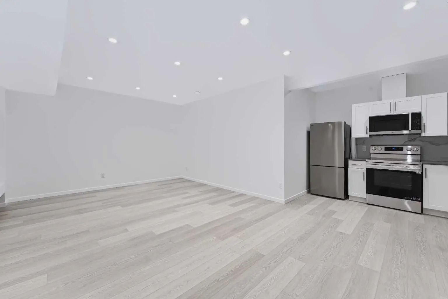
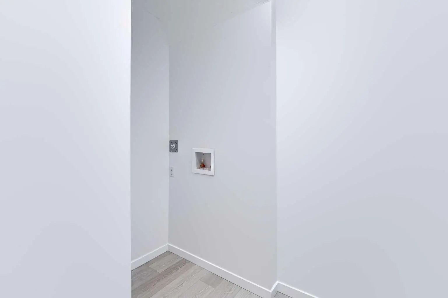
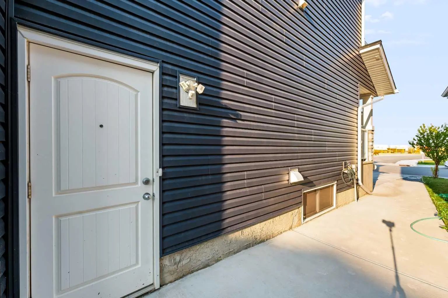
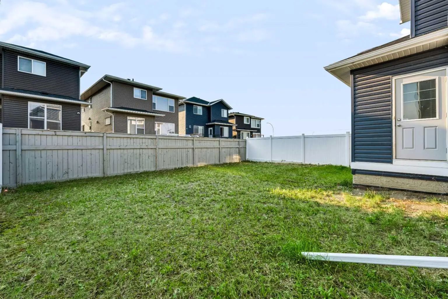
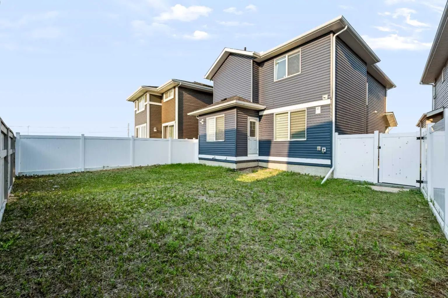
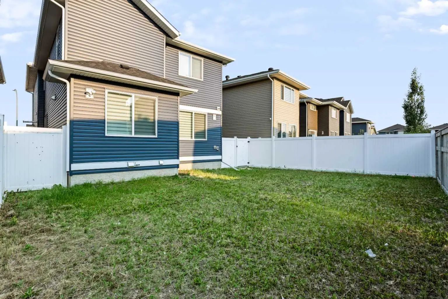
Welcome to 314 Red Sky Terrace NE, a beautifully upgraded 2019-built home offering total of 3,103+ sq. ft. of developed living space on a 3,950+ sq. ft. lot, complete with a basement LEGAL suite and over $50,000 in upgrades. The main floor features an open, functional layout with a bedroom and full bathroom, ideal for guests, extended family or a home office. The upgraded kitchen offers a GAS RANGE , ample cabinetry and a gas BBQ line, while central A/C and a HEATED garage provide year-round comfort and convenience. Upstairs offers 3 spacious bedrooms, 2 full bathrooms and a versatile bonus room. The primary bedroom provides a comfortable private retreat, with plenty of space for the entire family. The fully basement LEGAL suite, completed in August 2026, features a separate entrance and brand-new appliances (never been used) —perfect for rental income or multi-generational living. Additional highlights include a 200+ amp electrical panel and EV charger. Outside, enjoy the oversized lot and valuable outdoor space. Located in vibrant Redstone, close to parks, pathways, playgrounds, shopping, restaurants, schools, Calgary International Airport, CrossIron Mills, Stoney Trail and Deerfoot Trail. A rare opportunity to own a move-in-ready, extensively upgraded home with a LEGAL basement suite, exceptional functionality and strong long-term flexibility.
Essential Information
- MLS® #A2340020
- Price$749,900
- Bedrooms5
- Bathrooms4
- Full Baths4
- Square Footage2,264
- Lot SQFT3,971
- Year Built2019
- TypeResidential
- Sub-TypeDetached
- Style2 Storey
- StatusActive
Community Information
Amenities
- AmenitiesNone
- Parking Spaces4
- # of Garages2
Parking
Double Garage Attached, Heated Garage, Private Electric Vehicle Charging Station(s)
Interior
- HeatingForced Air
- CoolingCentral Air
- Has BasementYes
- FireplaceYes
- # of Fireplaces1
- FireplacesElectric
- Basement DevelopmentFull
- Basement TypeFull
- FlooringCarpet, Tile, Vinyl Plank
Goods Included
No Animal Home, No Smoking Home, Open Floorplan, See Remarks, Separate Entrance
Appliances
Central Air Conditioner, Dishwasher, Electric Stove, Garage Control(s), Gas Range, Microwave, Range Hood, Refrigerator, Washer/Dryer, Window Coverings
Exterior
- Exterior FeaturesBBQ gas line, Private Yard
- Lot DescriptionBack Yard
- RoofAsphalt Shingle
- FoundationPoured Concrete
- Front ExposureE
- Frontage Metres30.00M 98`5"
- Site InfluenceBack Yard
Construction
Concrete, Vinyl Siding, Wood Frame
Additional Information
- ZoningR-G
- HOA Fees125
- HOA Fees Freq.Annually
Room Dimensions
- Dining Room11`0" x 8`4"
- Family Room14`7" x 13`6"
- Kitchen10`11" x 14`3"
- Living Room13`1" x 14`11"
- Master Bedroom13`0" x 15`0"
- Bedroom 210`4" x 10`0"
- Bedroom 311`2" x 12`0"
- Bedroom 413`7" x 12`3"
Listing Details
- OfficeeXp Realty
eXp Realty.
MLS listings provided by Pillar 9™. Information Deemed Reliable But Not Guaranteed. The information provided by this website is for the personal, non-commercial use of consumers and may not be used for any purpose other than to identify prospective properties consumers may be interested in purchasing.
Listing information last updated on October 14th, 2026 at 12:17am MDT.
