

- 3 Beds
- 2½ Baths
- 1,649 Sqft
- .12 Acres



44 Harvest Oak Way Northeast
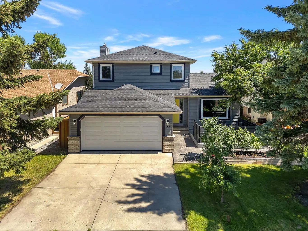
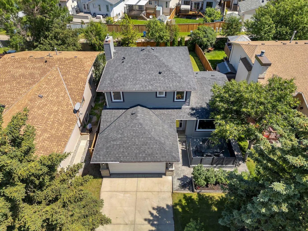
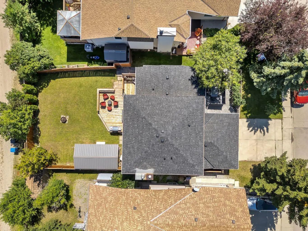
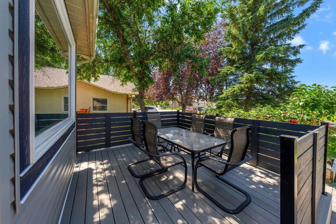
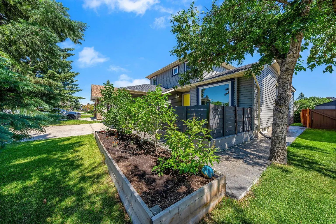
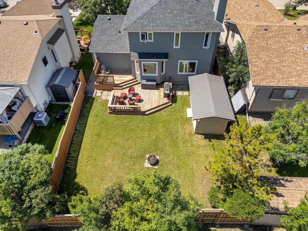
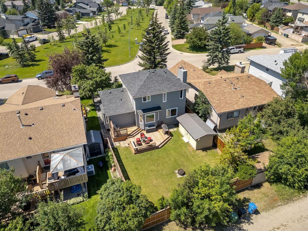
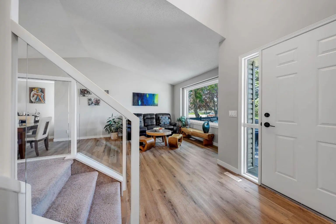
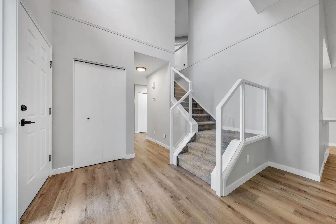
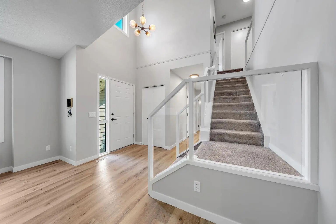
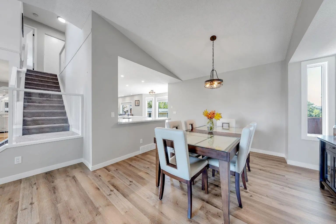
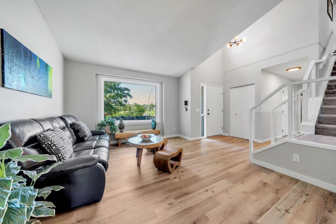
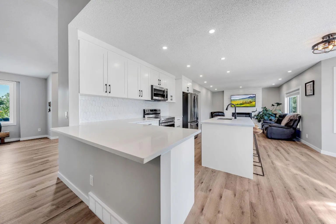
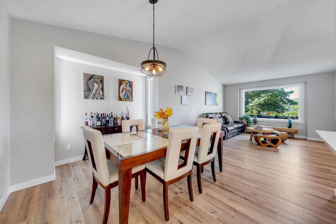
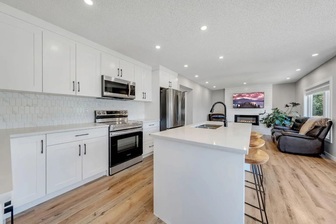
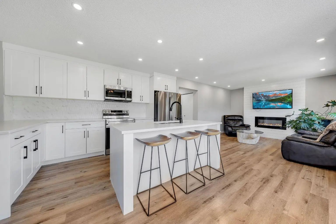
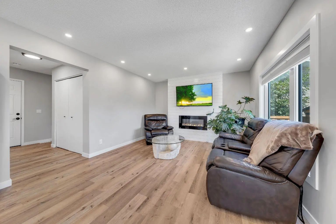
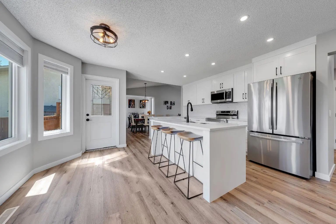
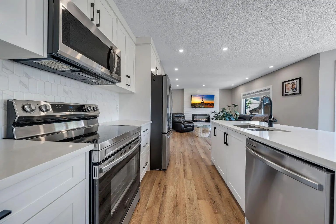
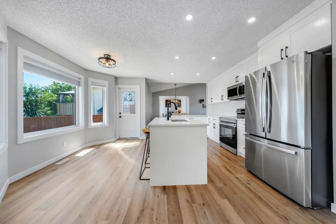
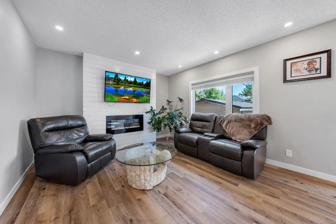
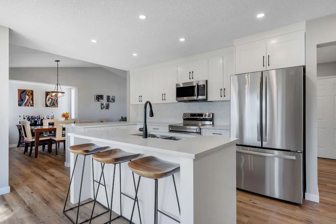
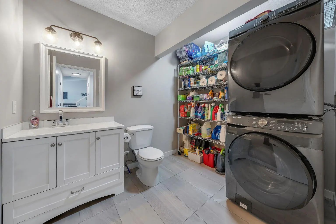
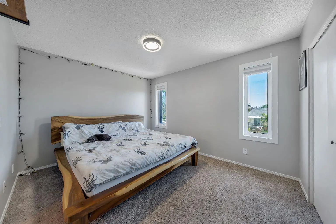
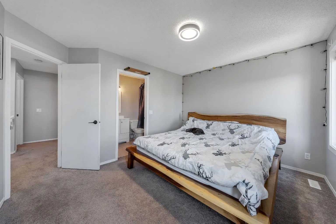
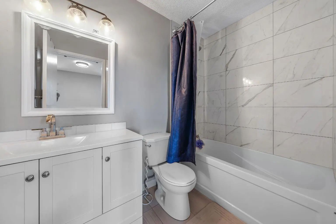
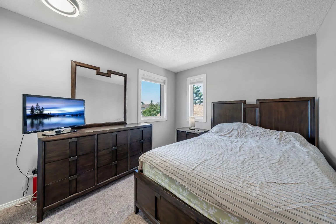
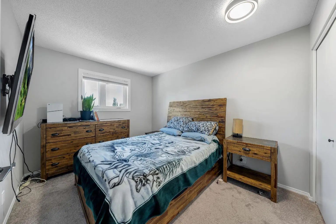
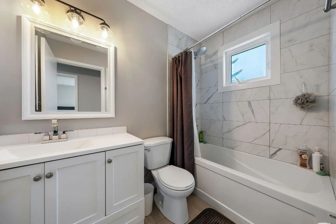
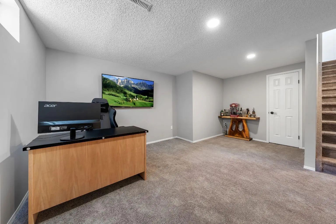
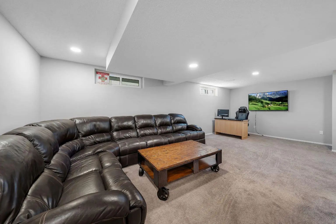
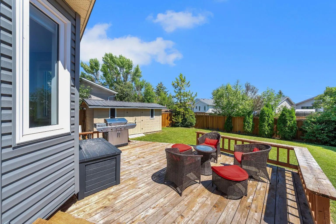
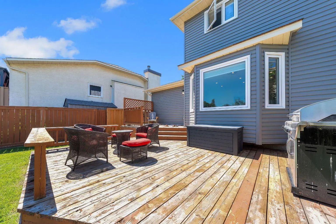
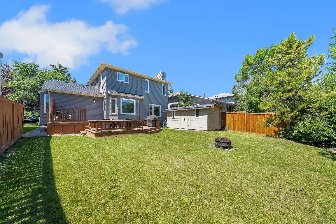
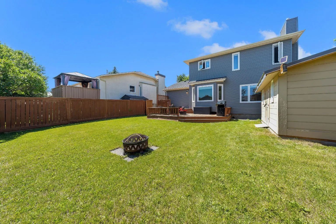
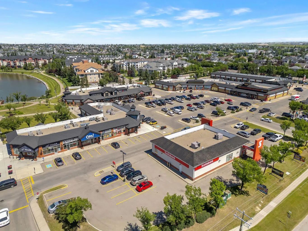
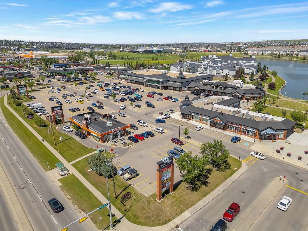
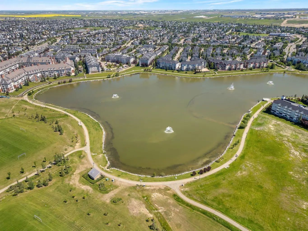
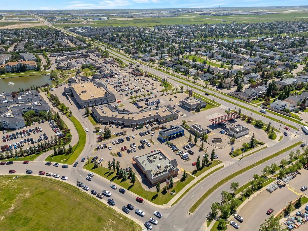
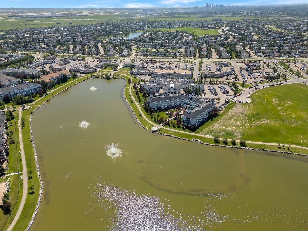
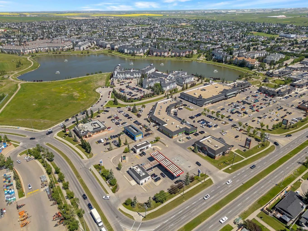
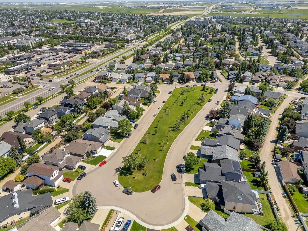
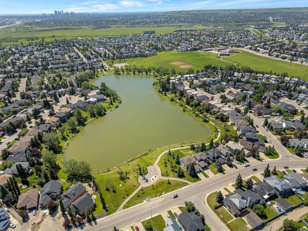
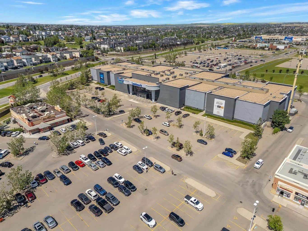
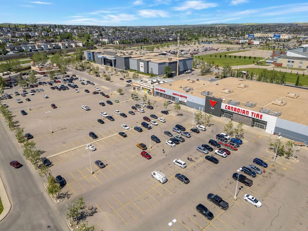
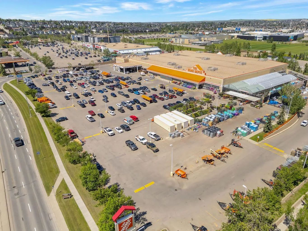
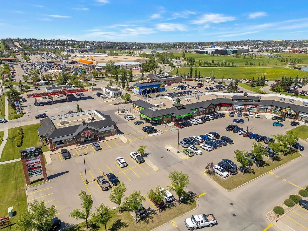
RENOVATED and MOVE IN Ready! Almost everything has been replaced in this beautiful house located across a green space. NEW: Roof, Windows, Poly B Replaced, Concrete around the house, Fence, Front porch, Kitchen, Bathrooms, floors throughout, newly paint Interior, NEW Siding much more… Welcome home to your 2 storey split level with 2 storey high ceiling entry, living room and dining room with vaulted ceiling and is open to the kitchen with shaker style cabinets, quartz countertop, trendy backsplash and large island overlooking the back yard. Informal living room has electric fireplace on shiplap wall, and a large window allowing natural light in. Main floor is completed with half bath and laundry combo. Glass staircase will lead you upstairs to the master suite with own full en-suite, and wall closet. 2 kids bedrooms are a great size and share a full bathroom. Basement is finished with large open space giving you the opportunity to design whatever you need. Mechanical room is large with plenty of room for storage. HEATED and insulated garage. MASSIVE new shed for all your storage needs. House is located close to shopping, restaurants, many parks, walking distance to pond. Easy access to Deerfoot and close to Airport. This home will check many boxes!
Essential Information
- MLS® #A2339889
- Price$685,000
- Bedrooms3
- Bathrooms2.5
- Full Baths2
- Half Baths1
- Square Footage1,649
- Lot SQFT5,209
- Year Built1990
- TypeResidential
- Sub-TypeDetached
- Style2 Storey Split
- StatusActive
Community Information
- Address44 Harvest Oak Way Northeast
- SubdivisionHarvest Hills
- CityCalgary
- ProvinceAlberta
- Postal CodeT3K 3Y2
Amenities
- Parking Spaces4
- ParkingDouble Garage Attached
- # of Garages2
Interior
- HeatingForced Air
- CoolingNone
- Has BasementYes
- FireplaceYes
- # of Fireplaces1
- FireplacesElectric
- Basement DevelopmentFull
- Basement TypeFull
Goods Included
Kitchen Island, Open Floorplan, Pantry, Quartz Counters, Vaulted Ceiling(s), Vinyl Windows
Appliances
Dishwasher, Electric Stove, Microwave Hood Fan, Refrigerator, Washer/Dryer
Flooring
Carpet, Ceramic Tile, Vinyl Plank
Exterior
- Exterior FeaturesPrivate Yard
- RoofAsphalt Shingle
- ConstructionBrick, Vinyl Siding
- FoundationPoured Concrete
- Front ExposureSW
- Frontage Metres15.32M 50`3"
Lot Description
Back Lane, Landscaped, Rectangular Lot
Site Influence
Back Lane, Landscaped, Rectangular Lot
Additional Information
- ZoningR-CG
Room Dimensions
- Dining Room11`11" x 10`10"
- Family Room14`1" x 11`11"
- Kitchen13`8" x 16`1"
- Living Room11`11" x 14`6"
- Master Bedroom12`10" x 11`11"
- Bedroom 211`11" x 9`6"
- Bedroom 311`3" x 9`7"
Listing Details
- OfficeRE/MAX First
RE/MAX First.
MLS listings provided by Pillar 9™. Information Deemed Reliable But Not Guaranteed. The information provided by this website is for the personal, non-commercial use of consumers and may not be used for any purpose other than to identify prospective properties consumers may be interested in purchasing.
Listing information last updated on October 15th, 2026 at 1:17am MDT.
