

- 4 Beds
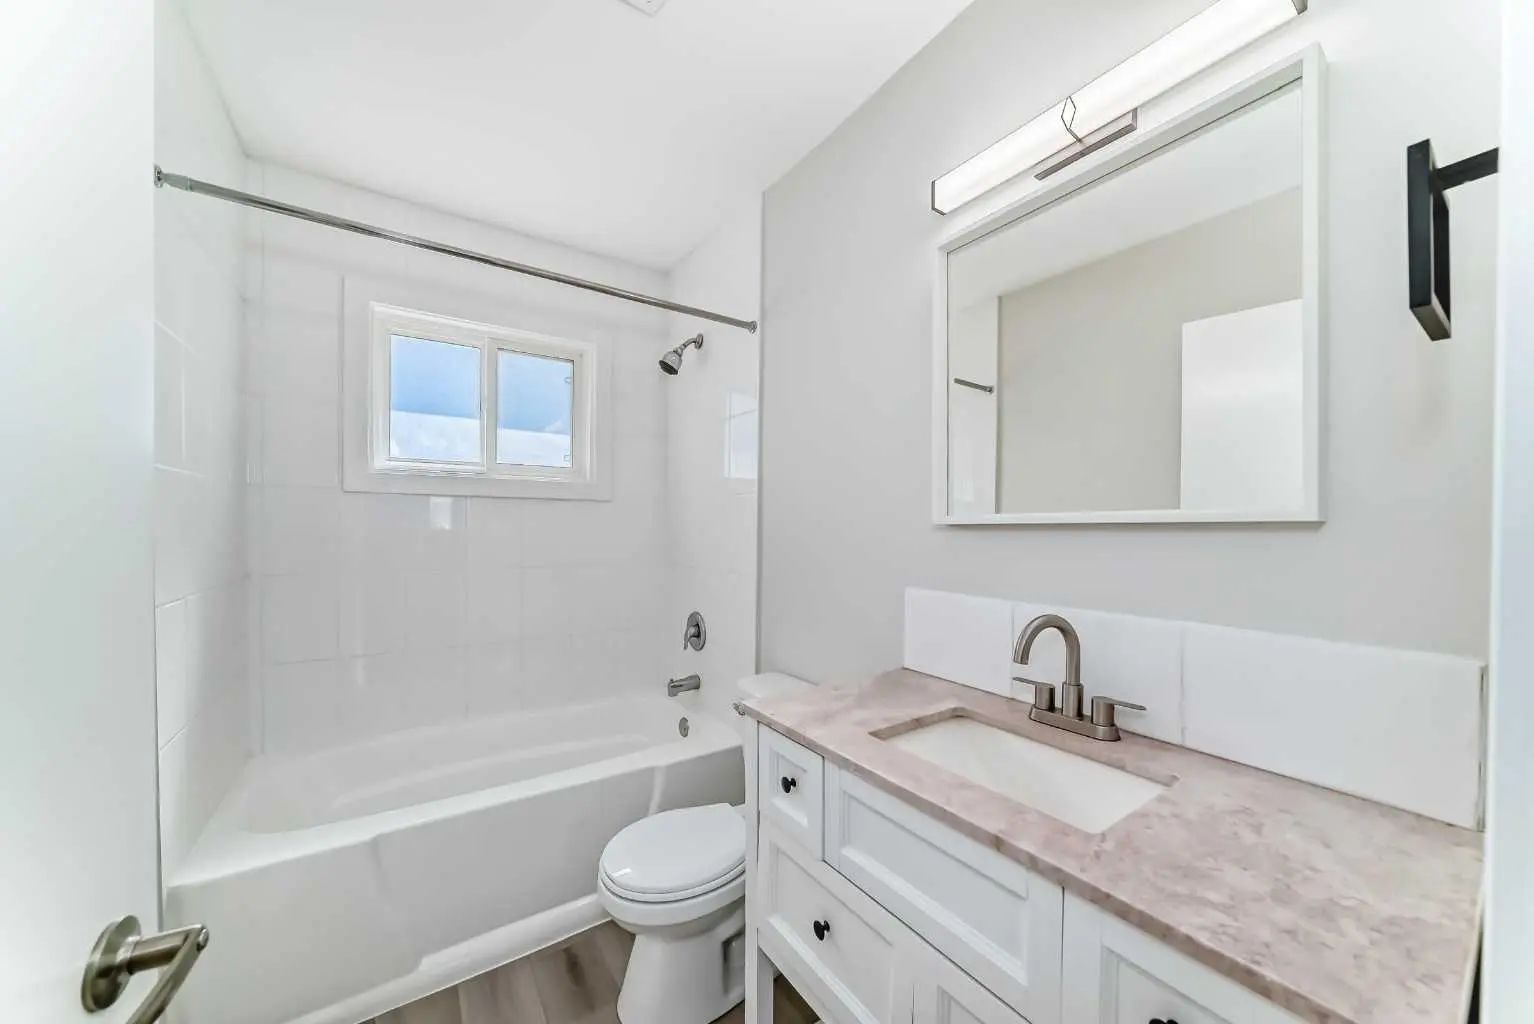
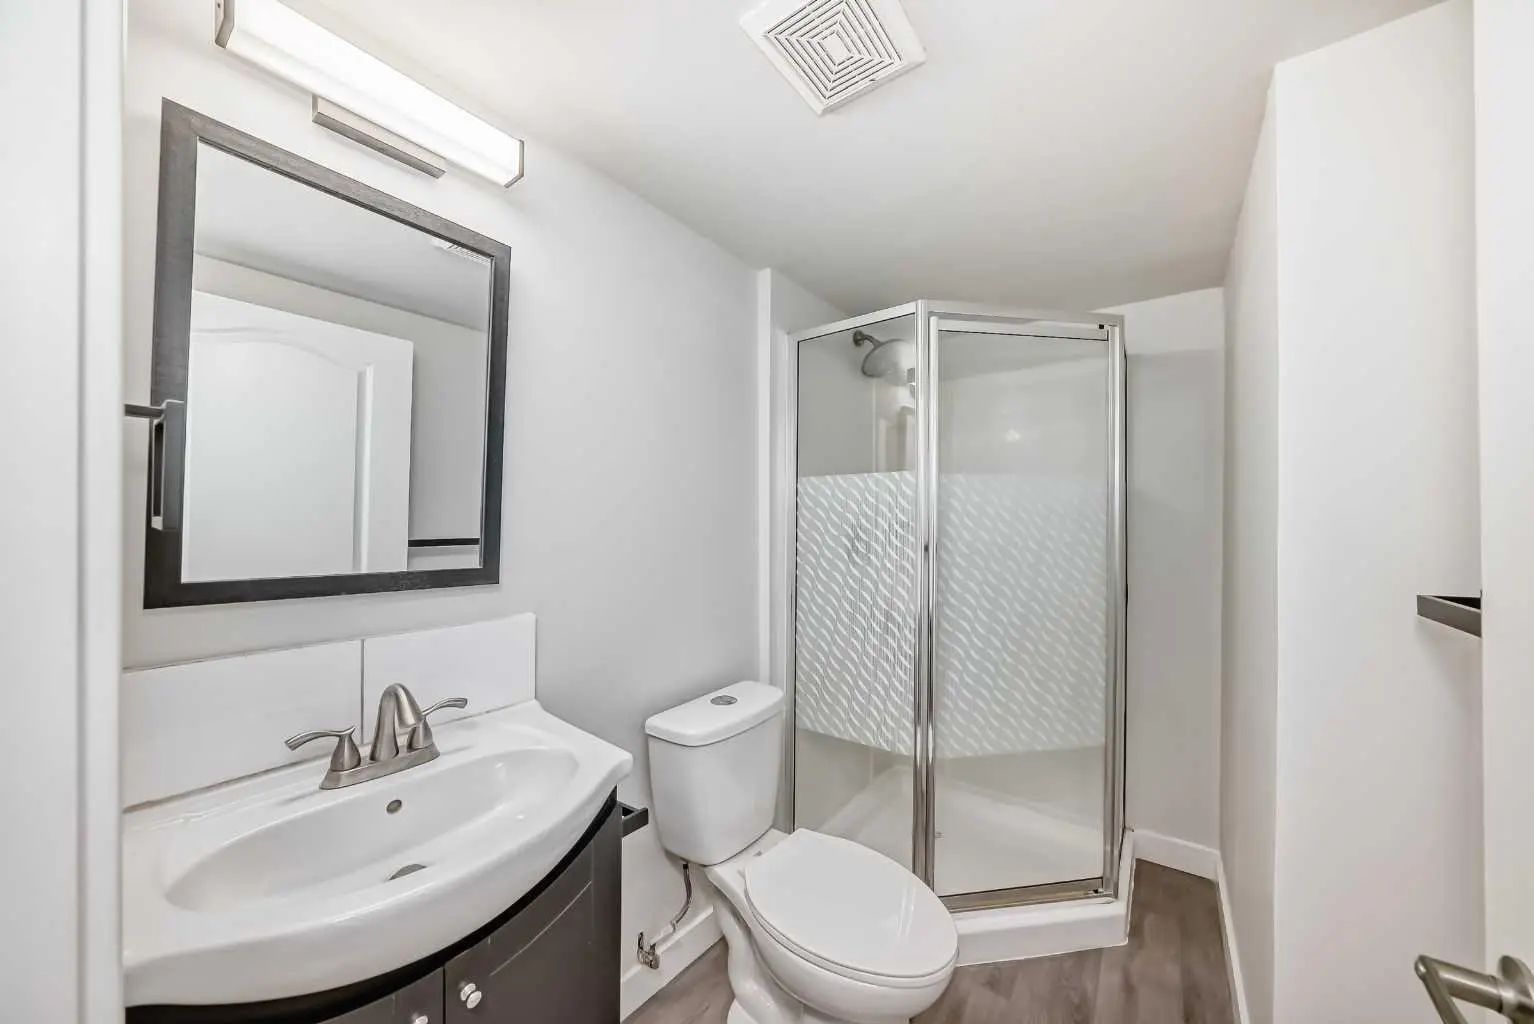
- 2 Baths
- 974 Sqft
- .13 Acres
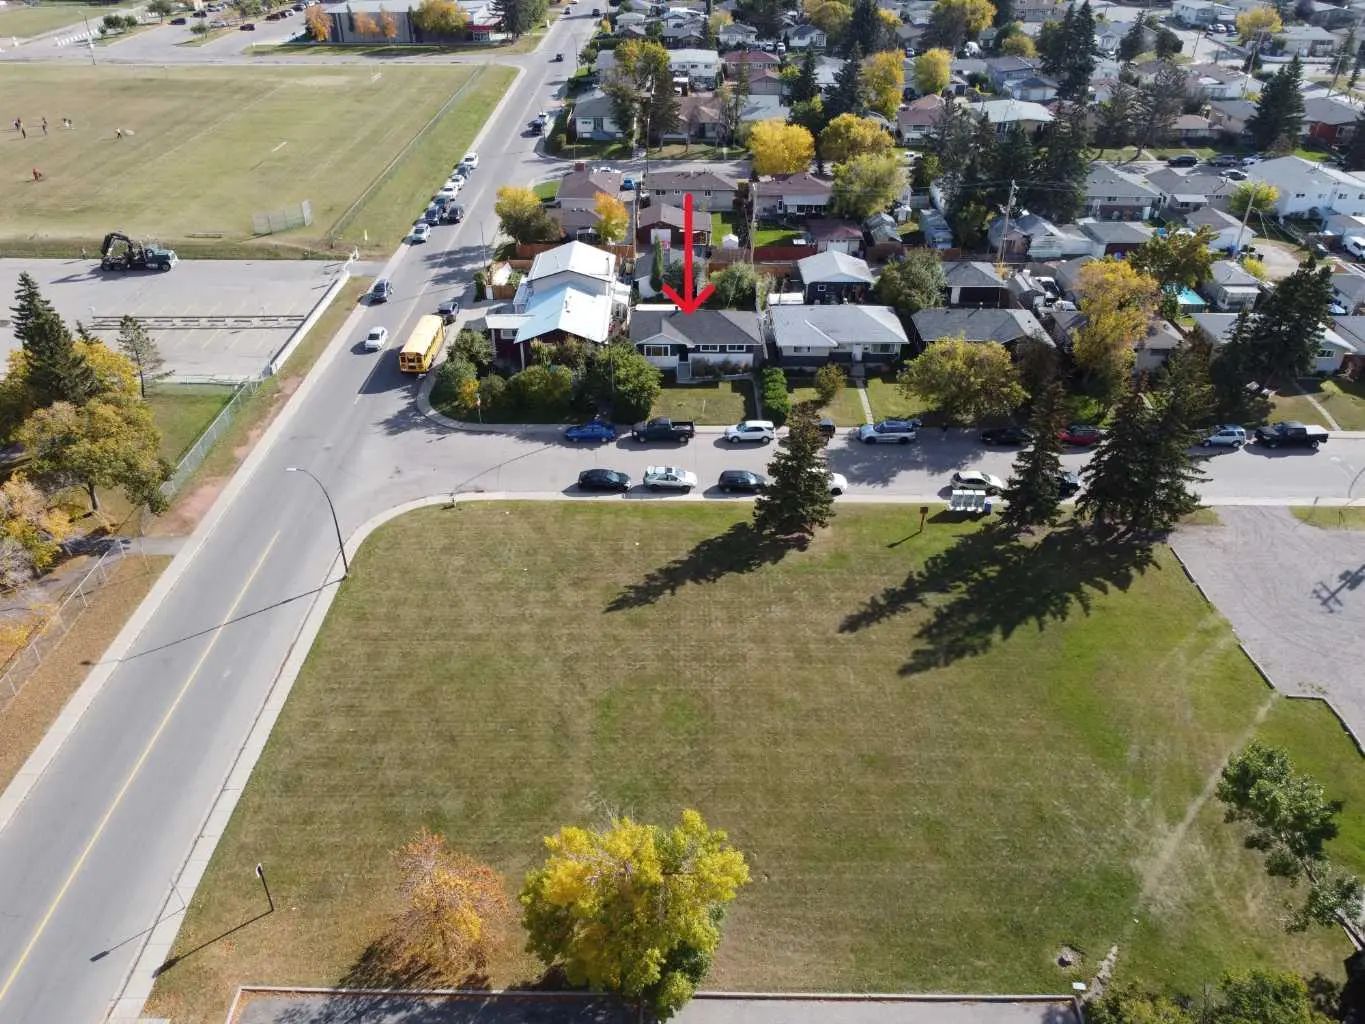

1508 45 Street Southeast
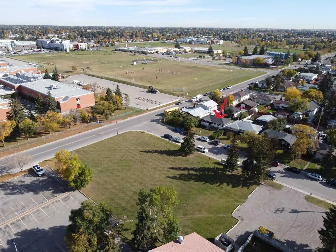
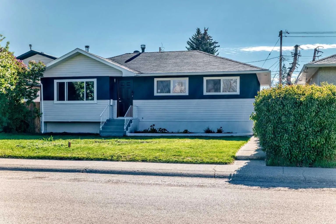
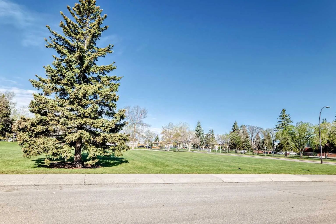
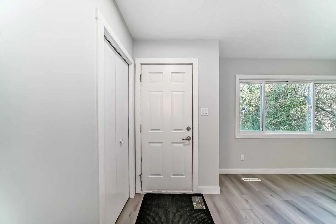
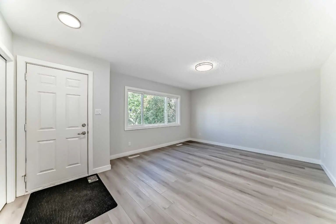
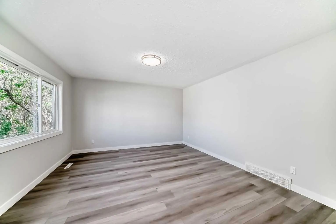
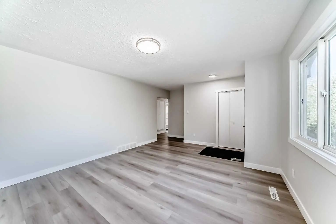
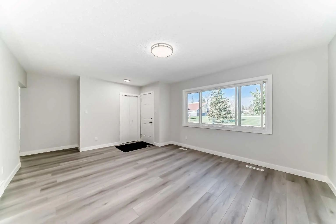
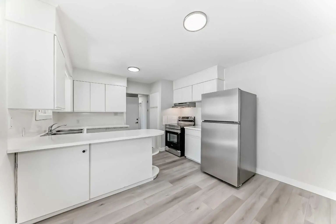
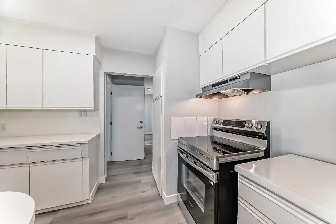
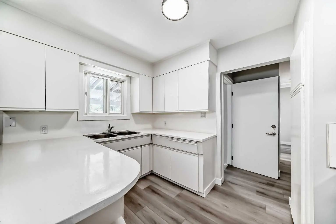
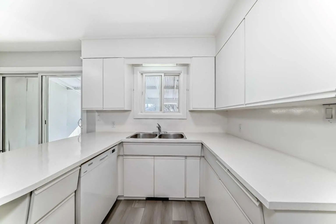
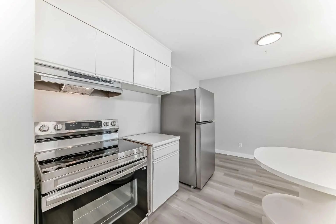
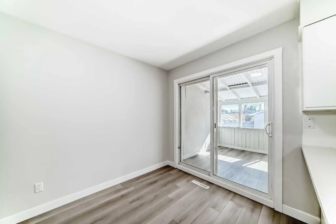
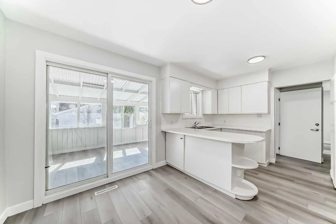
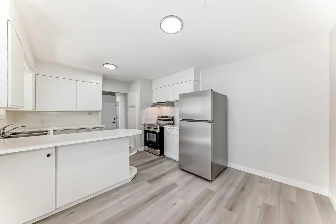
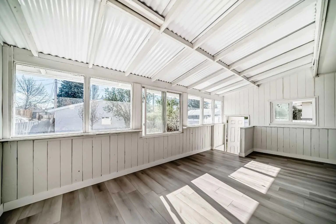
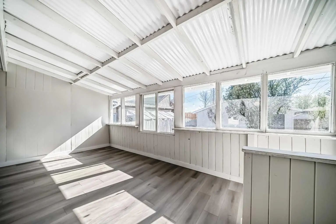
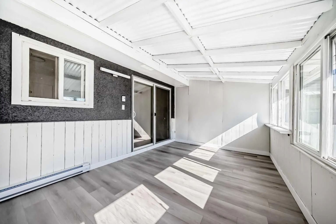
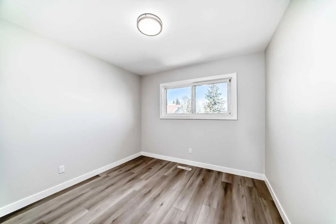
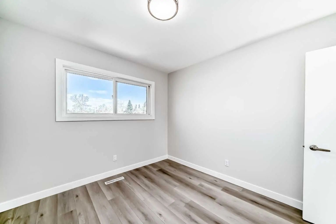
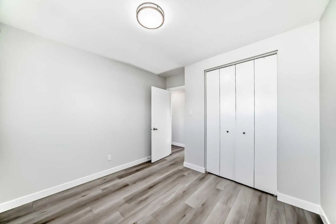
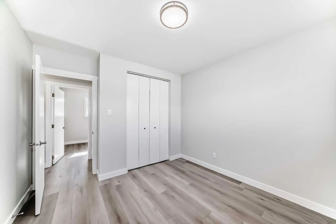
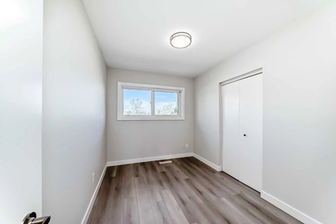
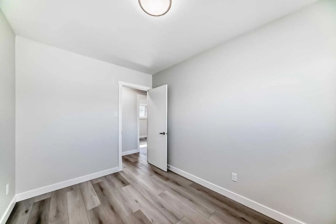
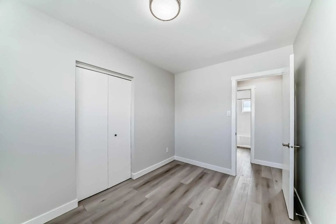
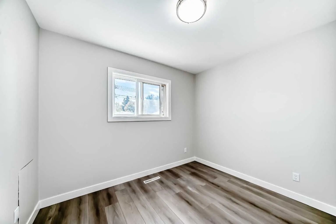
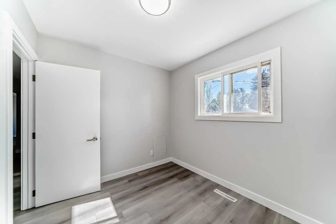
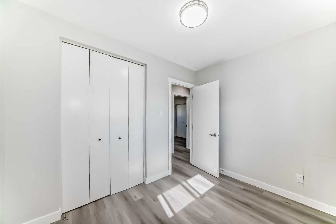
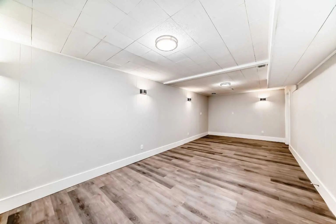
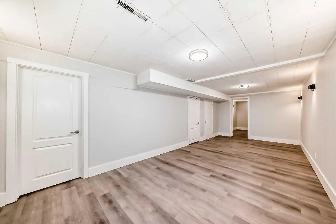
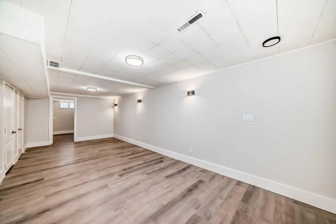
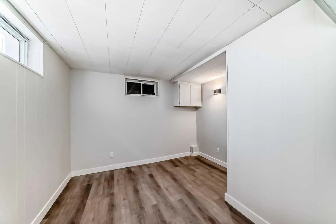
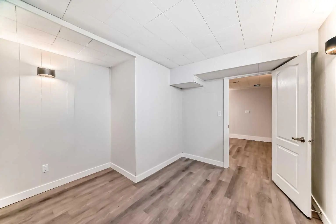
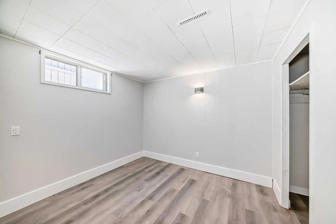
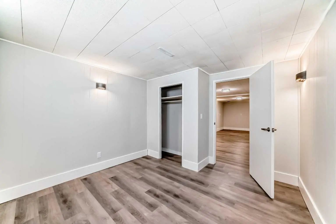
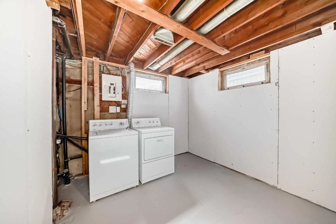
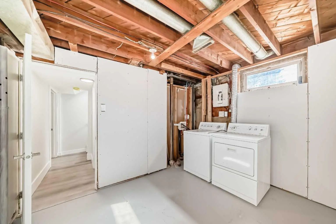
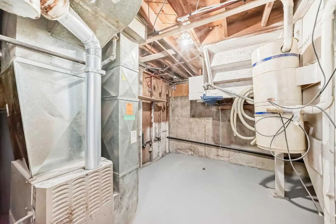
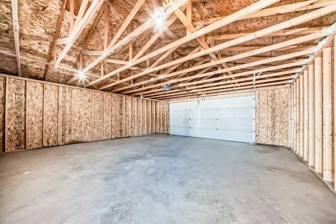
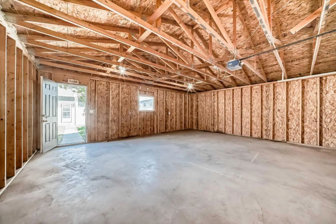
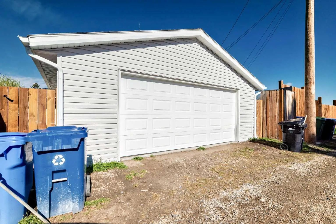
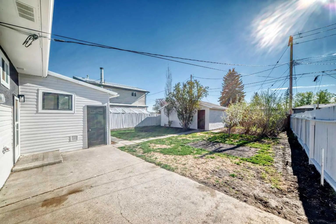
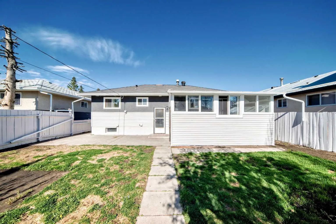
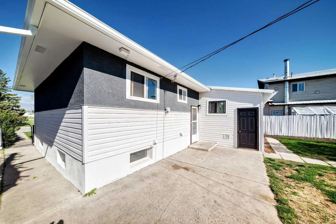
Welcome to your next chapter: an exceptional family home perfectly positioned across from a peaceful greenspace and moments from Forest Lawn Athletic Park, as well as nearby FLH, Ernest Morrow Jr High schools and everyday conveniences. Thoughtfully refreshed from top to bottom, this residence showcases fresh designer paint, brand-new luxury vinyl plank flooring on both levels, and new lighting throughout. Outside, the home makes an equally impressive statement with updated exterior siding and paint, beautifully refreshed fencing, and a rare oversized 24x23 double garage (built in 2012) offering ample space for vehicles, storage, and hobbies alike. Set on an expansive lot with plenty of room for family gatherings, play, and entertaining, the home continues to impress inside with a fully developed basement featuring a spacious recreation room, additional bedroom, versatile den, and dedicated laundry area. Major updates including windows, shingles, furnace, and electrical panel were all completed in 2012—allowing you to simply move in and enjoy. Ideally located near parks, transit, shopping, schools, and with quick access to Deerfoot Trail, this is a rare opportunity to own a beautifully updated home in a connected, family-friendly setting. Arrange your private showing today.
Essential Information
- MLS® #A2339873
- Price$479,900
- Bedrooms4
- Bathrooms2
- Full Baths2
- Square Footage974
- Lot SQFT5,877
- Year Built1962
- TypeResidential
- Sub-TypeDetached
- StyleBungalow
- StatusActive
Community Information
- Address1508 45 Street Southeast
- SubdivisionForest Lawn
- CityCalgary
- ProvinceAlberta
- Postal CodeT2A1N2
Amenities
- Parking Spaces2
- # of Garages2
Parking
Double Garage Detached, Oversized
Interior
- Goods IncludedNo Animal Home, See Remarks
- HeatingForced Air, Natural Gas
- CoolingNone
- Has BasementYes
- Basement DevelopmentFull
- Basement TypeFull
- FlooringVinyl Plank
Appliances
Dishwasher, Electric Stove, Garage Control(s), Range Hood, Refrigerator, Washer/Dryer
Exterior
- Exterior FeaturesPrivate Yard
- RoofAsphalt Shingle
- ConstructionConcrete, Stucco, Vinyl Siding
- FoundationPoured Concrete
- Front ExposureW
- Frontage Metres14.97M 49`1"
Lot Description
Back Lane, Back Yard, Front Yard, Rectangular Lot
Site Influence
Back Lane, Back Yard, Front Yard, Rectangular Lot
Additional Information
- ZoningR-CG
Room Dimensions
- Den10`0" x 10`7"
- Kitchen10`8" x 11`9"
- Living Room17`3" x 13`3"
- Master Bedroom10`1" x 9`11"
- Bedroom 28`1" x 10`0"
- Bedroom 311`3" x 7`11"
- Bedroom 411`0" x 10`5"
Listing Details
- OfficeCentury 21 Bamber Realty LTD.
Century 21 Bamber Realty LTD..
MLS listings provided by Pillar 9™. Information Deemed Reliable But Not Guaranteed. The information provided by this website is for the personal, non-commercial use of consumers and may not be used for any purpose other than to identify prospective properties consumers may be interested in purchasing.
Listing information last updated on October 14th, 2026 at 12:47am MDT.
