

- 4 Beds
- 3 Baths
- 1,911 Sqft
- .08 Acres
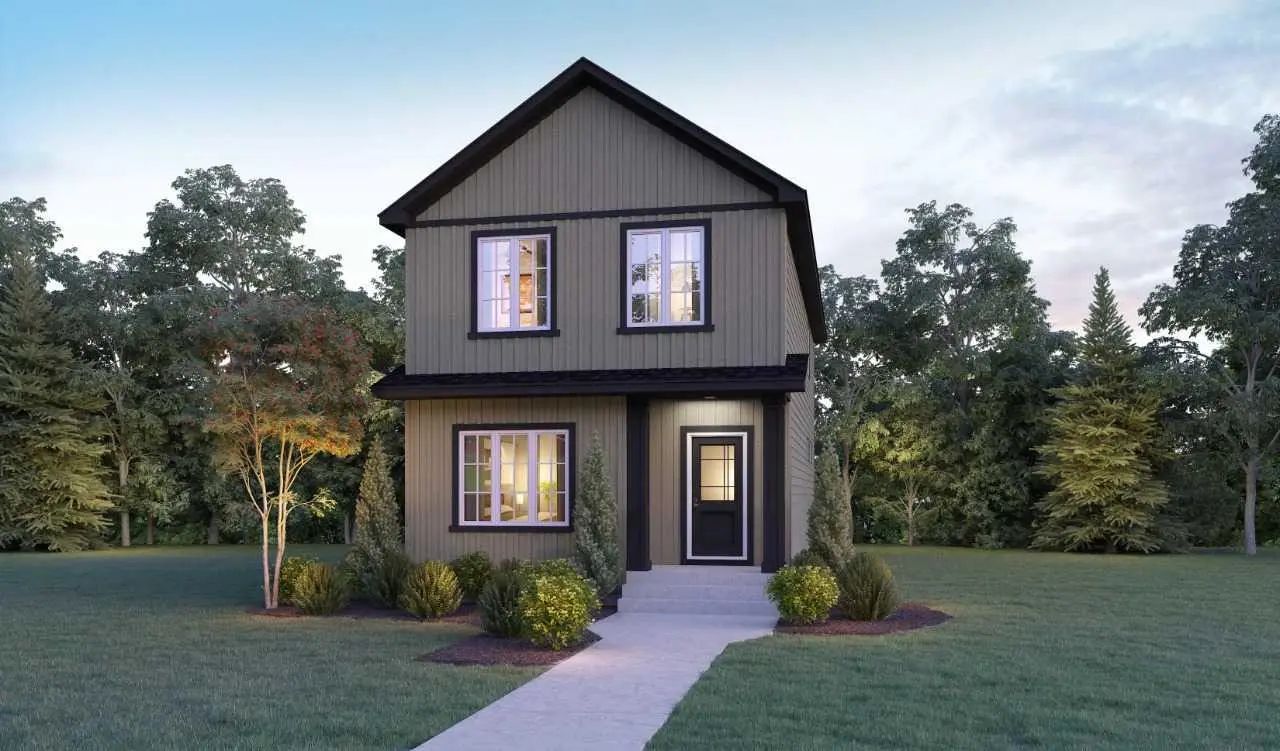



308 Chelsea Pier Manor
Welcome to 308 Chelsea Pier Manor, proudly built by Sterling Homes Calgary! Family-friendly home designed for comfort, function, and room to grow. The main floor bedroom and full bath are perfect for guestsor a quiet office, while the upper bonus room creates a cozy space for movie nights, hobbies, or homework. Enjoy LVP throughout the main, triple pane and added windows, quartz countertops with undermount rectangular sinks, upper laundry, side entrance, 9' basement ceilings, and rear landing with BBQ gas line rough-in. The kitchen features stainless steel appliances, chimney hood fan, gas range, built-in microwave, fridge with ice/water, pendant lighting, and walk-in pantry with French door. Ensuite offers a tiled shower with bench and niche, bank of drawers, and tiled wet areas. This energy-efficient home is Built Green certified and includes triple-pane windows, a high-efficiency furnace, and a solar chase for a solar-ready setup. With blower door testing, this home is designed for sustainable, future-forward living. Featuring a full range of smart home technology, this home includes a programmable thermostat, ring camera doorbell, smart front door lock, smart and motion-activated switches—all seamlessly controlled via an Amazon Alexa touchscreen hub. Photos are representative.
Essential Information
- MLS® #A2339850
- Price$599,386
- Bedrooms4
- Bathrooms3
- Full Baths3
- Square Footage1,911
- Lot SQFT3,413
- Year Built2025
- TypeResidential
- Sub-TypeDetached
- Style2 Storey
- StatusActive
Community Information
- Address308 Chelsea Pier Manor
- SubdivisionChelsea_CH
- CityChestermere
- ProvinceAlberta
- Postal CodeT1X3H6
Amenities
- Parking Spaces2
- ParkingParking Pad
Interior
- HeatingForced Air, Natural Gas
- CoolingNone
- Has BasementYes
- Basement DevelopmentFull
- Basement TypeFull
Goods Included
Double Vanity, French Door, Kitchen Island, Open Floorplan, Pantry, Quartz Counters, Separate Entrance, Tankless Hot Water, Walk-In Closet(s)
Appliances
Dishwasher, Gas Range, Microwave, Range Hood, Refrigerator, Tankless Water Heater
Flooring
Carpet, Ceramic Tile, Vinyl Plank
Exterior
- Exterior FeaturesLighting
- Lot DescriptionBack Lane, Back Yard
- RoofAsphalt Shingle
- ConstructionVinyl Siding, Wood Frame
- FoundationPoured Concrete
- Front ExposureSW
- Frontage Metres9.32M 30`7"
- Site InfluenceBack Lane, Back Yard
Additional Information
- ZoningTBD
Room Dimensions
- Dining Room10`4" x 14`2"
- Kitchen8`10" x 16`2"
- Master Bedroom13`9" x 12`0"
- Bedroom 211`0" x 10`6"
- Bedroom 39`4" x 12`6"
- Bedroom 49`4" x 12`6"
Listing Details
- OfficeBode Platform Inc.
Bode Platform Inc..
MLS listings provided by Pillar 9™. Information Deemed Reliable But Not Guaranteed. The information provided by this website is for the personal, non-commercial use of consumers and may not be used for any purpose other than to identify prospective properties consumers may be interested in purchasing.
Listing information last updated on October 6th, 2026 at 6:32am MDT.
