

- 6 Beds
- 4½ Baths
- 2,299 Sqft
- .06 Acres

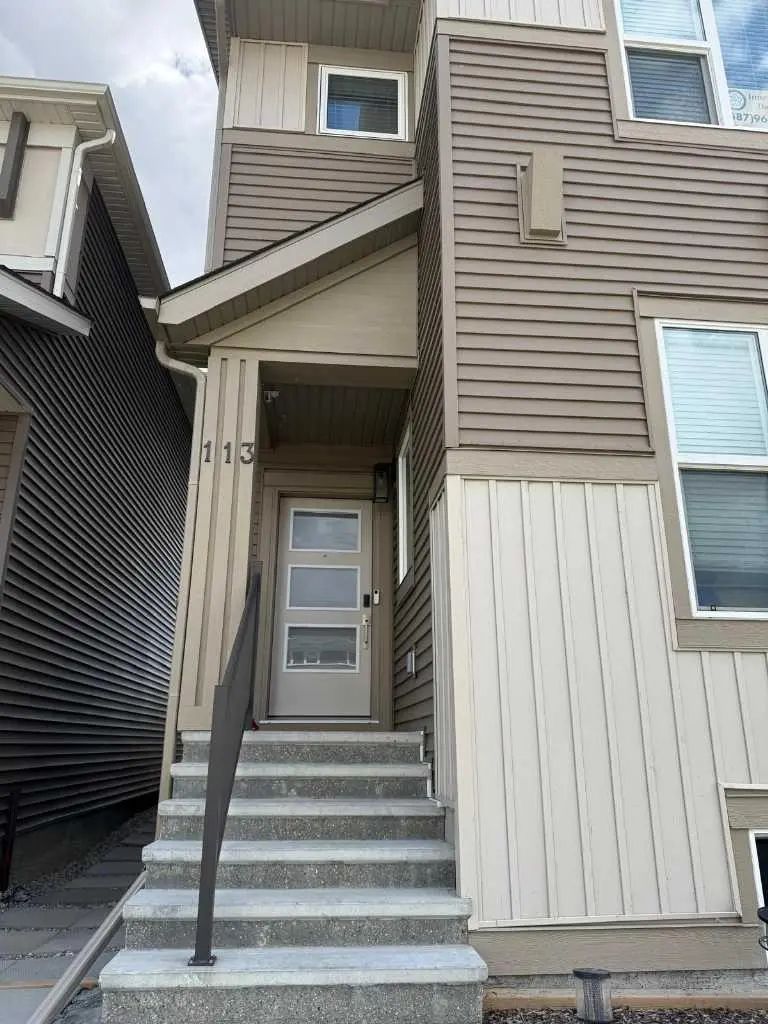
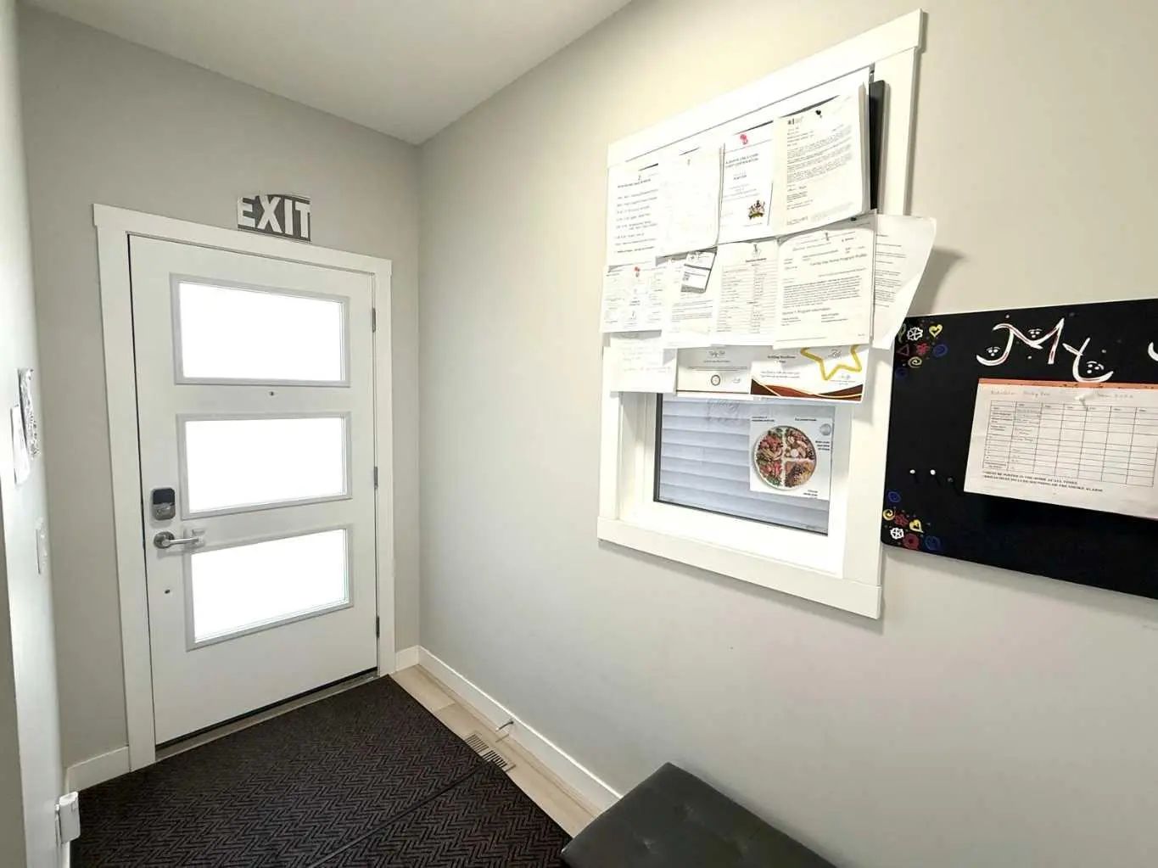
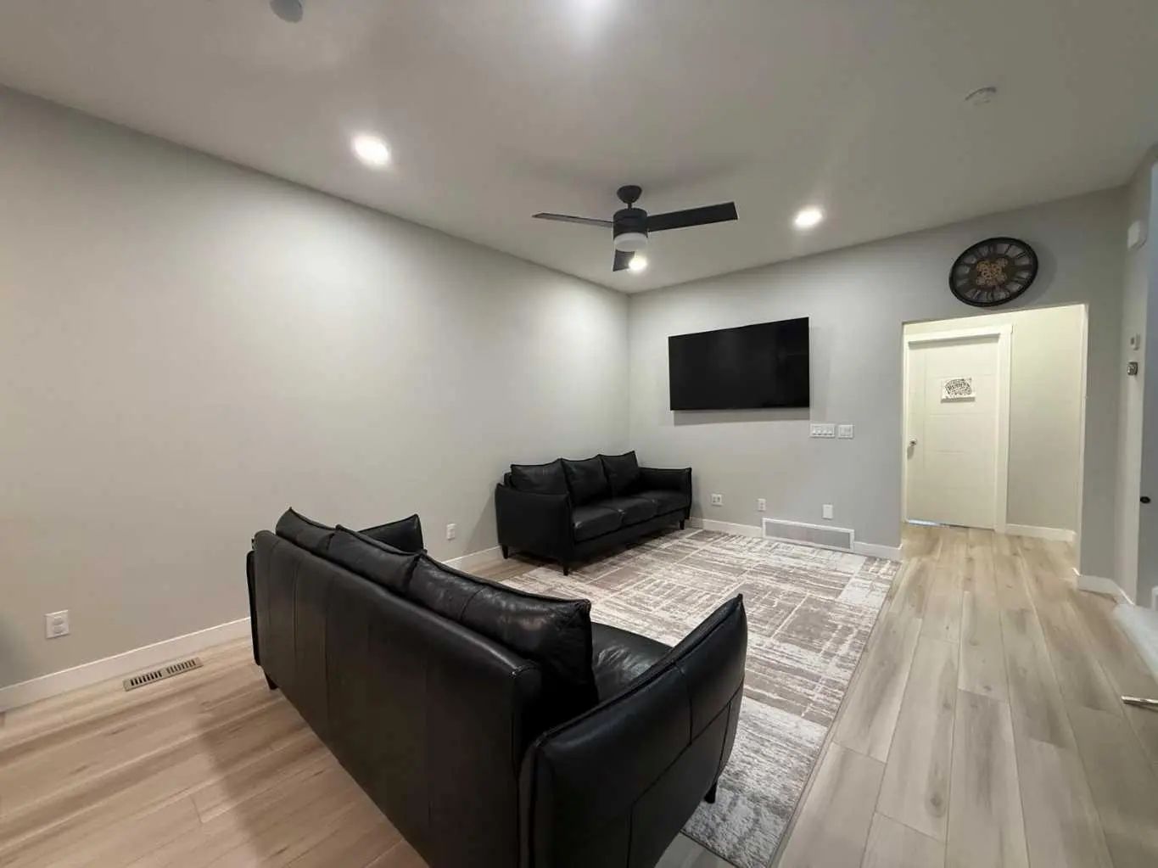
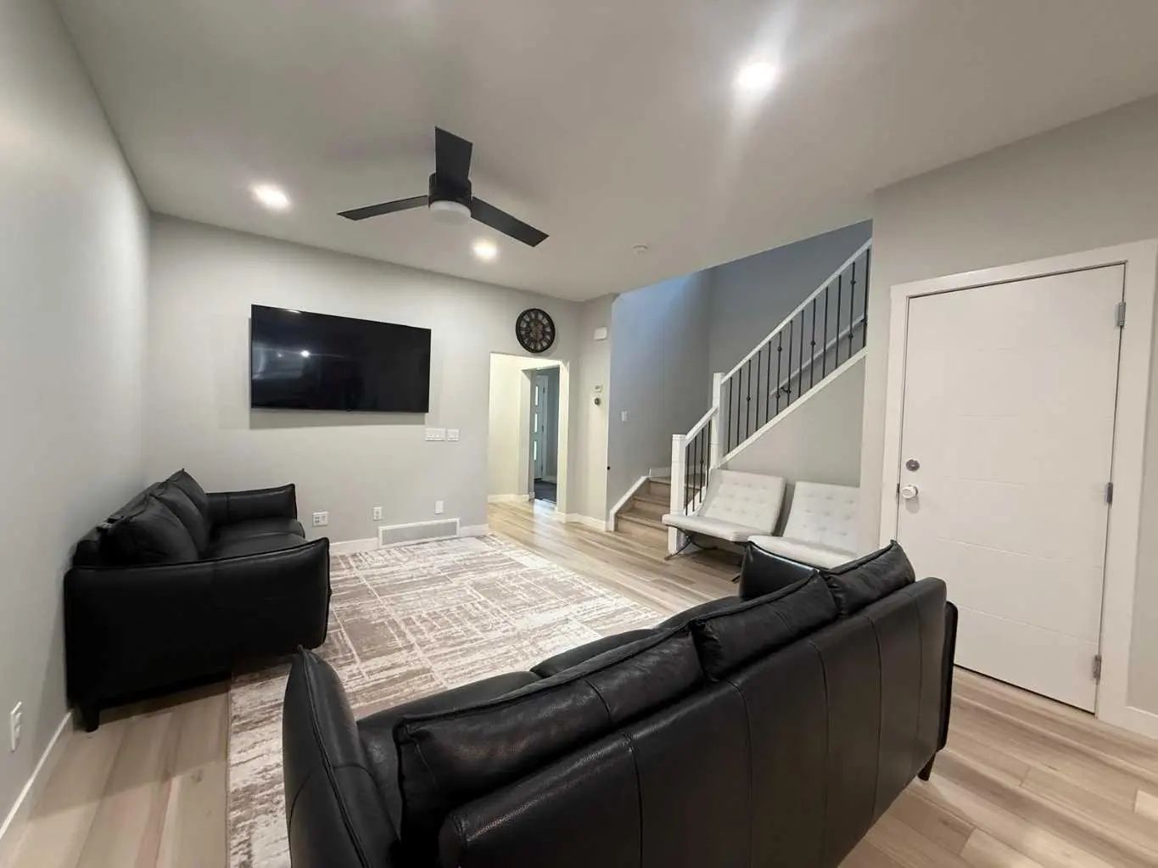

113 Corner Glen Way Northeast
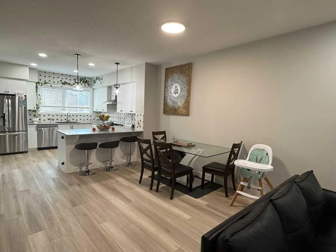
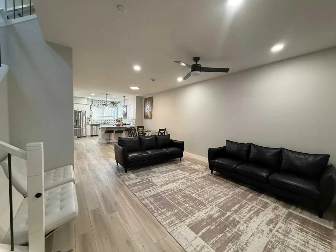
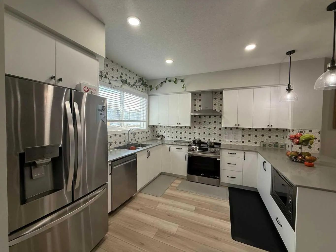
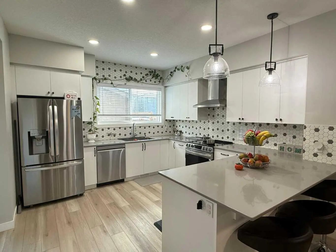
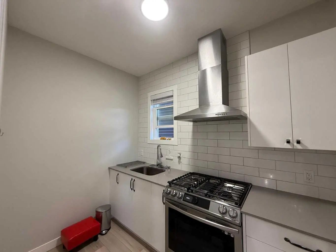
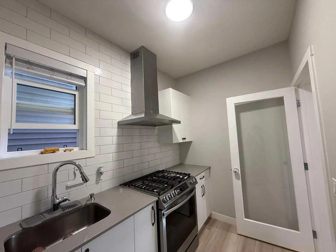
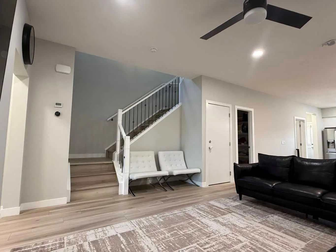
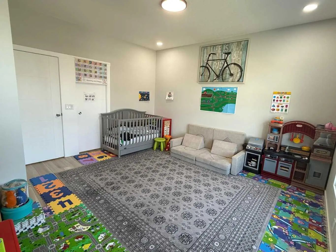
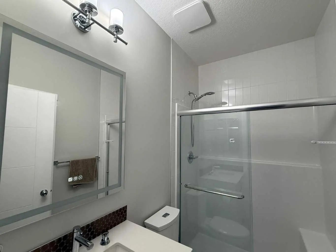
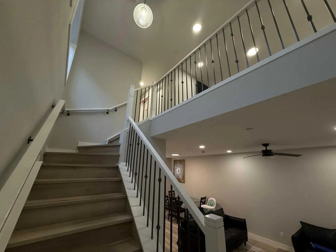
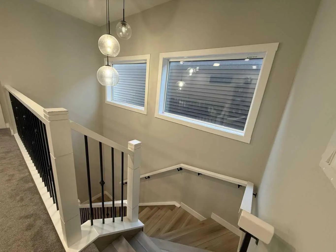
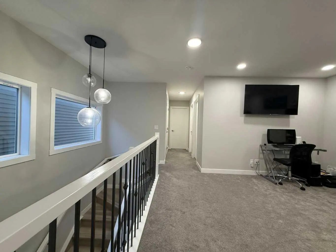
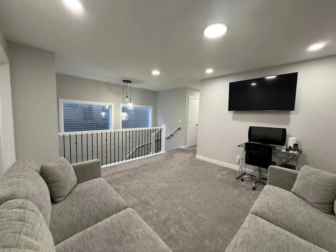
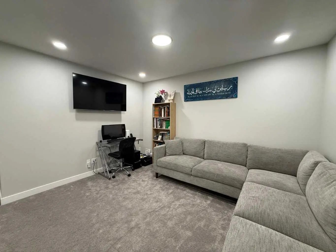
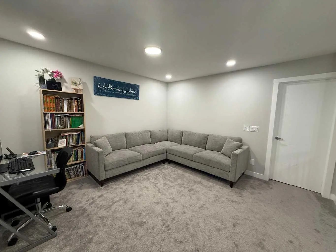
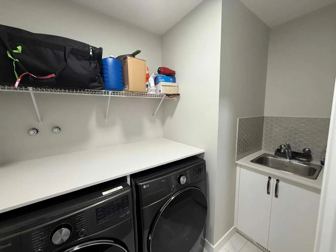
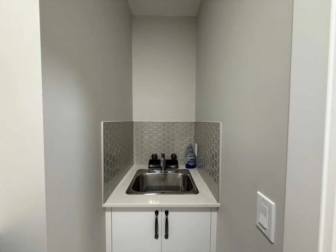
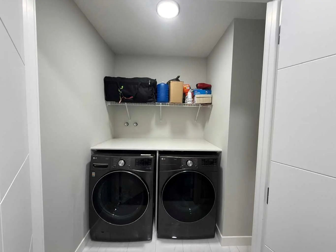
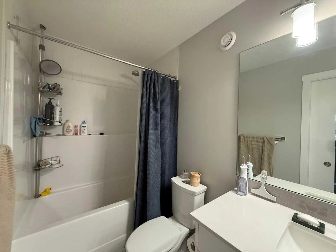
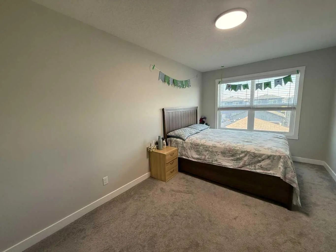
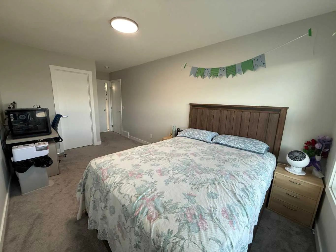
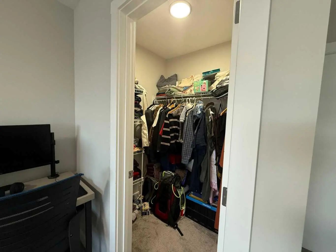
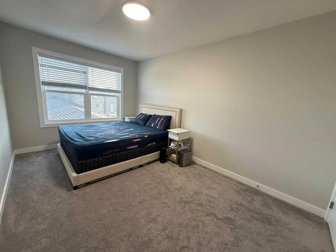
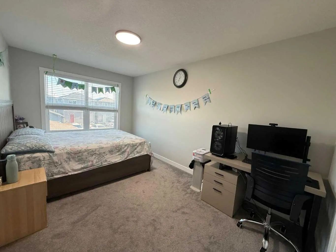
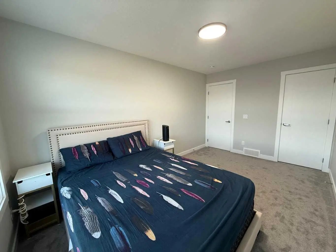
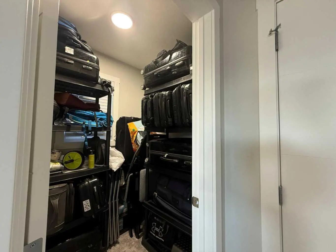
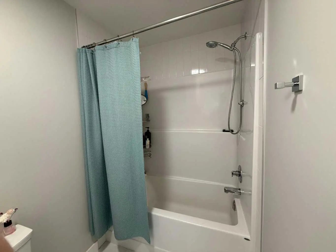
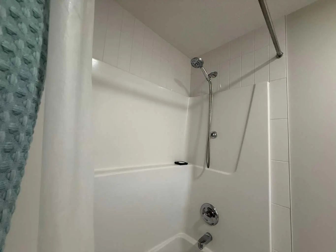
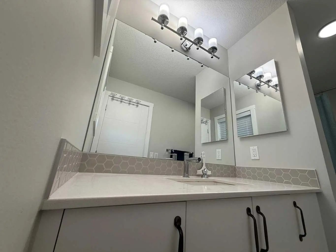
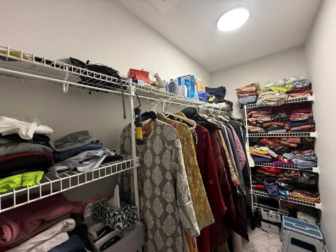
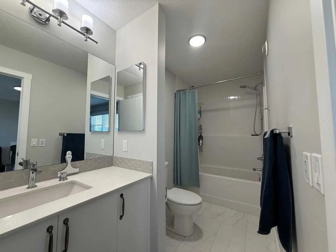
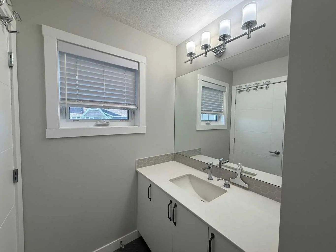
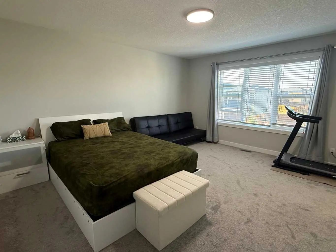
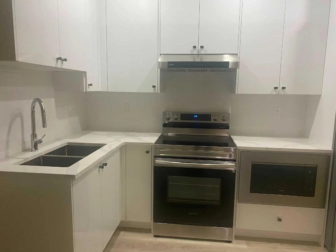
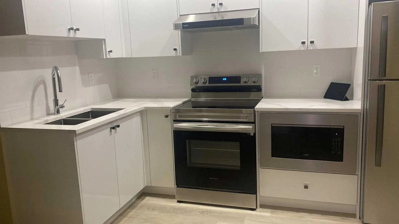
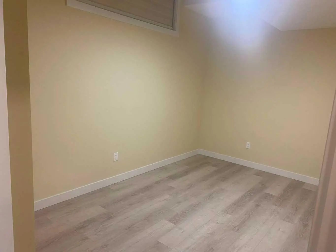
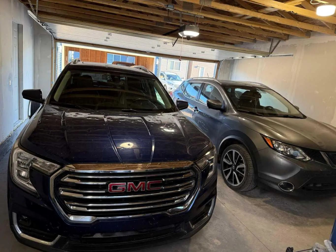
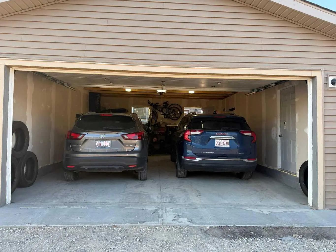
2,299 sq. ft. above grade | 4 bedrooms + 2-bedroom legal suite | Main-floor bedroom | Spice kitchen | Gas range | 5 bathrooms | Upper bonus living space | Upper laundry | Double garage | Low-maintenance landscaping. Some homes simply have more to offer—and this exceptional Cornerstone property is one of them. With 2,299 sq. ft. above grade, a thoughtfully designed layout, a 2-bedroom legal basement suite, and plenty of space for a growing family, this home brings together comfort, functionality, and great versatility.The main floor welcomes you with a bright, open-concept design that makes everyday living and entertaining feel effortless. The spacious kitchen features a gas range, chimney-style hood, and plenty of workspace, while the separate spice kitchen is a fantastic addition for those who love to cook. A main-floor bedroom and full bathroom add flexibility for guests, extended family, or those looking for single-level living.Upstairs, the home continues to impress with a generously sized primary bedroom, complete with a walk-in closet and private ensuite. Two additional good-sized bedrooms share a well-appointed family bathroom. There’s also an additional living room upstairs, giving the family that extra space everyone appreciates—whether it’s a kids' hangout, movie room, home office, or simply a quiet place to unwind. The upper-floor laundry room adds another layer of everyday convenience.And then there’s the basement. The 2-bedroom legal suite, with two bathrooms and a separate entrance, offers an excellent opportunity for rental income, extended family, or additional flexibility for the future.Outside, enjoy a low-maintenance yard and a double detached garage, giving you the parking and storage space you need without spending your weekends maintaining a large lawn.Located in the growing and popular community of Cornerstone, this is a home that makes sense both for today and for the years ahead.A home with this much space, flexibility, and income potential deserves a closer look. Come see it for yourself—you may just find the space you've been waiting for.
Essential Information
- MLS® #A2339818
- Price$759,000
- Bedrooms6
- Bathrooms4.5
- Full Baths4
- Half Baths1
- Square Footage2,299
- Lot SQFT2,830
- Year Built2023
- TypeResidential
- Sub-TypeDetached
- Style2 Storey
- StatusActive
Community Information
- Address113 Corner Glen Way Northeast
- SubdivisionCornerstone
- CityCalgary
- ProvinceAlberta
- Postal CodeT3N2L6
Amenities
- AmenitiesPark
- Parking Spaces2
- ParkingDouble Garage Detached
- # of Garages2
Interior
- HeatingForced Air
- CoolingNone
- Has BasementYes
- Basement DevelopmentFull
- Basement TypeFull
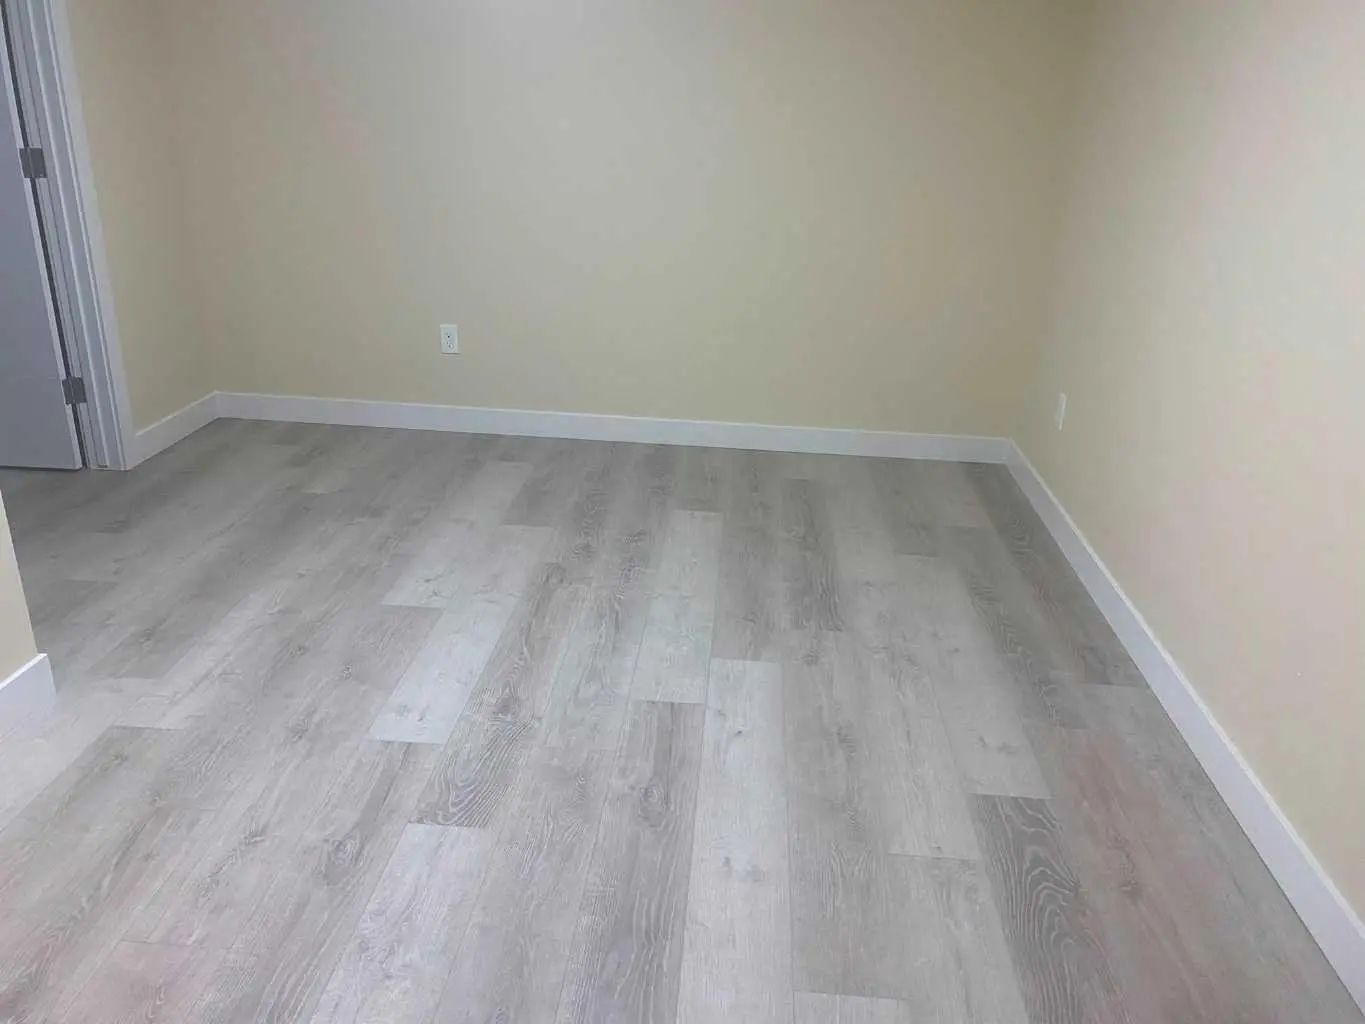
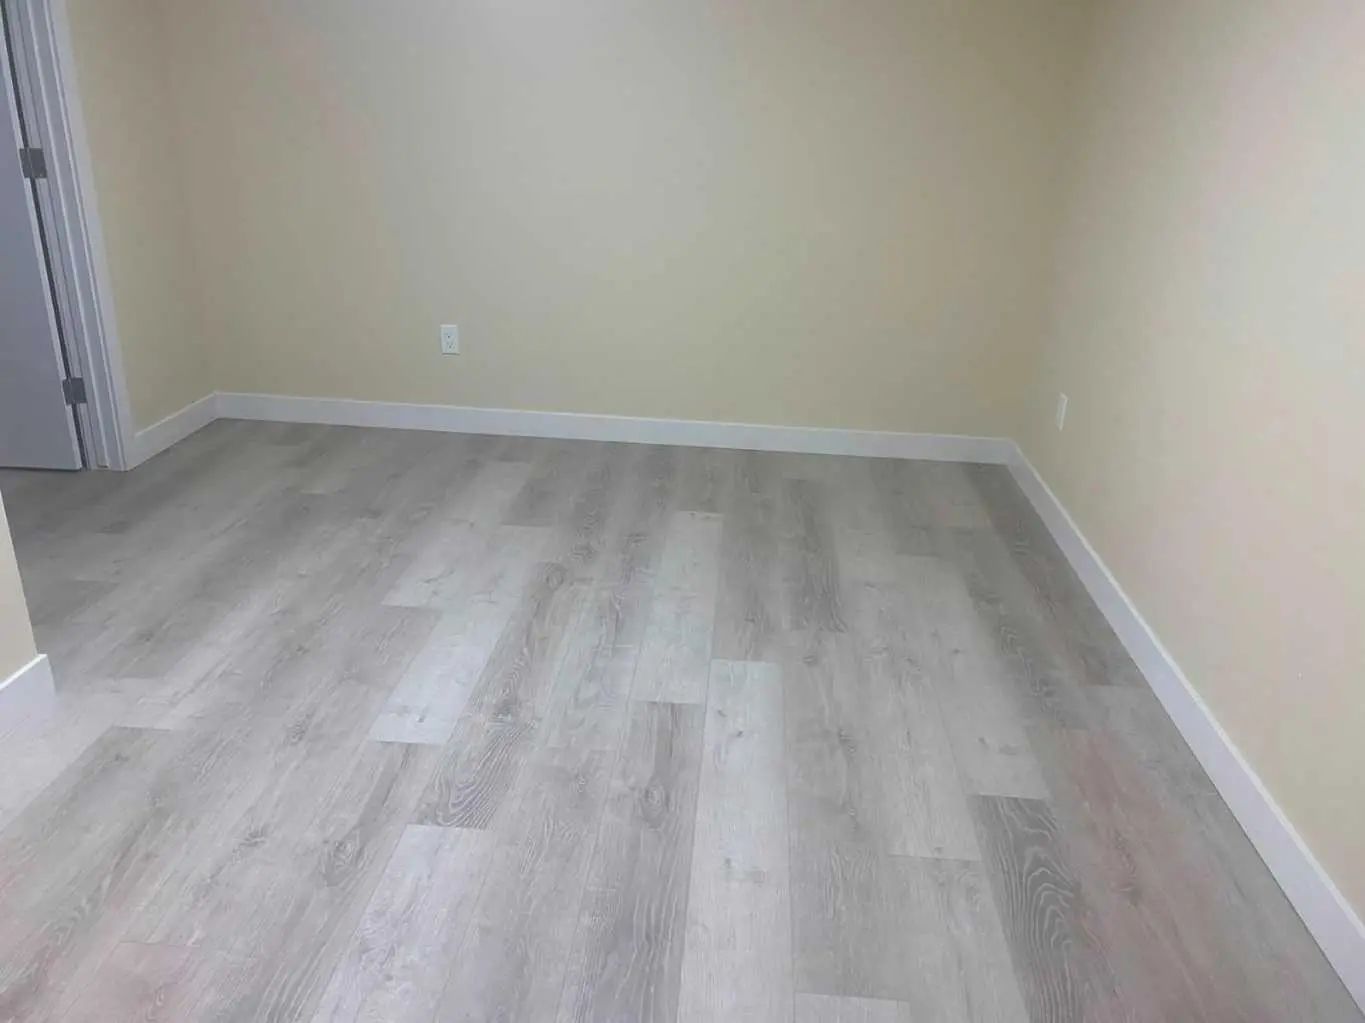
- FlooringCarpet, Vinyl Plank
Goods Included
Kitchen Island, Laminate Counters, No Animal Home, No Smoking Home, Open Floorplan, Pantry, Walk-In Closet(s)
Appliances
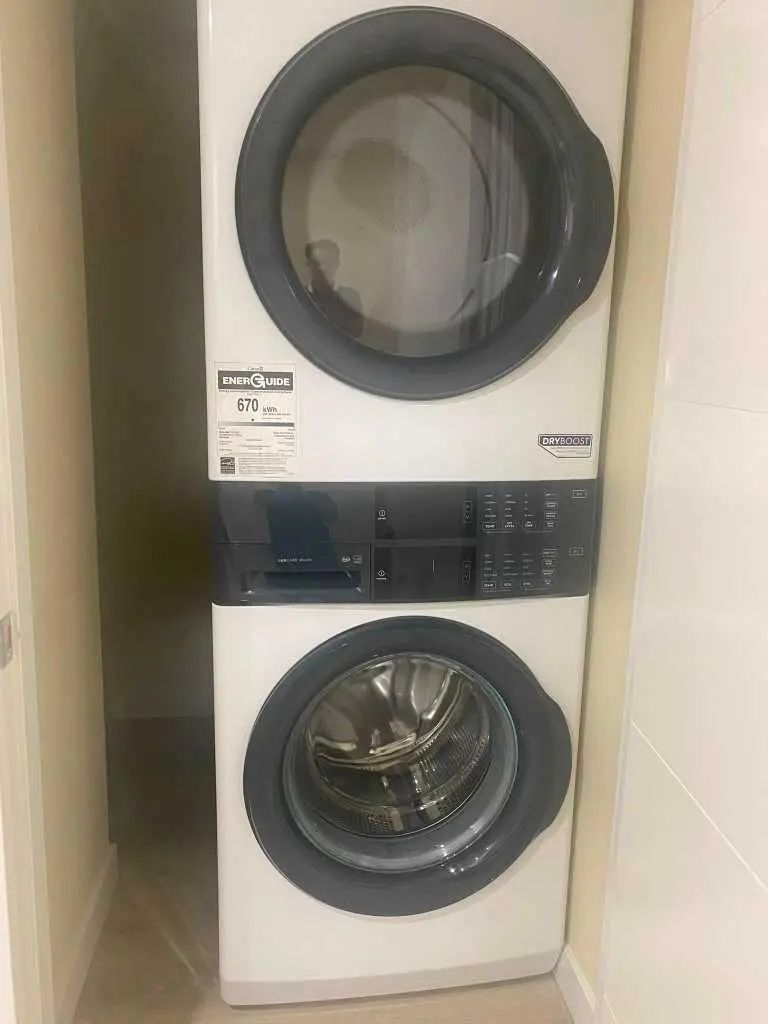
Dishwasher, Dryer, Electric Stove, Gas Range, Microwave, Range Hood, Refrigerator, Washer
Exterior
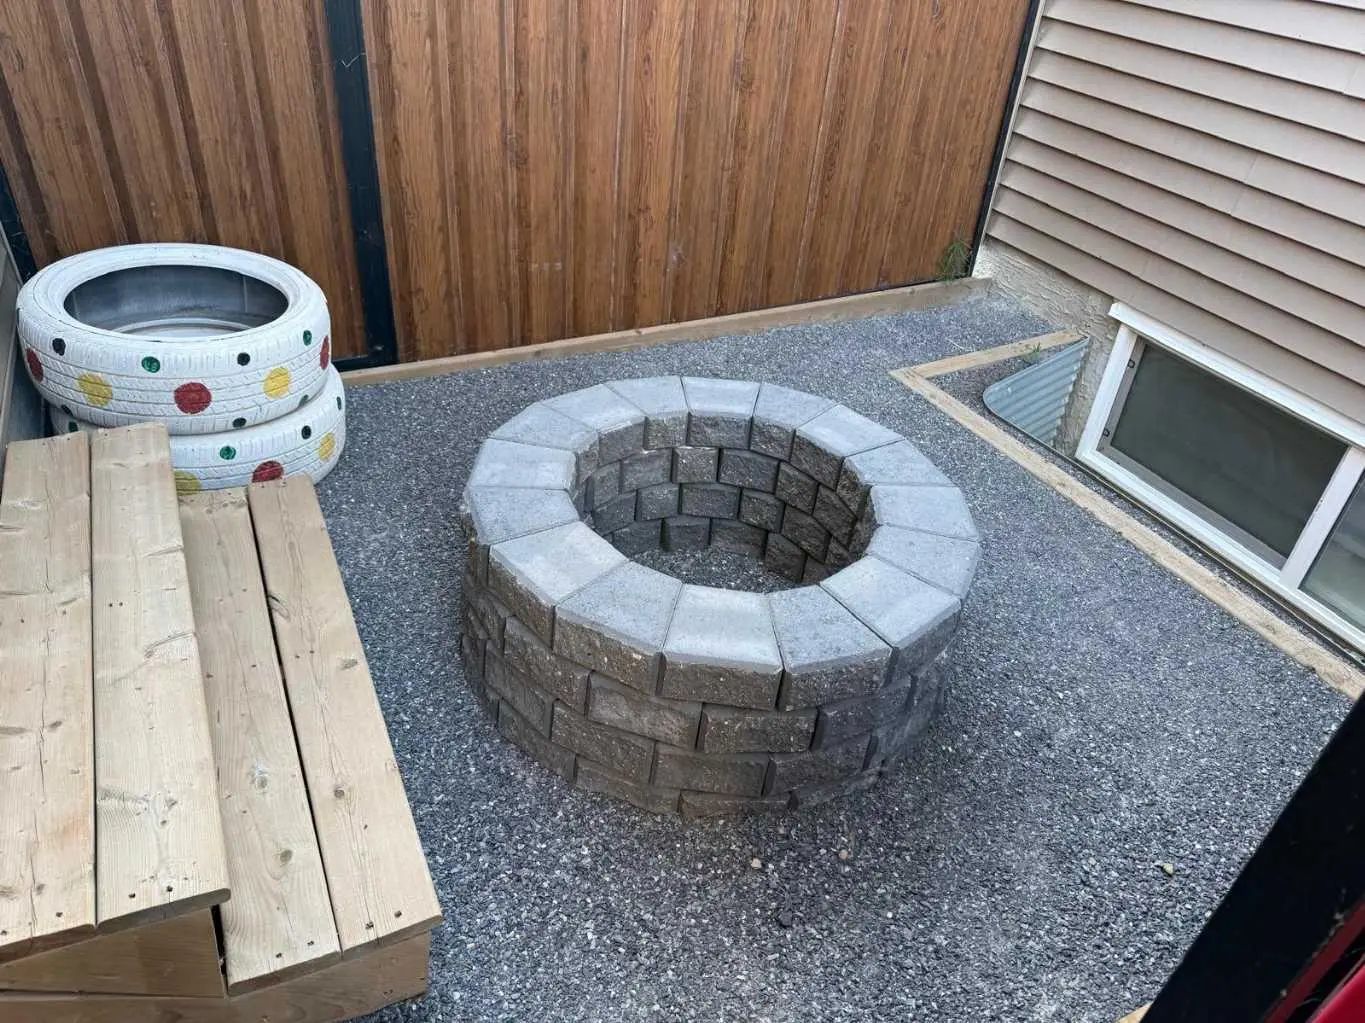
- Exterior FeaturesFire Pit
- RoofAsphalt Shingle
- ConstructionVinyl Siding, Wood Frame
- FoundationPoured Concrete
- Front ExposureN
- Frontage Metres7.75M 25`5"
Lot Description
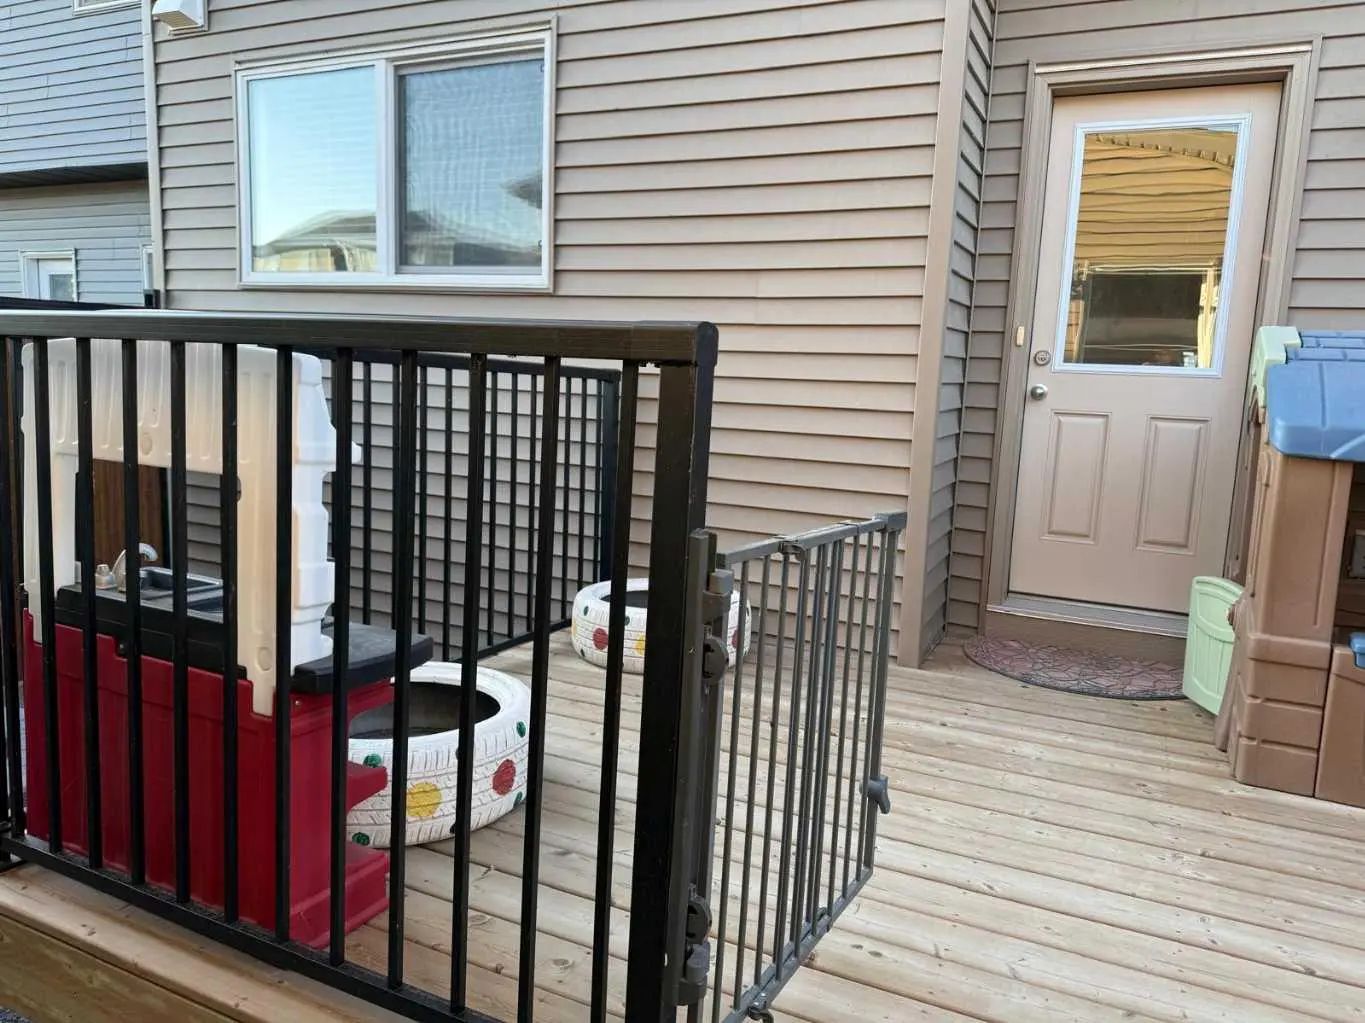
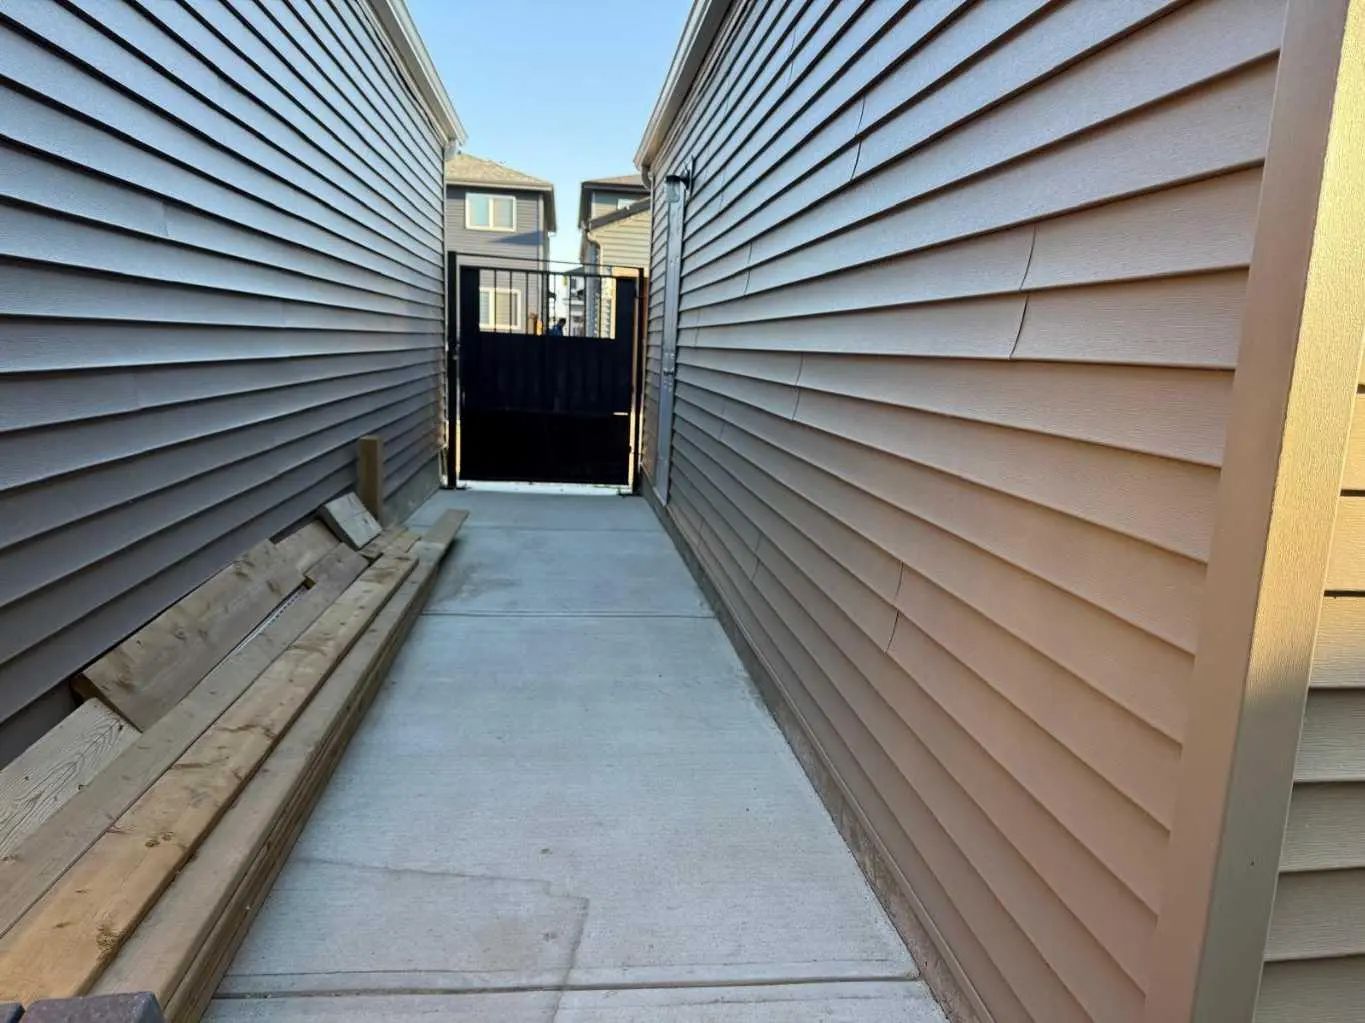
Back Lane, Back Yard, Landscaped, Low Maintenance Landscape
Site Influence
Back Lane, Back Yard, Landscaped, Low Maintenance Landscape
Additional Information
- ZoningR-G
- HOA Fees53
- HOA Fees Freq.Annually
Room Dimensions
- Dining Room12`1" x 10`8"
- Family Room13`7" x 12`10"
- Kitchen12`1" x 12`11"
- Living Room14`11" x 15`0"
- Master Bedroom13`6" x 19`7"
- Bedroom 213`11" x 14`1"
- Bedroom 39`3" x 20`1"
- Bedroom 49`3" x 14`8"
Listing Details
- OfficePrep Realty Inc.
Prep Realty Inc..
MLS listings provided by Pillar 9™. Information Deemed Reliable But Not Guaranteed. The information provided by this website is for the personal, non-commercial use of consumers and may not be used for any purpose other than to identify prospective properties consumers may be interested in purchasing.
Listing information last updated on October 6th, 2026 at 6:02am MDT.
