

- 5 Beds
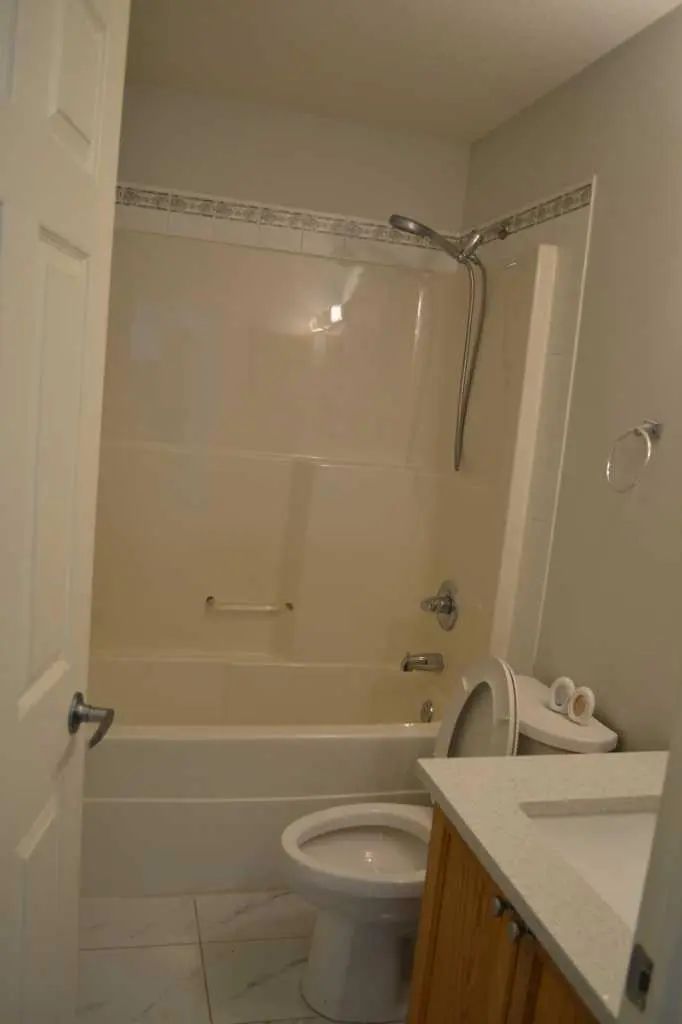
- 3 Baths
- 1,512 Sqft
- .1 Acres
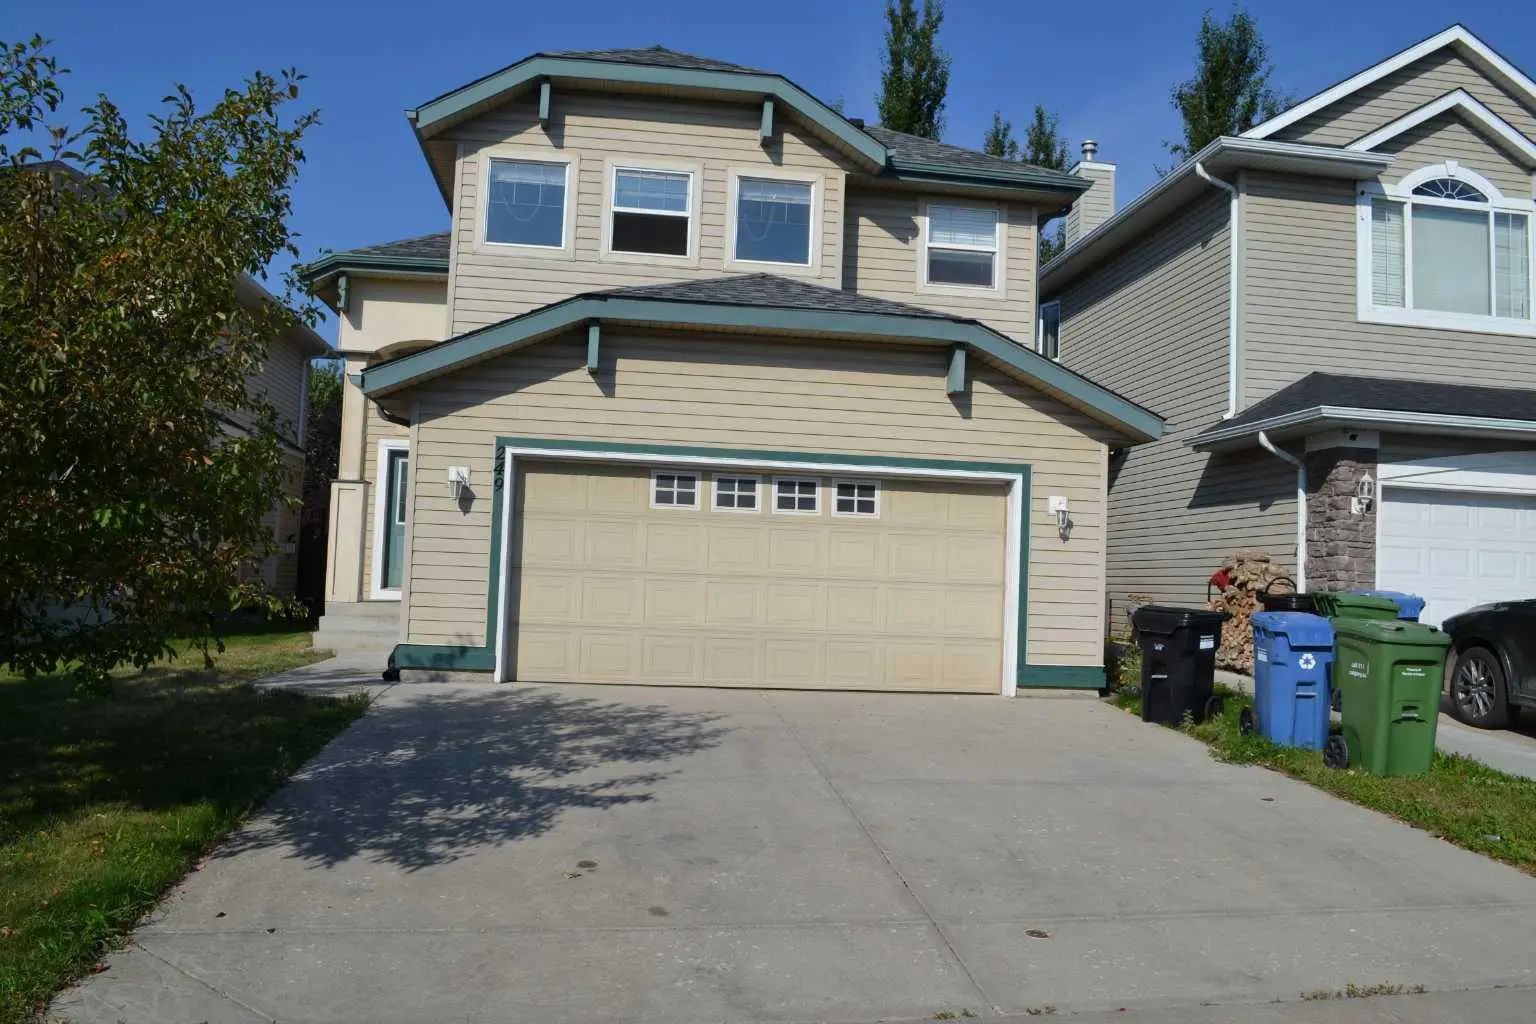
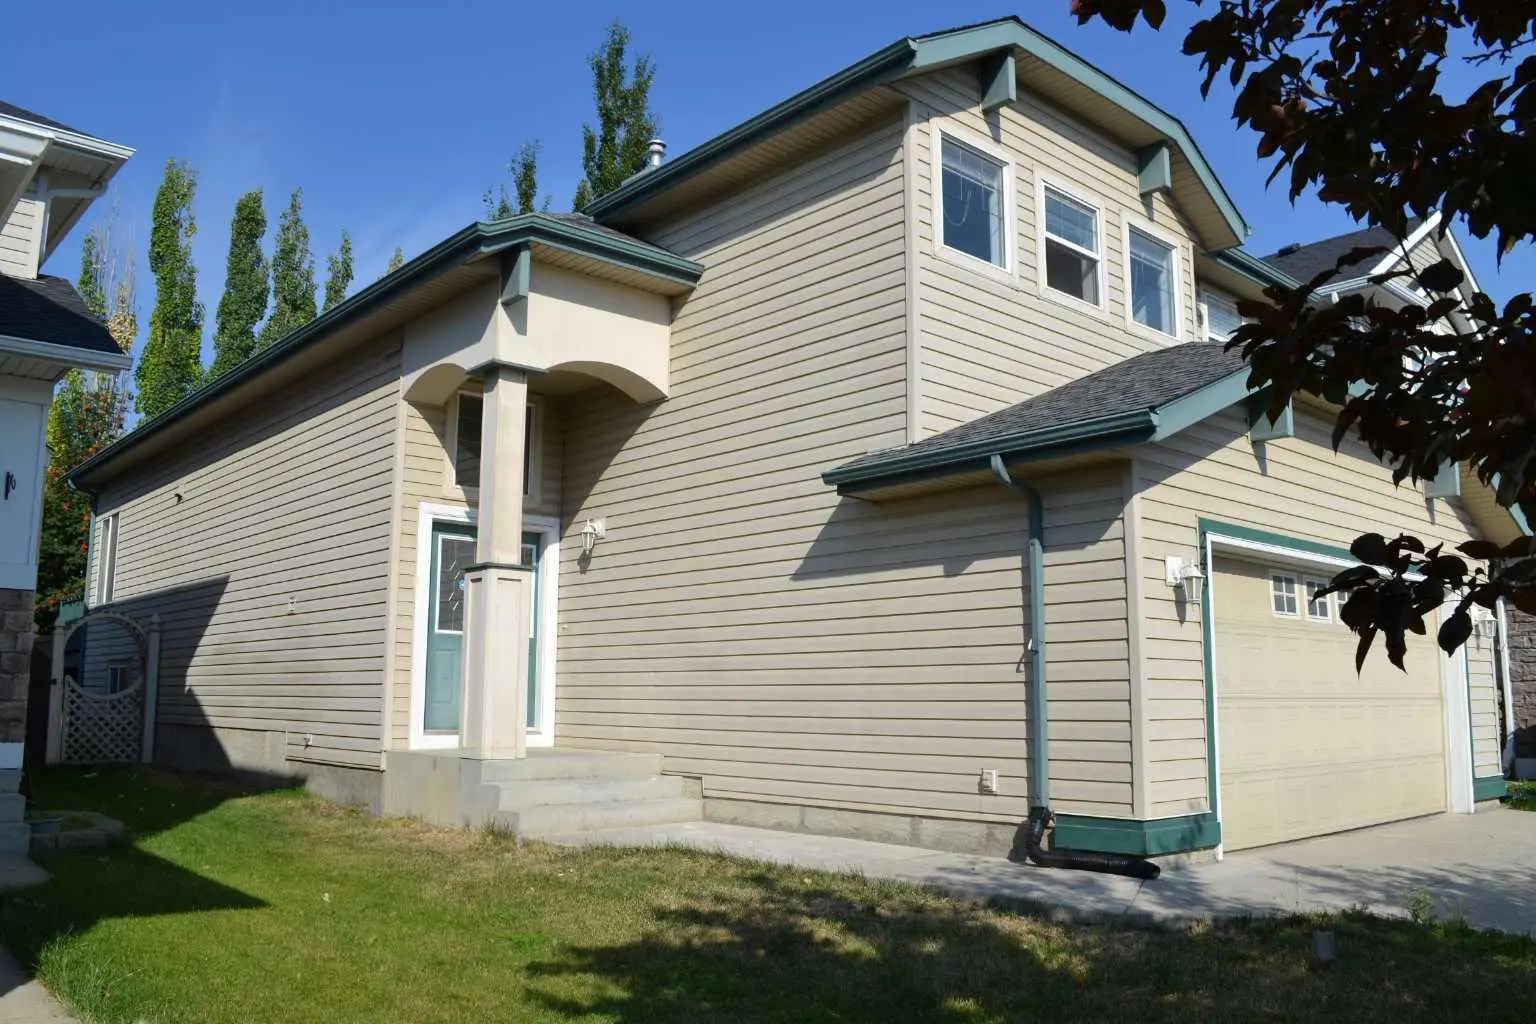

249 Evansmeade Circle Northwest
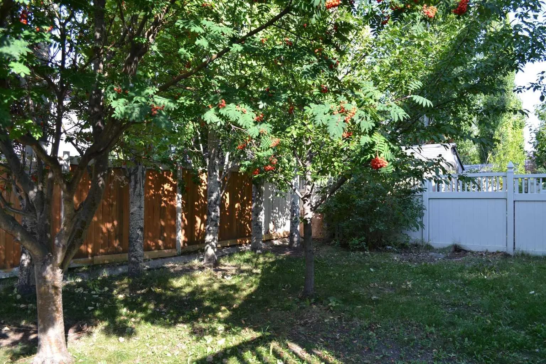
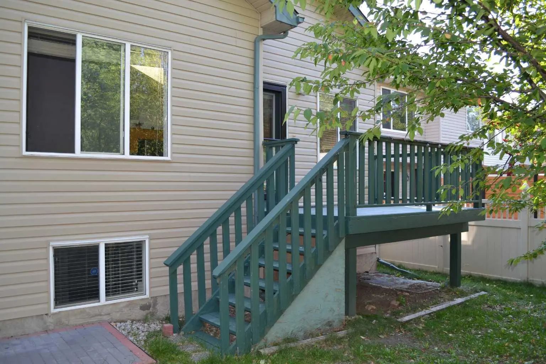
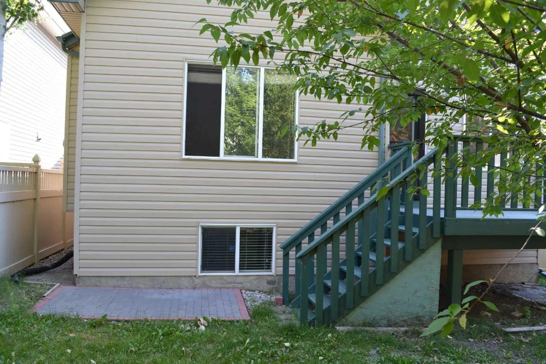
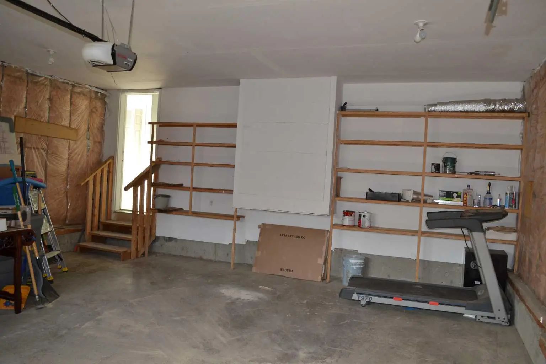
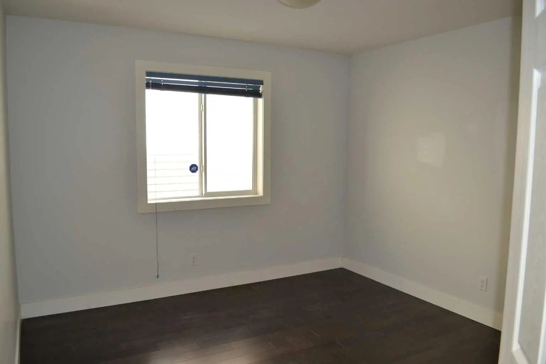
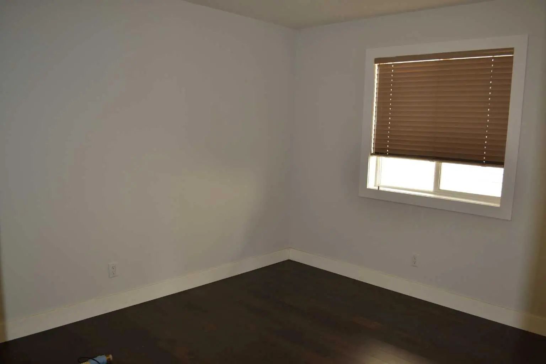
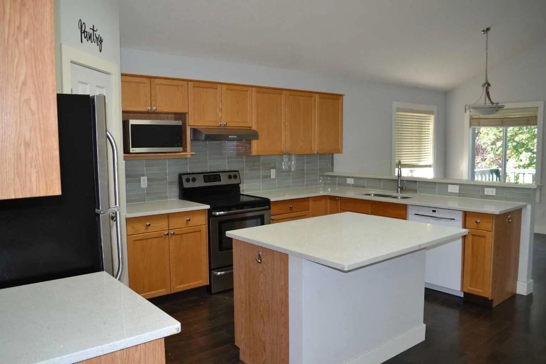
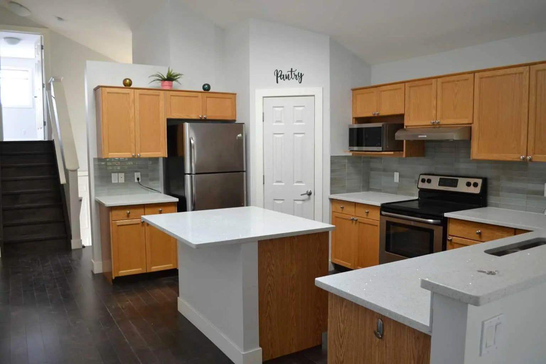
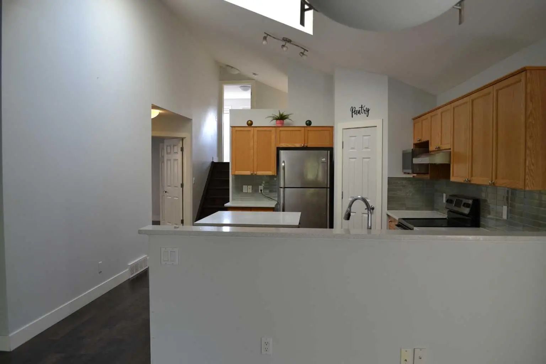
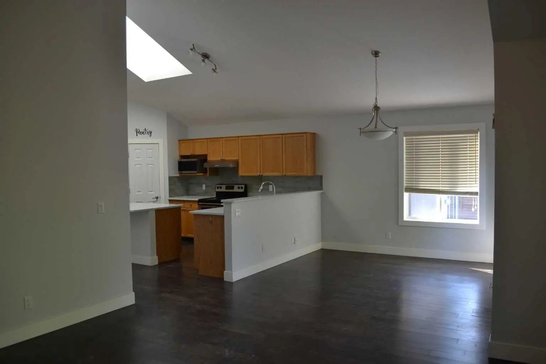
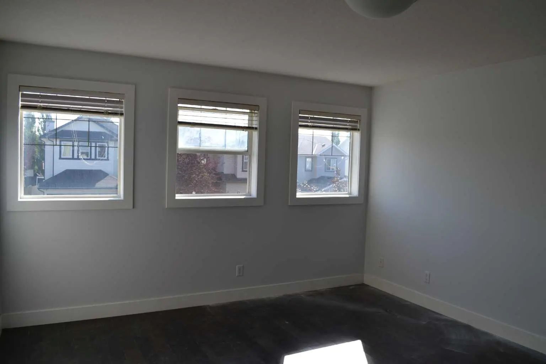
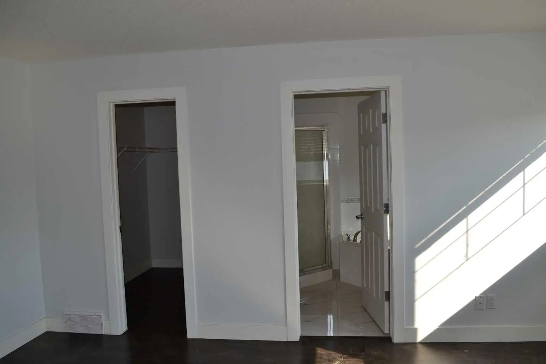
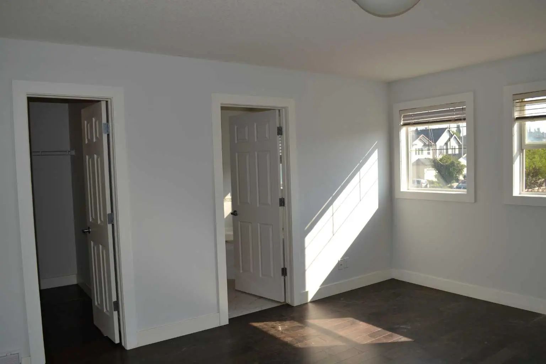
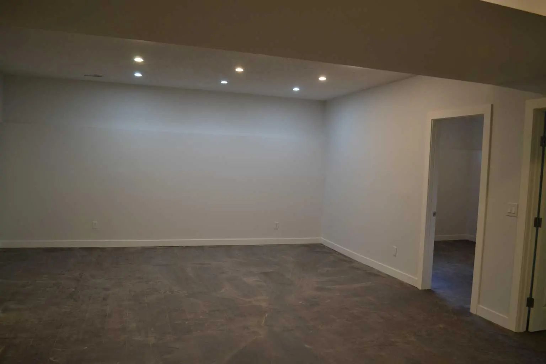
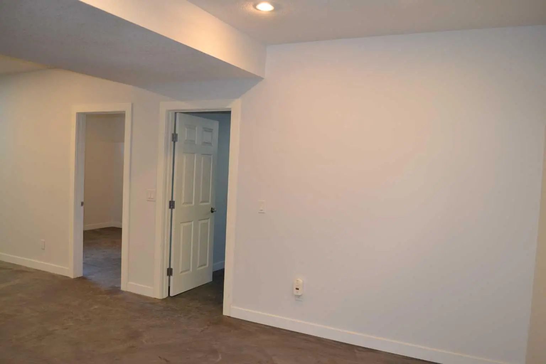
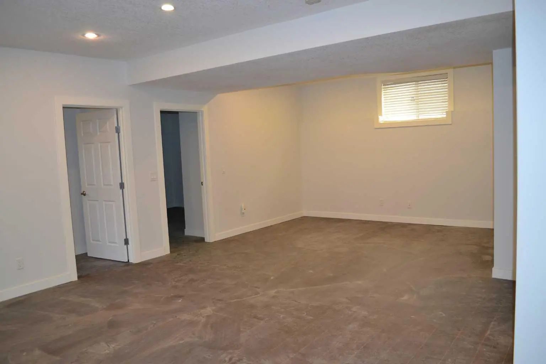
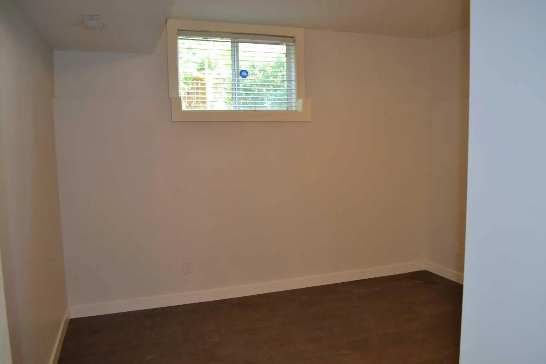
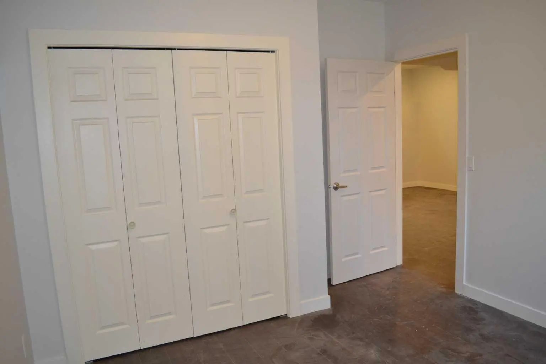
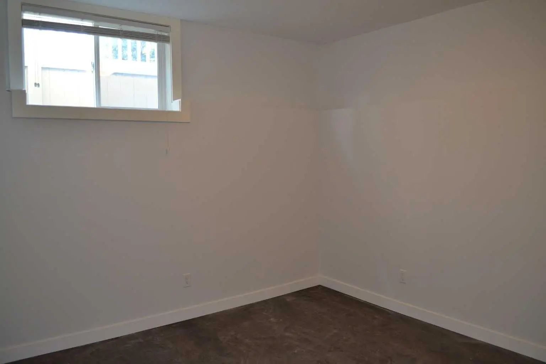
This is a very well kept home. Upgraded cork kitchen counter tops & high quality laminate wood-floor. Fully finished basement. Perfect for FIRST OR 2nd time buyers. Stainless steel fridge & stove. Fully fenced backyard. Buyer must act fast in order to keep. Rare find over 1500sf bilevel style with double front attached garage. basement fully developed with two bedrooms and four pieces full bathroom, now flooring in basement. near by school and playground, bike path.
Essential Information
- MLS® #A2339807
- Price$649,000
- Bedrooms5
- Bathrooms3
- Full Baths3
- Square Footage1,512
- Lot SQFT4,144
- Year Built2002
- TypeResidential
- Sub-TypeDetached
- StyleBi-Level
- StatusActive
Address
249 Evansmeade Circle Northwest
Amenities
- Parking Spaces4
- # of Garages2
Parking
Concrete Driveway, Double Garage Attached, Driveway, Insulated, Oversized
Interior
- HeatingForced Air, Natural Gas
- CoolingWindow Unit(s)
- Has BasementYes
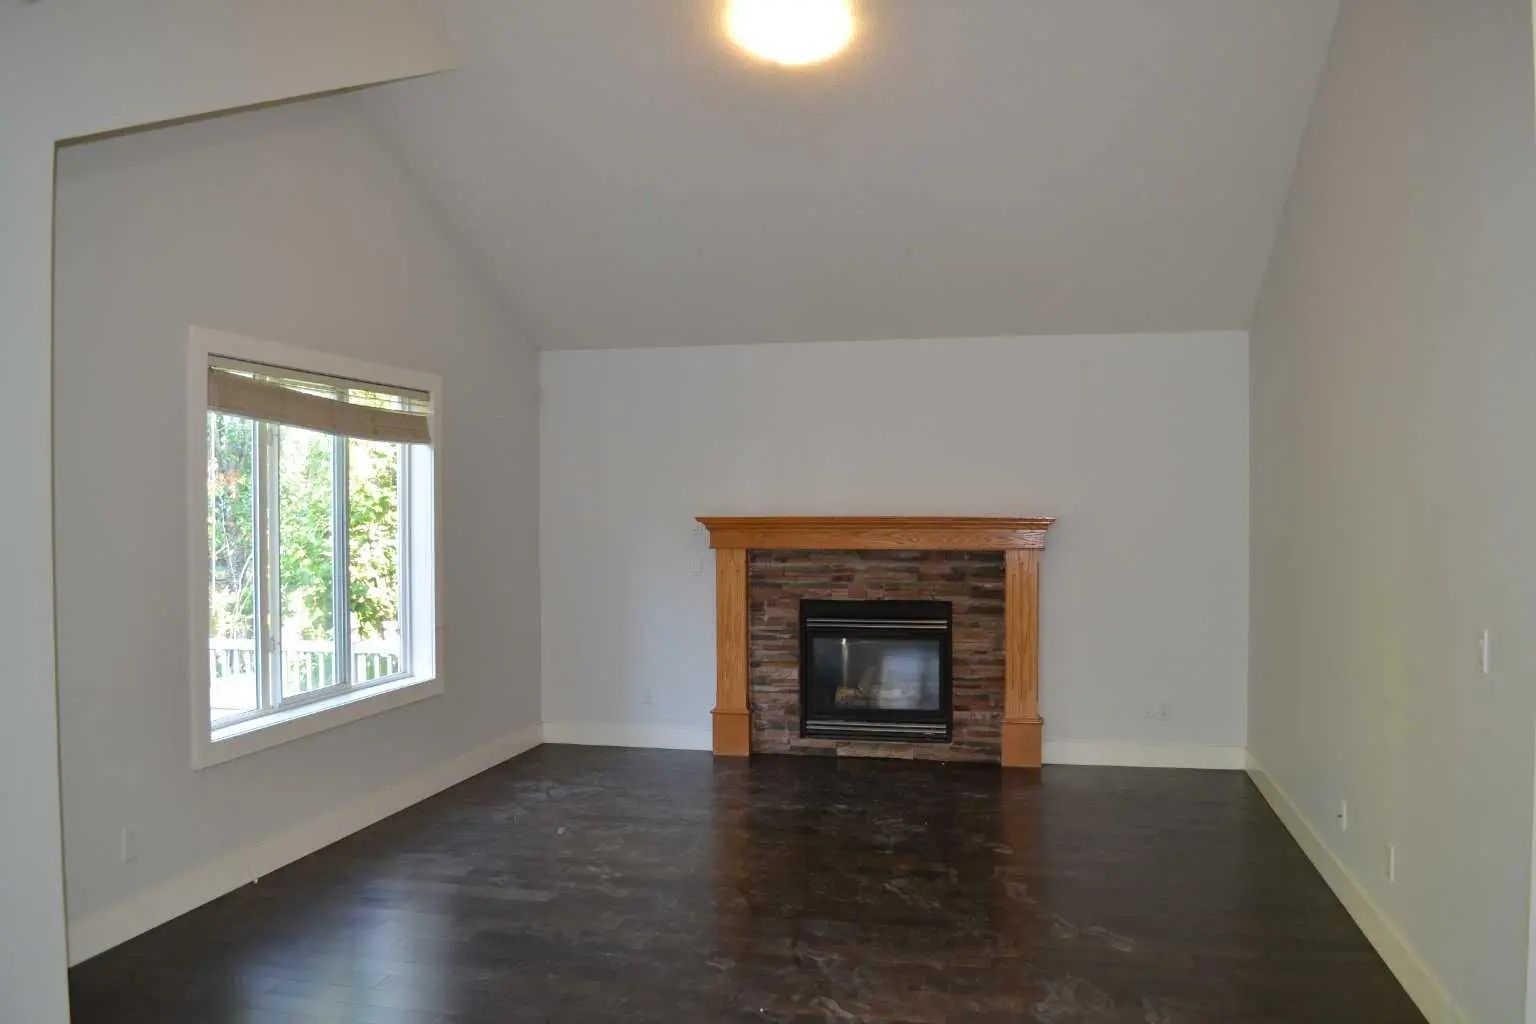
- FireplaceYes
- # of Fireplaces1
- FireplacesGas
- Basement DevelopmentFull
- Basement TypeFull
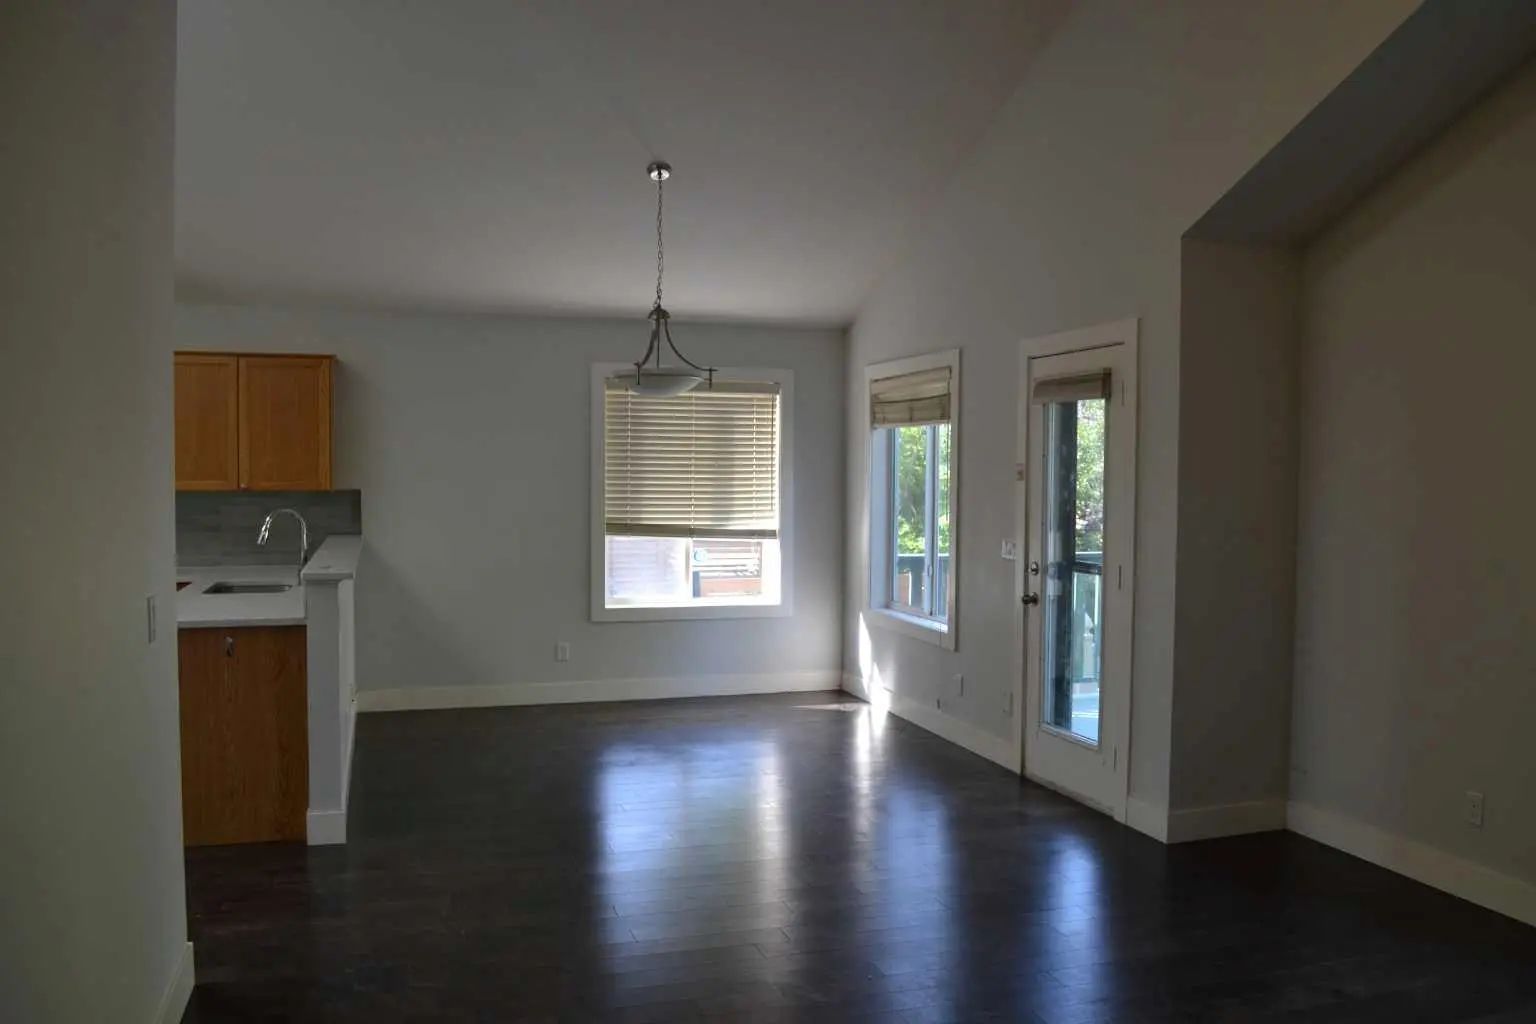
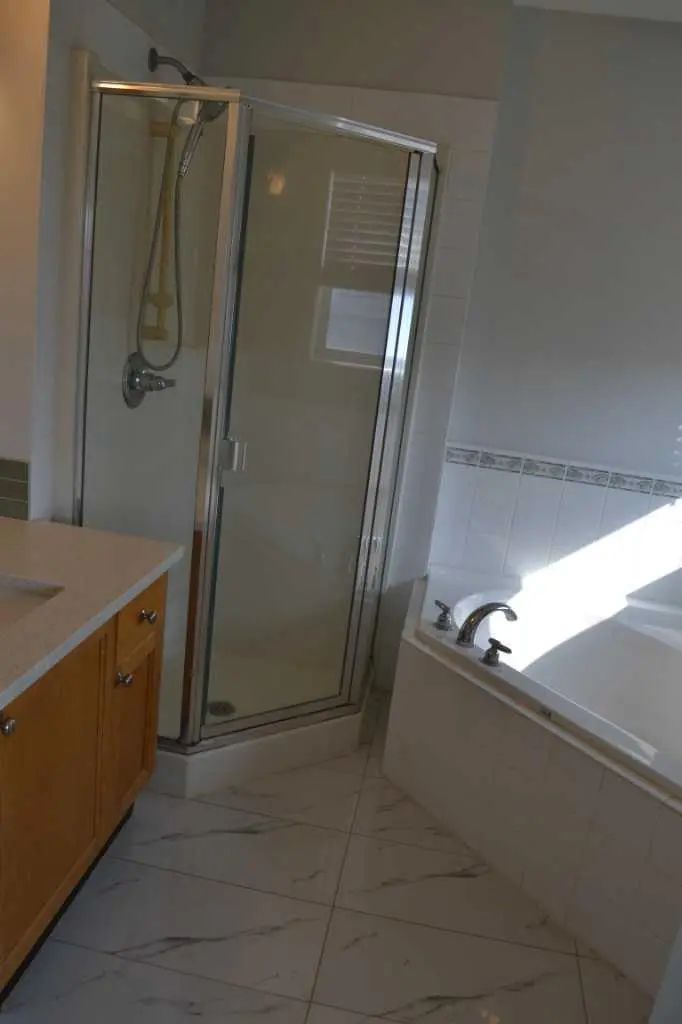
- FlooringCeramic Tile, Laminate
Goods Included
High Ceilings, No Animal Home, No Smoking Home, Open Floorplan, Skylight(s), Soaking Tub, Storage
Appliances
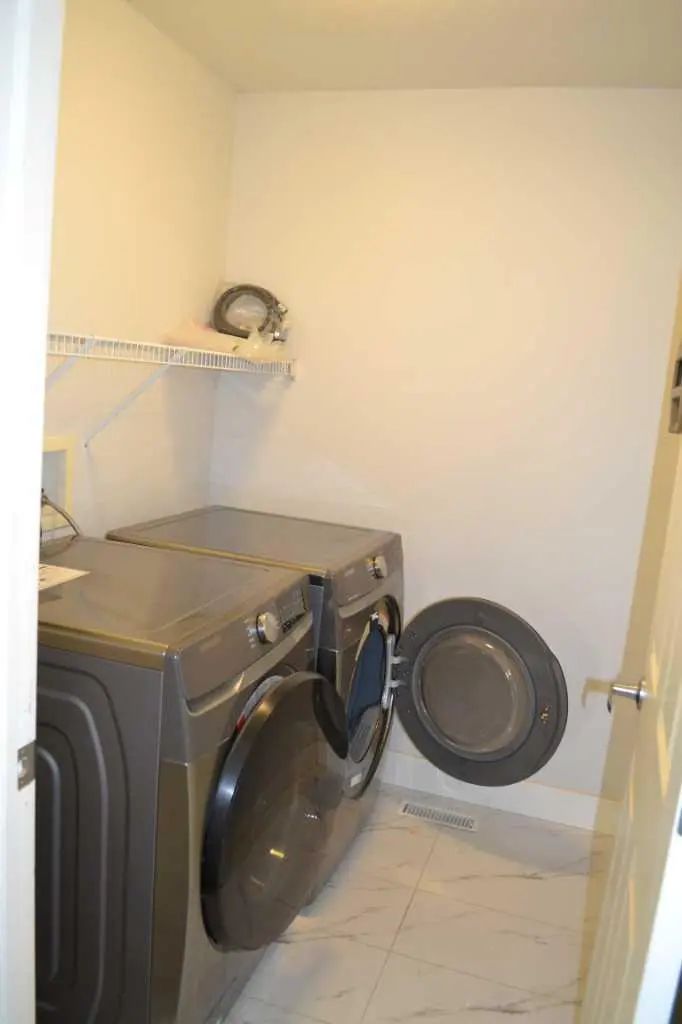
Dishwasher, Electric Stove, Range Hood, Refrigerator, Washer/Dryer, Window Coverings
Exterior
- Exterior FeaturesPrivate Yard
- RoofAsphalt Shingle
- ConstructionWood Frame
- FoundationPoured Concrete
- Front ExposureE
- Frontage Metres11.02M 36`2"
Lot Description
Landscaped, Many Trees, Rectangular Lot
Site Influence
Landscaped, Many Trees, Rectangular Lot
Additional Information
- ZoningR-1
Room Dimensions
- Family Room14`0" x 13`0"
- Kitchen10`0" x 10`3"
- Living Room13`0" x 13`5"
- Master Bedroom13`0" x 13`0"
- Bedroom 210`0" x 10`0"
- Bedroom 310`0" x 11`0"
- Bedroom 412`0" x 11`0"
Diamond Realty & Associates Ltd.
MLS listings provided by Pillar 9™. Information Deemed Reliable But Not Guaranteed. The information provided by this website is for the personal, non-commercial use of consumers and may not be used for any purpose other than to identify prospective properties consumers may be interested in purchasing.
Listing information last updated on October 14th, 2026 at 1:32am MDT.
