

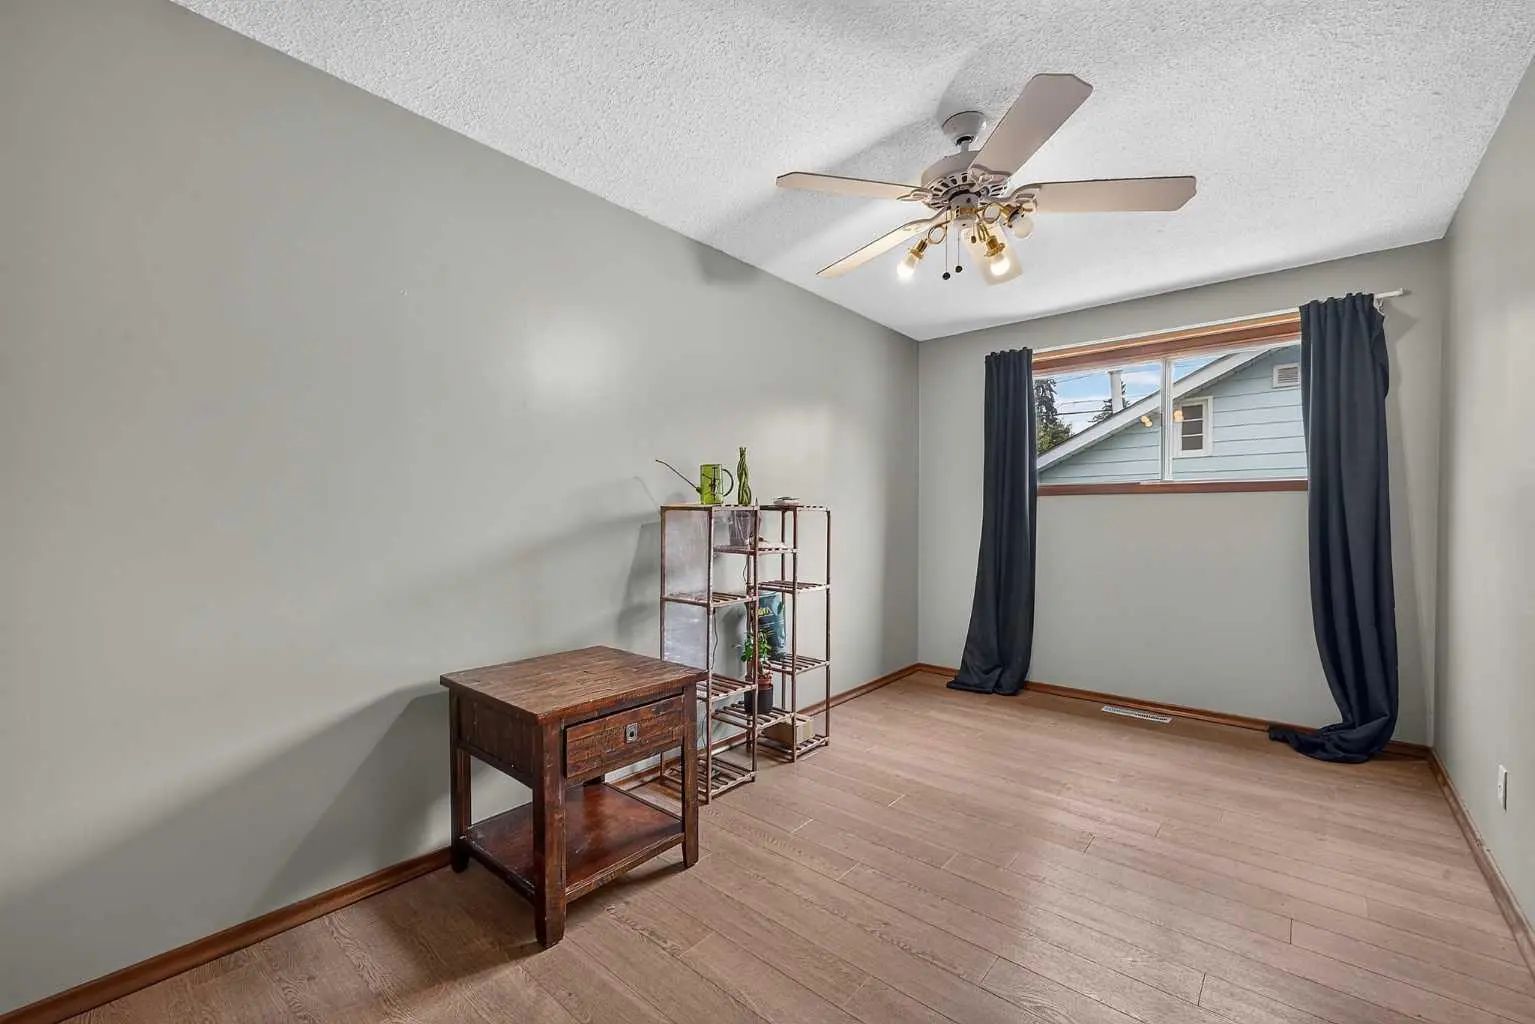
- 4 Beds
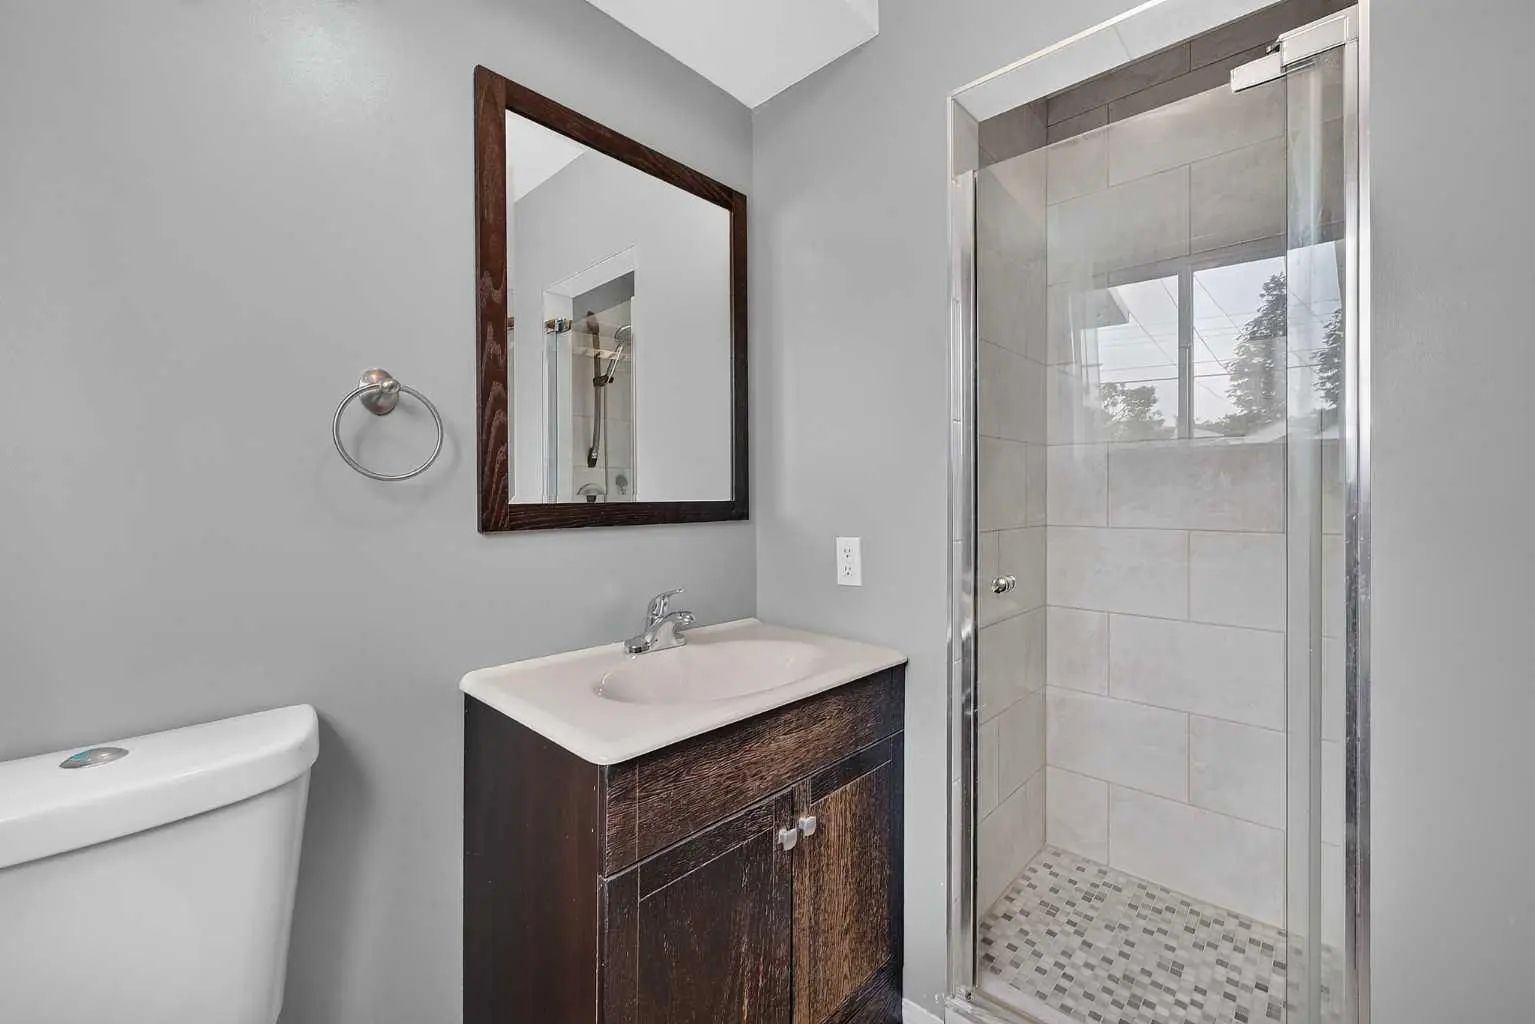
- 2 Baths
- 1,760 Sqft
- .12 Acres
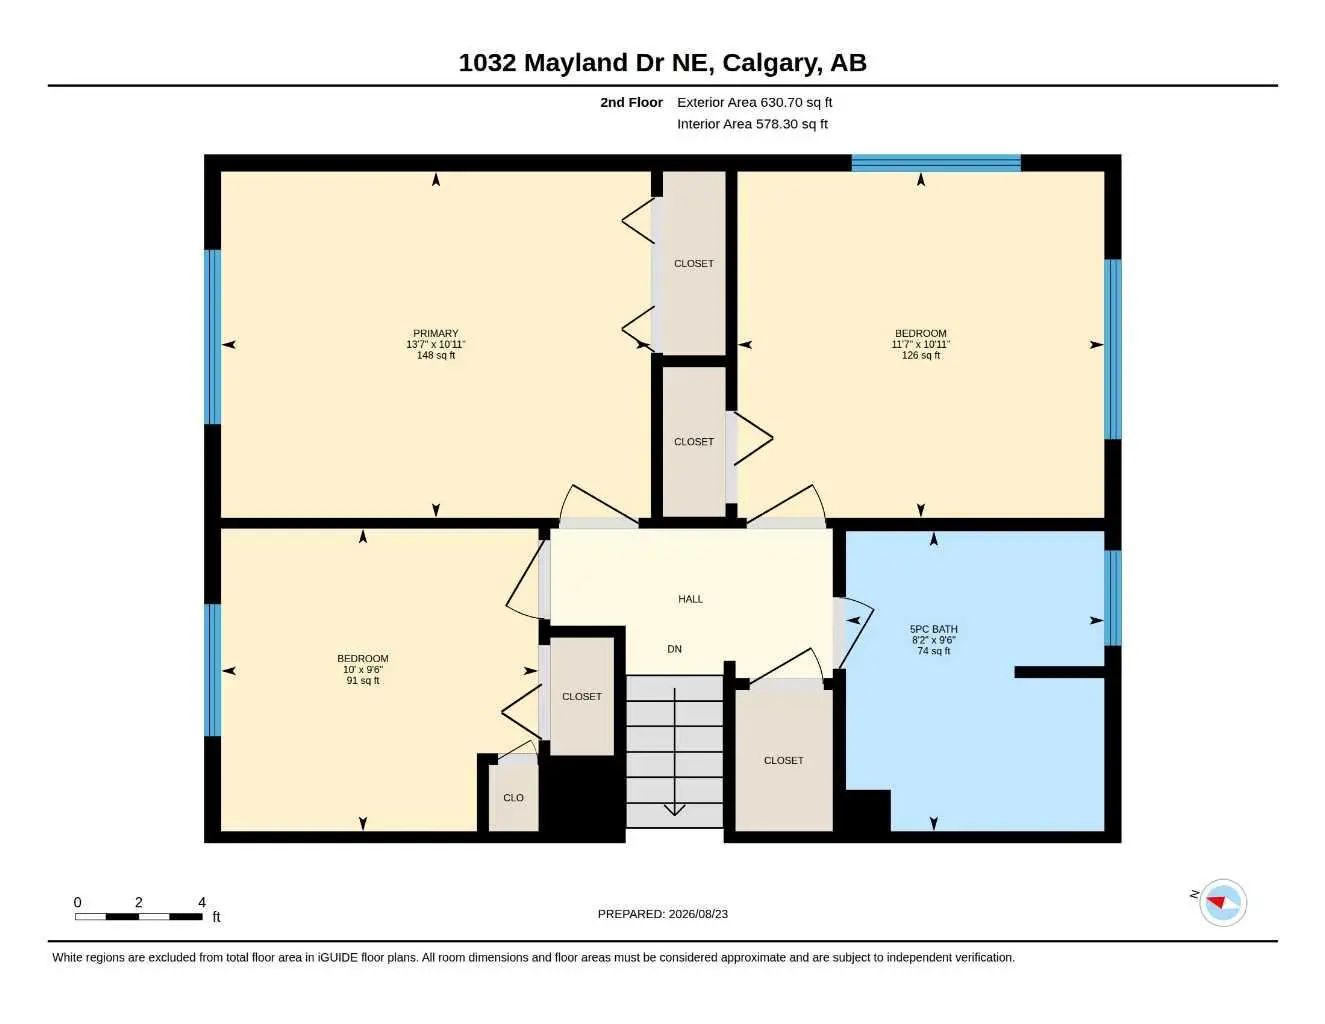
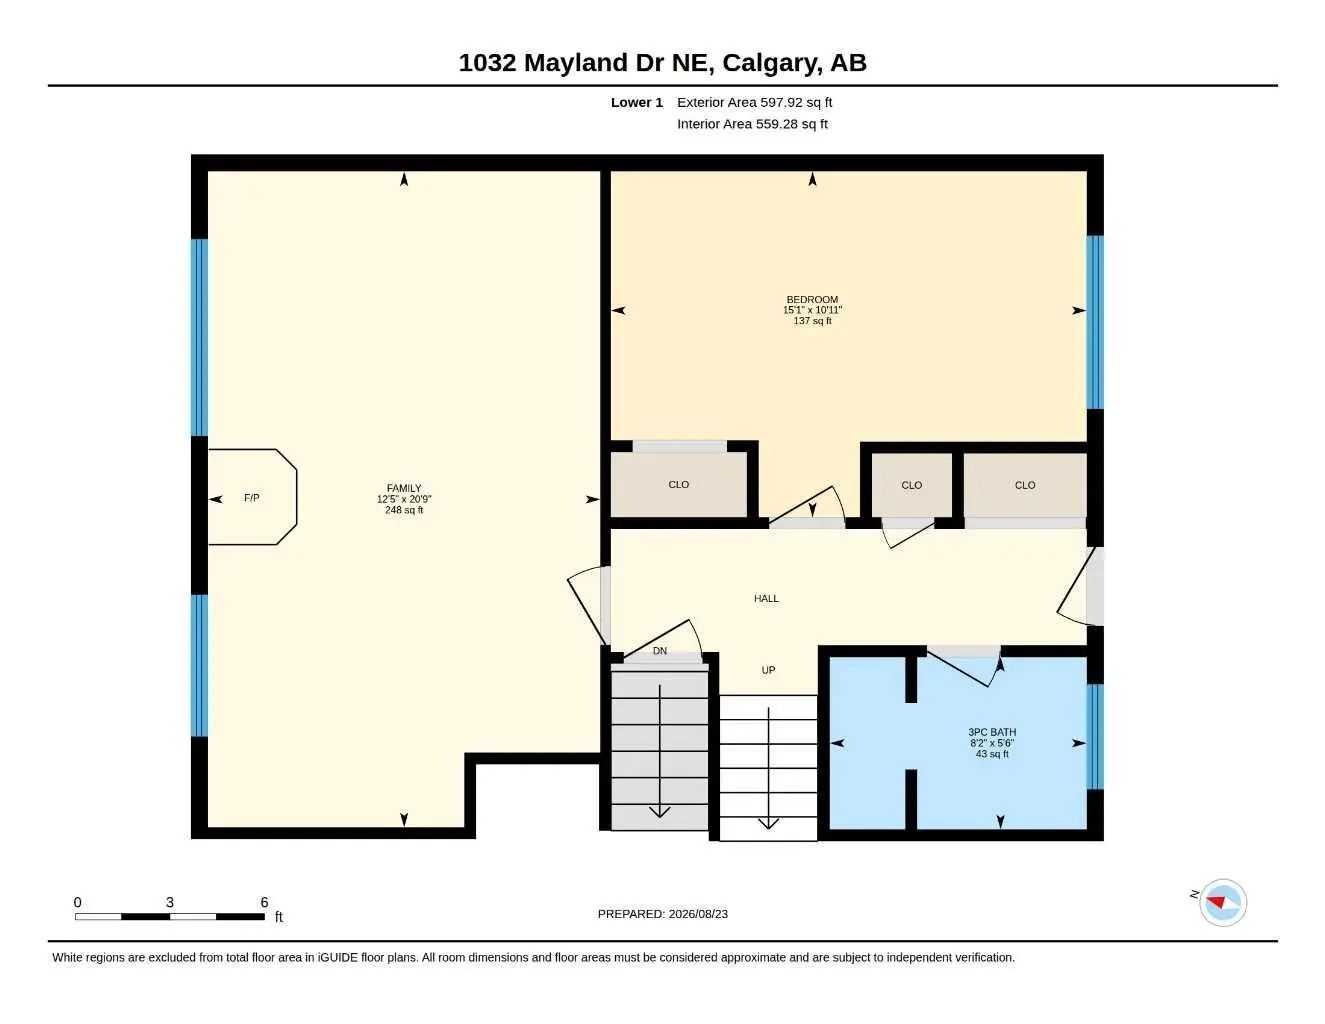
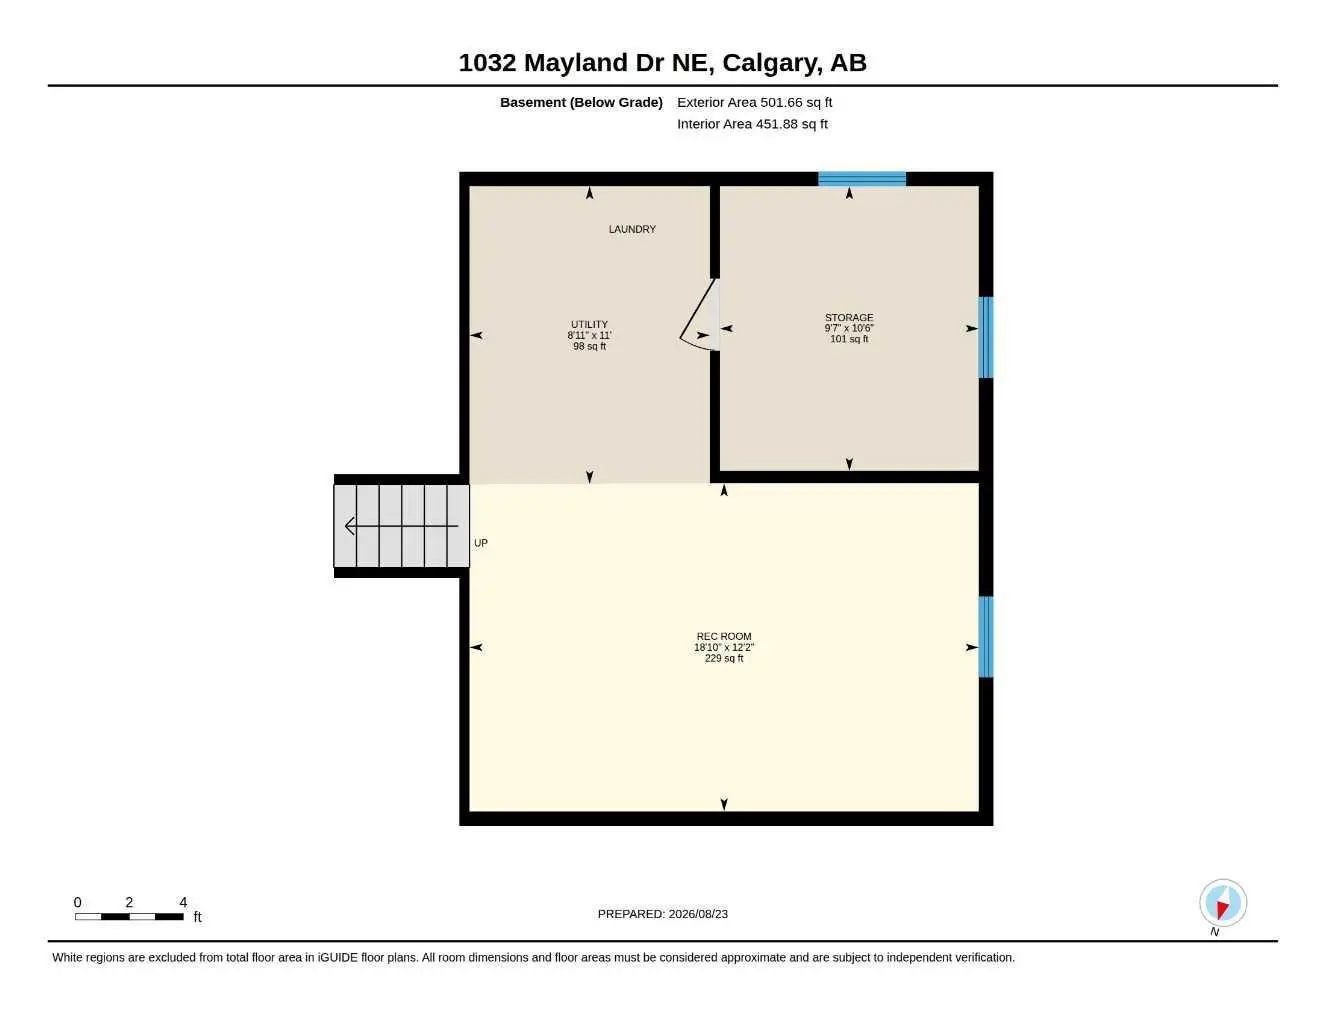
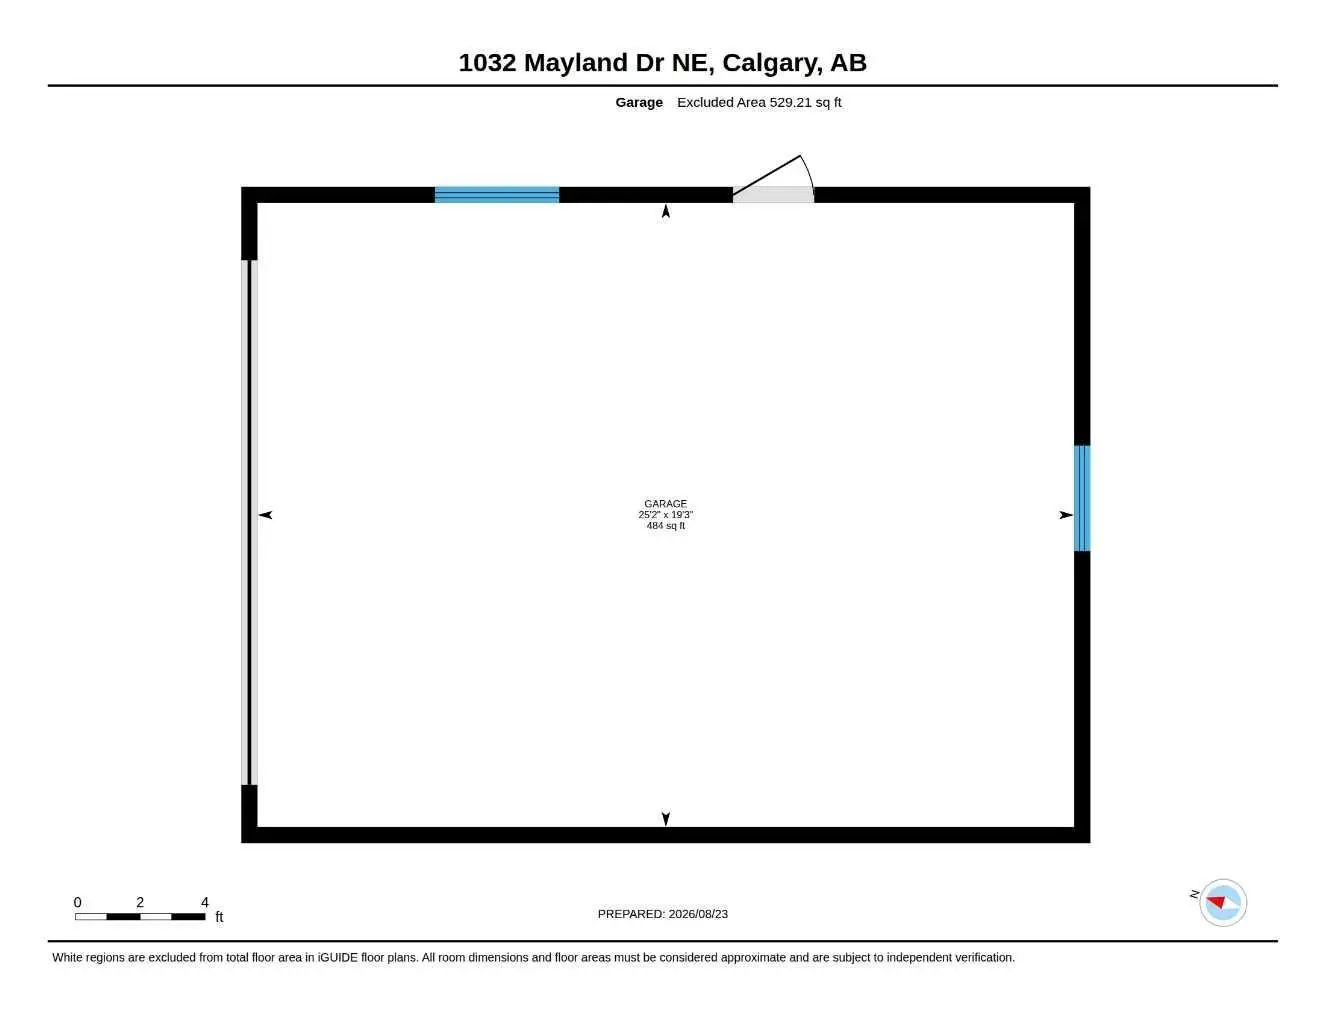

1032 Mayland Drive Northeast
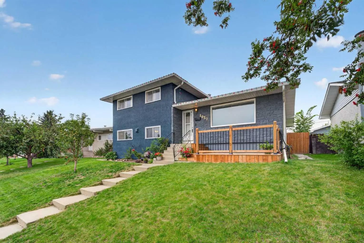
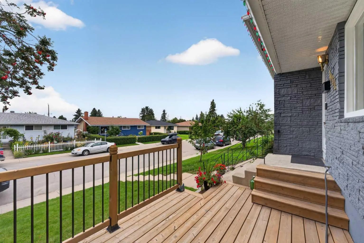
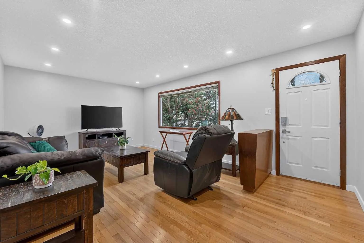
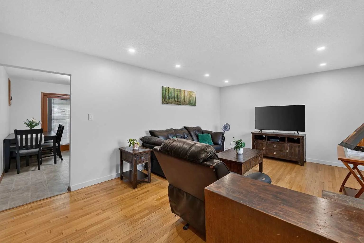
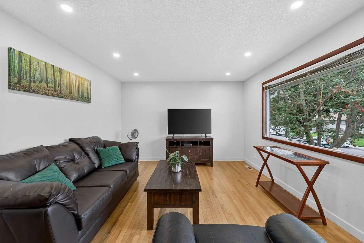
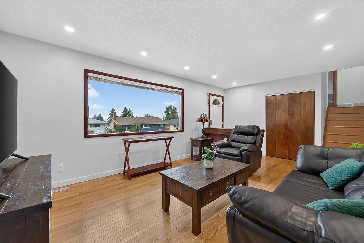
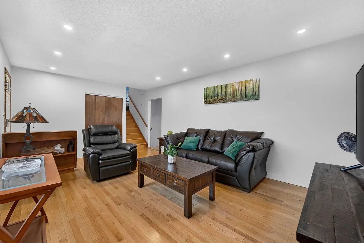
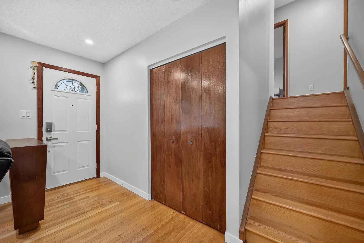
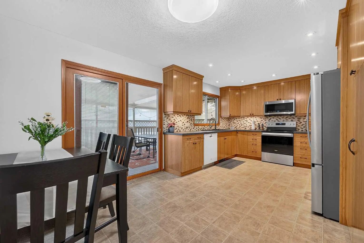
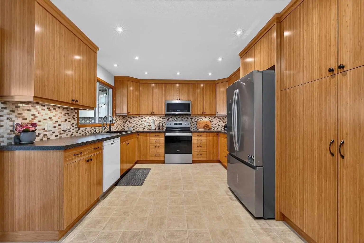
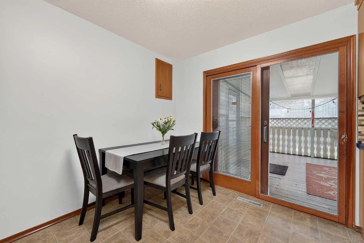
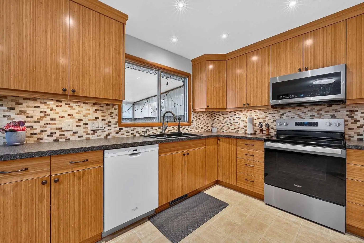
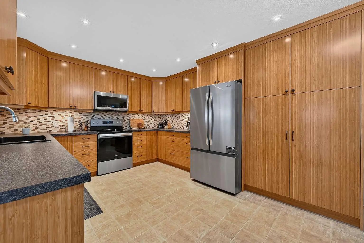
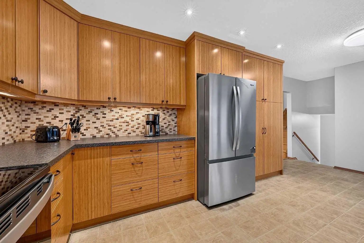
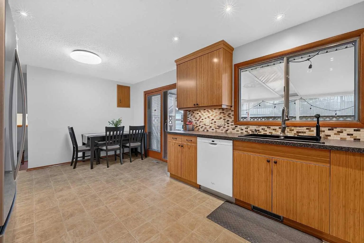
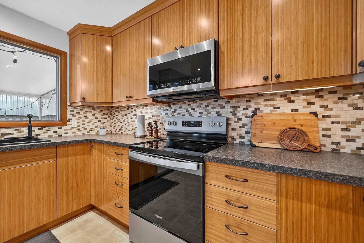
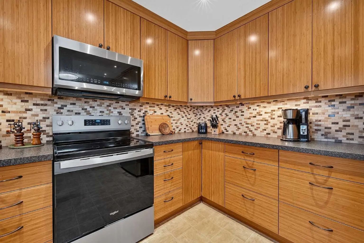
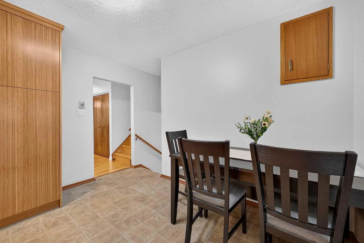
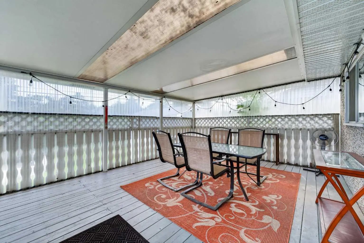
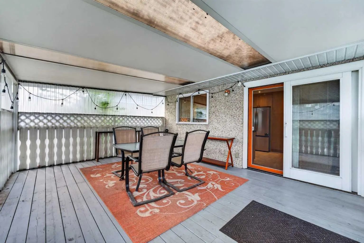
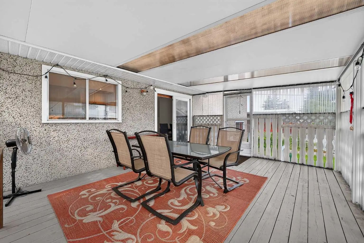
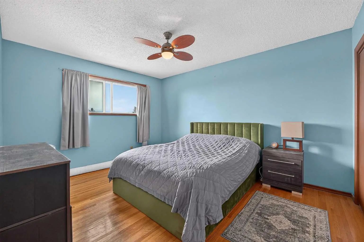
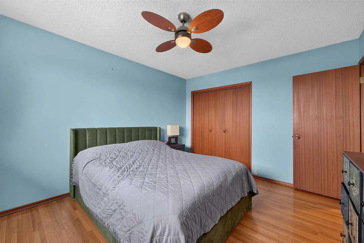
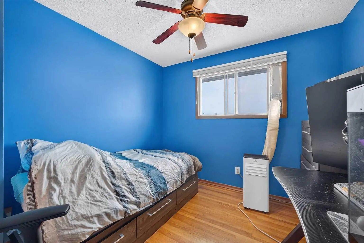
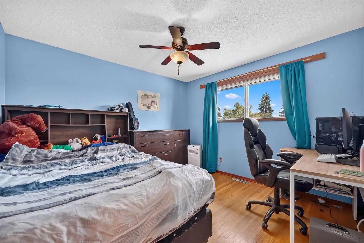
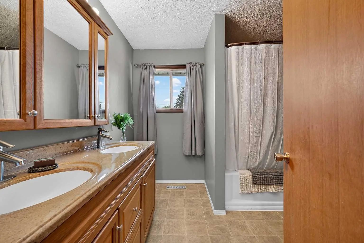
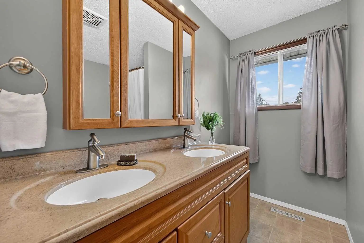
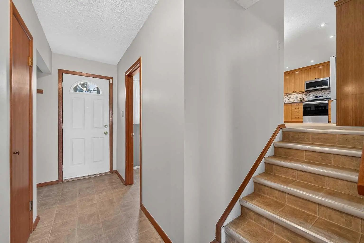
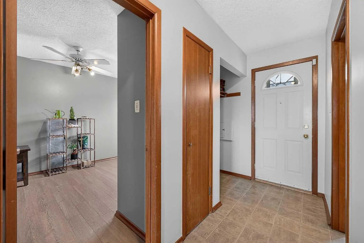
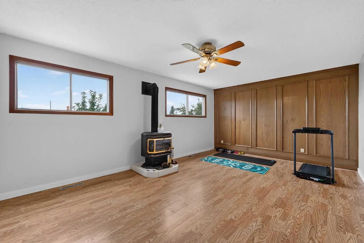
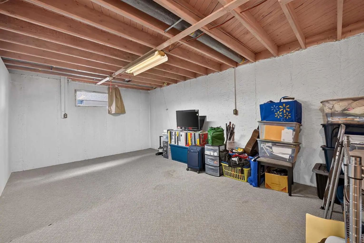
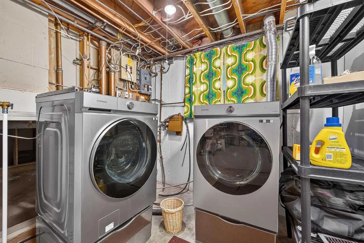
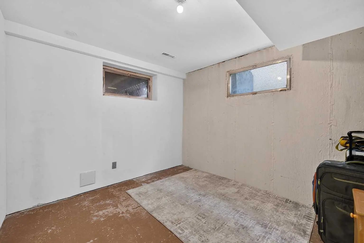
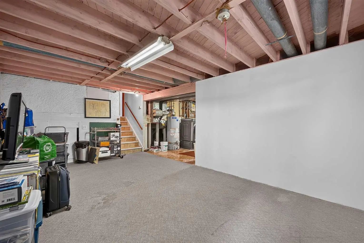
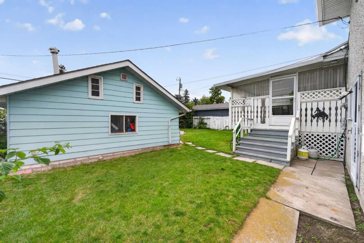
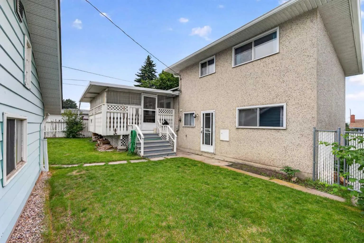
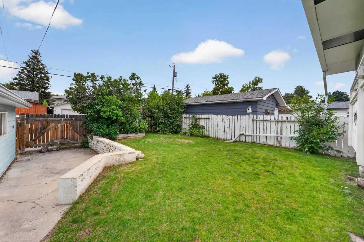
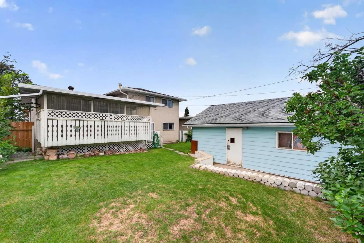
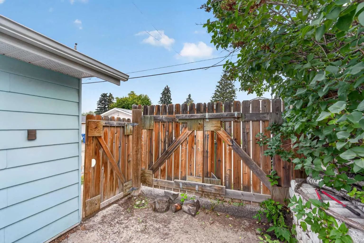
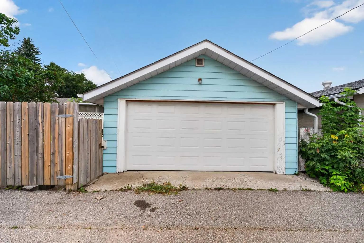
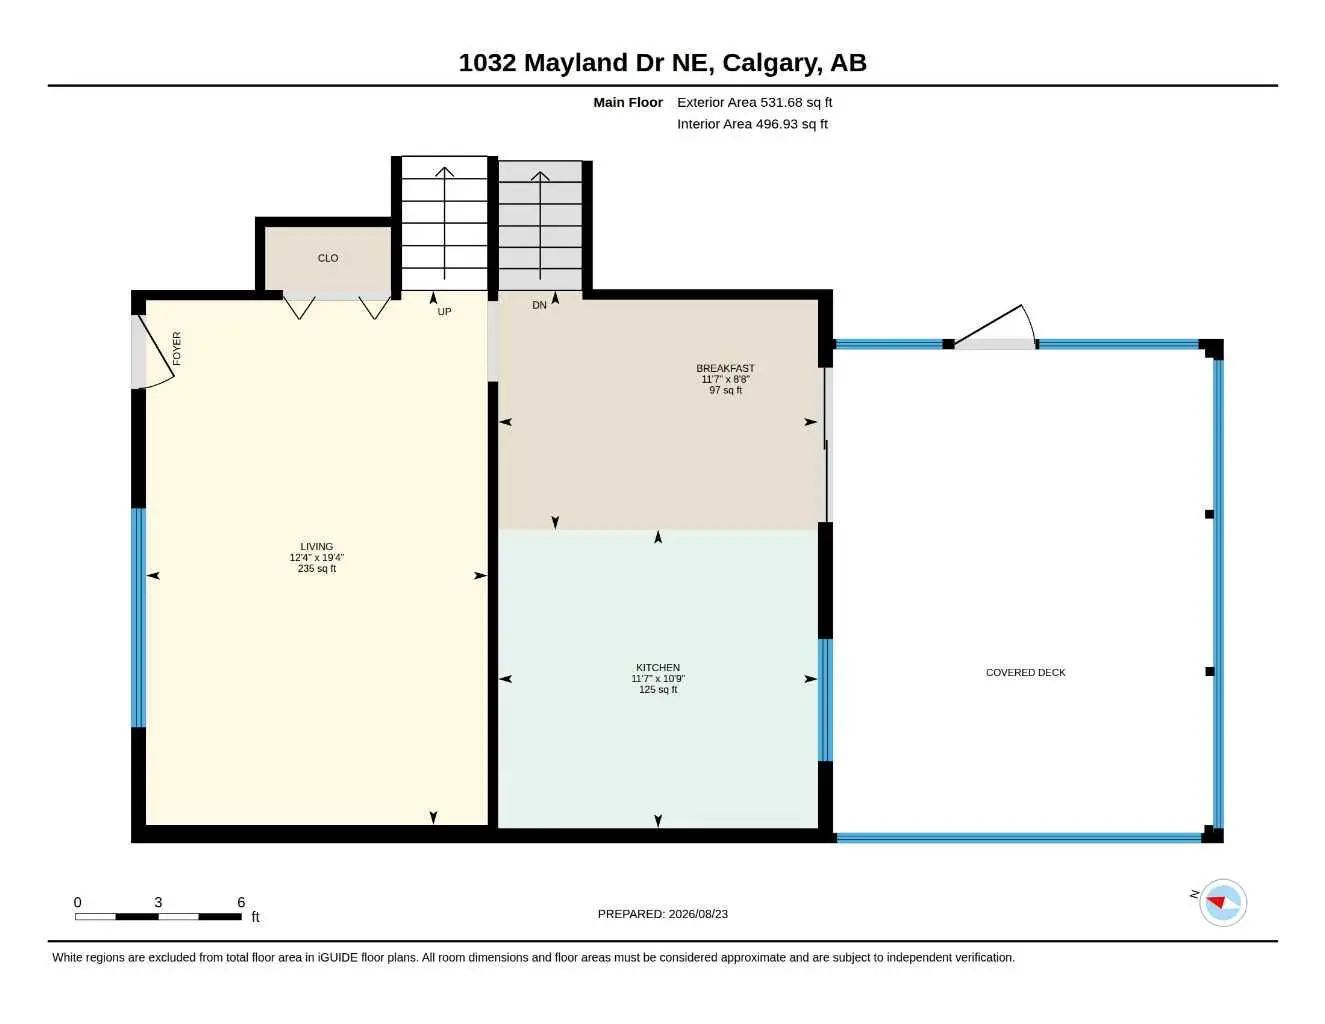
WELCOME TO MAYLAND HEIGHTS! This well-maintained family home is ideally located close to schools, shopping and amenities with easy access to Deerfoot Trail. This unique 4-level split offers 4 bedrooms and 2 full bathrooms with plenty of room for the whole family. The layout provides a great mix of functionality and character. The updated kitchen and charming 3-season sunroom create inviting spaces for everyday living and entertaining. A home with this layout and space is a rare find in Mayland Heights. Step outside to a large private backyard that is perfect for weekend barbecues and family gatherings. Mature landscaping adds to the charm and privacy. The property offers plenty of parking, including a dedicated pad suitable for a trailer. The home has seen numerous updates, including a brand-new electric stove (2026), refrigerator (2026), hot water tanks (2024), new roof (2021), main-level interior paint (2026), and exterior paint (2026). The attic vermiculite asbestos abatement was completed in 2021, along with upgraded R-50 attic insulation for added peace of mind and energy efficiency. Don’t miss this rare opportunity in Mayland Heights—book your private showing today!
Essential Information
- MLS® #A2339691
- Price$649,900
- Bedrooms4
- Bathrooms2
- Full Baths2
- Square Footage1,760
- Lot SQFT5,199
- Year Built1964
- TypeResidential
- Sub-TypeDetached
- Style4 Level Split
- StatusActive
Community Information
- Address1032 Mayland Drive Northeast
- SubdivisionMayland Heights
- CityCalgary
- ProvinceAlberta
- Postal CodeT2E 6C6
Amenities
- Parking Spaces3
- # of Garages2
Parking
Double Garage Detached, Off Street, RV Access/Parking
Interior
- HeatingForced Air, Natural Gas
- CoolingNone
- Has BasementYes
- Basement DevelopmentFull
- Basement TypeFull
- FlooringHardwood, Laminate, Linoleum
Goods Included
Ceiling Fan(s), Double Vanity, No Smoking Home, Recessed Lighting, Storage
Appliances
Dishwasher, Oven, Range Hood, Refrigerator, Washer/Dryer
Exterior
- Exterior FeaturesPrivate Yard
- RoofAsphalt Shingle
- ConstructionBrick, Stucco, Wood Frame
- FoundationPoured Concrete
- Front ExposureSW
- Frontage Metres15.88M 52`1"
Lot Description
Back Lane, Back Yard, Rectangular Lot, Street Lighting, Treed
Site Influence
Back Lane, Back Yard, Rectangular Lot, Street Lighting, Treed
Additional Information
- ZoningR-CG
Room Dimensions
- Family Room18`10" x 12`2"
- Living Room19`4" x 12`4"
- Master Bedroom10`11" x 13`7"
- Bedroom 29`6" x 10`0"
- Bedroom 310`11" x 11`7"
- Bedroom 410`11" x 15`1"
Listing Details
- OfficeeXp Realty
eXp Realty.
MLS listings provided by Pillar 9™. Information Deemed Reliable But Not Guaranteed. The information provided by this website is for the personal, non-commercial use of consumers and may not be used for any purpose other than to identify prospective properties consumers may be interested in purchasing.
Listing information last updated on October 15th, 2026 at 1:17am MDT.
