

- 2 Beds
- 2 Baths
- 954 Sqft
- 37 DOM

317 728 Country Hills Road Northwest
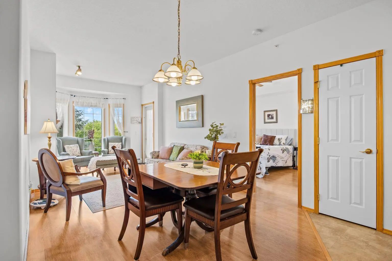
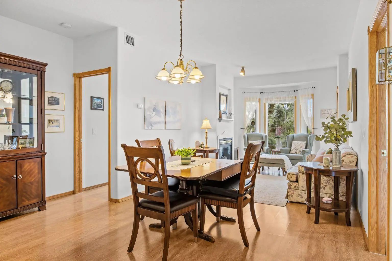
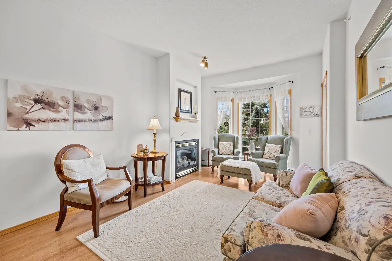
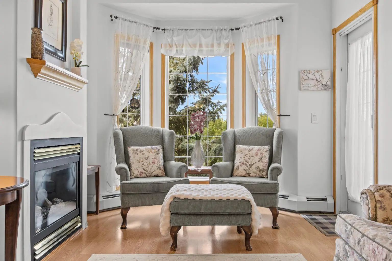
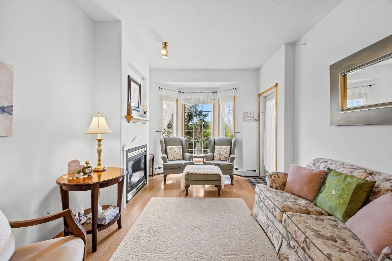
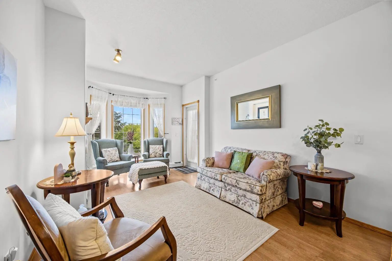
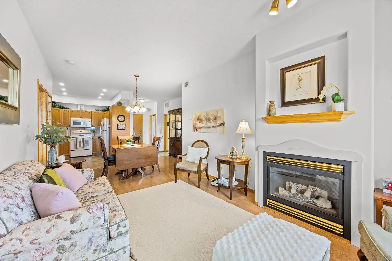
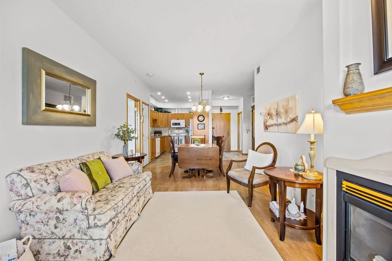
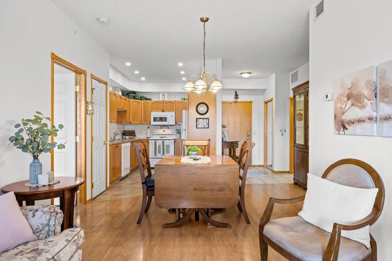
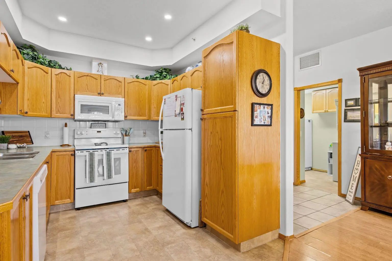
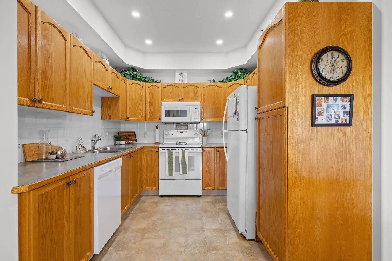
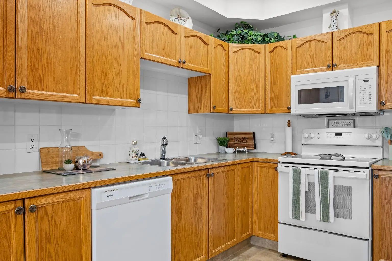
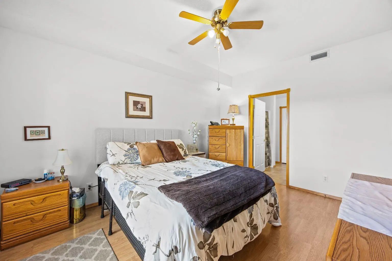
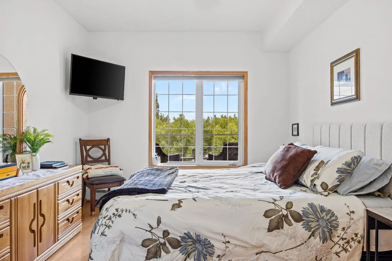
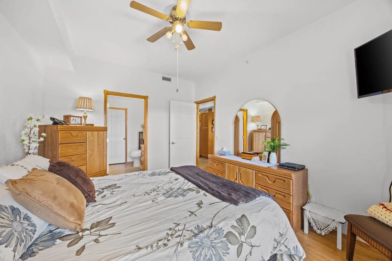
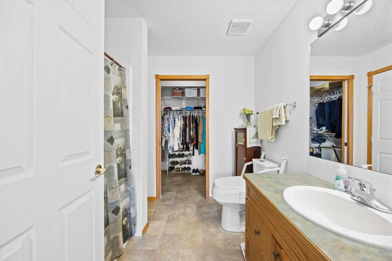
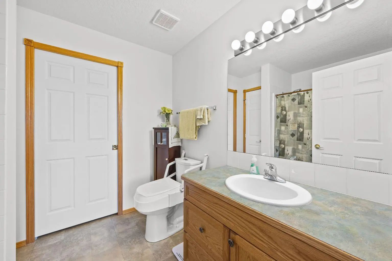
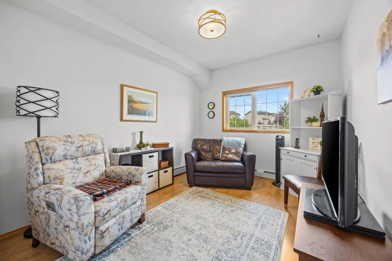
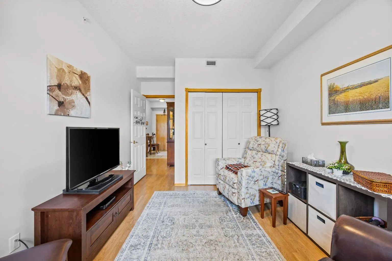
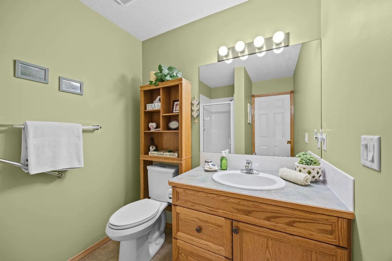
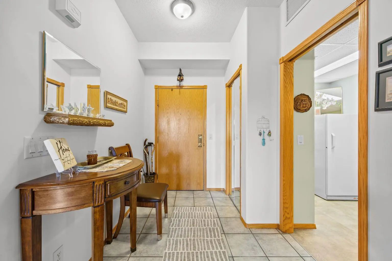
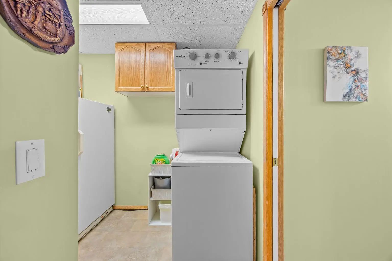
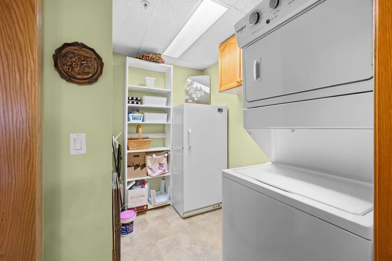
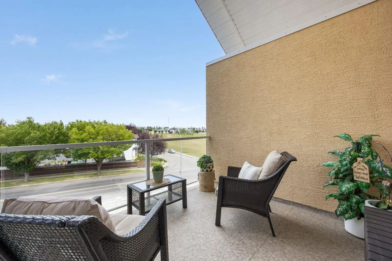
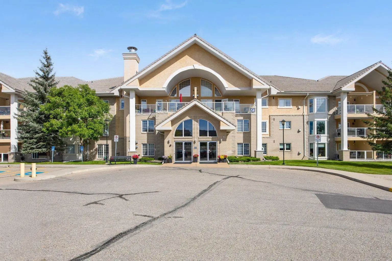
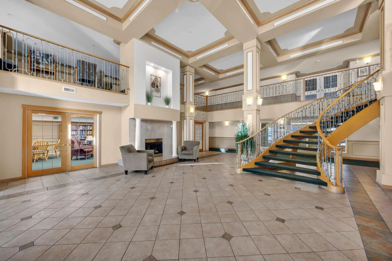
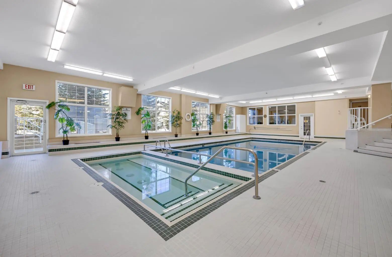
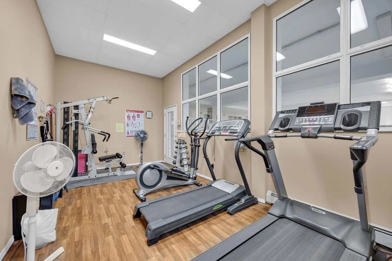
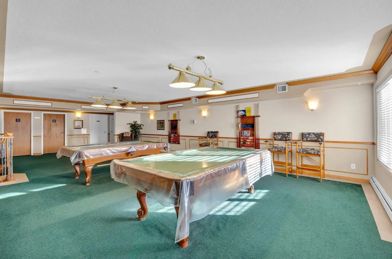
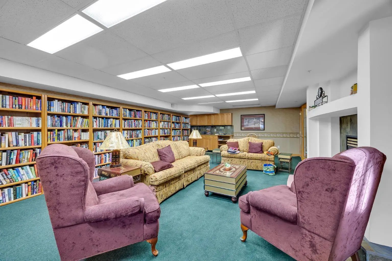
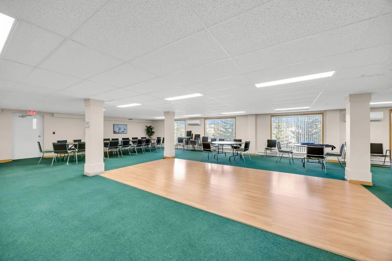
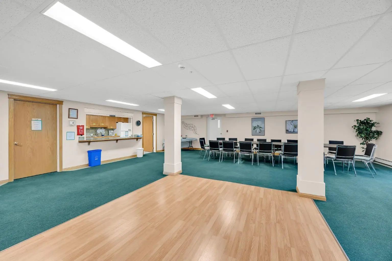
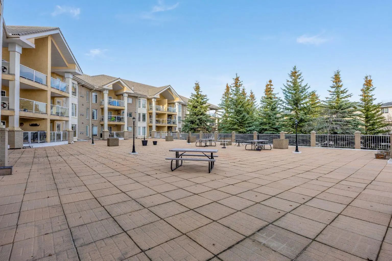
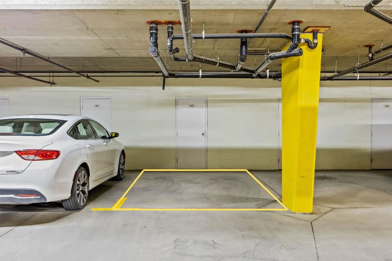
#Open House: Saturday October 3, 2:30-4:30. Pinch me it's Perfect!!! The Sierras of Country Hills is where condo living comes with a genuine sense of community, active lifestyle, friendly neighbours, safety, comfort and a few extra perks! This well cared for adult living, 2-bedroom, 2-bathroom home is located on the top floor. The bright, open-plan living space has the two bedrooms thoughtfully separated on either side, giving everyone a little privacy when they want it. Step outside onto the balcony and enjoy the unique vaulted ceiling overhead , a special feature made possible by being on the top floor. The open plan living and dining area creates a welcoming space for relaxing, entertaining or simply enjoying your morning coffee. The kitchen has been refreshed with professionally installed pot lights, replacing the original lighting and giving the space a brighter, more contemporary feel. The home has also been freshly painted spring 2024, the plumbing was professionally tuned up in summer 2026 and a New Air Conditioner was installed 2026. An assigned underground parking stall is included, with a spacious storage unit conveniently located directly in front of it providing a great spot for all those things you don't need every day but aren't quite ready to part with! There’s a lot of value packed into the monthly condominium fee at The Sierras. Heat, electricity, water, sewer, gas and garbage are included, along with snow removal, grounds maintenance, interior maintenance, professional management and contributions to the reserve fund. While condo fees have increased over the years, increases at The Sierras have remained relatively modest since 2018, making the monthly fee an attractive value for the level of services and amenities provided. The real magic of The Sierras is what happens beyond your front door. Residents enjoy an impressive array of amenities and events, designed to make everyday living more enjoyable, including a swimming pool and hot tub, fitness room, billiards tables, library, puzzle room and outdoor patio. There are also beautifully furnished guest rooms available to book when family or friends come to visit, because nobody should have to sleep on your sofa just because they came to see you! There is a wonderful sense of community here, with excellent board communication and residents who value connection, support and staying active. Whether you want to enjoy the amenities, participate in aquasize, bingo, meet neighbours, challenge someone to a game of billiards, settle in with a good book or simply lock the door and head out knowing home is easy to maintain, The Sierras offers plenty of ways to enjoy this next chapter. If you're looking for a home that combines comfort, convenience and community, #317 is worth a look. Come see why life at The Sierras of Country Hills might be exactly the change of pace you've been looking for, and If you fall in love, we would be happy to see your offer.
Essential Information
- MLS® #A2339543
- Price$365,000
- Bedrooms2
- Bathrooms2
- Full Baths2
- Square Footage954
- Year Built2000
- TypeResidential
- Sub-TypeApartment
- StyleApartment-Single Level Unit
- StatusActive
- Condo Fee665
- Condo NameSierra's Of Country Hills
Condo Fee Includes
Caretaker, Common Area Maintenance, Electricity, Gas, Heat, Interior Maintenance, Maintenance Grounds, Parking, Professional Management, Reserve Fund Contributions, Sewer, Snow Removal, Trash, Water
Community Information
- SubdivisionCountry Hills
- CityCalgary
- ProvinceAlberta
- Postal CodeT3K 5K8
Address
317 728 Country Hills Road Northwest
Amenities
- Parking Spaces1
- Has PoolYes
Amenities
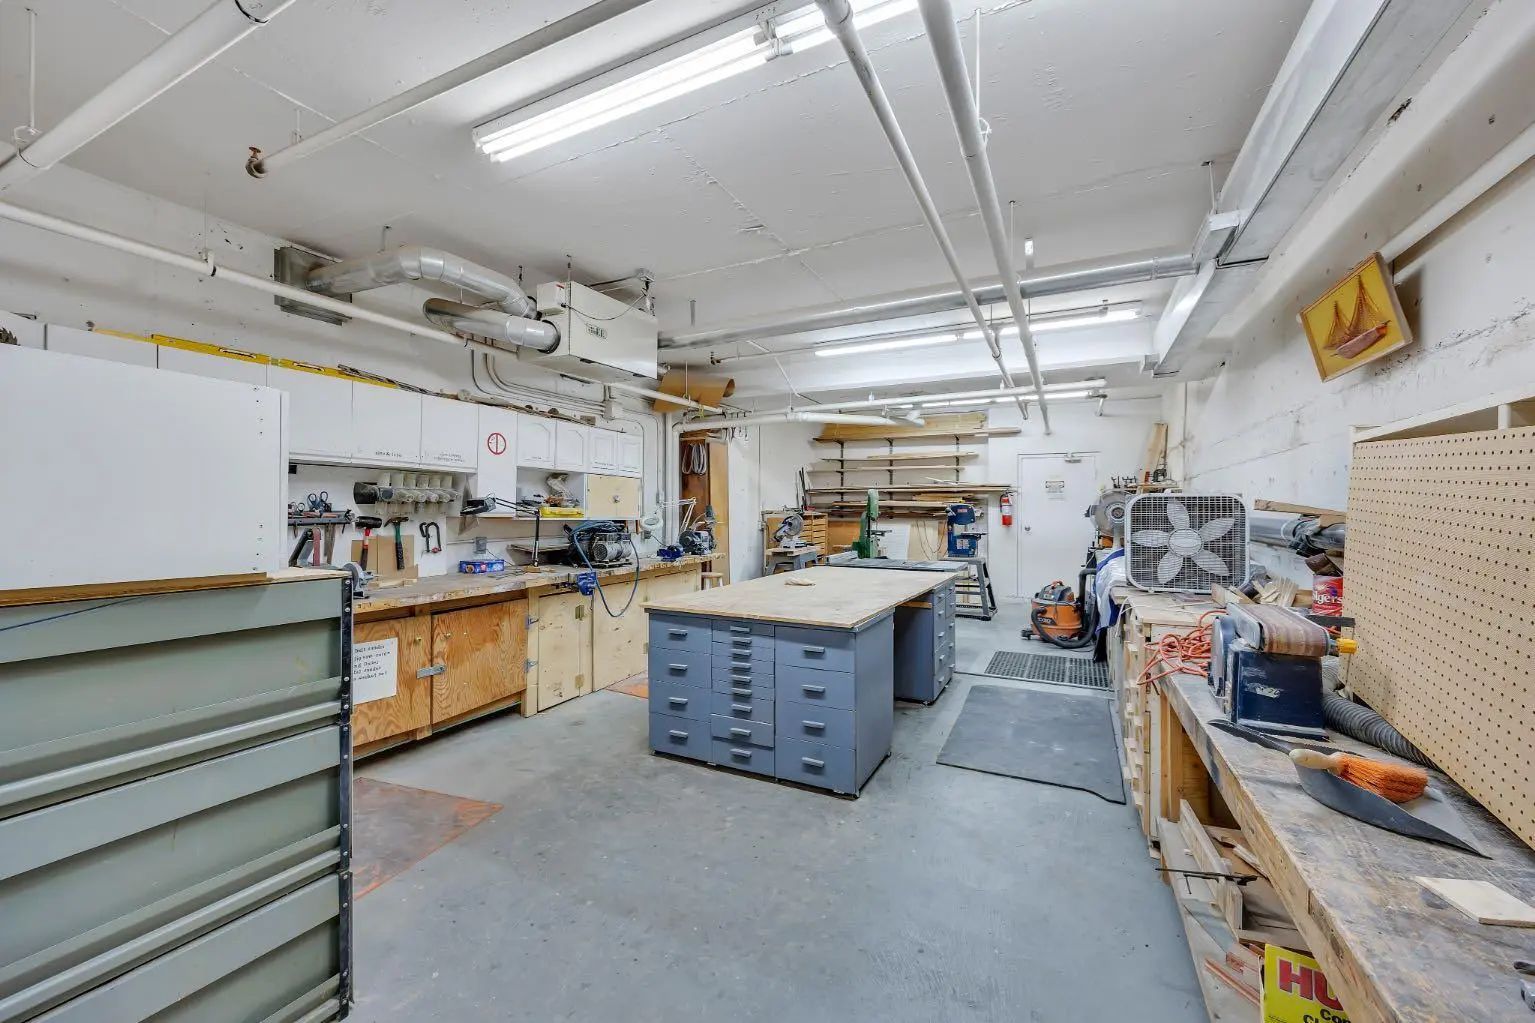
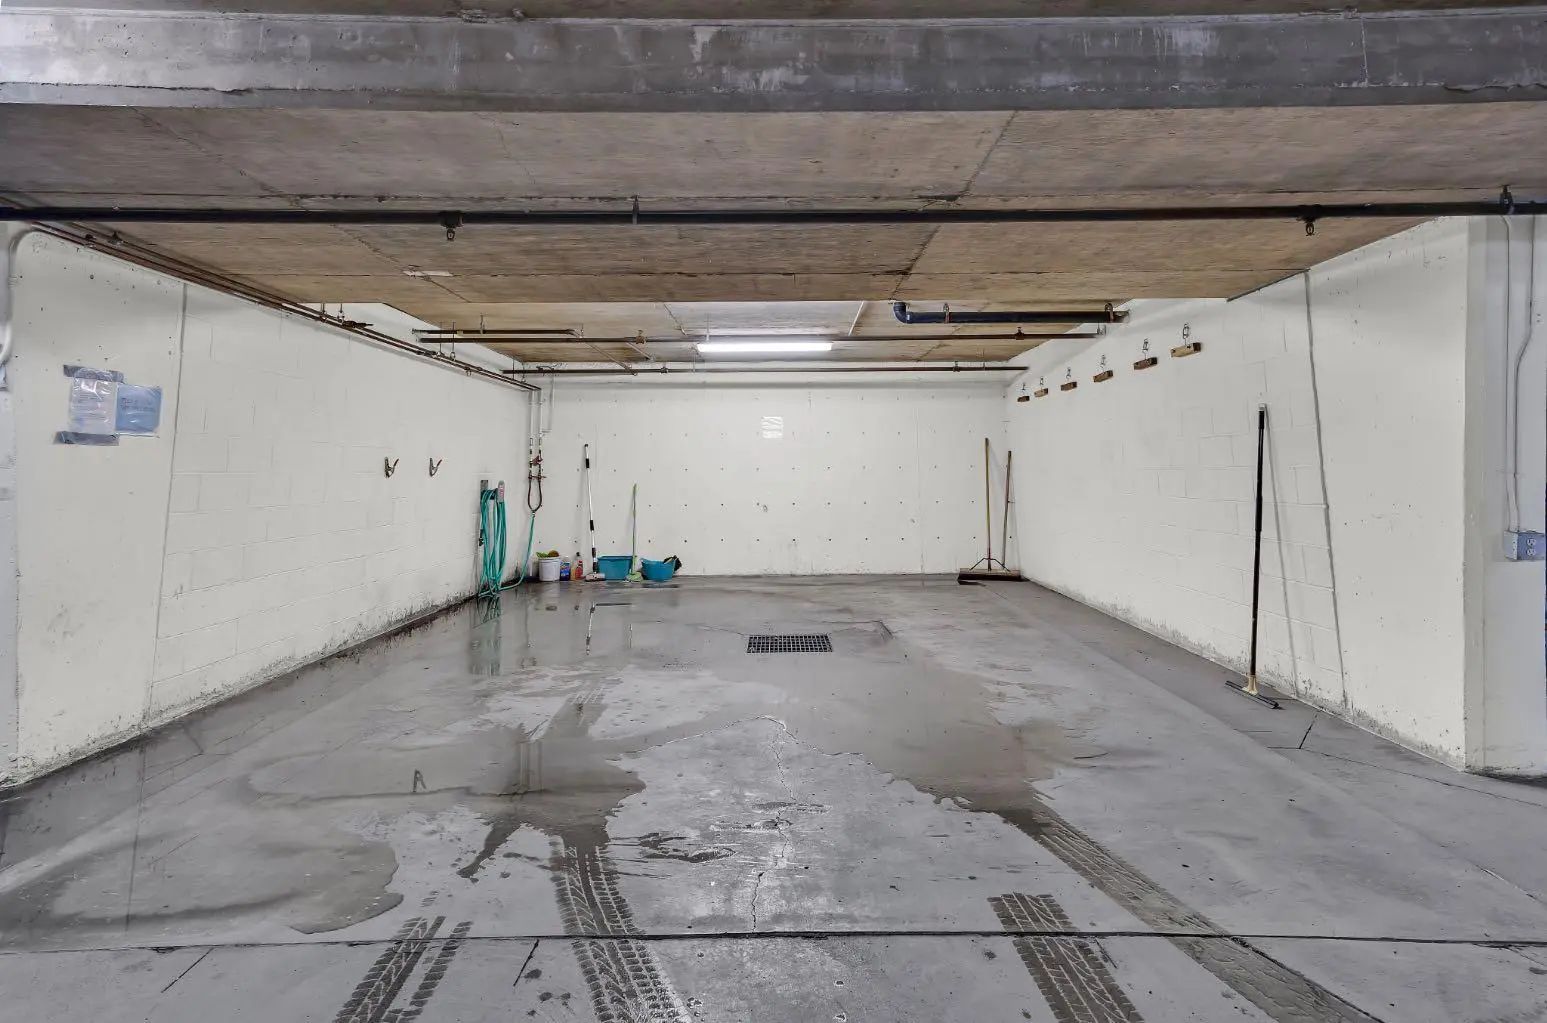
Car Wash, Elevator(s), Fitness Center, Guest Suite, Indoor Pool, Parking, Party Room, Picnic Area, Recreation Room, Snow Removal, Spa/Hot Tub, Storage, Trash, Visitor Parking, Workshop
Parking
Underground, Workshop in Garage
Interior
- HeatingBaseboard, Electric
- CoolingCentral Air
- FireplaceYes
- # of Fireplaces1
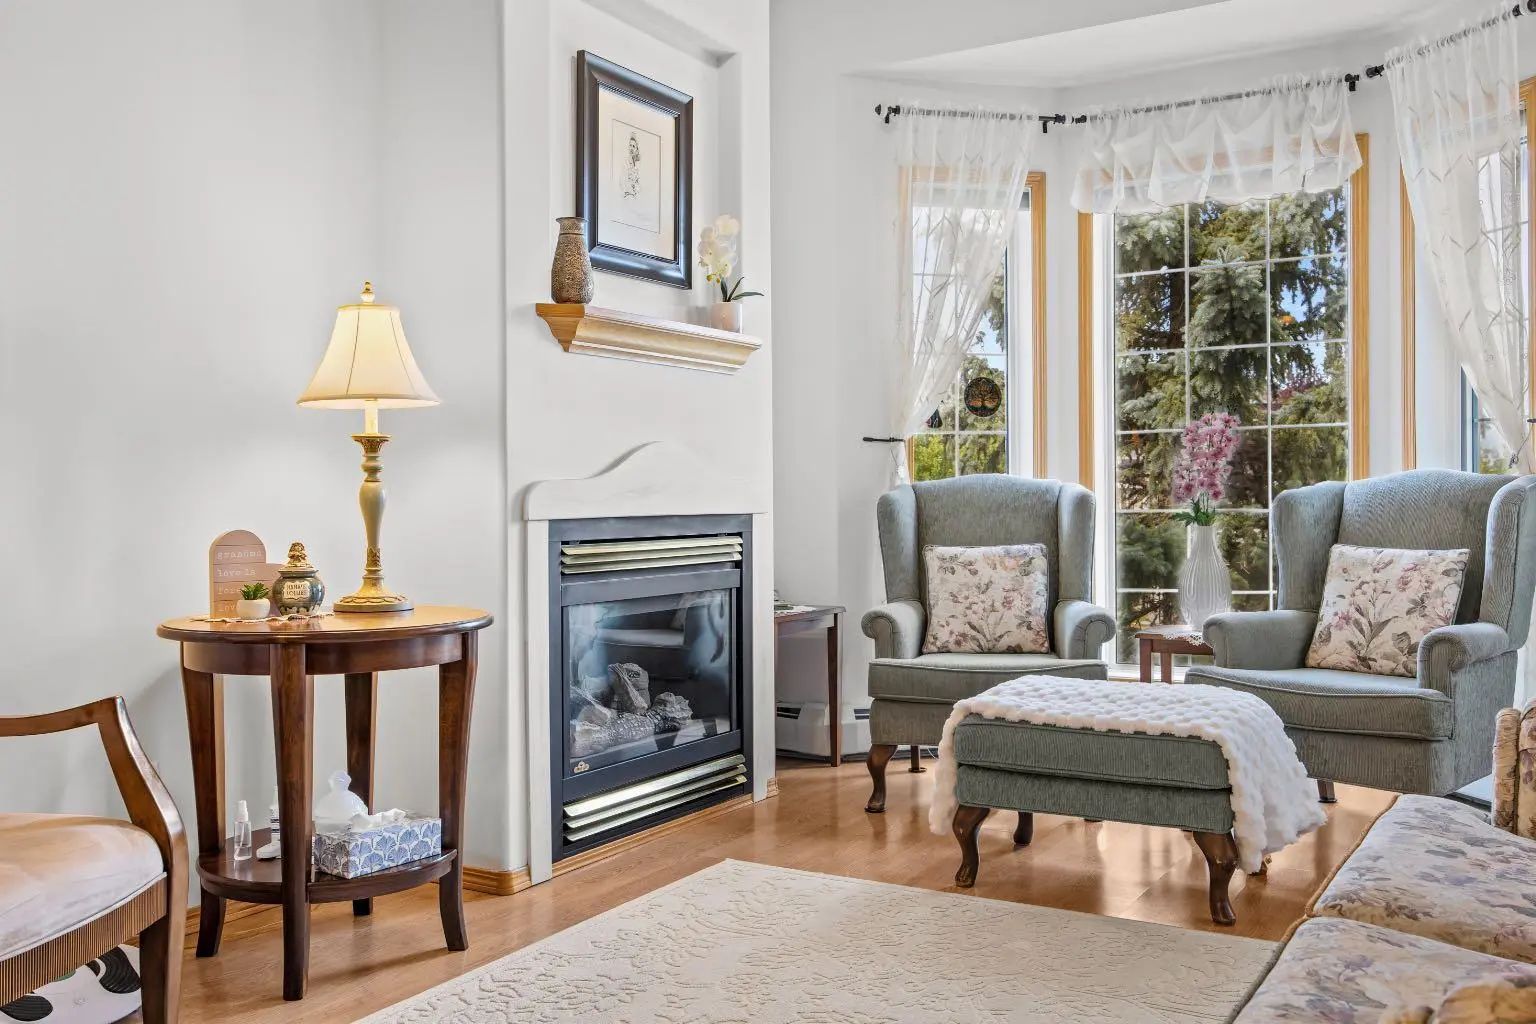
- FireplacesGas, Living Room, Mantle
- # of Stories3
- FlooringLaminate, Linoleum
Goods Included
Ceiling Fan(s), No Animal Home, No Smoking Home, Open Floorplan, Walk-In Closet(s)
Appliances
Central Air Conditioner, Dishwasher, Electric Stove, Garburator, Microwave Hood Fan, Refrigerator, Washer/Dryer Stacked, Window Coverings
Exterior
- Exterior FeaturesBalcony, BBQ gas line
- RoofConcrete
- ConstructionBrick, Stucco, Wood Frame
- FoundationPoured Concrete
- Front ExposureSW
Additional Information
- ZoningM-CI d75
Room Dimensions
- Dining Room14`1" x 8`3"
- Kitchen13`5" x 9`1"
- Living Room15`11" x 10`6"
- Master Bedroom13`9" x 10`6"
- Bedroom 214`8" x 9`10"
Listing Details
- OfficeeXp Realty
eXp Realty.
MLS listings provided by Pillar 9™. Information Deemed Reliable But Not Guaranteed. The information provided by this website is for the personal, non-commercial use of consumers and may not be used for any purpose other than to identify prospective properties consumers may be interested in purchasing.
Listing information last updated on October 10th, 2026 at 1:47am MDT.
