

- 4 Beds
- 1½ Baths
- 1,194 Sqft
- .06 Acres

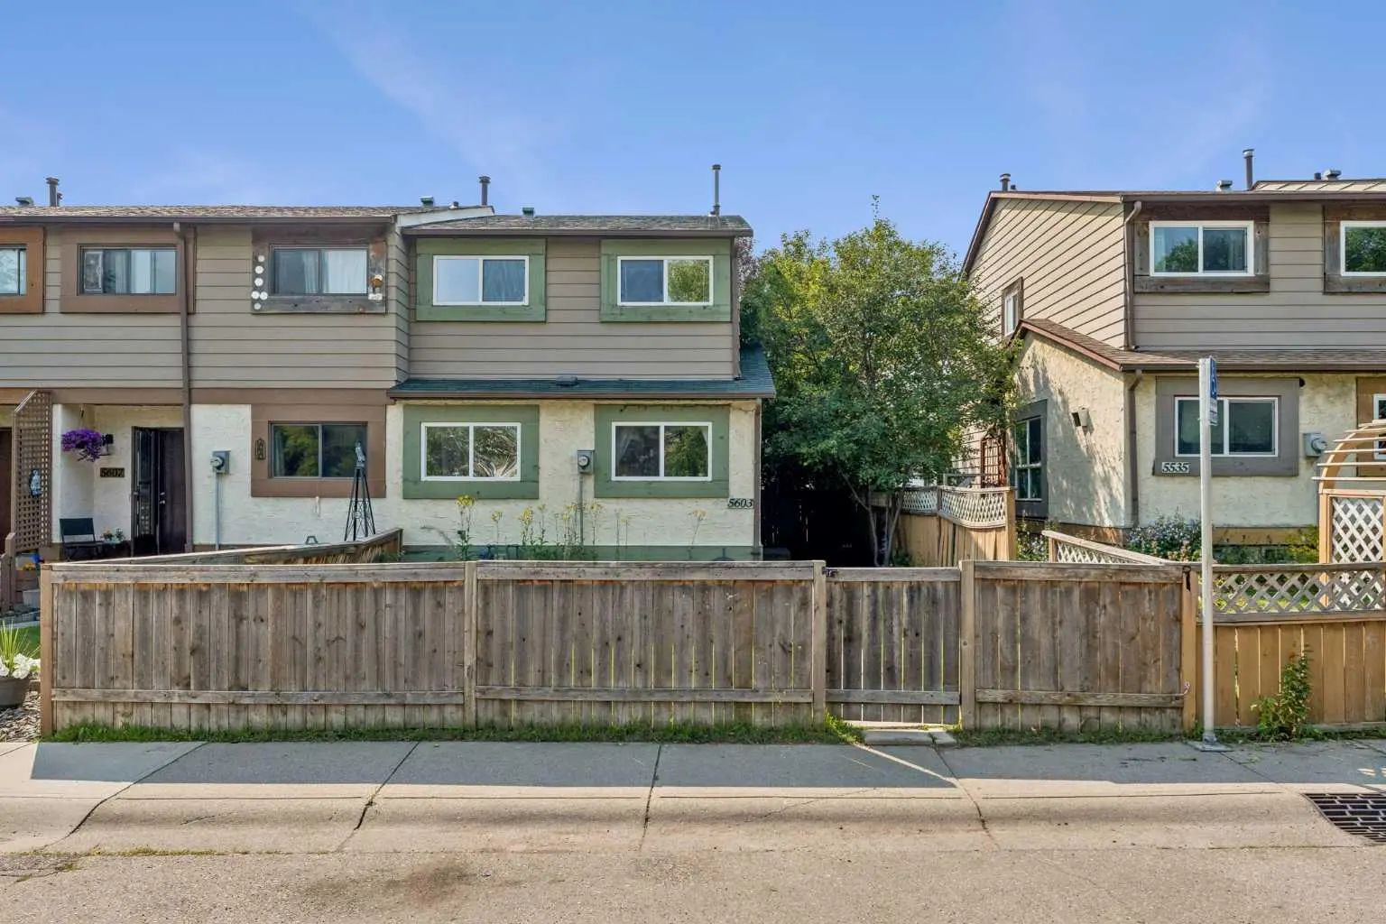
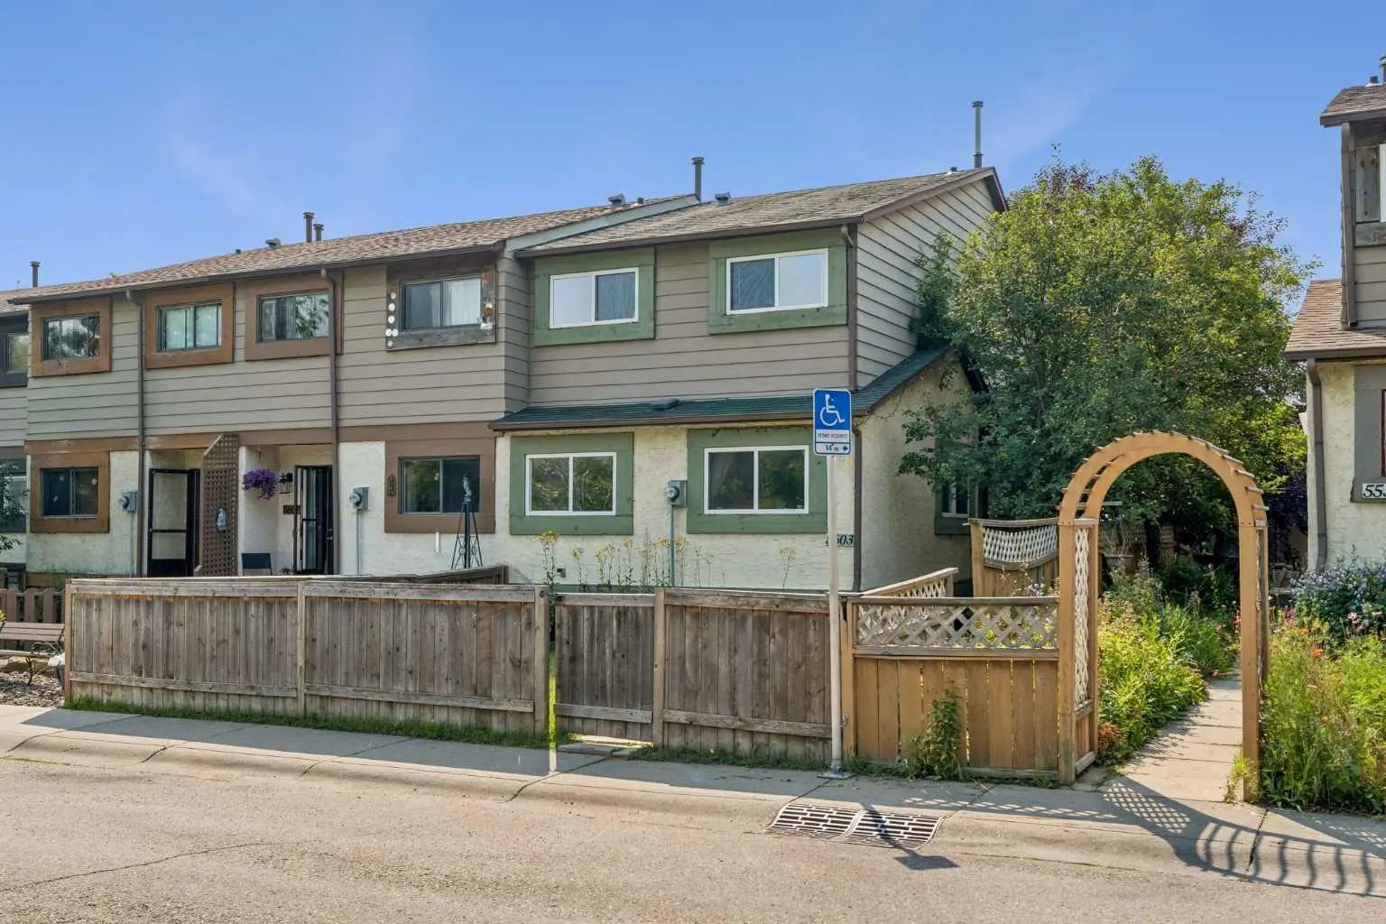
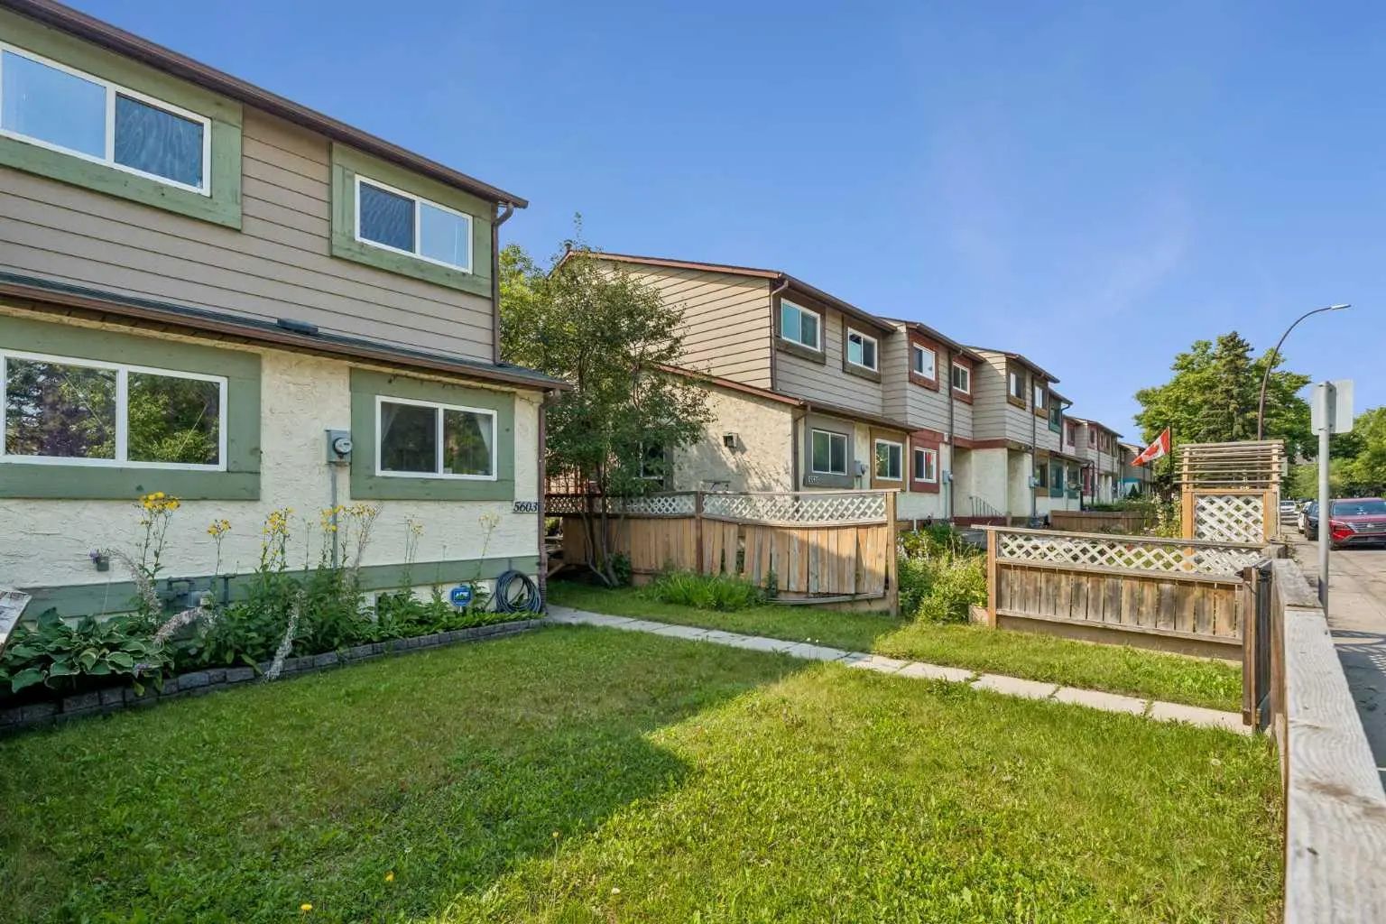

5603 1 Avenue Southeast
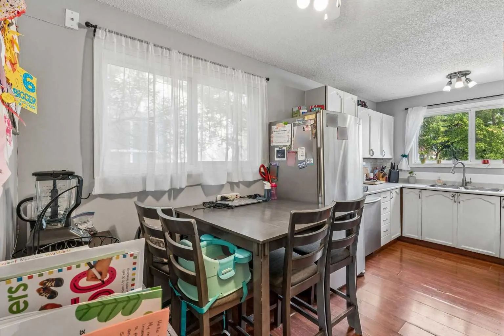
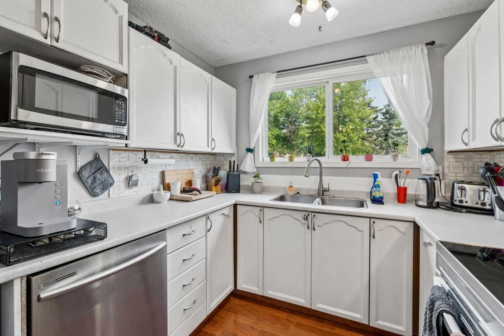
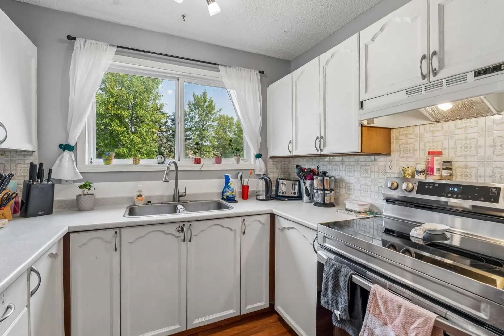
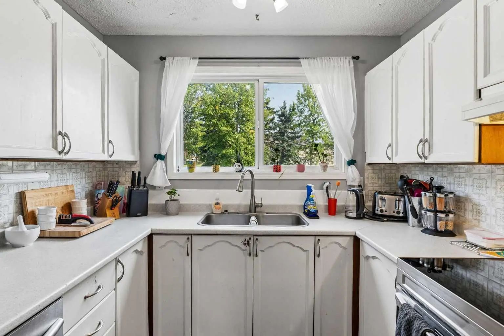
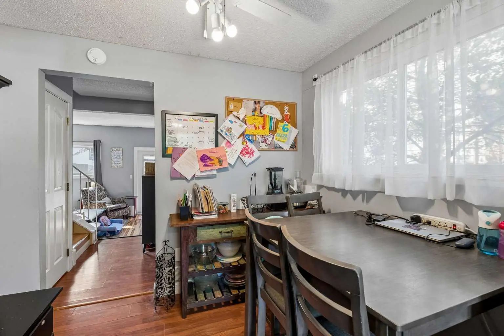
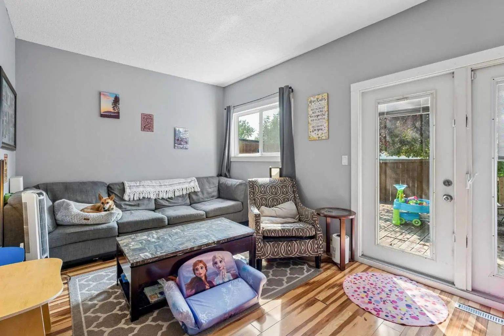
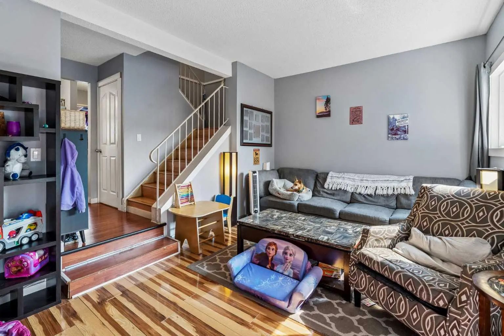
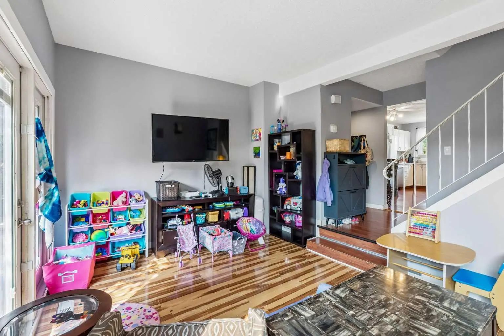
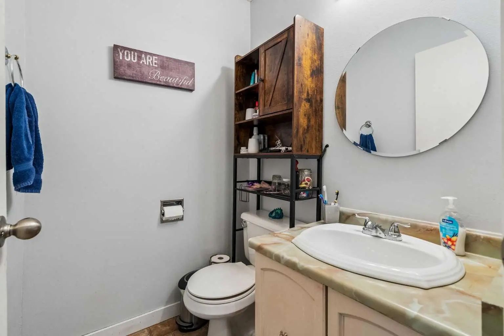
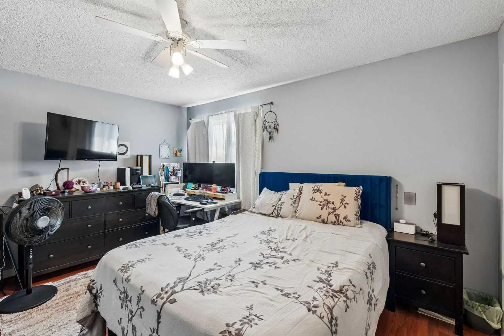
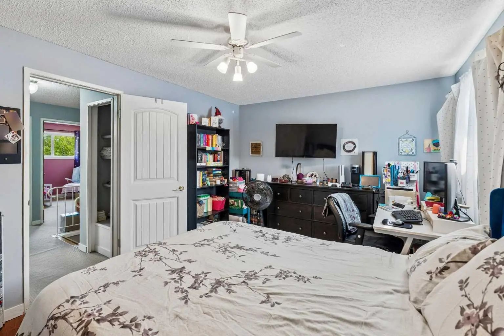
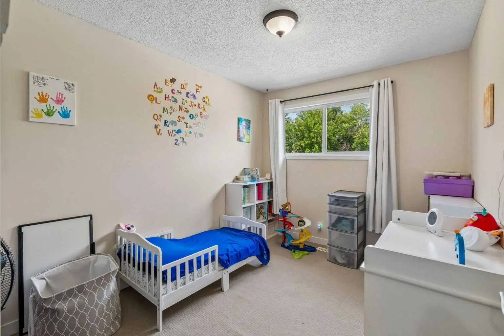
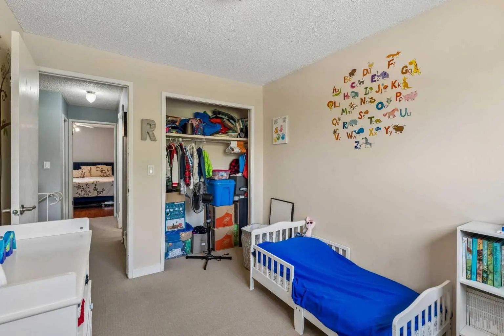
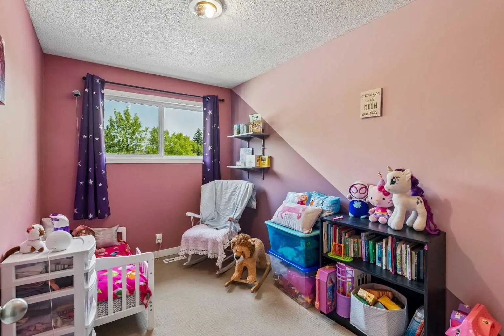
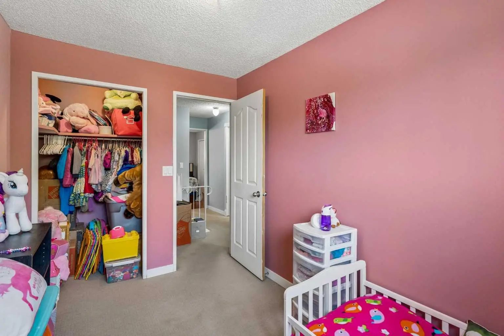
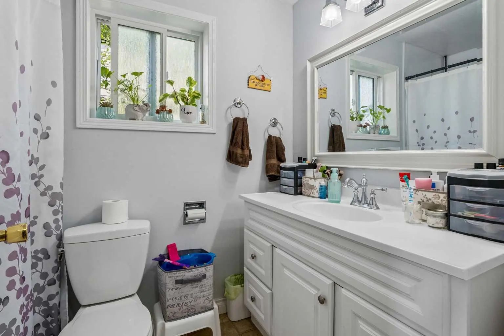
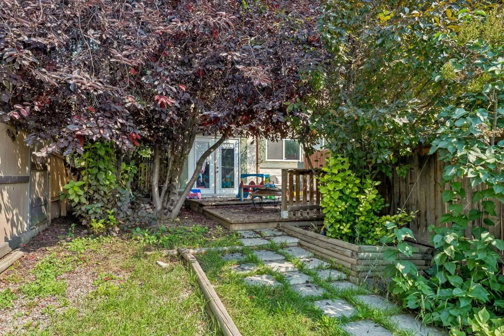
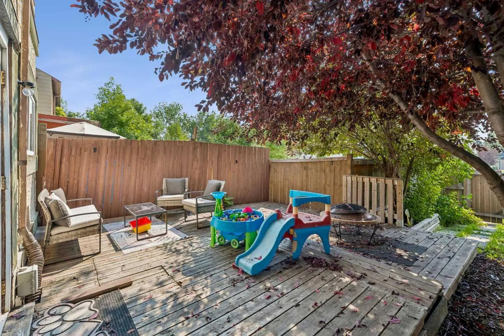
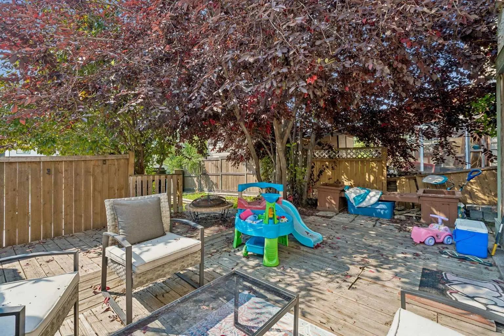
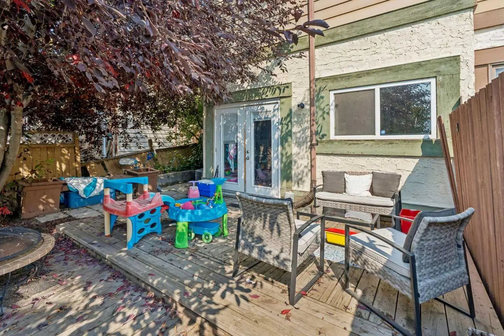
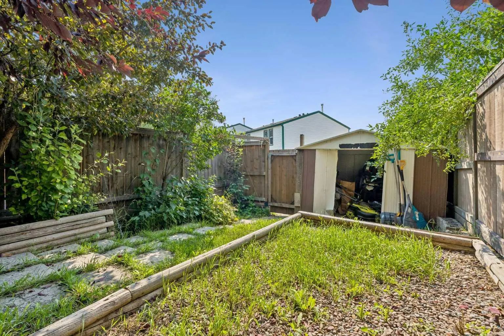
Townhome end unit! No condo fees! This home has 4 bedrooms above ground. The home has STAINLESS STEEL Appliances. As you walk into the home, you are greeted by a beautifully open living area that opens onto a large backyard. There is a bedroom on the main floor next to a 2-piece powder room. The upstairs has an additional 3 bedrooms with a 4-piece main bath. The basement is partially developed and has the laundry area with a newer washer and dryer. The home is located close to parks, shopping, transit, schools and many other amenities.
Essential Information
- MLS® #A2339497
- Price$365,000
- Bedrooms4
- Bathrooms1.5
- Full Baths1
- Half Baths1
- Square Footage1,194
- Lot SQFT2,647
- Year Built1977
- TypeResidential
- Sub-TypeRow/Townhouse
- StyleTownhouse
- StatusActive
Community Information
- Address5603 1 Avenue Southeast
- SubdivisionPenbrooke Meadows
- CityCalgary
- ProvinceAlberta
- Postal CodeT2A 5Z6
Amenities
- Parking Spaces1
Parking
Alley Access, Off Street, Outside, Rear Drive
Interior
- Goods IncludedNo Smoking Home
- HeatingForced Air, Natural Gas
- CoolingCentral Air
- Has BasementYes
- Basement DevelopmentFull
- Basement TypeFull
- FlooringCarpet, Laminate
Appliances
Central Air Conditioner, Dishwasher, Dryer, Electric Stove, Refrigerator, Washer
Exterior
- Exterior FeaturesPrivate Yard
- RoofAsphalt Shingle
- ConstructionWood Frame
- FoundationPoured Concrete
- Front ExposureN
- Frontage Metres8.09M 26`6"
Lot Description
Back Lane, Back Yard, City Lot, Corner Lot, Front Yard, Rectangular Lot, Street Lighting
Site Influence
Back Lane, Back Yard, City Lot, Corner Lot, Front Yard, Rectangular Lot, Street Lighting
Additional Information
- ZoningM-C1 d75
Room Dimensions
- Dining Room8`11" x 6`9"
- Kitchen8`6" x 9`8"
- Living Room16`2" x 10`10"
- Master Bedroom13`10" x 10`9"
- Bedroom 28`3" x 9`6"
- Bedroom 38`5" x 10`6"
- Bedroom 47`4" x 10`6"
Listing Details
- OfficeRoyal LePage Blue Sky
Royal LePage Blue Sky.
MLS listings provided by Pillar 9™. Information Deemed Reliable But Not Guaranteed. The information provided by this website is for the personal, non-commercial use of consumers and may not be used for any purpose other than to identify prospective properties consumers may be interested in purchasing.
Listing information last updated on October 10th, 2026 at 2:17am MDT.
