

- 3 Beds
- 2½ Baths
- 1,559 Sqft
- .12 Acres
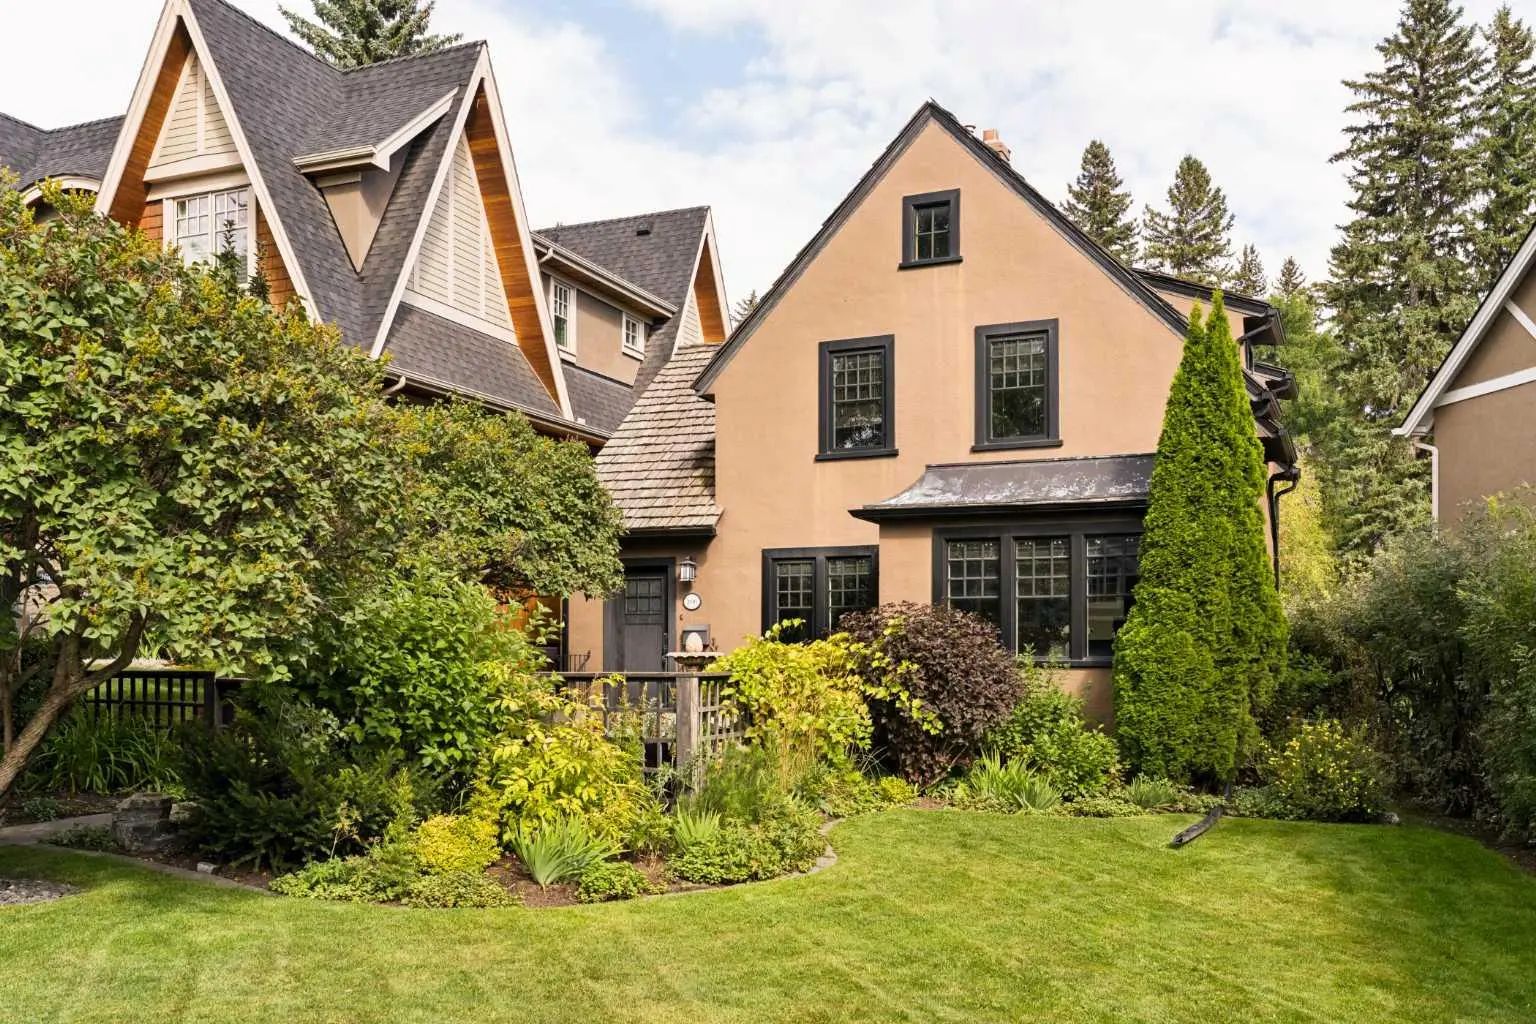



2610 10 Street Southwest
Beautifully renovated by renowned designer Paul Lavoie, this exceptional three bedroom, two and a half bathroom home blends French-inspired elegance with refined modern living on one of Calgary’s most picturesque, tree-lined streets. Inside, every detail has been thoughtfully considered. The bright, fully fitted kitchen is appointed with high-end appliances, including a Sub- Zero refrigerator, wine fridge and Jenn-Air gas range, complemented by a substantial granite island and three sets of French doors opening directly to the backyard. The adjoining dining room features a custom banquette, creating an intimate setting for everyday meals or entertaining. The living room is equally distinctive, with custom built-ins and a striking Zebrano-framed wood-burning fireplace, beautifully accentuating the rich oak hardwood floors found throughout the first and second levels. Upstairs, two bedrooms share a luxurious five-piece marble bathroom complete with a jetted tub. The finished lower level provides exceptional flexibility with a third bedroom, three-piece marble-clad bathroom with heated floors, laundry room and comfortable family room. Additional features include in-floor heating and central air conditioning, while the carefully curated interiors and French-inspired details create a home that feels both timeless and entirely unique. Outside your door, Mount Royal’s coveted lifestyle is yours to enjoy, with Earl Grey School, the Glencoe Club and Elbow River pathways all within walking distance. The shops and amenities of 14th Street and Mission are close by, while some of Calgary’s most celebrated restaurants (DOPO, Penny Crown, Our Daily Brett and Mercato) are just a short drive away. Set on a desirable lot in one of Calgary’s most sought-after neighbourhoods, the property offers the opportunity to move in and enjoy as is, renovate over time, or explore its potential for future development. Sophisticated, intimate and unmistakably special, this is a rare Mount Royal offering where exceptional design, flexibility and a premier location come together.
Essential Information
- MLS® #A2339366
- Price$1,595,000
- Bedrooms3
- Bathrooms2.5
- Full Baths2
- Half Baths1
- Square Footage1,559
- Lot SQFT5,360
- Year Built1929
- TypeResidential
- Sub-TypeDetached
- Style2 Storey
- StatusActive
Community Information
- Address2610 10 Street Southwest
- SubdivisionUpper Mount Royal
- CityCalgary
- ProvinceAlberta
- Postal CodeT2T 3G9
Amenities
- Parking Spaces2
- ParkingDouble Garage Detached
- # of Garages2
Interior
- HeatingForced Air
- CoolingCentral Air
- Has BasementYes
- FireplaceYes
- # of Fireplaces1
- FireplacesWood Burning
- Basement DevelopmentFull
- Basement TypeFull
- FlooringCarpet, Hardwood, Marble
Goods Included
Breakfast Bar, Ceiling Fan(s), Chandelier, Closet Organizers, Double Vanity, Granite Counters, Kitchen Island, Soaking Tub, Walk-In Closet(s)
Appliances
Dishwasher, Dryer, Garburator, Gas Stove, Microwave, Range Hood, Refrigerator, Washer, Window Coverings, Wine Refrigerator
Exterior
- Exterior FeaturesLighting
- Lot DescriptionBack Lane, Back Yard
- RoofCedar Shake
- ConstructionStucco, Wood Frame
- FoundationPoured Concrete
- Front ExposureW
- Frontage Metres15.26M 50`1"
- Site InfluenceBack Lane, Back Yard
Additional Information
- ZoningR-CG
Room Dimensions
- Dining Room11`2" x 6`6"
- Kitchen21`9" x 12`10"
- Living Room25`7" x 12`6"
- Master Bedroom11`3" x 16`7"
- Bedroom 29`6" x 13`2"
- Bedroom 310`7" x 12`7"
Listing Details
- OfficeCharles
Charles.
MLS listings provided by Pillar 9™. Information Deemed Reliable But Not Guaranteed. The information provided by this website is for the personal, non-commercial use of consumers and may not be used for any purpose other than to identify prospective properties consumers may be interested in purchasing.
Listing information last updated on October 8th, 2026 at 10:32pm MDT.
