

- 4 Beds
- 3½ Baths
- 1,508 Sqft
- .08 Acres

303 Saddlebrook Way Northeast
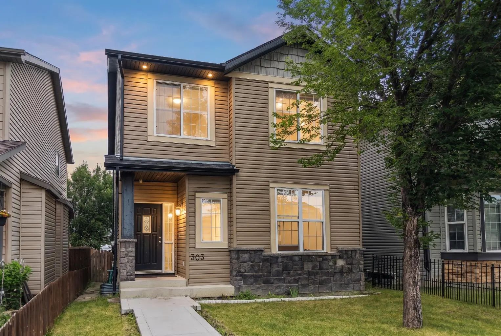
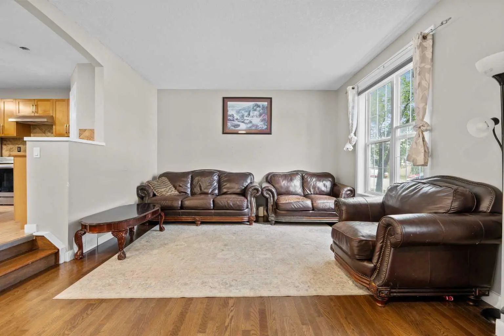
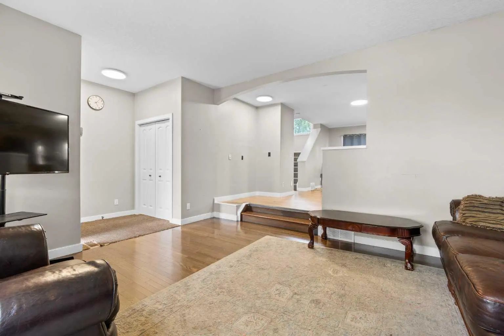
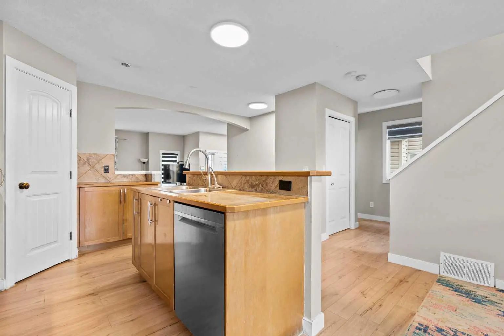
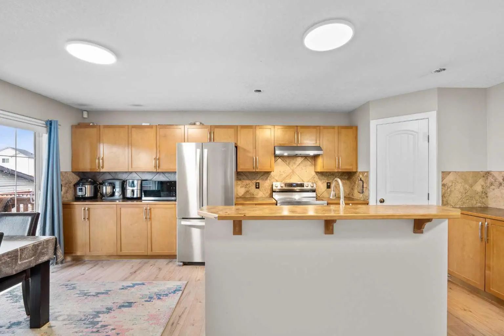
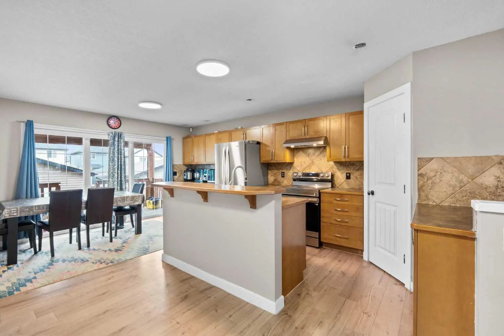
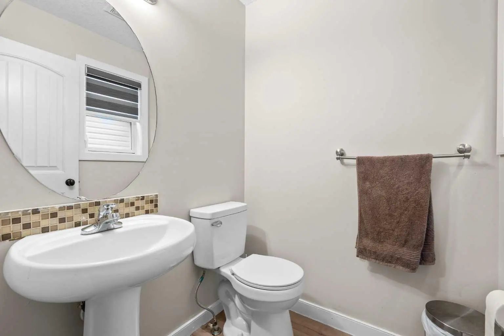
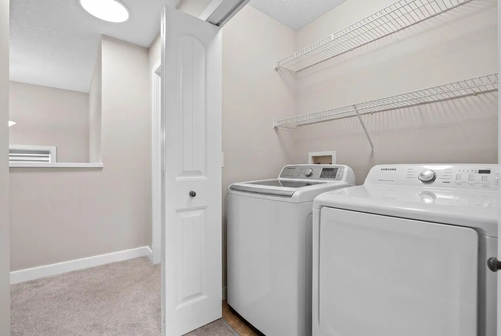
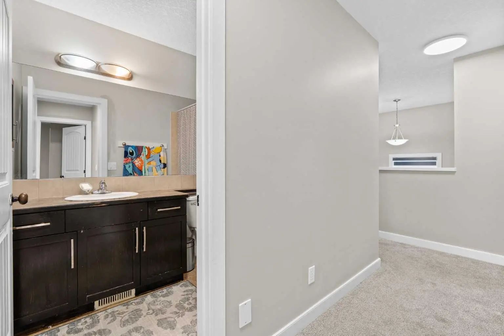
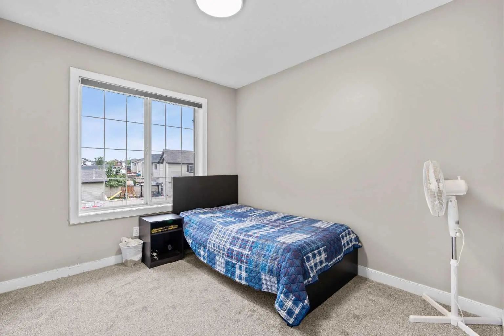
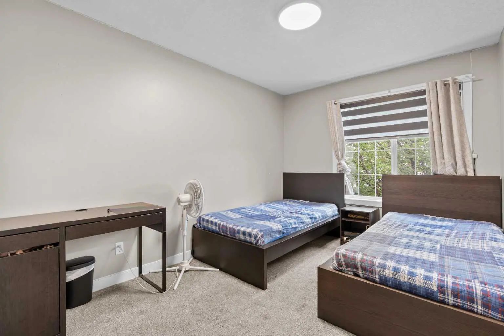
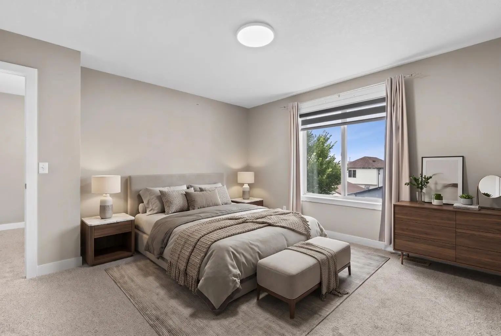
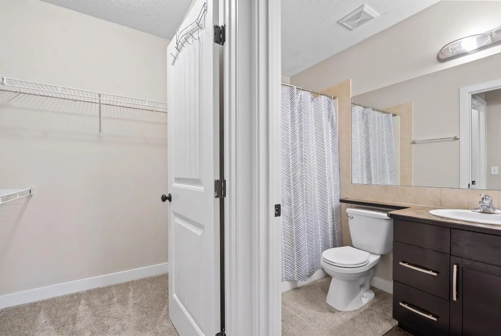
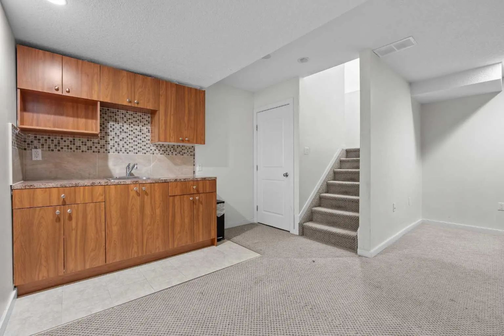
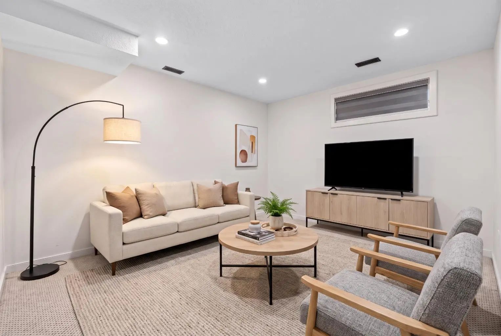
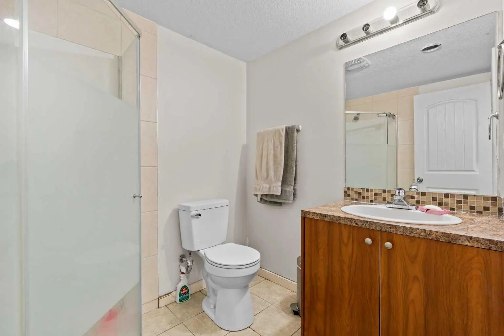
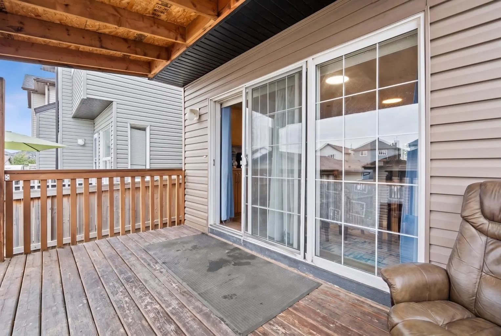
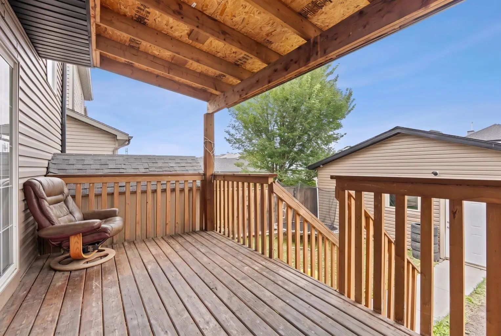
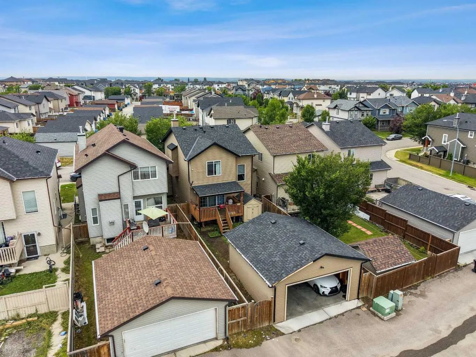
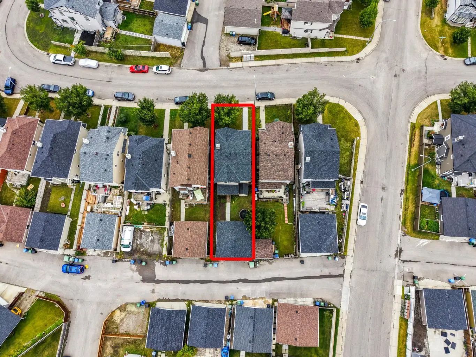
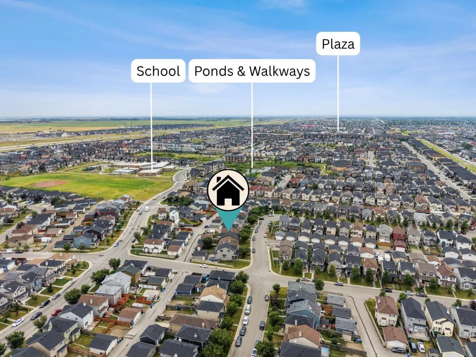
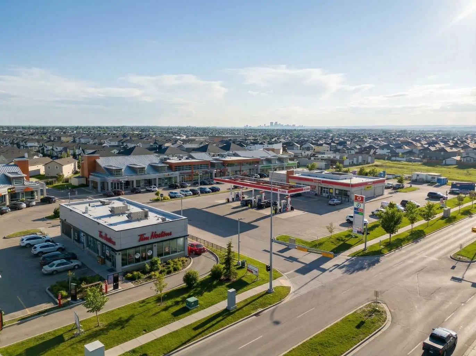
Welcome to this beautiful, move-in-ready home in the heart of Saddle Ridge! Perfect for growing families, this property offers incredible value! The bright main floor boasts gorgeous hardwood and updated laminate flooring, a spacious living room, and a large kitchen featuring a center island, stainless steel appliances, and a corner pantry. The adjoining dining area opens directly to a rear covered deck—perfect for summer BBQs. A handy built-in desk space and a 2-piece powder room complete the main level. Upstairs features the ultimate everyday convenience of second-floor laundry. The primary suite includes a walk-in closet and a private 4-piece ensuite, accompanied by two additional well-sized bedrooms and another full 4-piece family bath. The fully finished basement offers amazing flexibility! It showcases a huge recreation room anchored by a wet bar with rough-ins for future appliances, plus a 4th bedroom and a modern 3-piece bath—ideal for extended family, older teenagers, or overnight guests. Outside, enjoy a fully fenced backyard leading to a massive 21’x21’ double detached garage. Located nearby to local schools, parks, transit, and Saddletowne Circle. This home will not last long—Book your showing today!
Essential Information
- MLS® #A2339297
- Price$549,900
- Bedrooms4
- Bathrooms3.5
- Full Baths3
- Half Baths1
- Square Footage1,508
- Lot SQFT3,347
- Year Built2006
- TypeResidential
- Sub-TypeDetached
- Style2 Storey
- StatusActive
Community Information
- Address303 Saddlebrook Way Northeast
- SubdivisionSaddle Ridge
- CityCalgary
- ProvinceAlberta
- Postal CodeT3J 0B4
Amenities
- Parking Spaces2
- # of Garages2
Parking
Alley Access, Double Garage Detached, Garage Door Opener, Rear Drive
Interior
- HeatingForced Air
- CoolingNone
- Has BasementYes
- Basement DevelopmentFull
- Basement TypeFull
Goods Included
Built-in Features, Open Floorplan, Pantry, Walk-In Closet(s), Wet Bar
Appliances
Dishwasher, Dryer, Electric Stove, Microwave Hood Fan, Refrigerator, Washer, Window Coverings
Flooring
Carpet, Hardwood, Linoleum, Tile
Exterior
- Exterior FeaturesPrivate Yard
- RoofAsphalt Shingle
- ConstructionVinyl Siding, Wood Frame
- FoundationPoured Concrete
- Front ExposureW
- Frontage Metres9.17M 30`1"
- Lot Dimensions30.1 ft x 111.1 ft
Lot Description
Back Lane, Back Yard, Front Yard, Landscaped, Lawn, Rectangular Lot
Site Influence
Back Lane, Back Yard, Front Yard, Landscaped, Lawn, Rectangular Lot
Additional Information
- ZoningR-G
Room Dimensions
- Dining Room13`3" x 8`4"
- Kitchen15`6" x 11`4"
- Living Room15`6" x 13`11"
- Master Bedroom13`7" x 14`3"
- Bedroom 29`2" x 14`4"
- Bedroom 39`1" x 9`11"
- Bedroom 410`0" x 12`7"
Listing Details
- OfficeTown Residential
Town Residential.
MLS listings provided by Pillar 9™. Information Deemed Reliable But Not Guaranteed. The information provided by this website is for the personal, non-commercial use of consumers and may not be used for any purpose other than to identify prospective properties consumers may be interested in purchasing.
Listing information last updated on October 15th, 2026 at 9:03am MDT.
