

- 2 Beds
- 2 Baths
- 869 Sqft
- 54 DOM

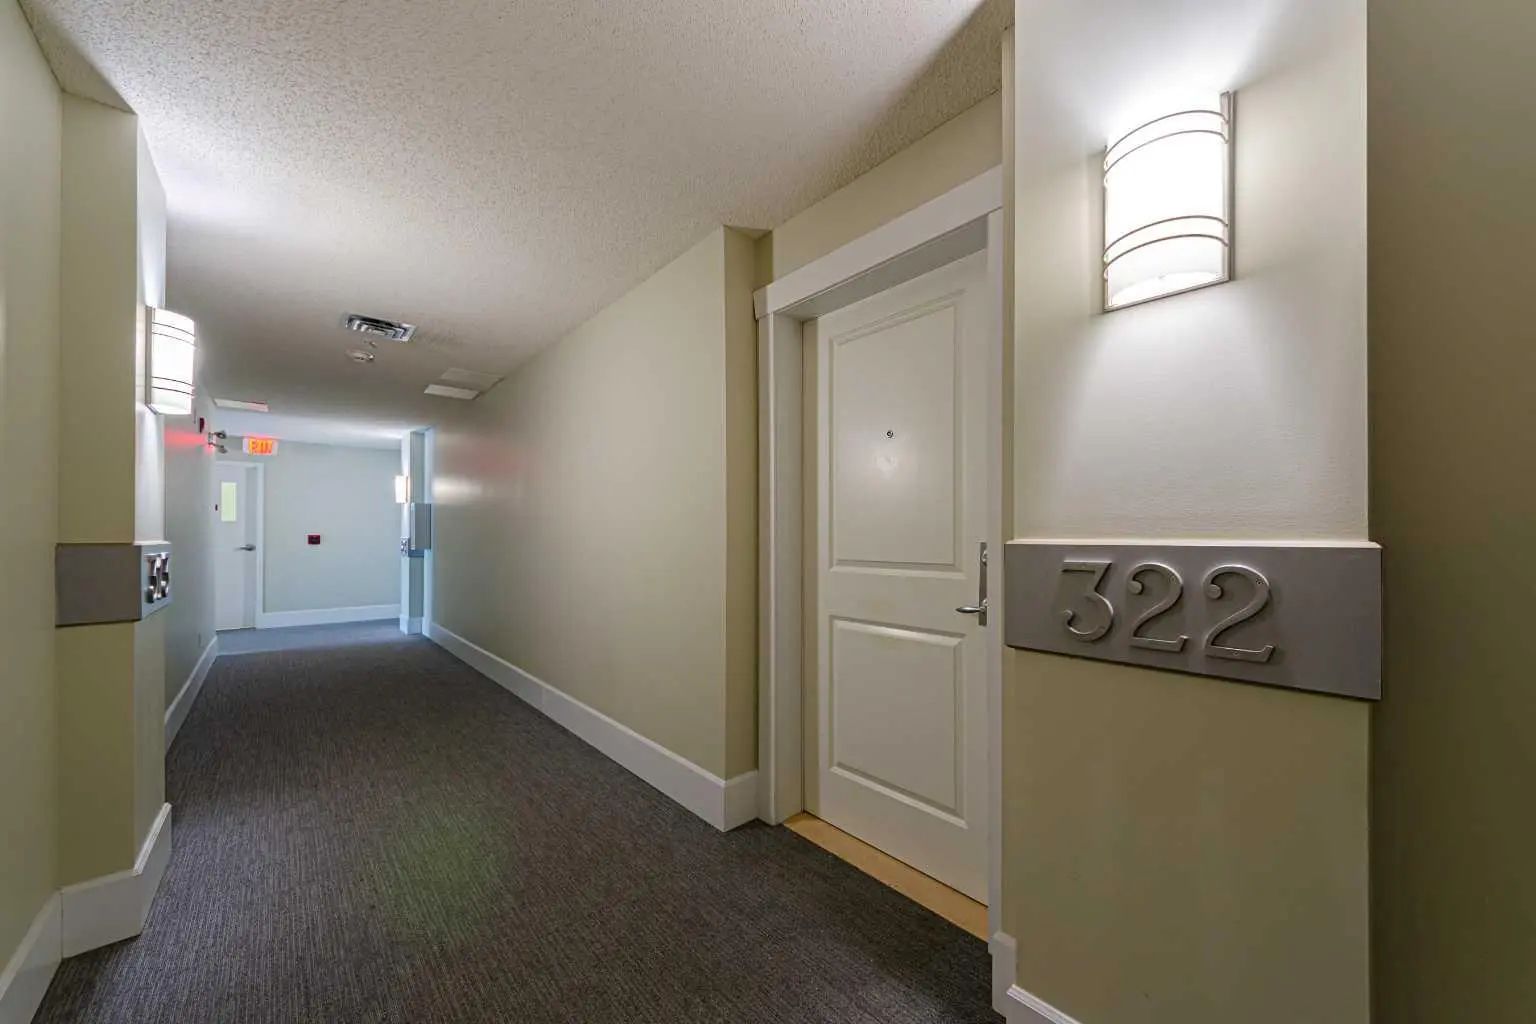

322 88 Arbour Lake Road Northwest
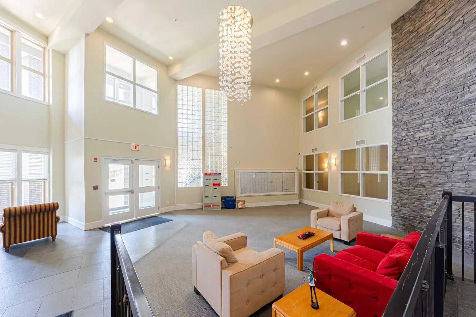
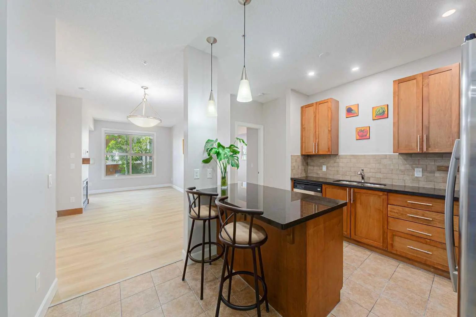
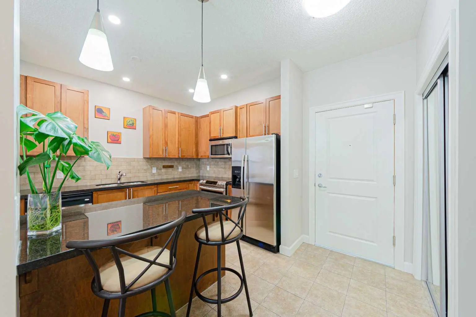
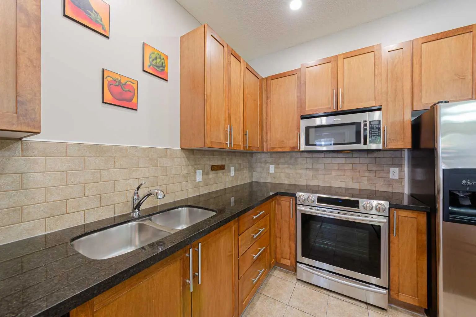
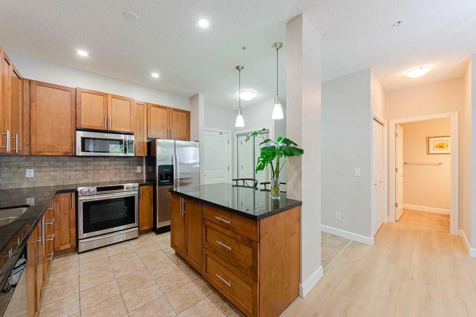
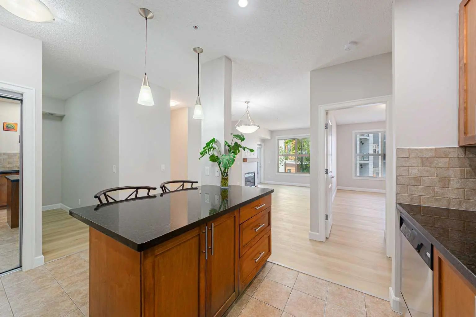
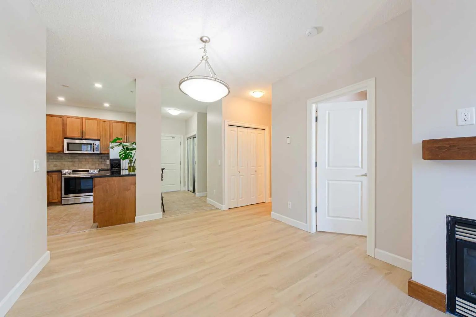
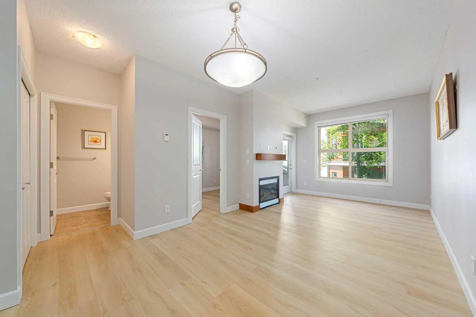
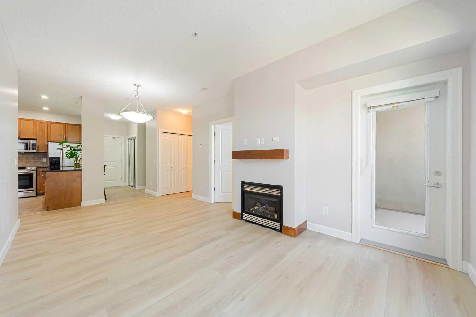
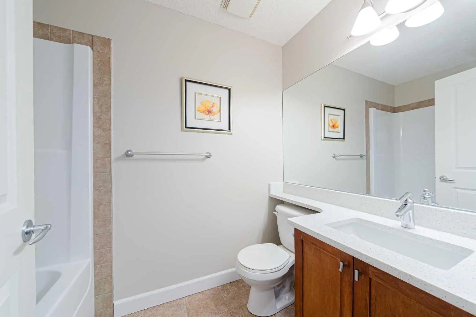
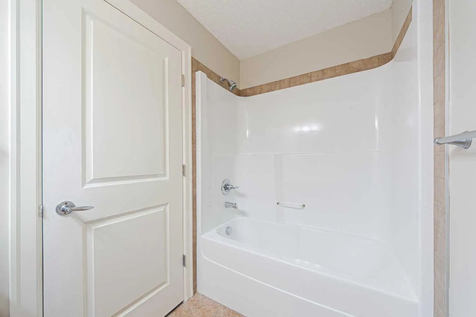
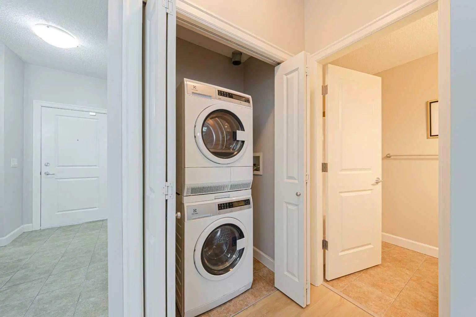
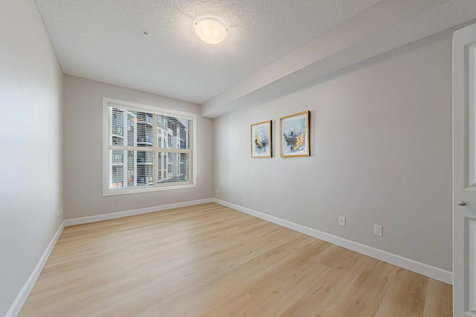
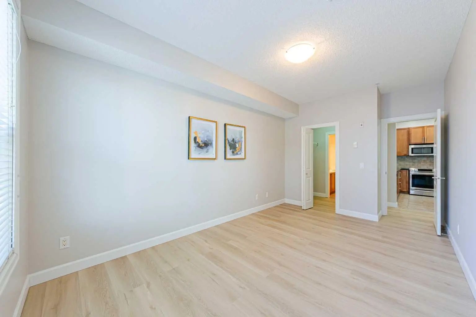
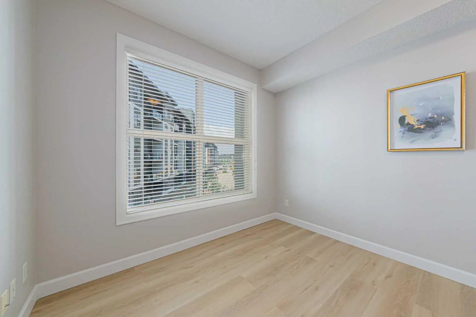
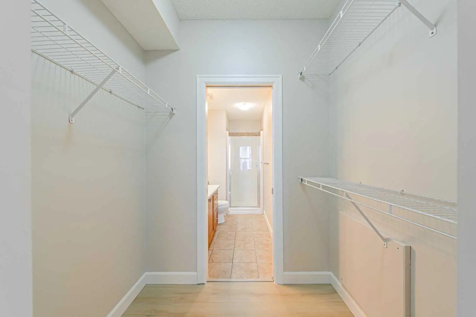
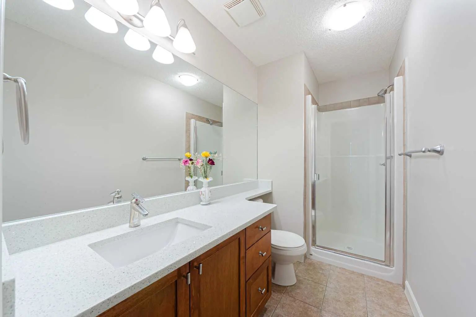
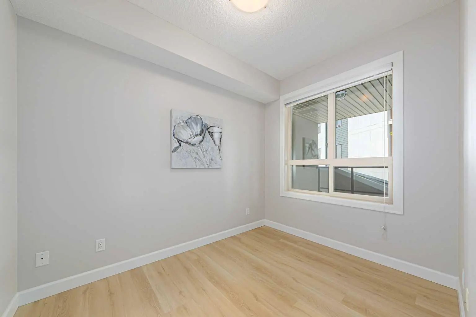
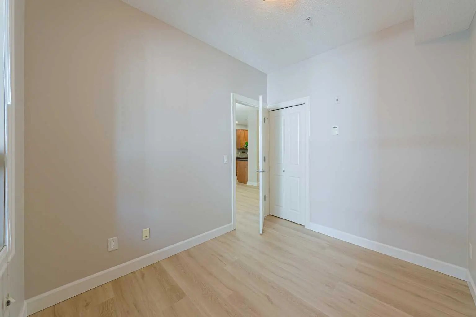
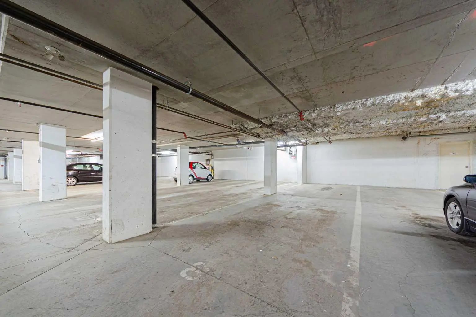
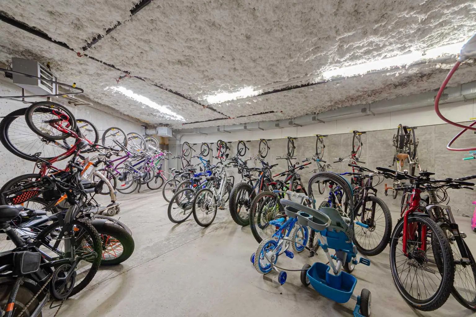
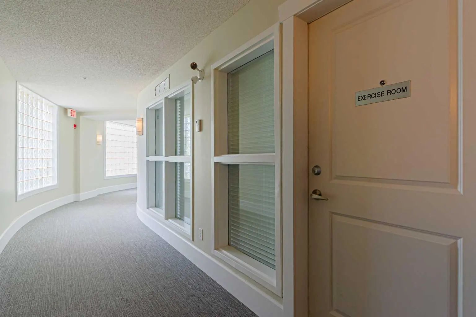
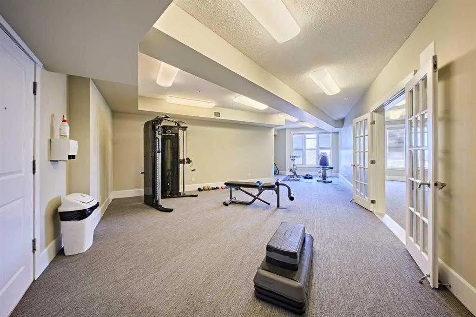
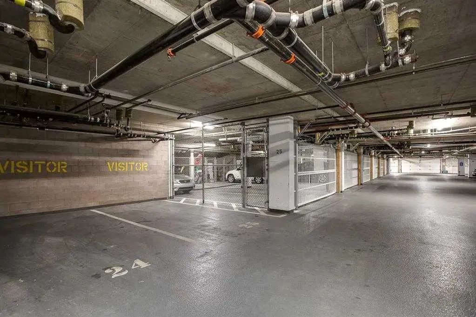
Welcome to the desirable Lake community of Arbour Lake! Fully upgraded 2 bedroom condo on 3rd floor! Features an open concept design, this apartment has fresh paint, new LVP flooring through out the living area and 2 bedrooms. Chef's inspiring kitchen has new pot lights, granite counter tops, newer stainless steel appliances and a handy central island for more counter space and entertaining. The 9ft ceiling makes living area bright and airy, with a built-in fireplace to warm up your winter nights. 2 good sized bedroom set in separate direction of the living space which shares great privacy. New quartz on vanity in main bath with a refreshed bathtub. Spacious master suite can easily fit a king size bed and a 3pcs ensuite hide behind the walk-through closet. The WEST building features great amenities including multiple elevators, a party room, an exercise room, indoor visitor parking and bicycle storage. This unit also comes with TWO assigned underground heated parking stalls (P3 #8 & #9), and a storage locker... Great value in this great location, quick possession available!
Essential Information
- MLS® #A2339263
- Price$329,900
- Bedrooms2
- Bathrooms2
- Full Baths2
- Square Footage869
- Year Built2008
- TypeResidential
- Sub-TypeApartment (Stonecroft at Arbour Lake Condos)
- StyleApartment-Single Level Unit
- StatusActive
- Condo Fee628
- Condo NameStonecroft At Arbour Lake
Condo Fee Includes
Heat, Insurance, Maintenance Grounds, Parking, Professional Management, Reserve Fund Contributions, Sewer, Snow Removal, Trash, Water
Community Information
- SubdivisionArbour Lake
- CityCalgary
- ProvinceAlberta
- Postal CodeT3G 0C2
Address
322 88 Arbour Lake Road Northwest
Amenities
- Parking Spaces2
Amenities
Fitness Center, Party Room, Visitor Parking
Parking
Additional Parking, Heated Garage, Tandem, Underground
Interior
- CoolingNone
- FireplaceYes
- # of Fireplaces1
- FireplacesFamily Room, Gas, Mantle
- # of Stories5
- FlooringTile, Vinyl Plank
Goods Included
Elevator, Granite Counters, Kitchen Island, No Animal Home, No Smoking Home, Vinyl Windows, Walk-In Closet(s)
Appliances
Dishwasher, Electric Stove, Garburator, Microwave Hood Fan, Refrigerator, Washer/Dryer Stacked, Window Coverings
Heating
Baseboard, Hot Water, Natural Gas
Exterior
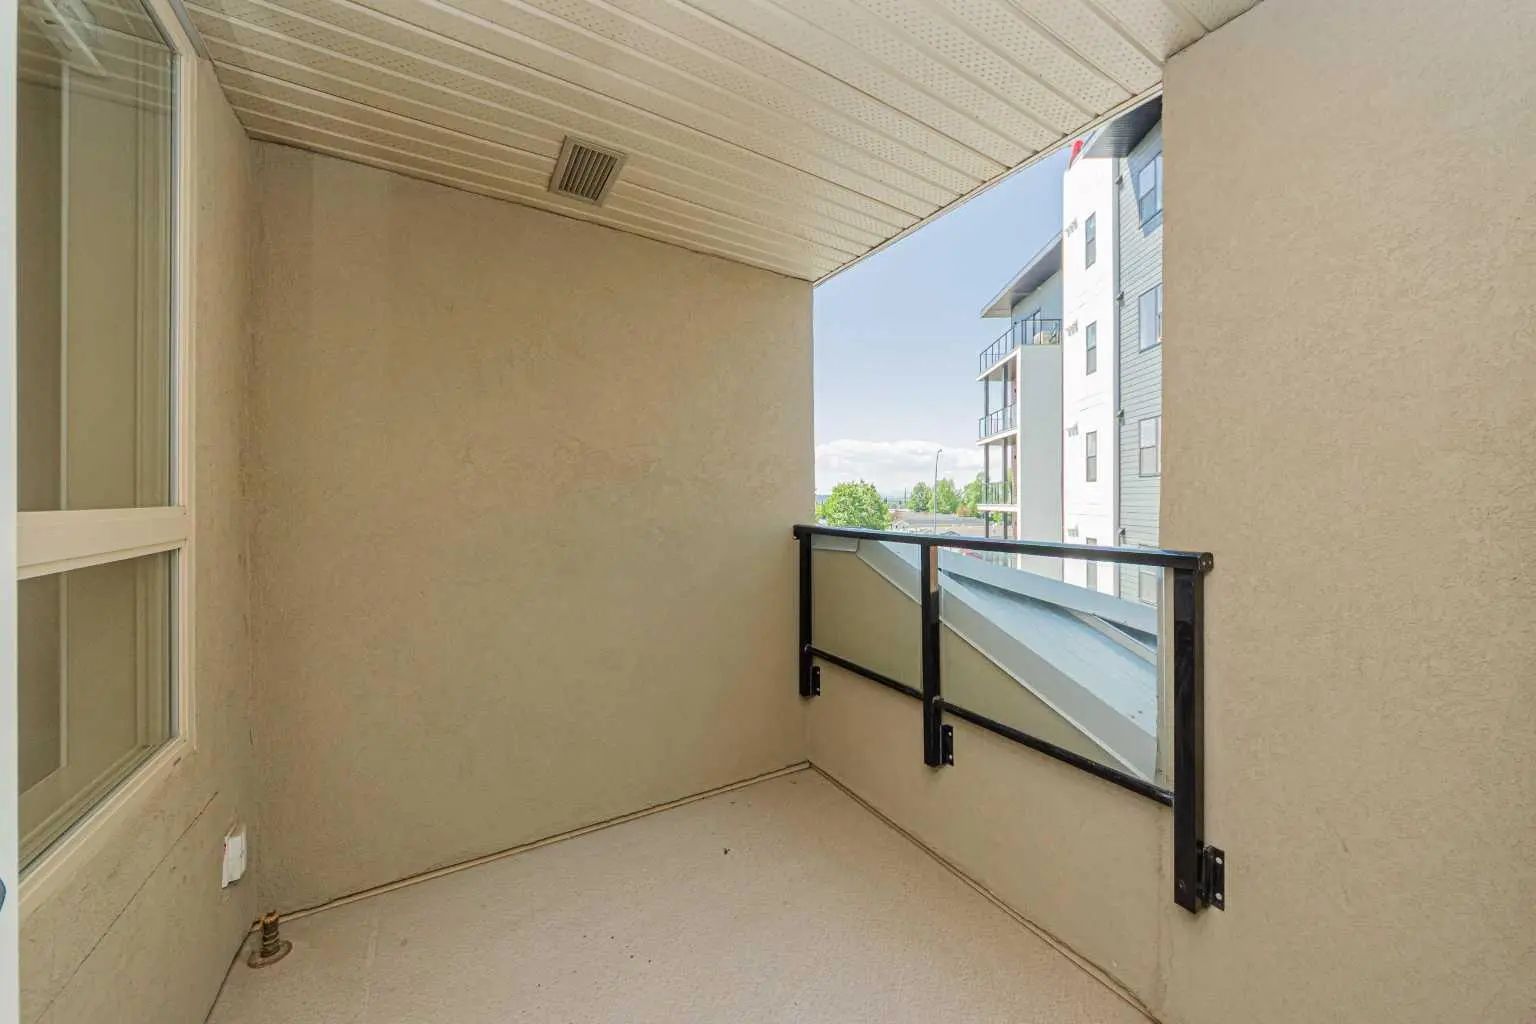
- Exterior FeaturesBalcony, None
- Lot DescriptionIrregular Lot, Street Lighting
- RoofFlat
- ConstructionWood Frame
- Front ExposureNW
- Site InfluenceIrregular Lot, Street Lighting
Additional Information
- ZoningM-C2
- HOA Fees254
- HOA Fees Freq.Annually
Room Dimensions
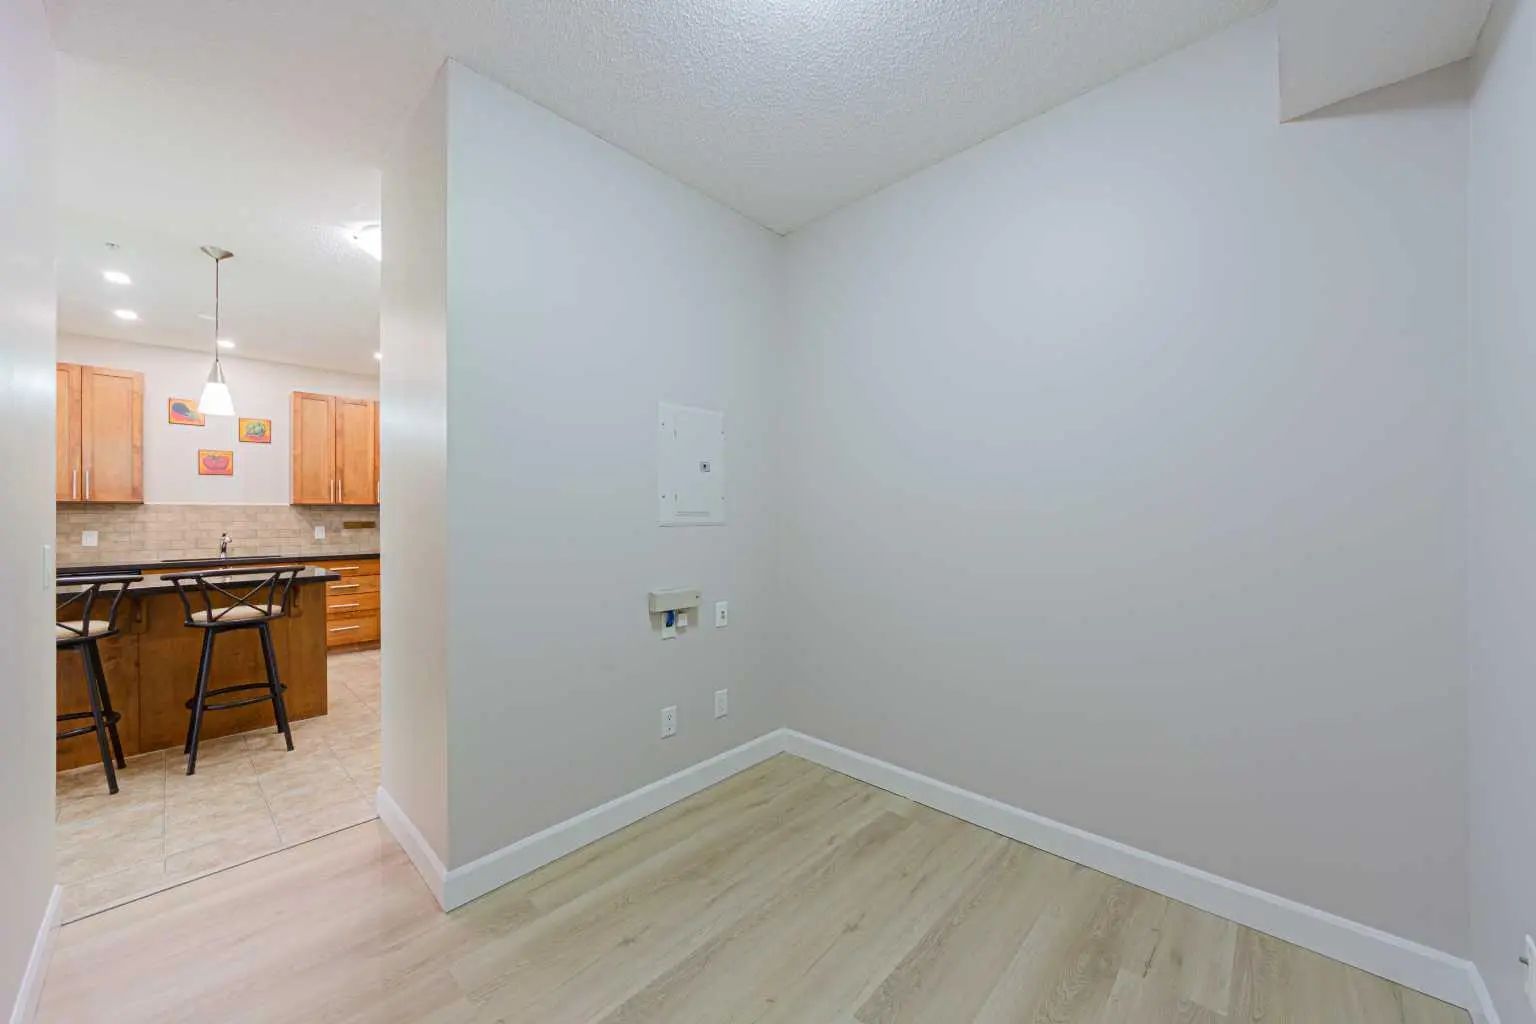
- Den7`11" x 7`7"
- Dining Room10`7" x 7`9"
- Kitchen10`4" x 9`5"
- Living Room12`9" x 10`8"
- Master Bedroom15`4" x 9`10"
- Bedroom 210`0" x 7`10"
Listing Details
- OfficeKo Realty Ltd.
Ko Realty Ltd..
MLS listings provided by Pillar 9™. Information Deemed Reliable But Not Guaranteed. The information provided by this website is for the personal, non-commercial use of consumers and may not be used for any purpose other than to identify prospective properties consumers may be interested in purchasing.
Listing information last updated on October 15th, 2026 at 8:02am MDT.
