

- 2 Beds
- 1½ Baths
- 1,617 Sqft
- 46 DOM


565 Point Mckay Grove Northwest
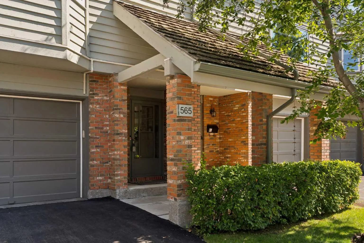
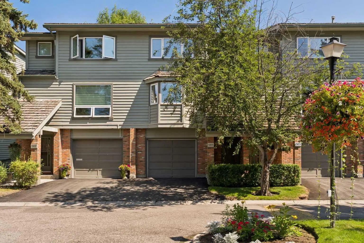
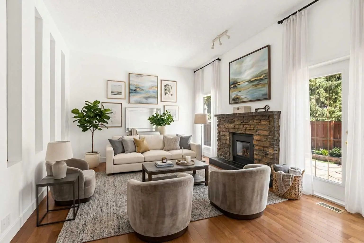
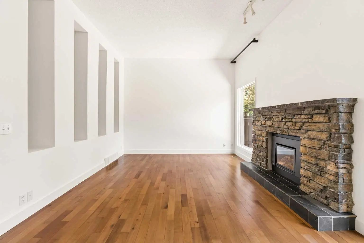
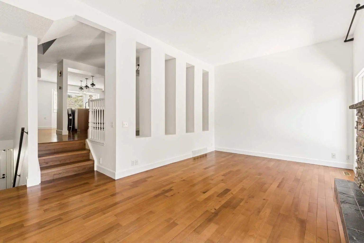
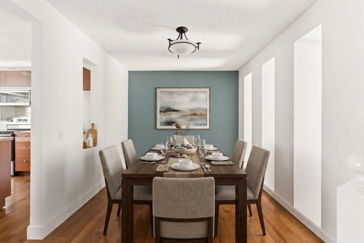
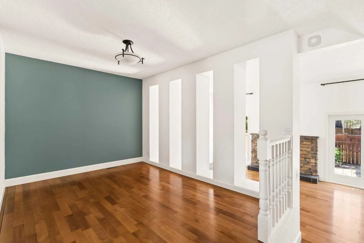
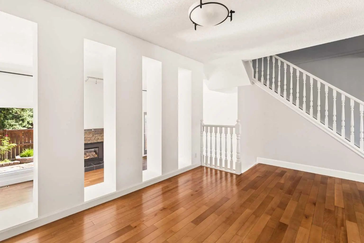
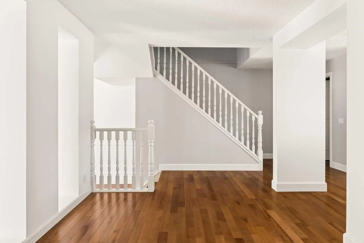
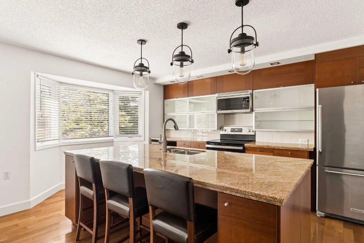
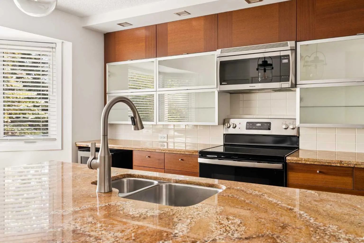
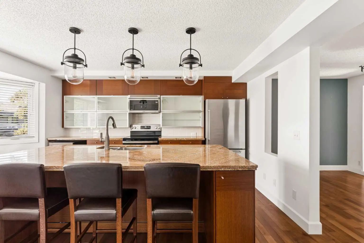
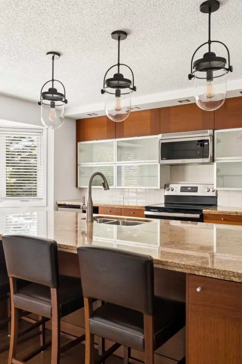
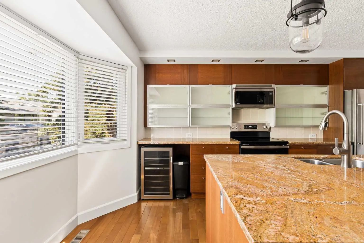
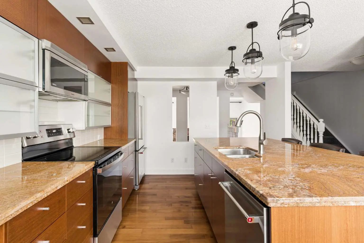
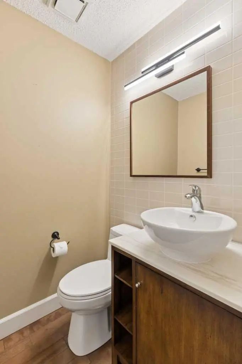
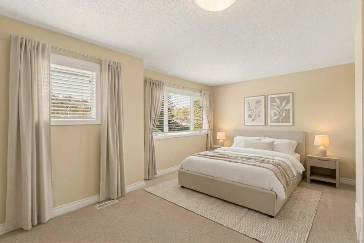
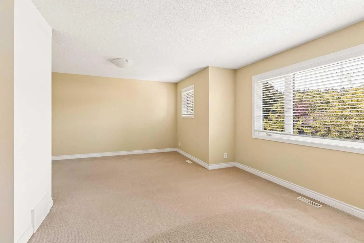
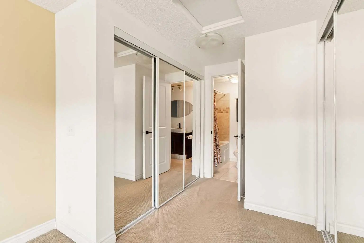
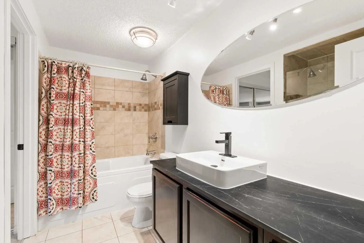
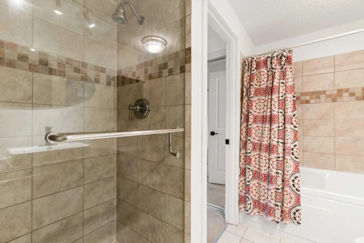
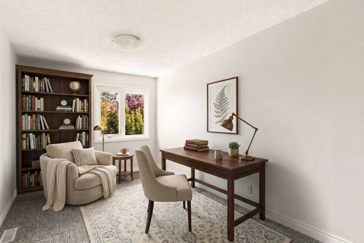
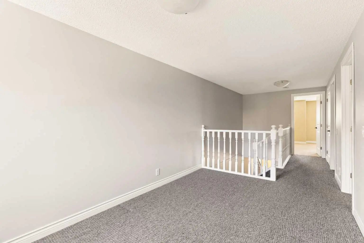
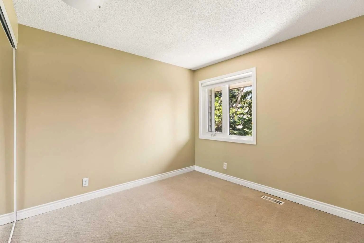
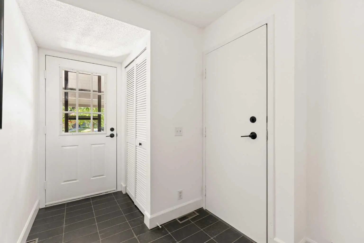
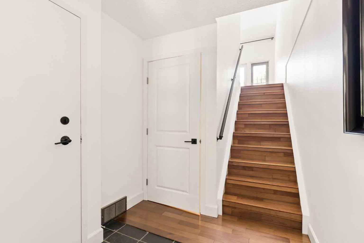
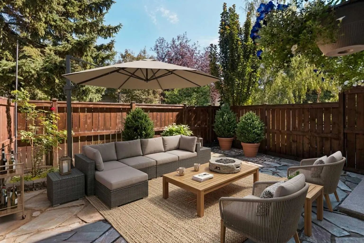
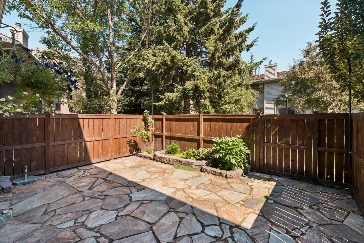
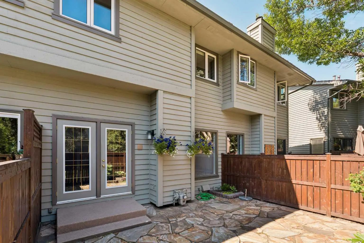
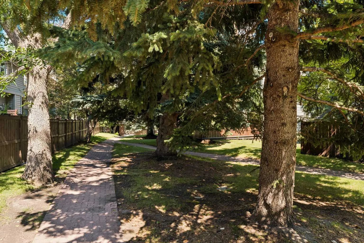
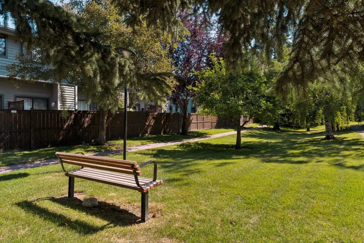
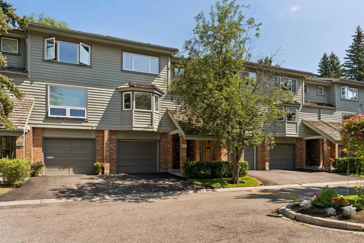
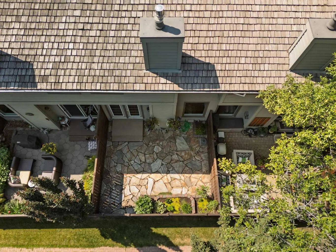
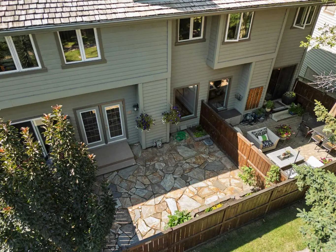
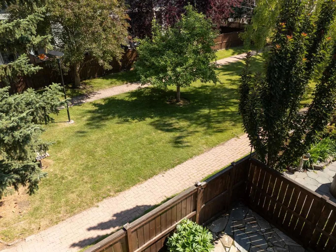
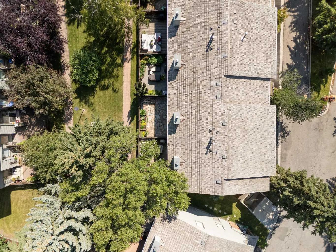
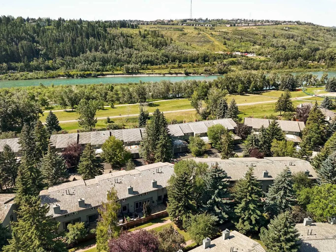
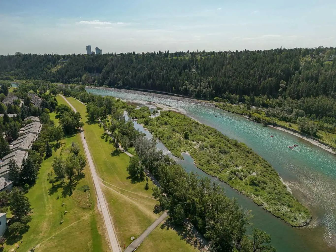
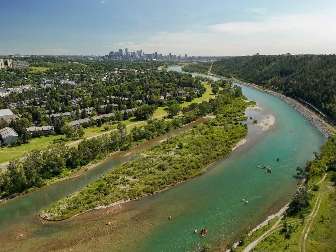
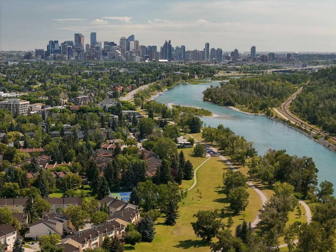
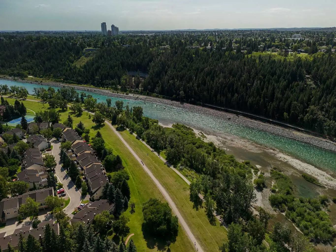
PUBLIC OPEN HOUSE SATURDAY OCT 3RD 1:00-3:00 PM. Welcome to Point McKay West — Prime Riverside Living! This exceptional 3-level split boasts over 1,600 sq ft of living space, plus an additional 110 sq ft of lovely open foyer, and an oversized single attached garage (12'10" x 15'3") offering exceptional storage. A few steps up from the foyer, you're greeted by a generous living room with 10 ft ceilings, a gas feature fireplace, and double doors leading to a private, landscaped patio. Up a couple more stairs, the formal dining room/flex space features cutouts into the living room and kitchen for a bright, open feel. The updated kitchen boasts a stainless steel appliance package, granite countertops, and a large kitchen island with double sink, along with loads of cupboard space and a separate pantry. A 2-piece bathroom completes this level. Upstairs, a versatile loft area is perfect for a home office or den, with the potential to convert into a third bedroom. The updated 5-piece bathroom, with cheater entrance to the primary suite, features a separate shower, soaker tub, and vessel sink. The large primary bedroom easily accommodates a TV/reading nook, or can be expanded to create a fabulous walk-in closet — leaving plenty of room to spare. A second bedroom completes the third-floor layout. This exceptional complex, Point McKay West, is prime real estate — bordered to the south by the Bow River, scenic walking trails, and Edworthy Park, with just a 20-minute walk to downtown. This unbeatable location boasts a Walk Score of 98 (Walker's Paradise), a Bike Score of 92 (Cyclist's Dream), and a Transit Score of 86 (Excellent Transit) . You're within walking distance to the vibrant University District with its fabulous shops, restaurants, and theatre, and just a 10-minute drive to Market Mall. With 16th Avenue one light away and Stoney Trail 10 minutes out, you're connected to every corner of Calgary in no time.
Essential Information
- MLS® #A2339242
- Price$574,900
- Bedrooms2
- Bathrooms1.5
- Full Baths1
- Half Baths1
- Square Footage1,617
- Year Built1980
- TypeResidential
- Sub-TypeRow/Townhouse
- Style3 Level Split
- StatusActive
- Condo Fee487
- Condo NamePoint Mckay West
Condo Fee Includes
Insurance, Maintenance Grounds, Parking, Professional Management, Reserve Fund Contributions, Security, Sewer, Snow Removal, Trash, Water
Community Information
- SubdivisionPoint McKay
- CityCalgary
- ProvinceAlberta
- Postal CodeT3B 5C4
Address
565 Point Mckay Grove Northwest
Amenities
- Parking Spaces2
- # of Garages1
Amenities
Park, Picnic Area, Playground, Snow Removal, Trash, Visitor Parking
Parking
Driveway, Garage Door Opener, Insulated, Single Garage Attached
Interior
- HeatingForced Air, Natural Gas
- CoolingNone
- Has BasementYes
- FireplaceYes
- # of Fireplaces1
- FireplacesGas, Heatilator, Living Room
- Basement DevelopmentPartial
- Basement TypePartial
- FlooringCarpet, Ceramic Tile, Hardwood
Goods Included
Breakfast Bar, Double Vanity, French Door, Granite Counters, High Ceilings, Soaking Tub, Storage, Vaulted Ceiling(s)
Appliances
Dishwasher, Dryer, Electric Stove, Garage Control(s), Microwave Hood Fan, Refrigerator, Washer, Window Coverings, Wine Refrigerator
Exterior
- Exterior FeaturesCourtyard, Private Yard
- RoofCedar Shake
- FoundationPoured Concrete
- Front ExposureSW
Lot Description
Backs on to Park/Green Space, Landscaped, Many Trees, See Remarks
Construction
Concrete, Wood Frame, Wood Siding
Site Influence
Backs on to Park/Green Space, Landscaped, Many Trees, See Remarks
Additional Information
- ZoningDC (pre 1P2007)
Room Dimensions
- Den8`6" x 14`0"
- Dining Room12`4" x 9`2"
- Kitchen13`10" x 16`1"
- Living Room19`2" x 15`3"
- Master Bedroom19`3" x 18`10"
- Bedroom 210`4" x 12`5"
Listing Details
- OfficeCentury 21 Bamber Realty LTD.
Century 21 Bamber Realty LTD..
MLS listings provided by Pillar 9™. Information Deemed Reliable But Not Guaranteed. The information provided by this website is for the personal, non-commercial use of consumers and may not be used for any purpose other than to identify prospective properties consumers may be interested in purchasing.
Listing information last updated on October 6th, 2026 at 6:02am MDT.
