

- 3 Beds
- 1½ Baths
- 1,195 Sqft
- .05 Acres
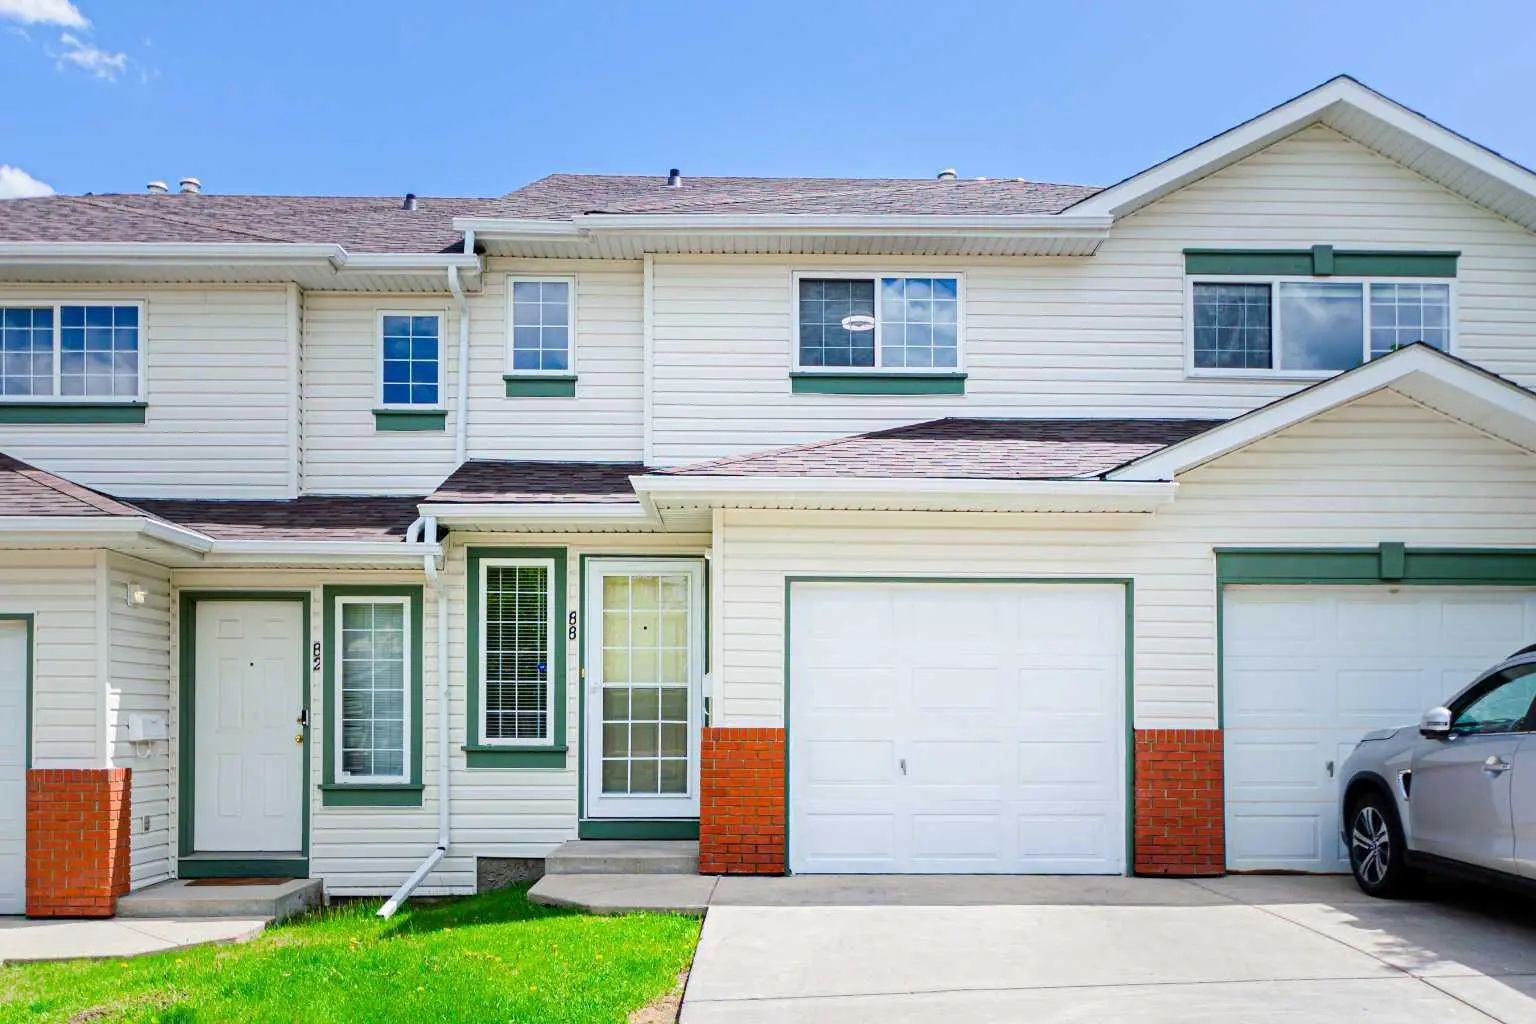

88 Country Hills Villas Northwest
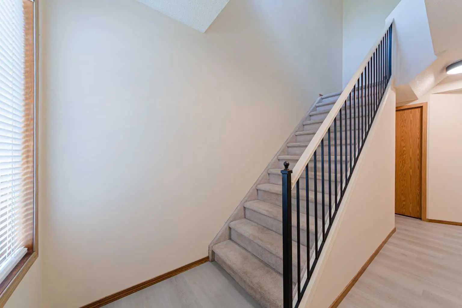
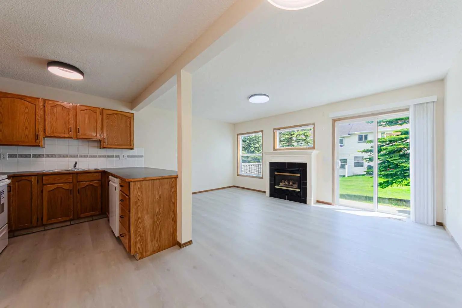
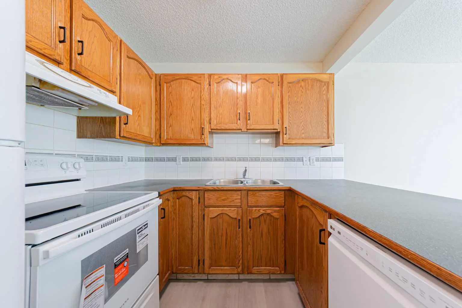
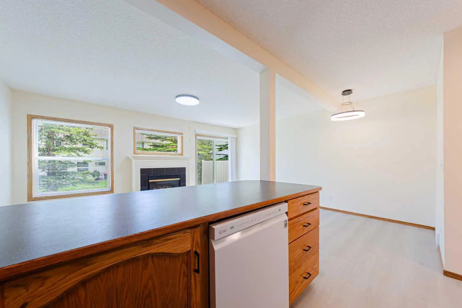
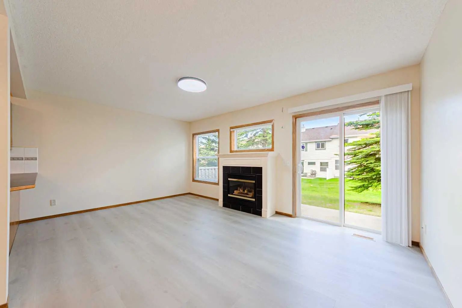
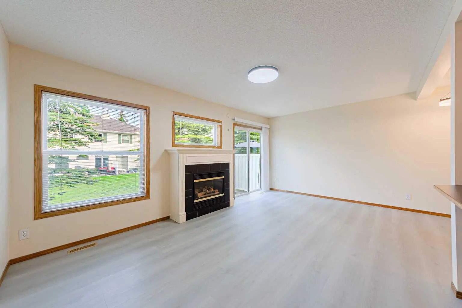
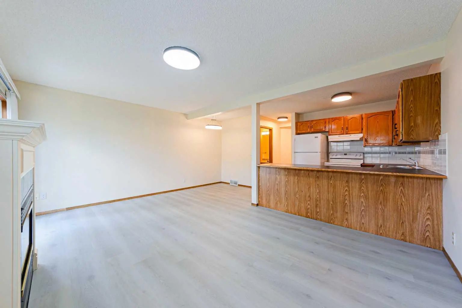
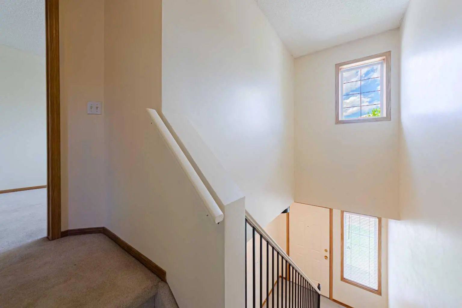
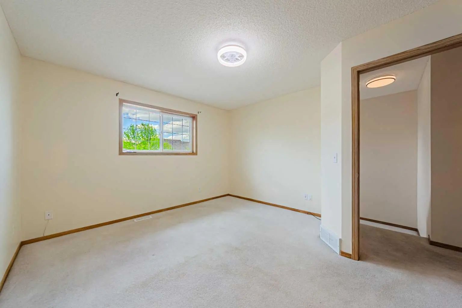
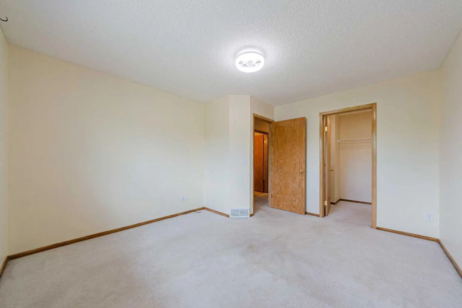
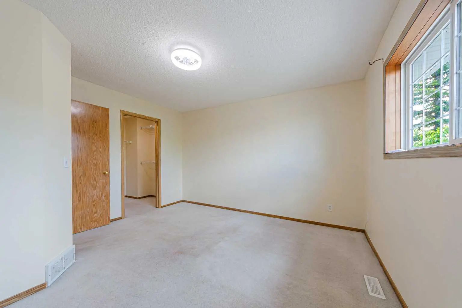
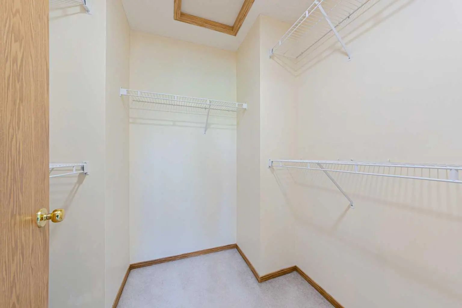
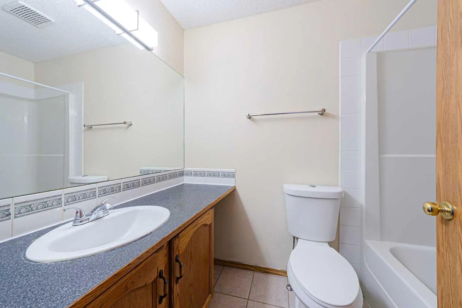
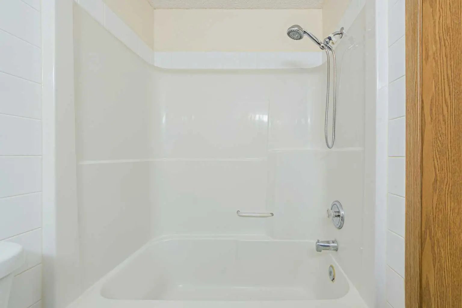
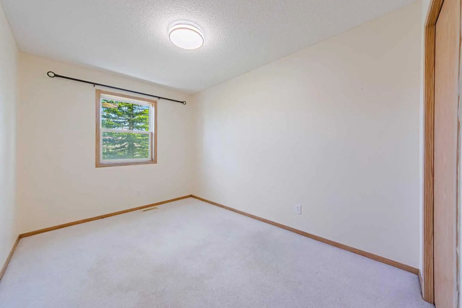
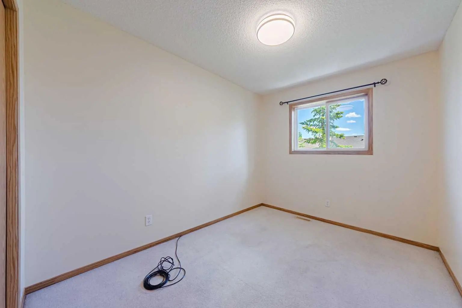
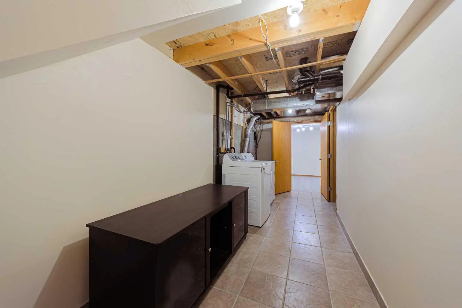
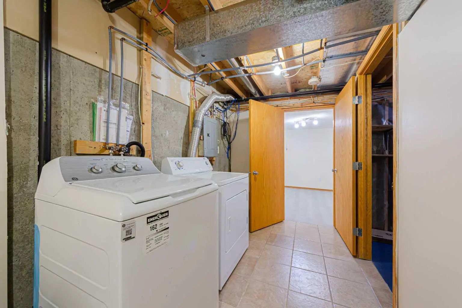
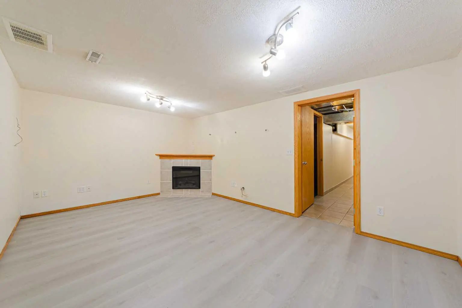
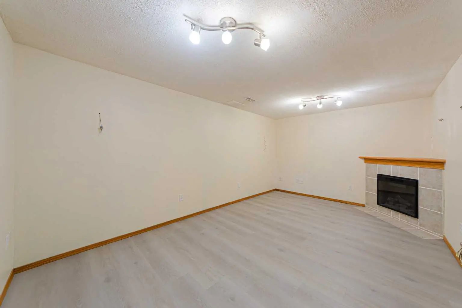
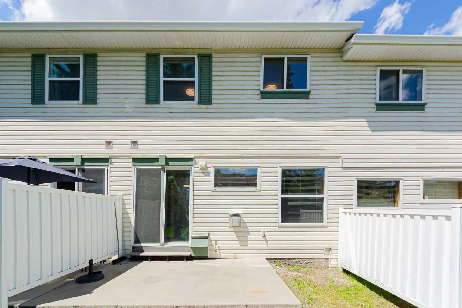
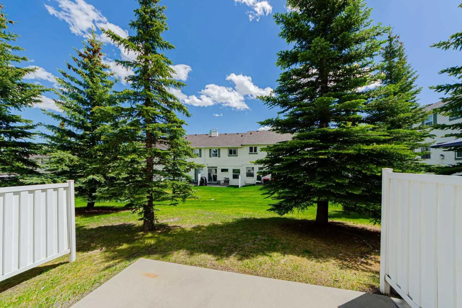
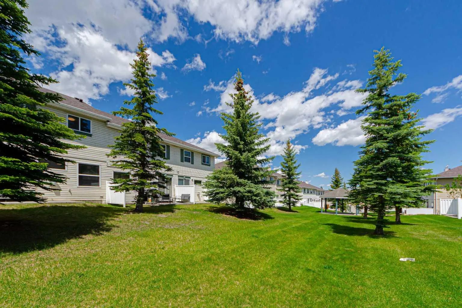
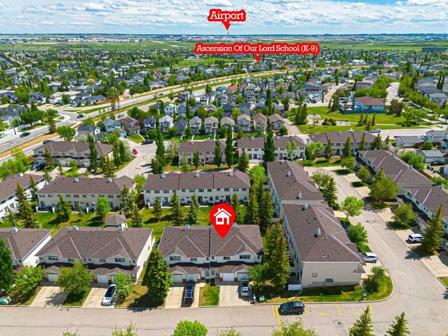
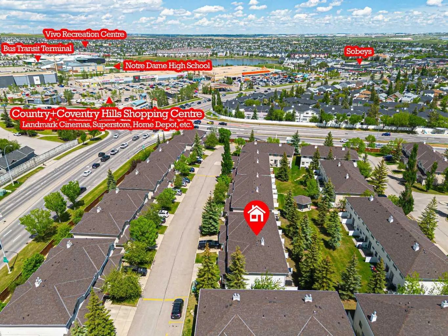
New price!! Home sweet home! Welcome to this newly updated 3 bedroom townhouse backing onto green space in Countryside Villas! Features brand new LVP flooring through out the main floor, this home offers an inviting entrance/hallway on main floor, an open kitchen with oak cabinets, newer appliances (Brand new stove 2026) and upgraded LED light fixture in great room combined with dinning area. South facing living room has gas fireplace and patio door opens to the patio/green space. Upstairs you will find 3 good sized bedrooms and a full bathroom. Spacious master bedroom has new LED light W/built-in fan and a handy walk-in closet. Fully finished basement used as laundry and storage, with a bonus family room W/corner fireplace! Unit is bright, clean and ready to move-in! Very centralized location with walking distance to all amenities like Superstore, T&T Supermarket, Sobeys, banks and restaurants! North Pointe Bus terminal with direct bus to DT is just 650m away and only 10 minutes drive to YYC airport! Call today to view!
Essential Information
- MLS® #A2339171
- Price$349,900
- Bedrooms3
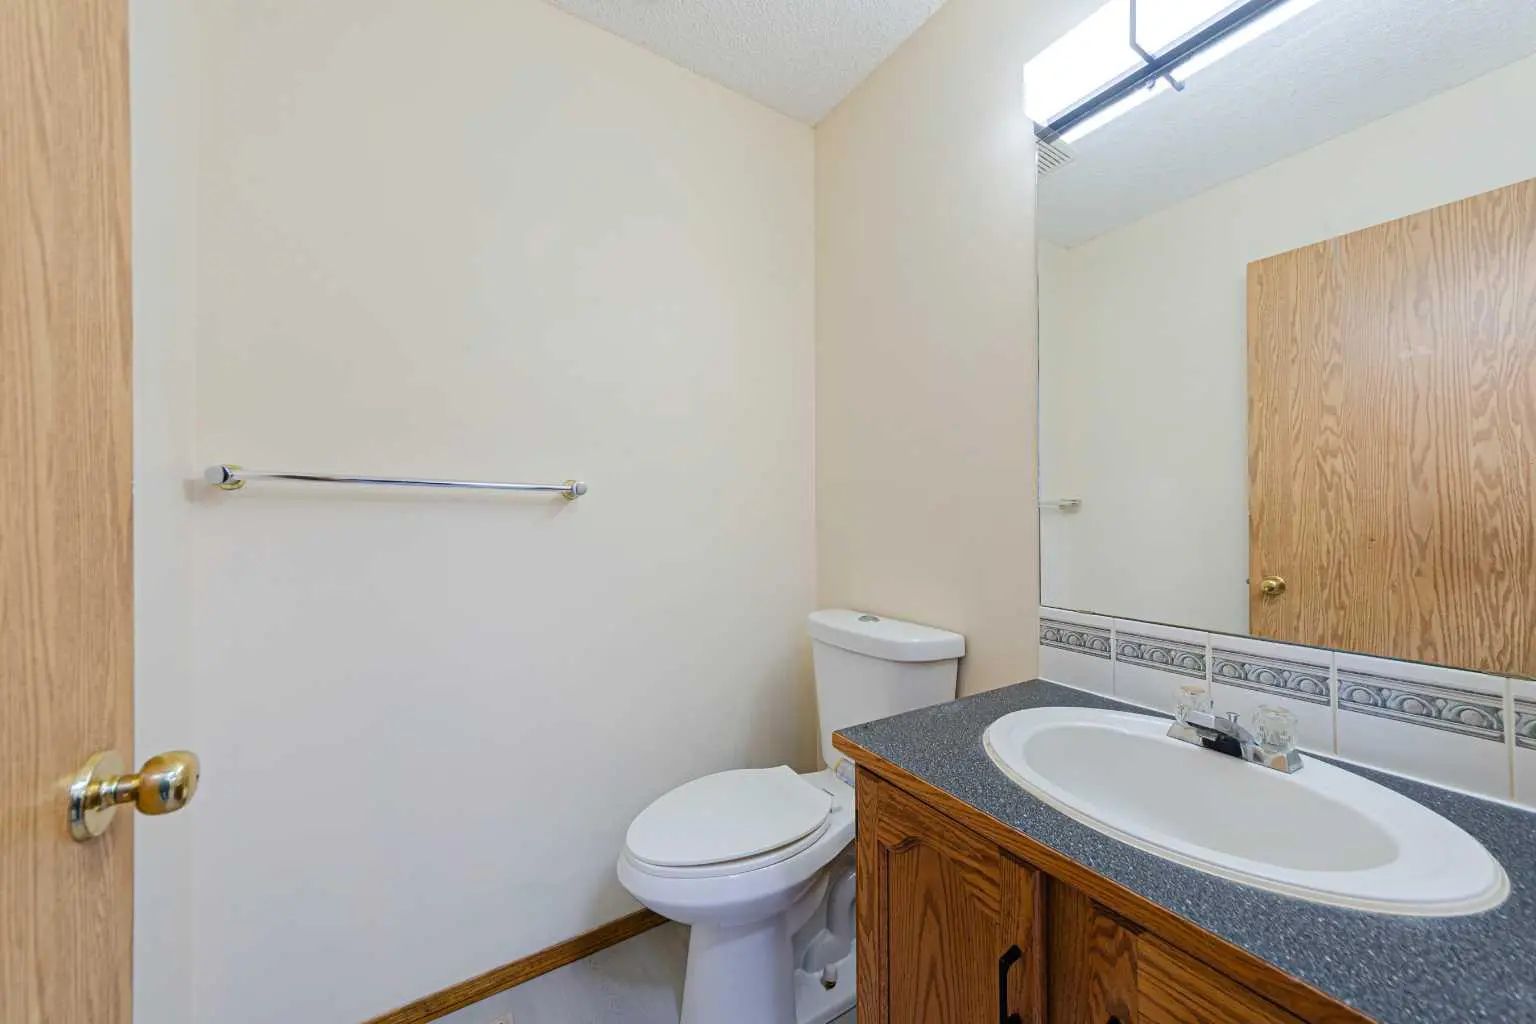
- Bathrooms1.5
- Full Baths1
- Half Baths1
- Square Footage1,195
- Lot SQFT2,077
- Year Built1997
- TypeResidential
- Sub-TypeRow/Townhouse
- Style2 Storey
- StatusActive
- Condo Fee385
- Condo NameCountryside Villas
Condo Fee Includes
Common Area Maintenance, Insurance, Professional Management, Reserve Fund Contributions, Snow Removal
Community Information
- SubdivisionCountry Hills
- CityCalgary
- ProvinceAlberta
- Postal CodeT3K 4S8
Address
88 Country Hills Villas Northwest
Amenities
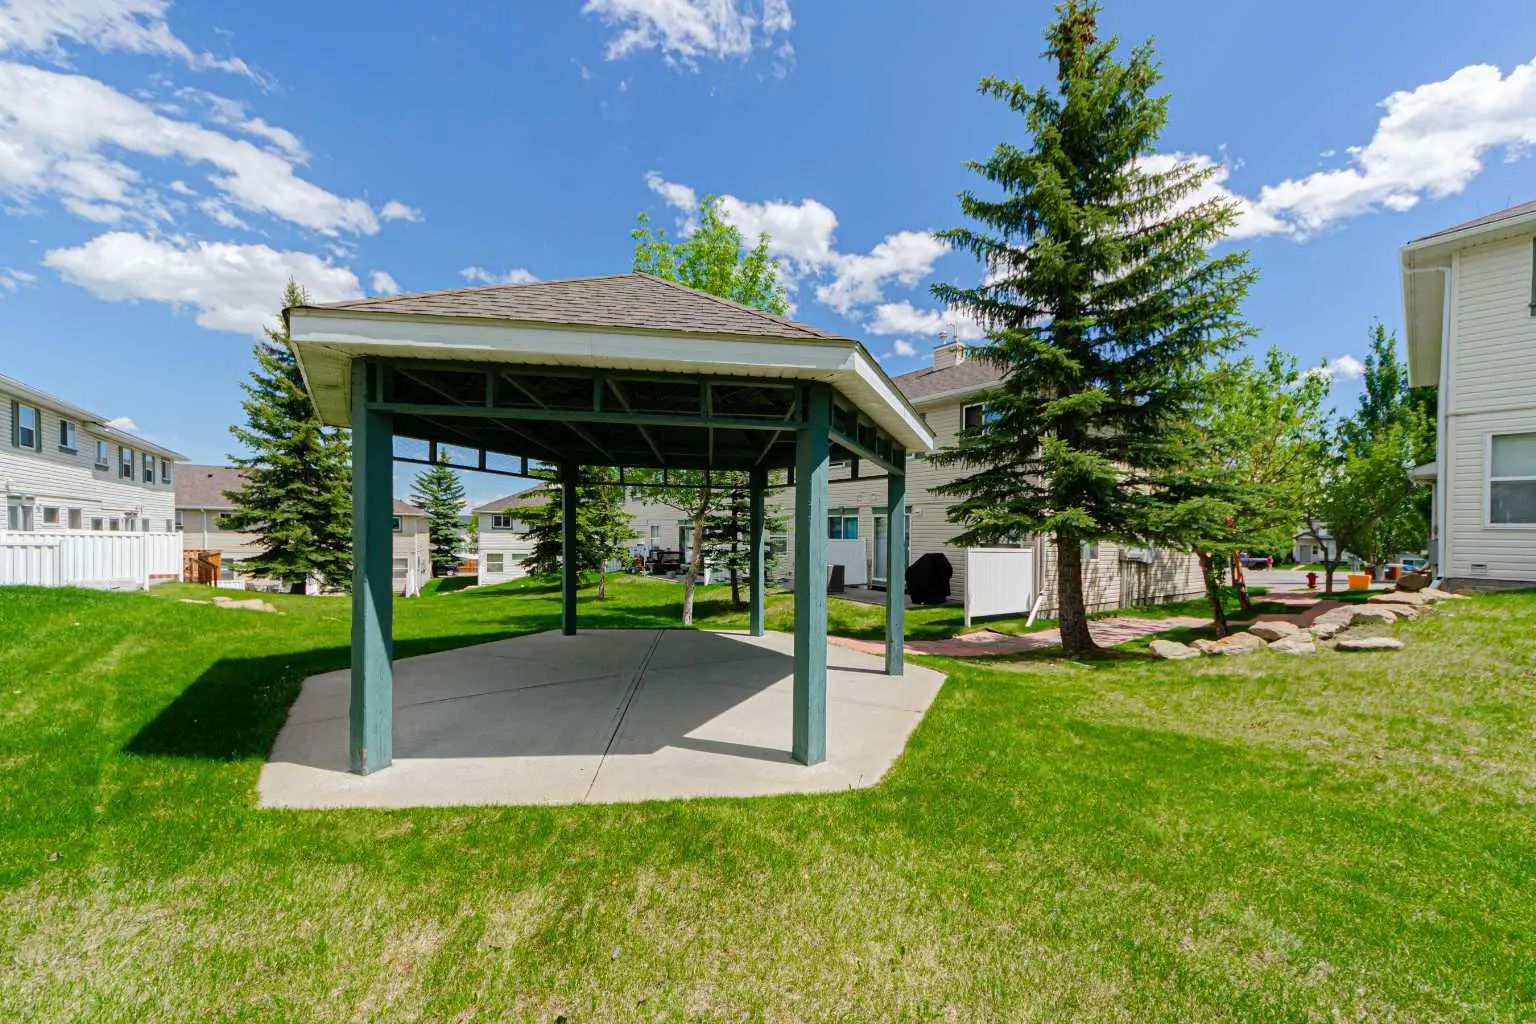
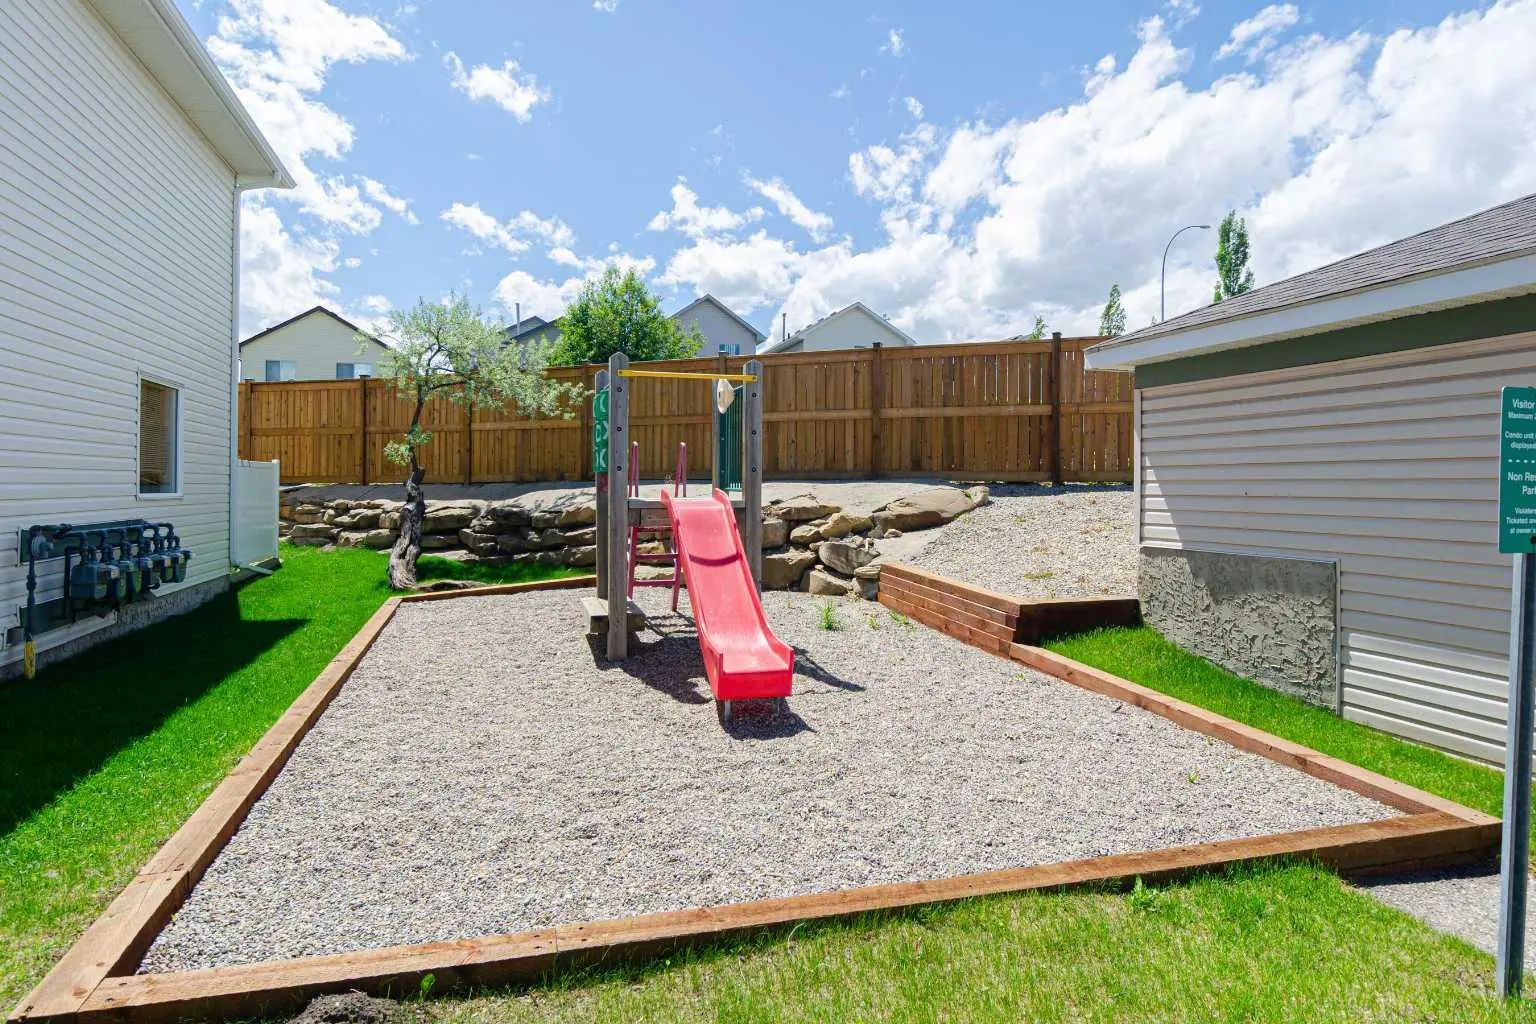
- AmenitiesGazebo, Parking, Playground
- Parking Spaces2
- # of Garages209
Parking
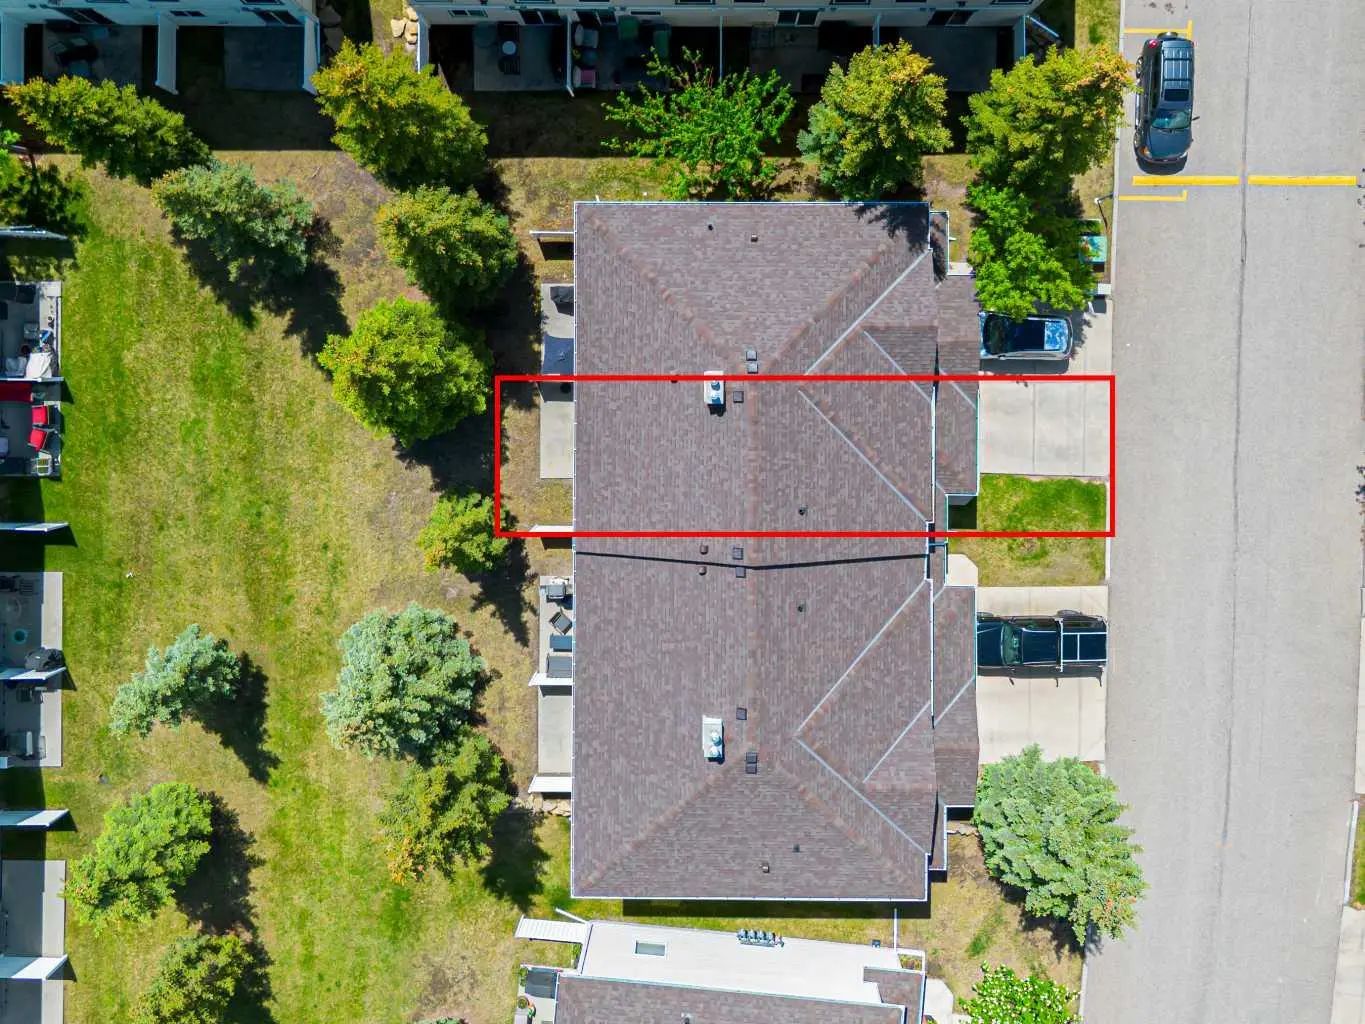
Driveway, Front Drive, Single Garage Attached
Interior
- CoolingNone
- Has BasementYes
- FireplaceYes
- # of Fireplaces2
- Basement DevelopmentFull
- Basement TypeFull
- FlooringTile, Vinyl Plank
Goods Included
No Animal Home, No Smoking Home
Appliances
Dishwasher, Dryer, Electric Stove, Garage Control(s), Range Hood, Refrigerator, Washer, Window Coverings
Heating
Fireplace(s), Forced Air, Natural Gas
Fireplaces
Basement, Gas, Great Room, Mantle
Exterior
- Exterior FeaturesNone
- RoofAsphalt Shingle
- ConstructionWood Frame
- FoundationPoured Concrete
- Front ExposureN
- Frontage Metres7.75M 25`5"
Lot Description
Backs on to Park/Green Space, Landscaped, Lawn
Site Influence
Backs on to Park/Green Space, Landscaped, Lawn
Additional Information
- ZoningM-CG d44
Room Dimensions
- Dining Room8`4" x 4`11"
- Family Room10`7" x 16`6"
- Kitchen9`1" x 7`8"
- Living Room17`2" x 10`11"
- Master Bedroom12`1" x 13`1"
- Bedroom 212`1" x 8`5"
- Bedroom 310`10" x 8`5"
Listing Details
- OfficeKo Realty Ltd.
Ko Realty Ltd..
MLS listings provided by Pillar 9™. Information Deemed Reliable But Not Guaranteed. The information provided by this website is for the personal, non-commercial use of consumers and may not be used for any purpose other than to identify prospective properties consumers may be interested in purchasing.
Listing information last updated on October 15th, 2026 at 1:17am MDT.
