

- 4 Beds
- 3 Baths
- 1,355 Sqft
- .09 Acres

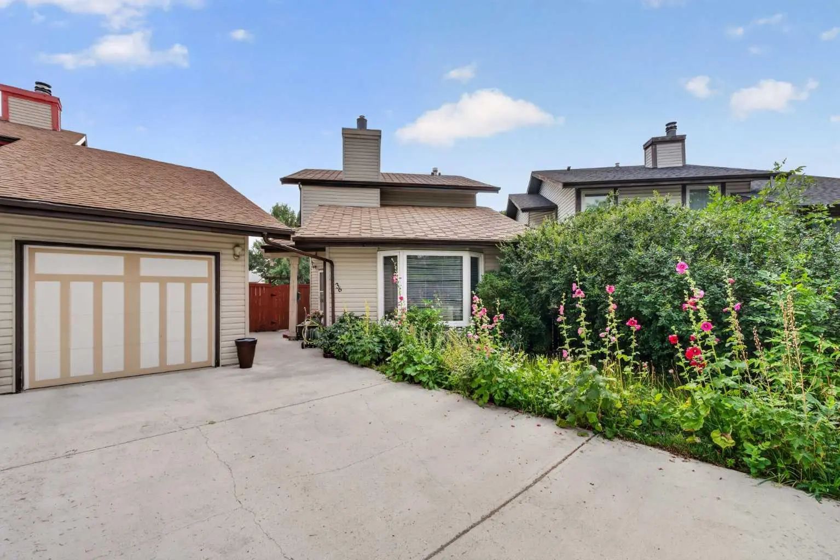
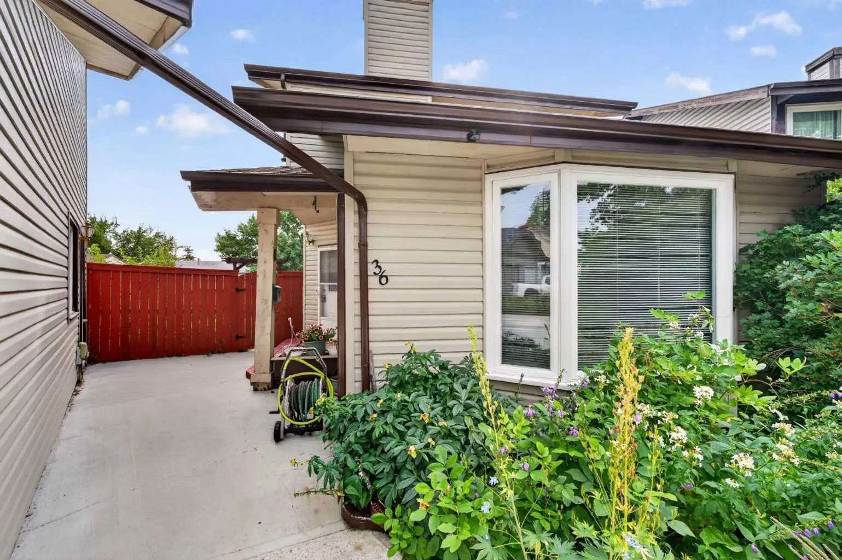
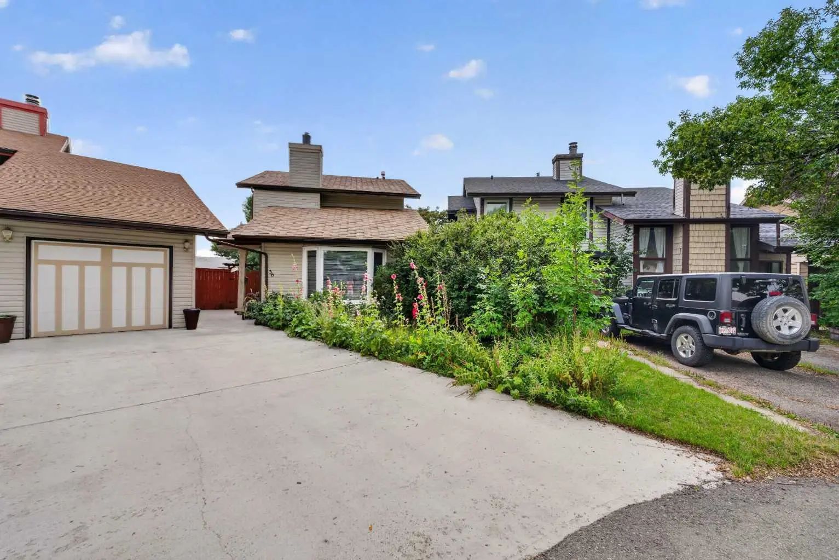
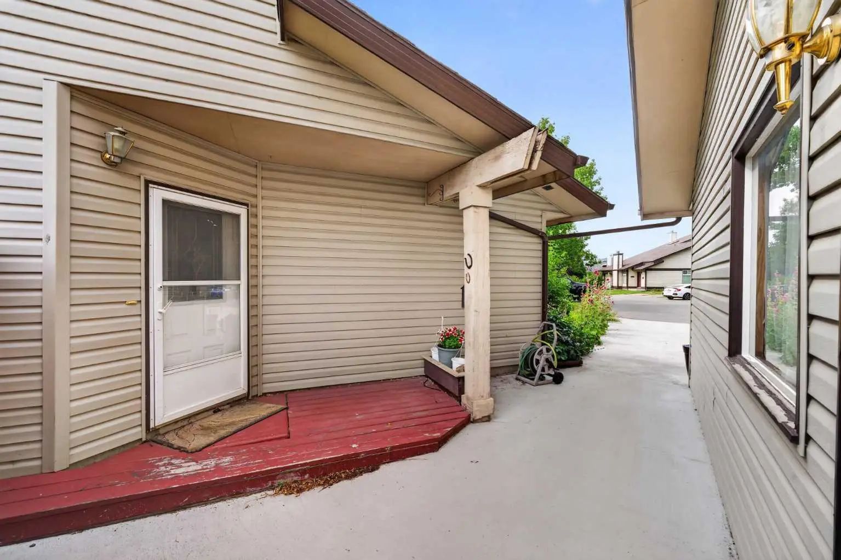
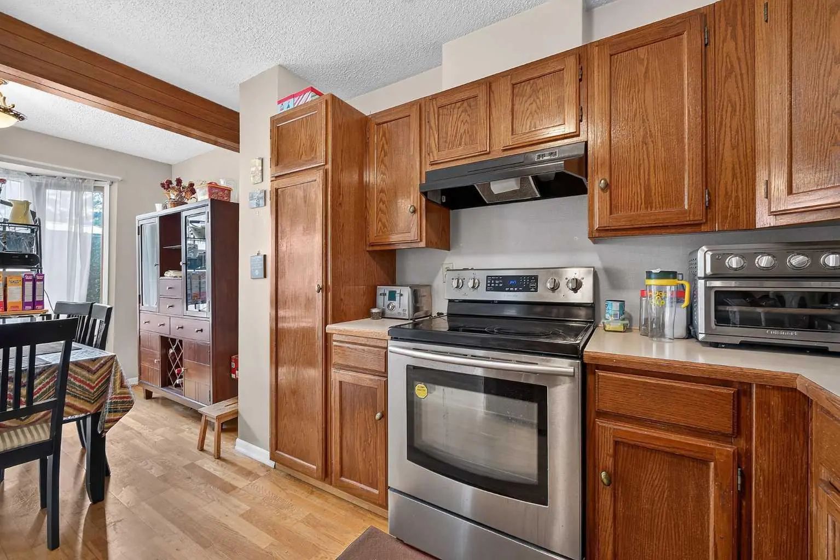
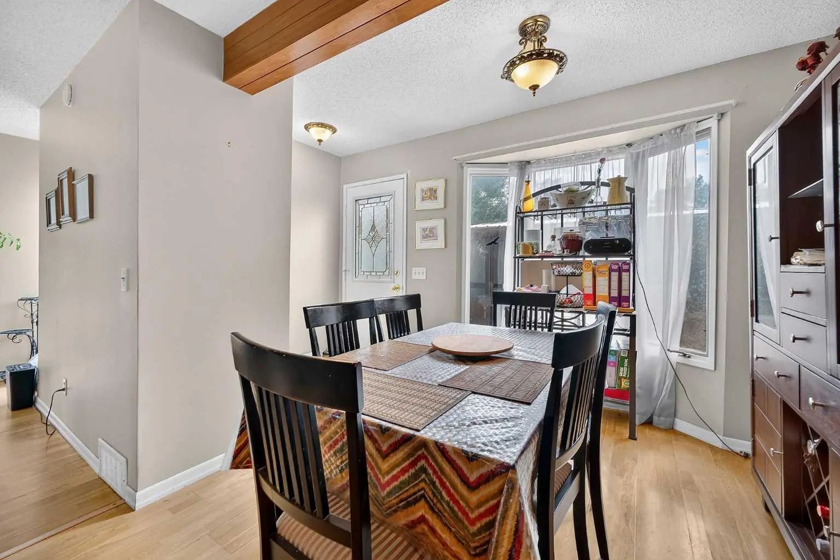
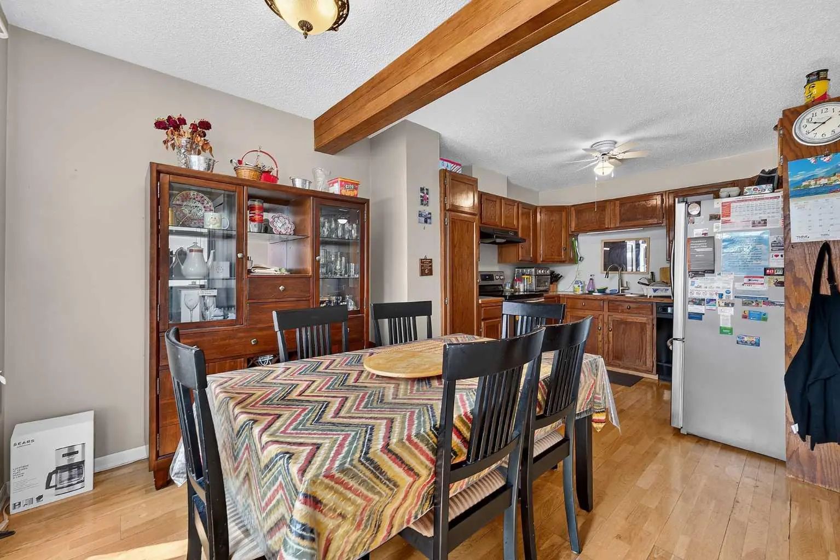
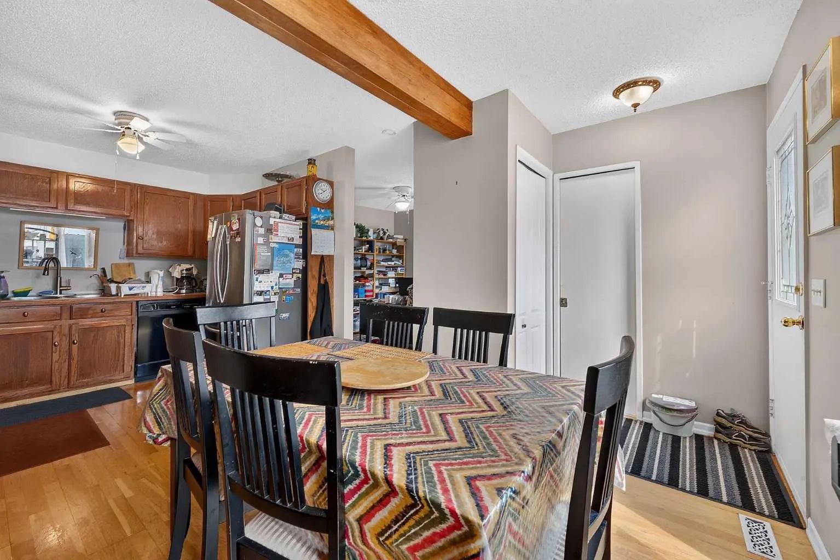

36 Templegreen Bay Northeast
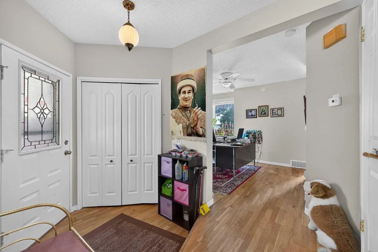
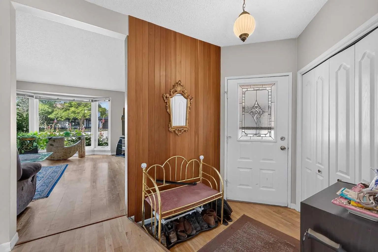
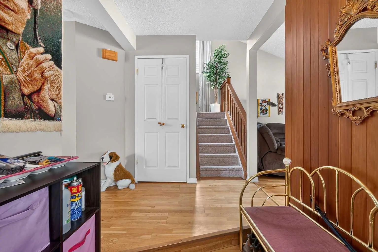
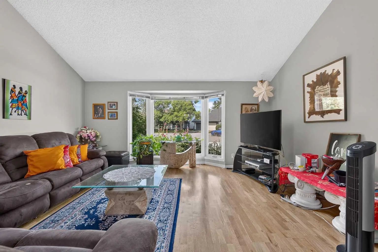
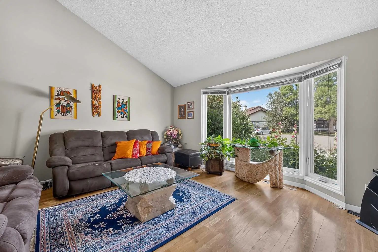
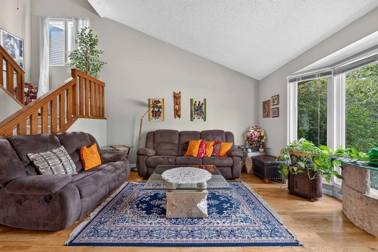
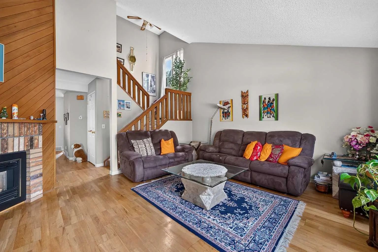
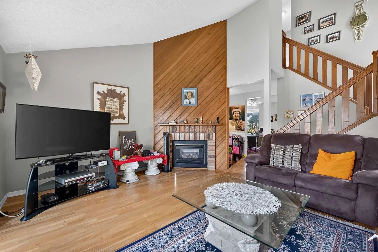
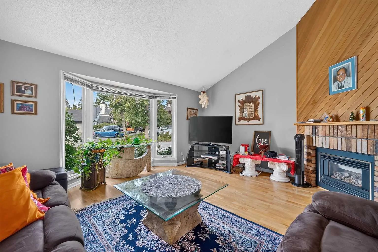
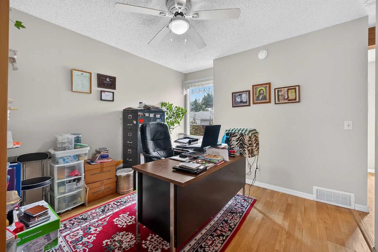
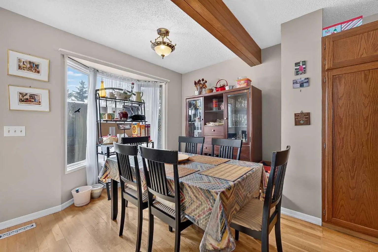
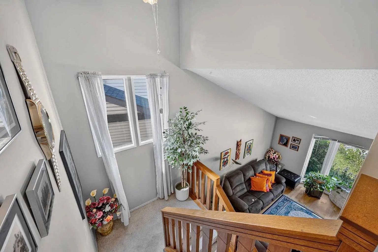
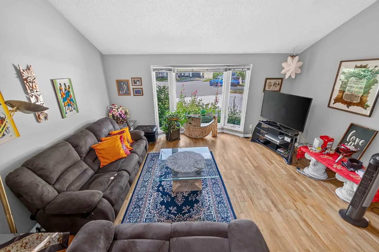
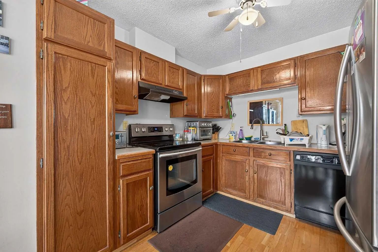
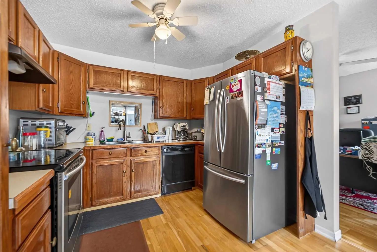
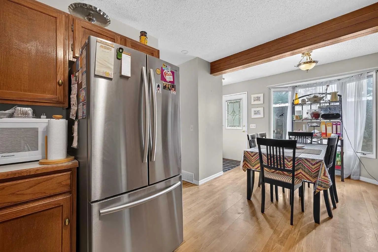
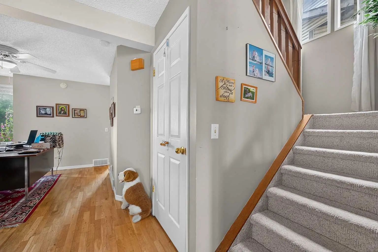
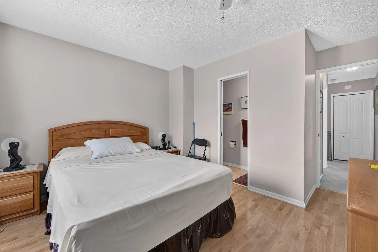
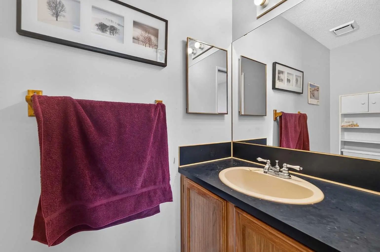
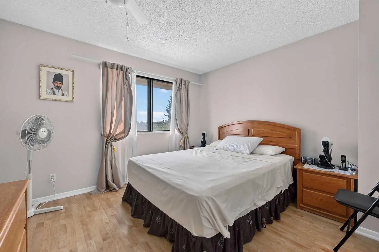
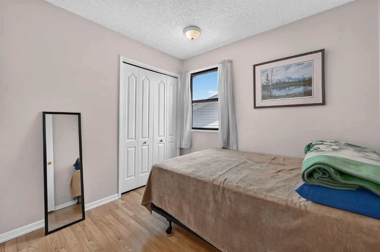
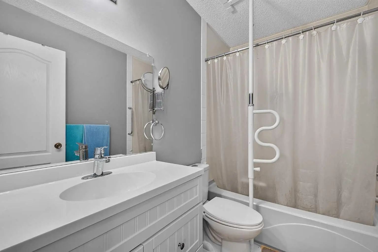
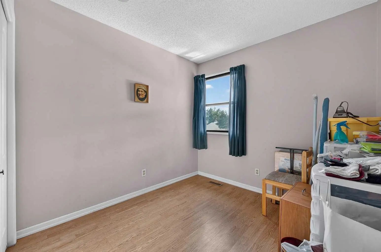
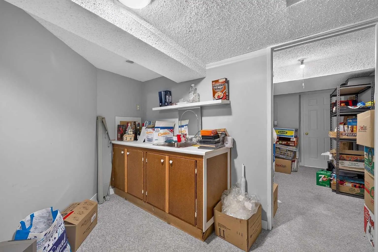
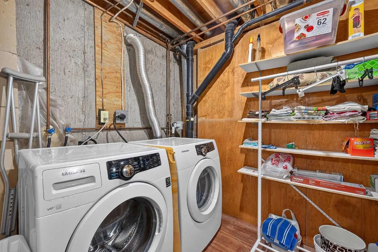
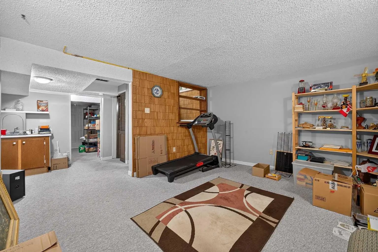
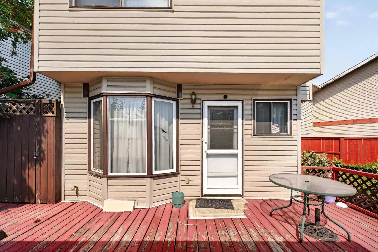
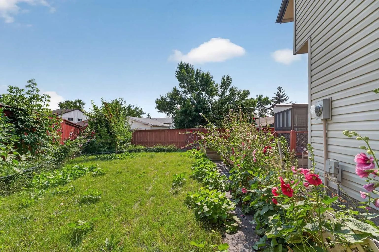
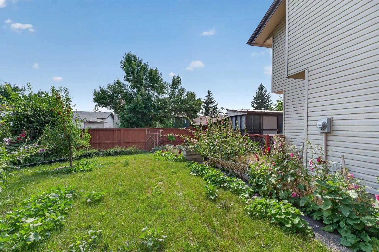
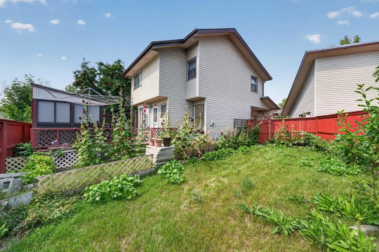
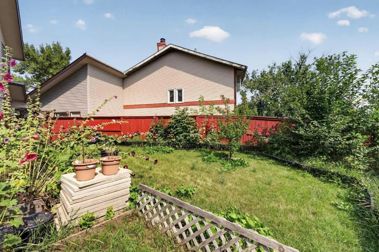
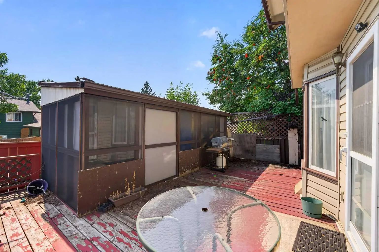
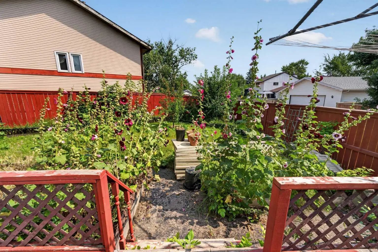
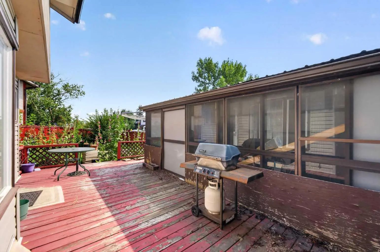
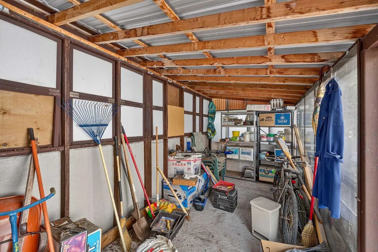
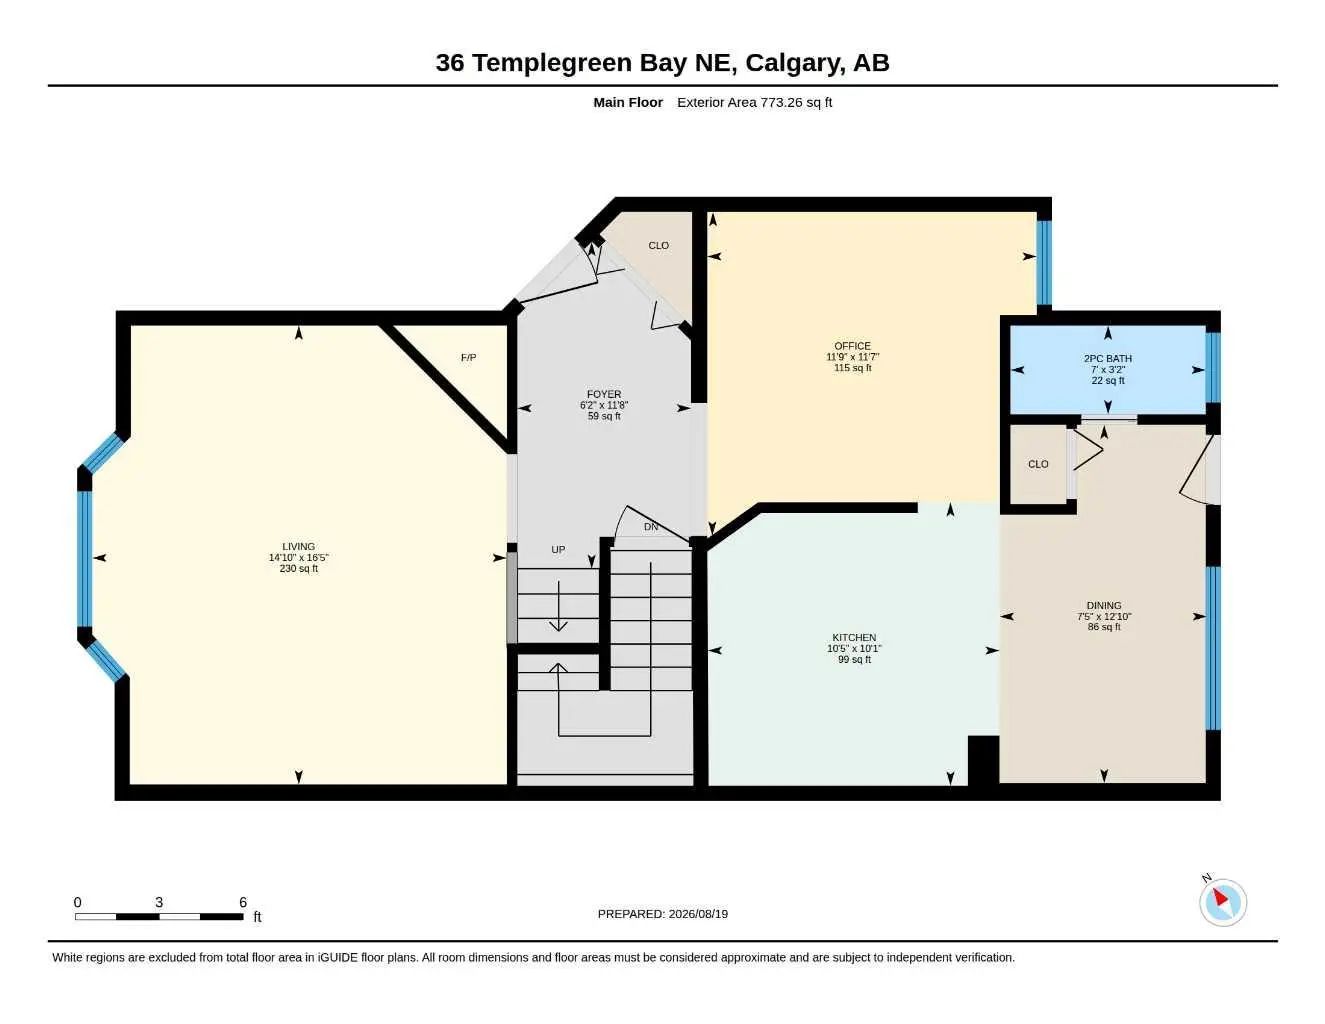
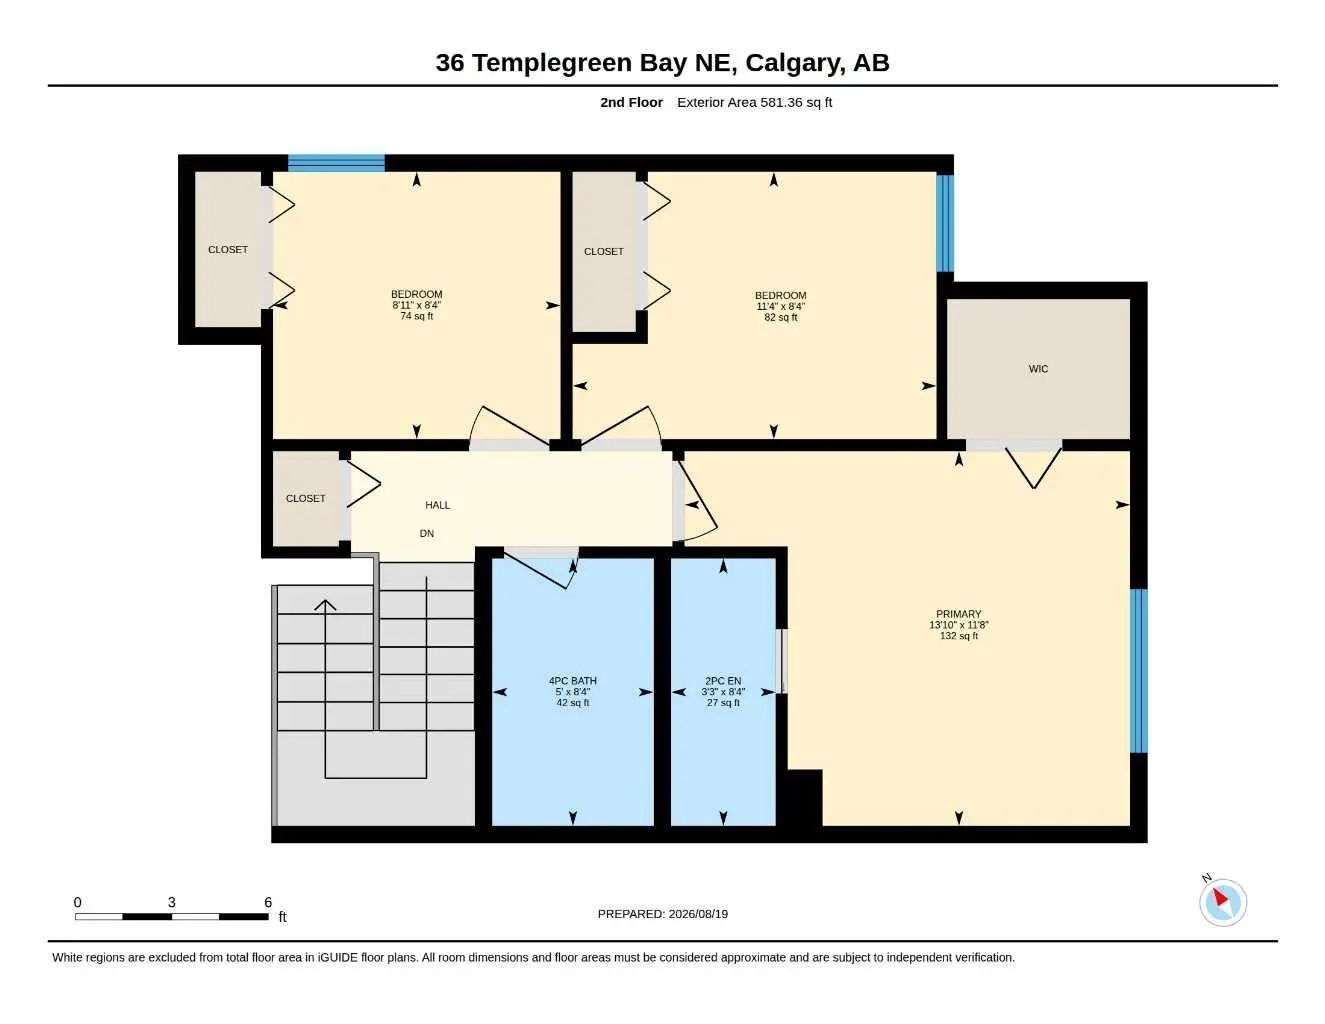
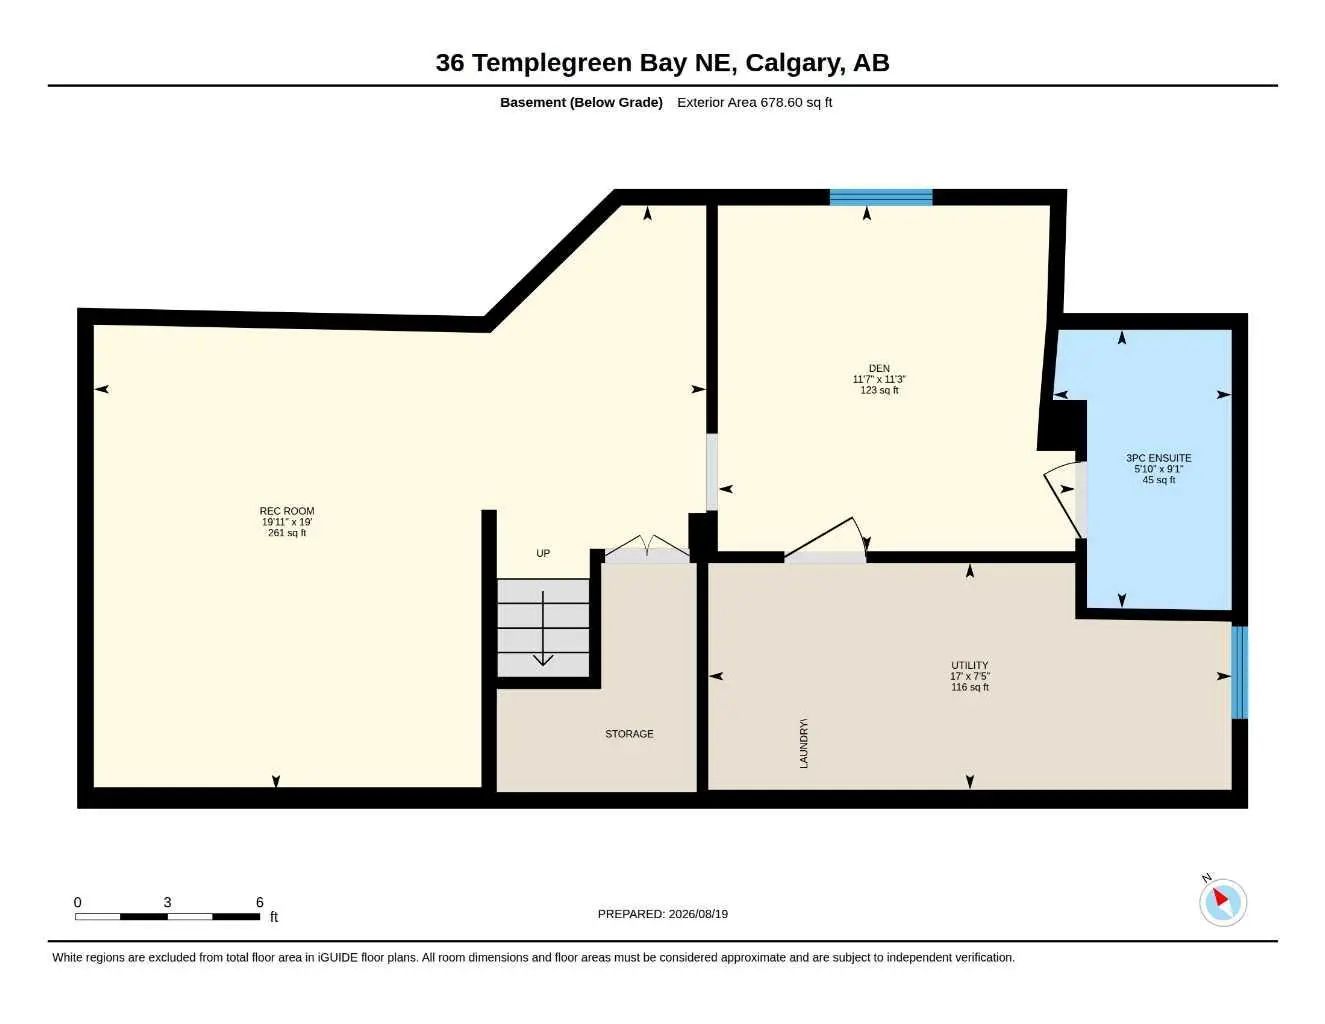
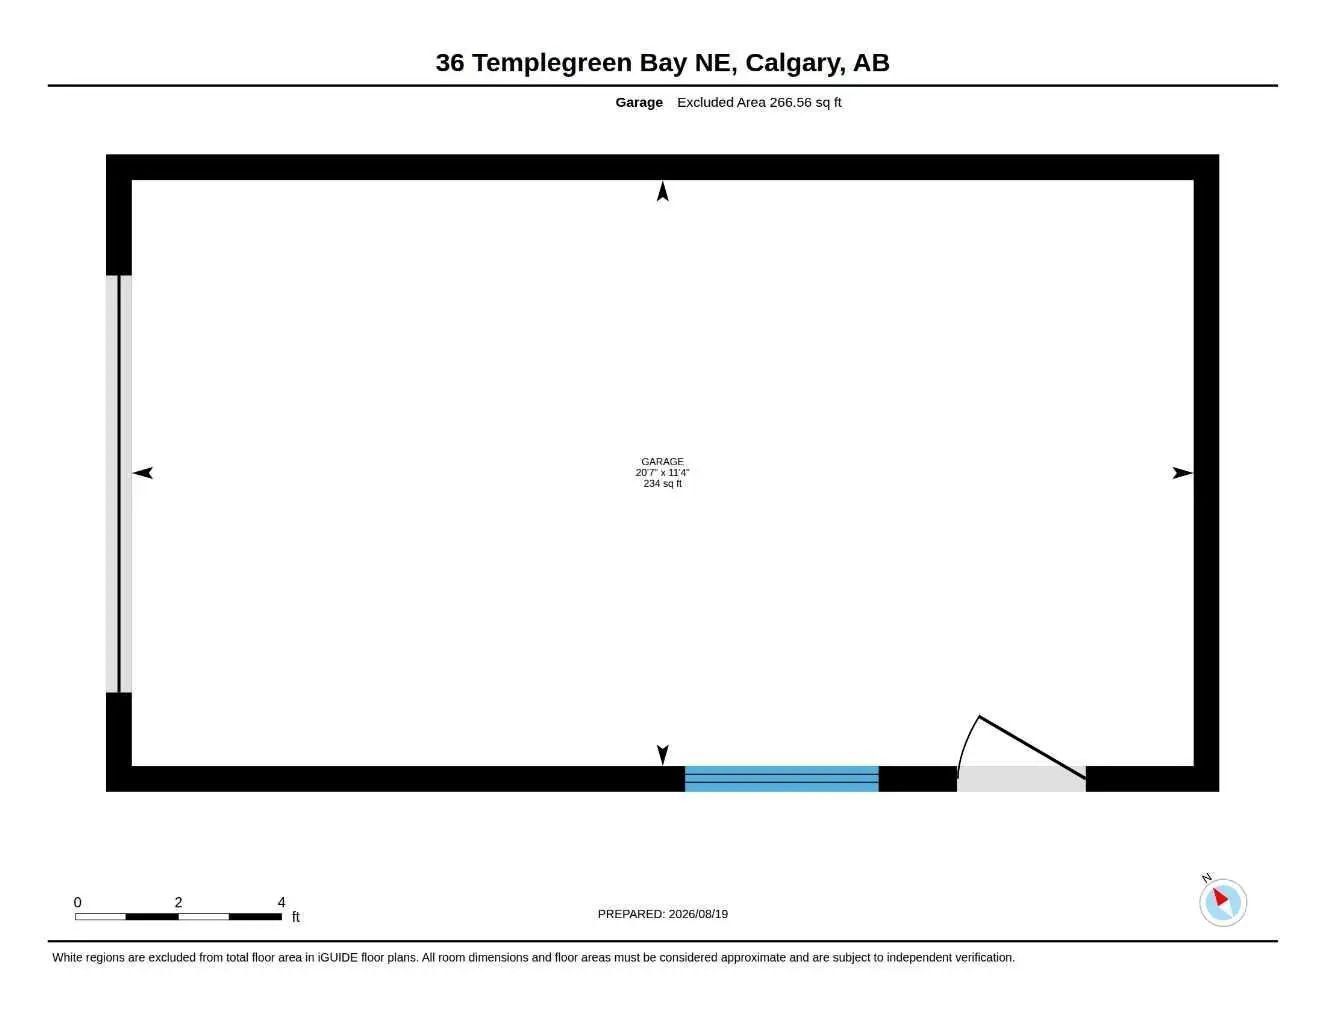
Tucked away on a quiet cul-de-sac in the established community of Temple, this inviting home offers over 1,350 sq. ft. of living space above grade, 4 bedrooms, a finished basement, and plenty of room for the whole family. The main floor features hardwood flooring throughout and a bright, welcoming living room with vaulted ceilings and a cozy gas fireplace. A versatile main-floor office provides the perfect work-from-home space or can easily be used as a formal dining room. The primary bedroom features a walk-in closet and its own convenient 2-piece ensuite. Downstairs, the finished basement adds even more functional living space and includes an additional bedroom and 3-piece bathroom—ideal for guests, older children, or extended family. Outside, enjoy a large, private backyard complete with a deck and storage shed, offering plenty of room to relax, entertain, or let the kids play. A detached single garage provides additional parking and storage. Ideally located close to three different schools, shopping, transit & more! This home offers a fantastic combination of space, versatility, and convenience in a family-friendly neighborhood. Book you private showing today!
Essential Information
- MLS® #A2339105
- Price$450,000
- Bedrooms4
- Bathrooms3
- Full Baths2
- Half Baths2
- Square Footage1,355
- Lot SQFT3,821
- Year Built1979
- TypeResidential
- Sub-TypeDetached
- Style2 Storey
- StatusActive
Community Information
Amenities
- Parking Spaces3
- ParkingSingle Garage Detached
- # of Garages1
Interior
- HeatingForced Air, Natural Gas
- CoolingNone
- Has BasementYes
- FireplaceYes
- # of Fireplaces1
- FireplacesGas, Living Room
- Basement DevelopmentFull
- Basement TypeFull
Goods Included
No Animal Home, No Smoking Home
Appliances
Dishwasher, Dryer, Electric Stove, Garage Control(s), Refrigerator, Washer, Window Coverings
Flooring
Carpet, Hardwood, Laminate, Linoleum
Exterior
- Exterior FeaturesPrivate Yard
- RoofAsphalt Shingle
- ConstructionVinyl Siding, Wood Frame
- FoundationPoured Concrete
- Front ExposureNW
- Frontage Metres8.30M 27`3"
Lot Description
Cul-De-Sac, Landscaped, Pie Shaped Lot
Site Influence
Cul-De-Sac, Landscaped, Pie Shaped Lot
Additional Information
- ZoningR-CG
Room Dimensions
- Dining Room12`10" x 7`5"
- Kitchen10`1" x 10`5"
- Living Room16`5" x 14`10"
- Master Bedroom11`8" x 13`10"
- Bedroom 28`4" x 11`4"
- Bedroom 38`4" x 8`11"
- Bedroom 411`3" x 11`7"
Listing Details
- OfficeCIR Realty
CIR Realty.
MLS listings provided by Pillar 9™. Information Deemed Reliable But Not Guaranteed. The information provided by this website is for the personal, non-commercial use of consumers and may not be used for any purpose other than to identify prospective properties consumers may be interested in purchasing.
Listing information last updated on October 15th, 2026 at 2:17am MDT.
