

- 2 Beds
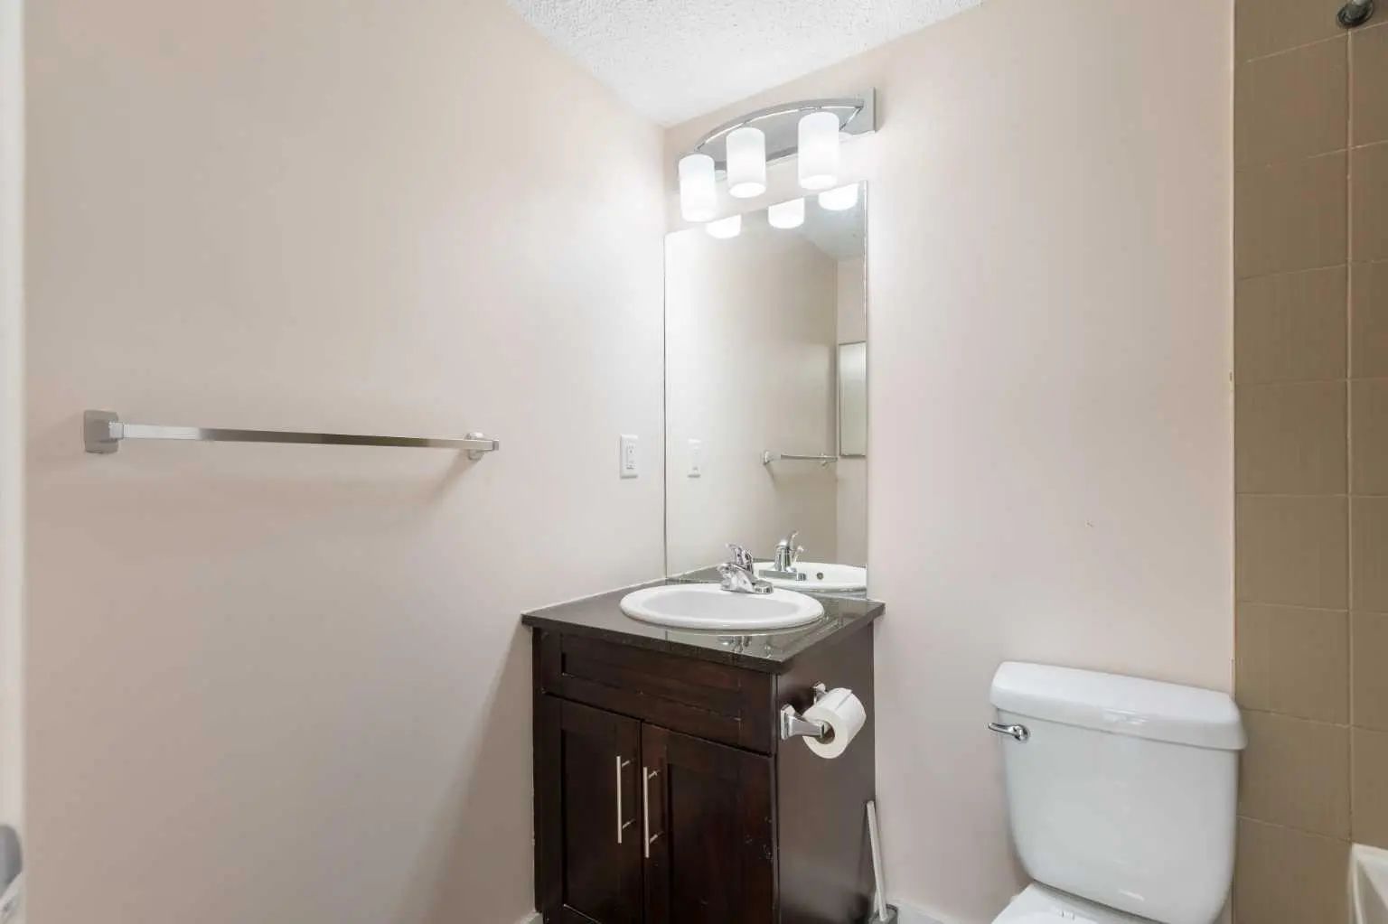
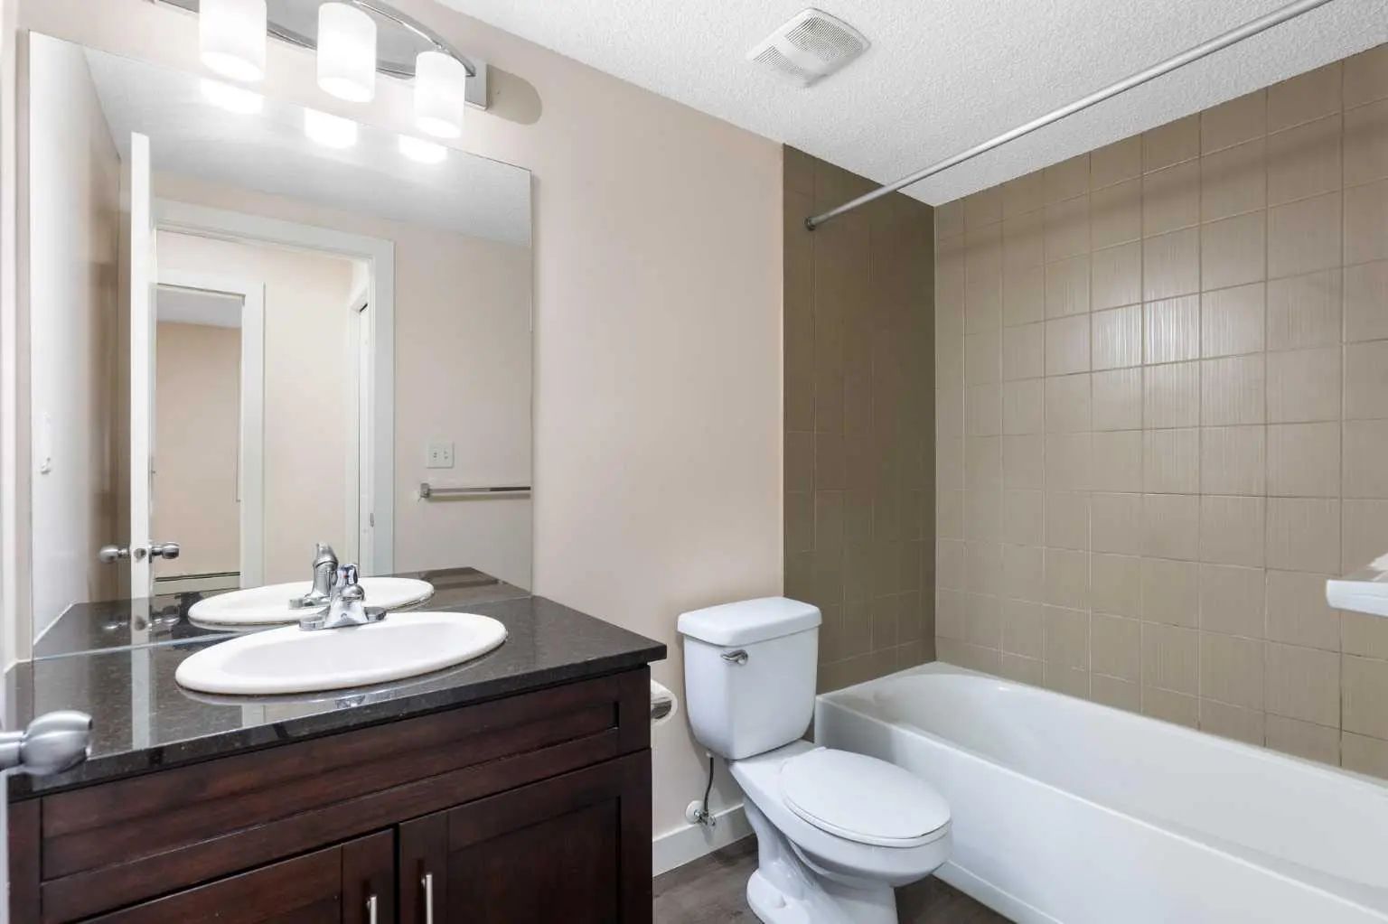
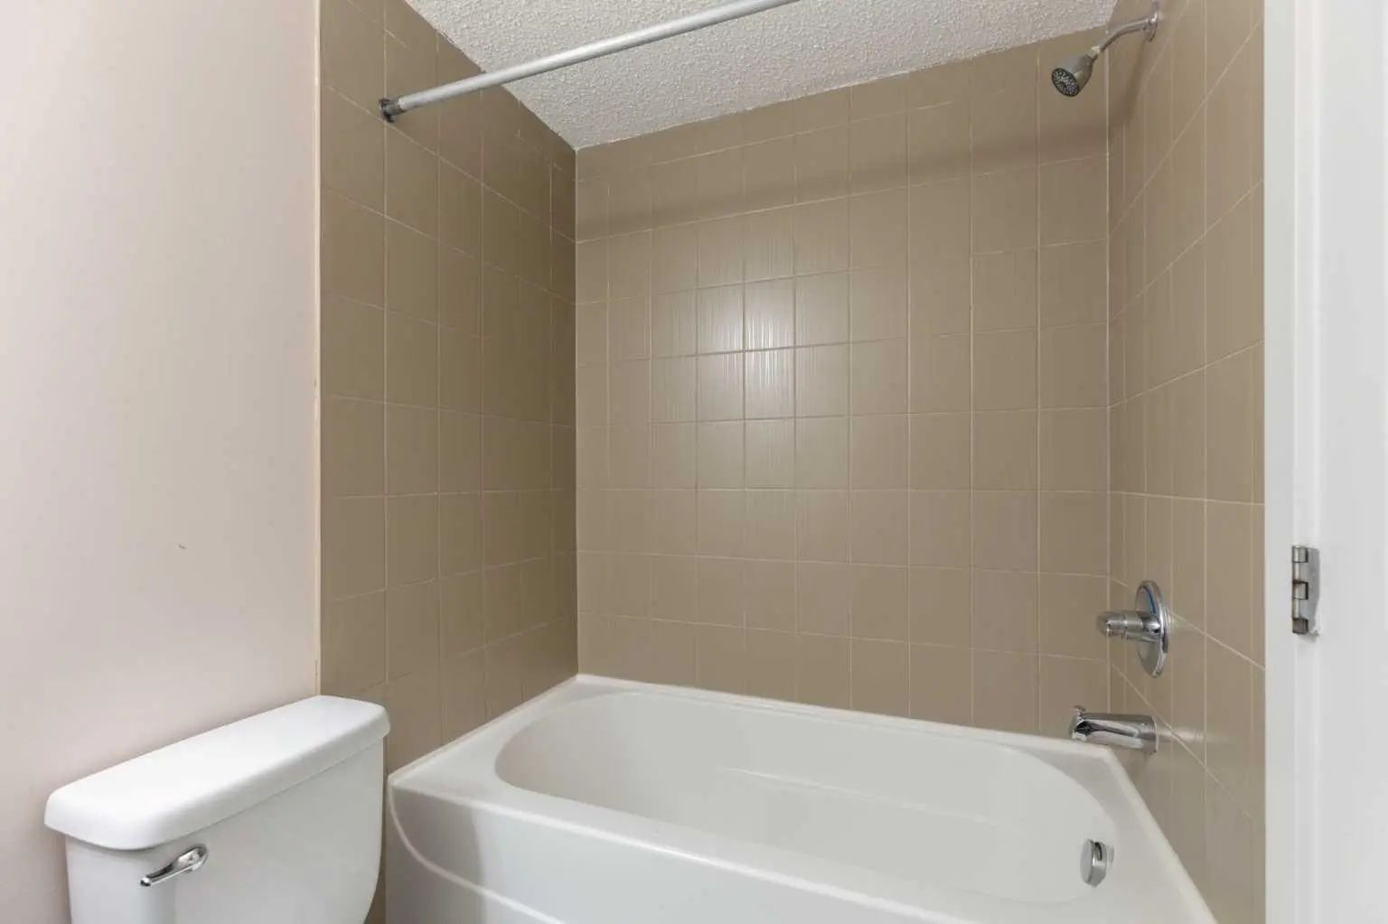
- 2 Baths
- 965 Sqft
- 46 DOM

101 7130 80 Avenue Northeast
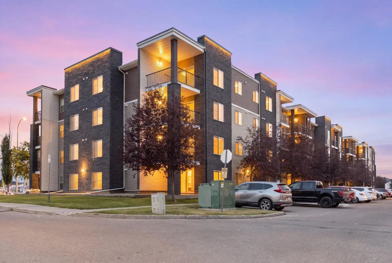
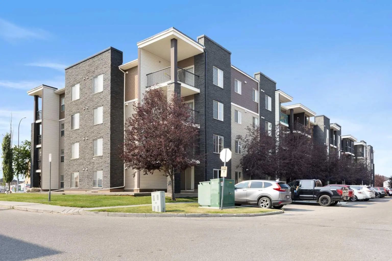
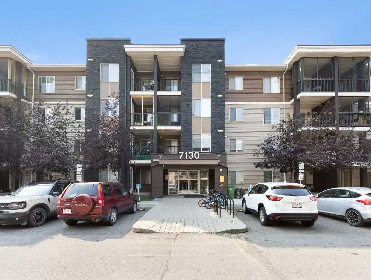
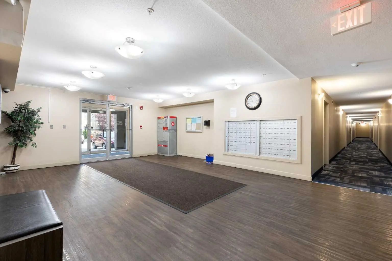
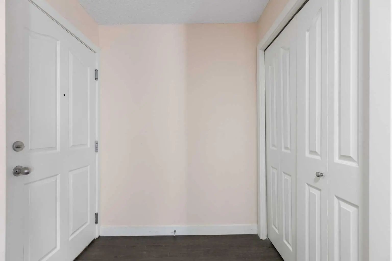
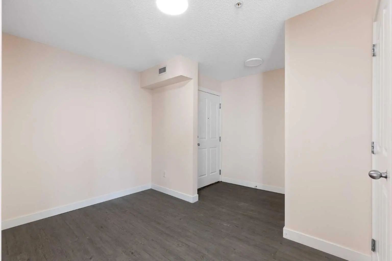
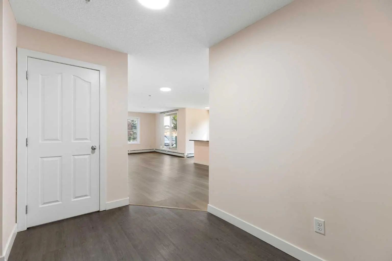
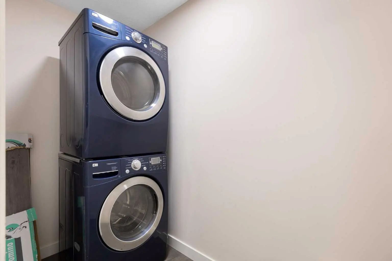
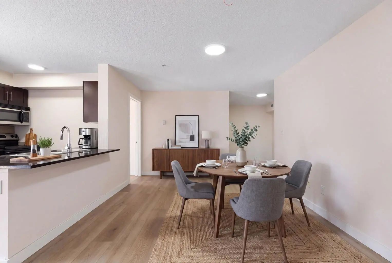
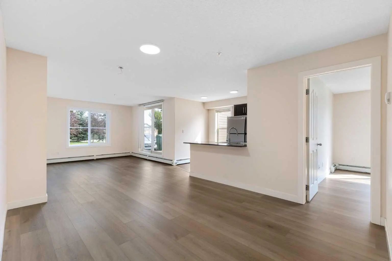
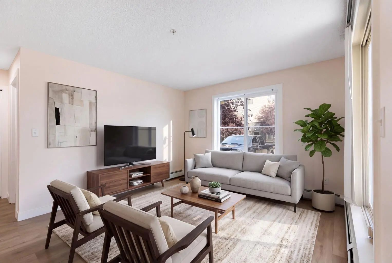
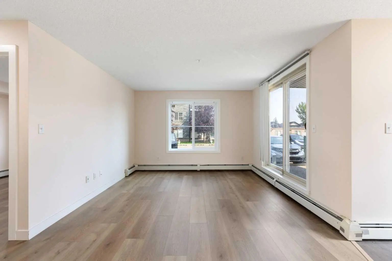
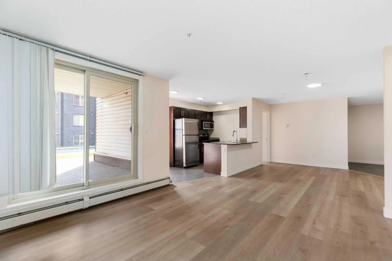
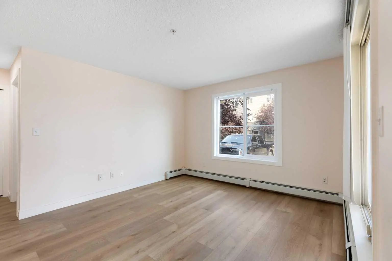
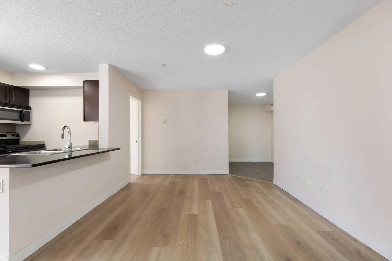
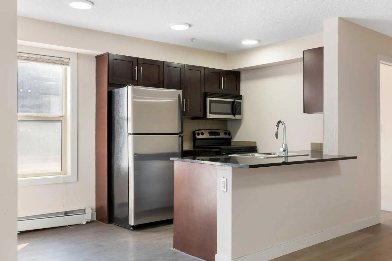
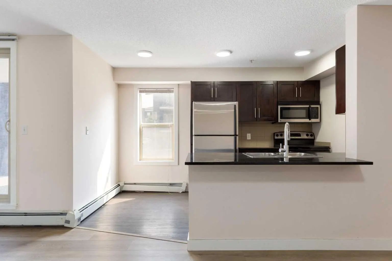
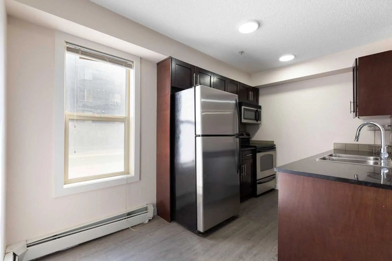
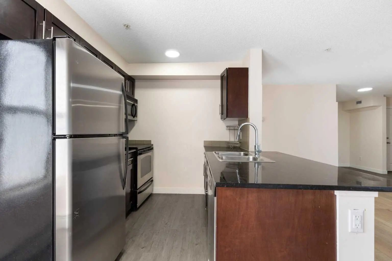
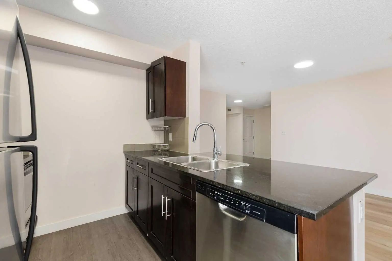
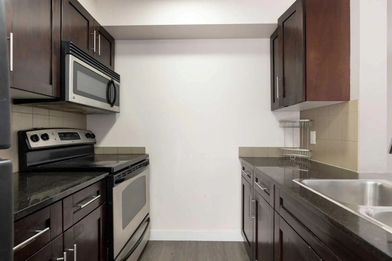
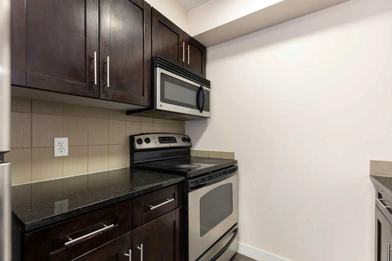
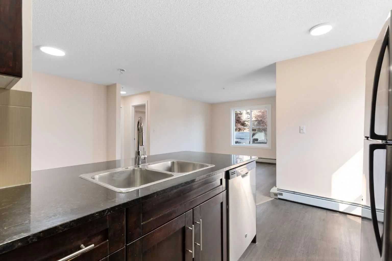
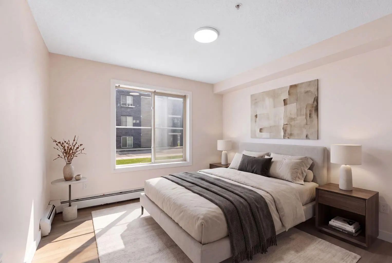
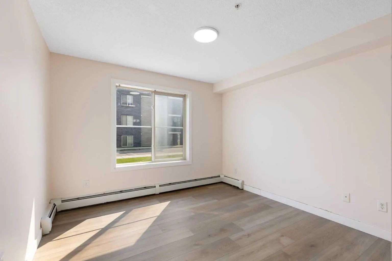
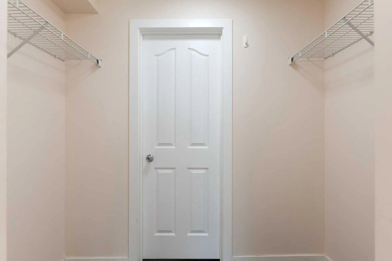
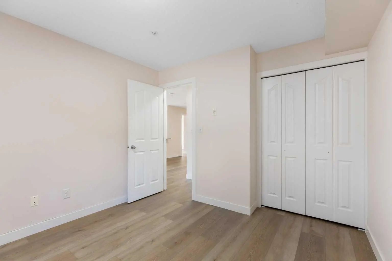
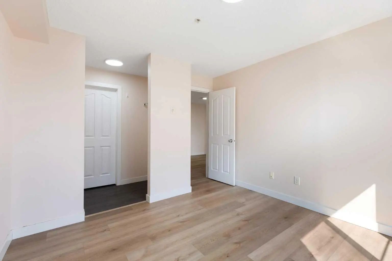
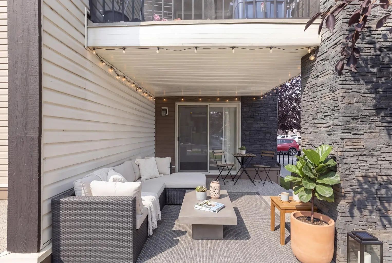
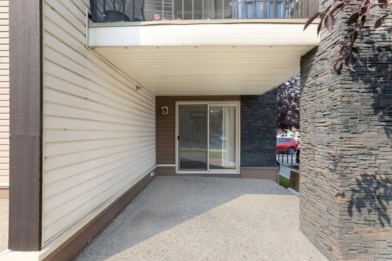
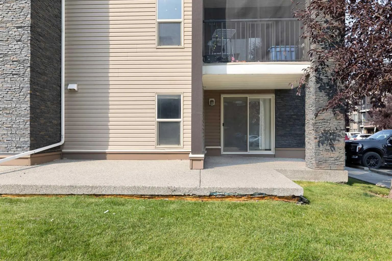
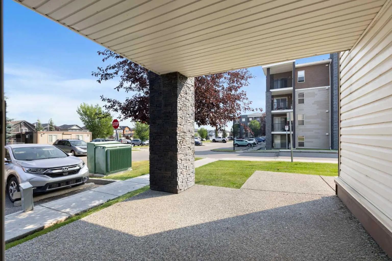
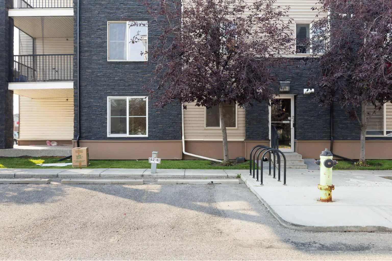
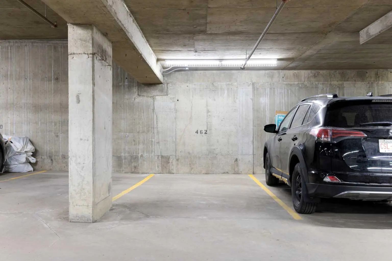
Bright & Functional Saddle Ridge Corner Unit! Immerse yourself in this 965 sq. ft. main-floor corner unit with an open layout, low-maintenance vinyl plank flooring and large windows that bring plenty of natural light into the living and dining areas. The kitchen features granite countertops and stainless steel appliances. Along with two bedrooms and two full bathrooms, the home offers en suite laundry and a flexible den space for a home office or additional storage. Outside is a private ground-floor patio perfect for summertime retreats or enjoying your morning coffee. The unit includes two parking spots: a titled heated underground stall ideal for Alberta’s cold winters, and a surface spot only steps from your front door. Enjoy convenience right outside your door with nearby lake trails for daily walks, quick transit access, and essential stops like Sanjha Punjab groceries, Tim Hortons and a gas station just minutes away. Located within walking distance of local trails, bus stops, and everyday shops, and just two minutes from the Genesis Centre and YMCA, this home is ideal for first-time homebuyers and investors. Secure your private showing today and see what this remarkable property has to offer!
Essential Information
- MLS® #A2338961
- Price$285,000
- Bedrooms2
- Bathrooms2
- Full Baths2
- Square Footage965
- Year Built2011
- TypeResidential
- Sub-TypeApartment
- StyleApartment-Single Level Unit
- StatusActive
- Condo Fee546
- Condo NameIndigo Sky
Condo Fee Includes
Amenities of HOA/Condo, Common Area Maintenance, Heat, Interior Maintenance, Maintenance Grounds, Parking, Snow Removal, Trash, Water
Community Information
- Address101 7130 80 Avenue Northeast
- SubdivisionSaddle Ridge
- CityCalgary
- ProvinceAlberta
- Postal CodeT3J0N5
Amenities
- Parking Spaces2
Amenities
Elevator(s), Parking, Secured Parking, Snow Removal, Trash, Visitor Parking
Parking
Parking Lot, Titled, Underground
Interior
- HeatingBaseboard
- CoolingNone
- # of Stories4
- FlooringVinyl Plank
Goods Included
Granite Counters, Kitchen Island, No Animal Home, No Smoking Home, Open Floorplan, Walk-In Closet(s)
Appliances
Dishwasher, Electric Stove, Microwave, Microwave Hood Fan, Refrigerator, Washer/Dryer Stacked
Exterior
- Exterior FeaturesNone
- RoofAsphalt Shingle
- ConstructionBrick, Stone, Vinyl Siding
- FoundationPoured Concrete
- Front ExposureNE
Additional Information
- ZoningM-2
Room Dimensions
- Den7`2" x 11`0"
- Dining Room11`0" x 13`0"
- Kitchen7`6" x 12`8"
- Living Room11`8" x 15`9"
- Master Bedroom12`5" x 11`0"
- Bedroom 210`3" x 11`4"
Listing Details
- OfficeRoyal LePage Benchmark
Royal LePage Benchmark.
MLS listings provided by Pillar 9™. Information Deemed Reliable But Not Guaranteed. The information provided by this website is for the personal, non-commercial use of consumers and may not be used for any purpose other than to identify prospective properties consumers may be interested in purchasing.
Listing information last updated on October 6th, 2026 at 6:47am MDT.
