

- 2 Beds
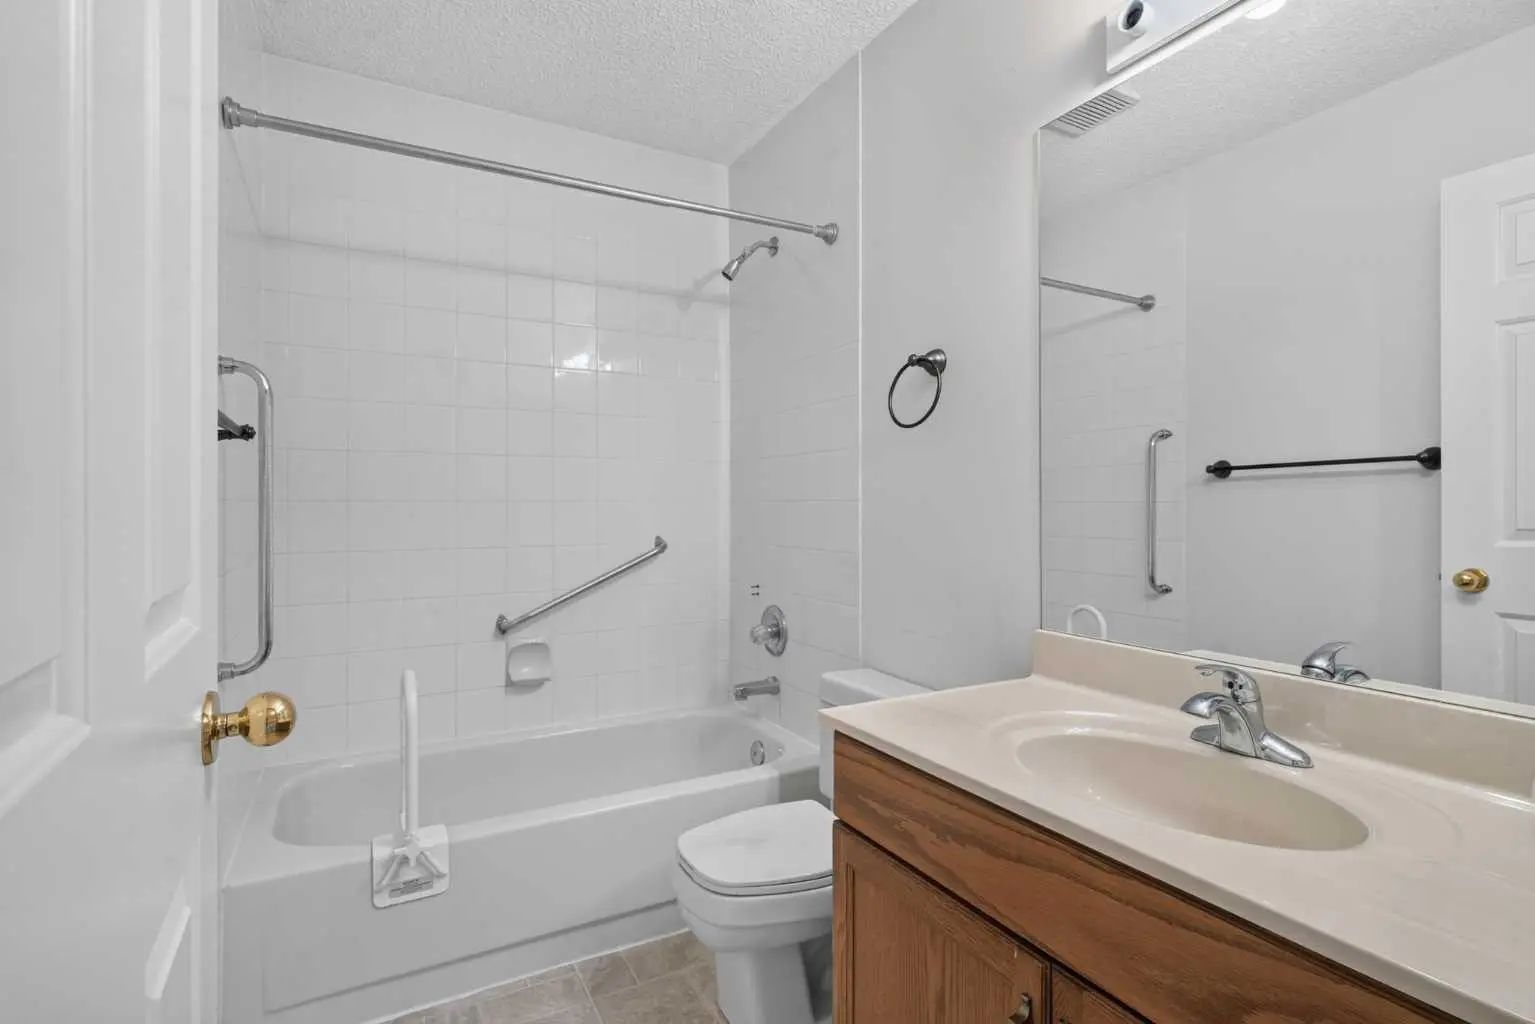
- 1½ Baths
- 1,311 Sqft
- 51 DOM


52 Glenbrook Villas Southwest
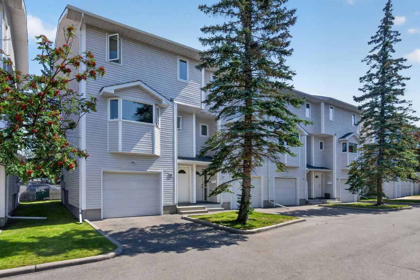
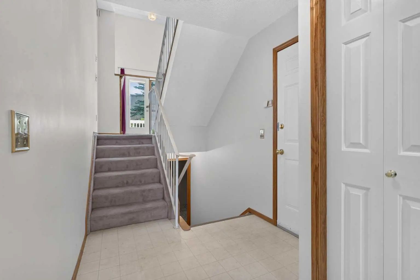
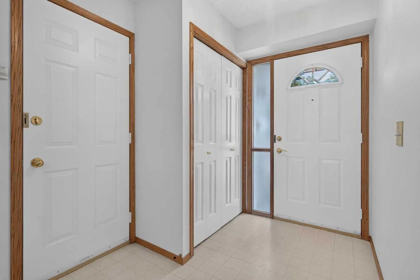
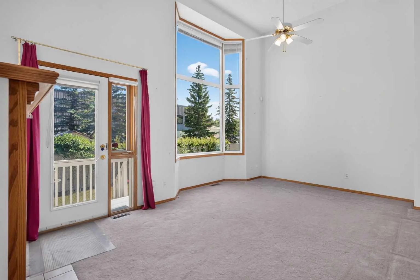
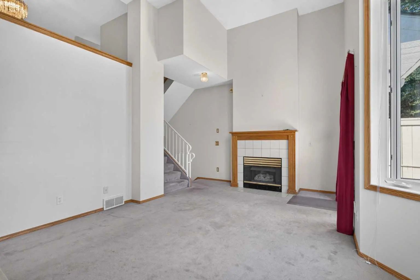
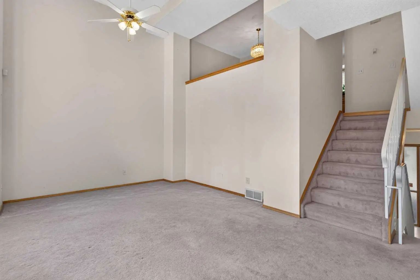
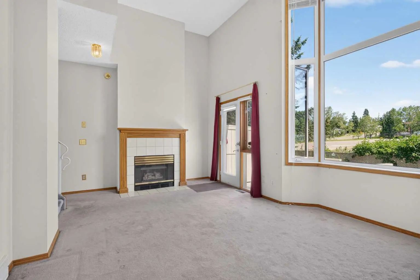
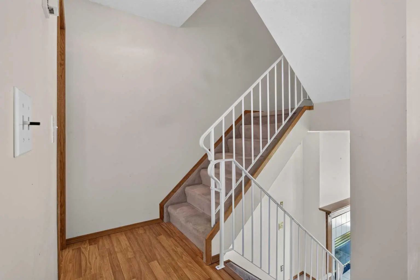
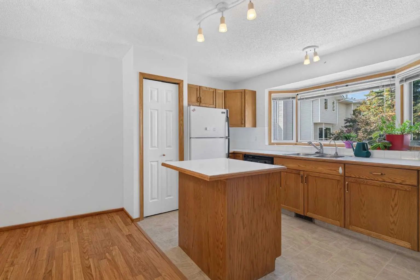
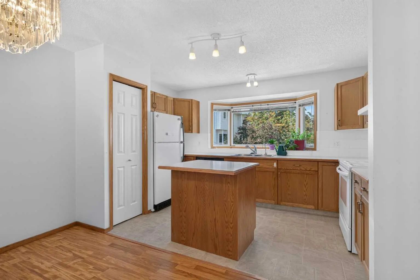
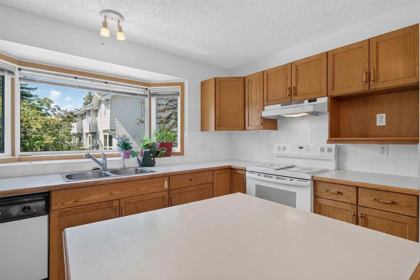
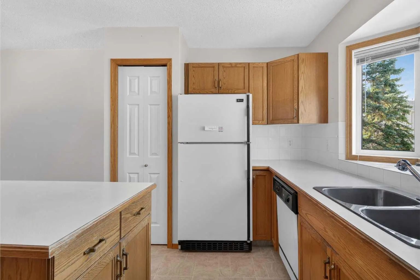
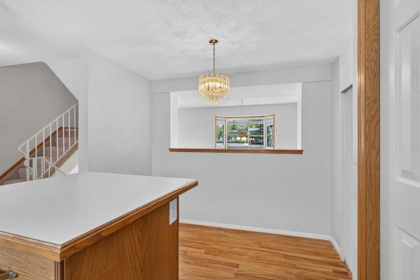
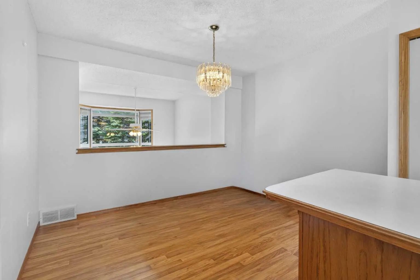
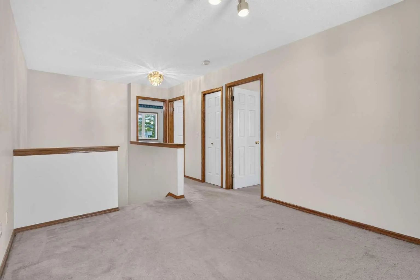
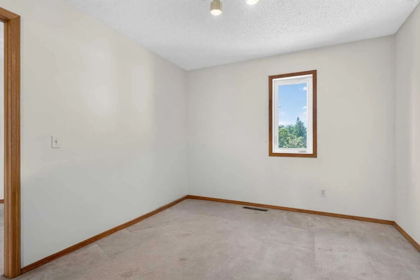
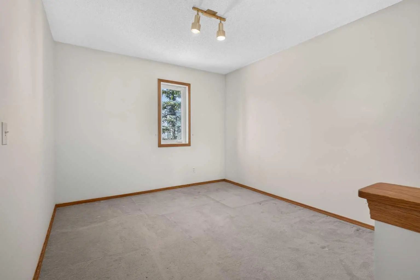
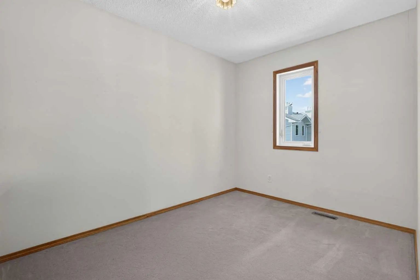
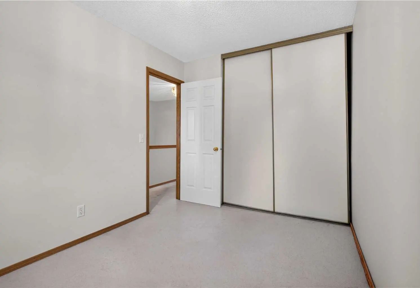
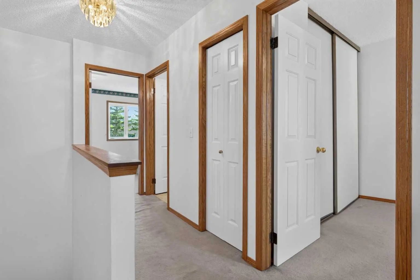
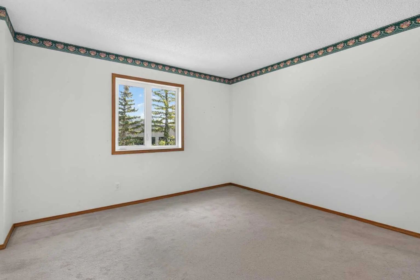
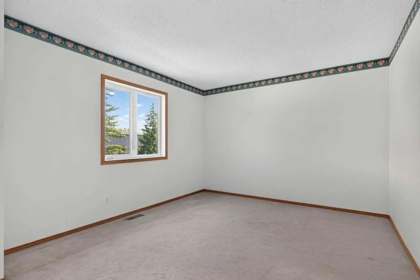
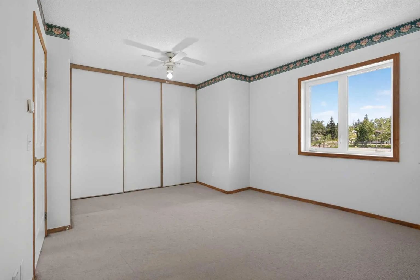
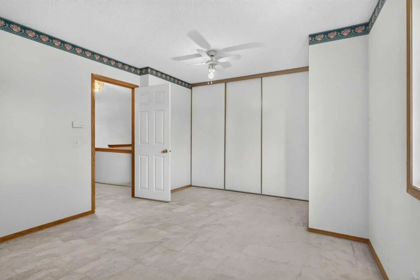
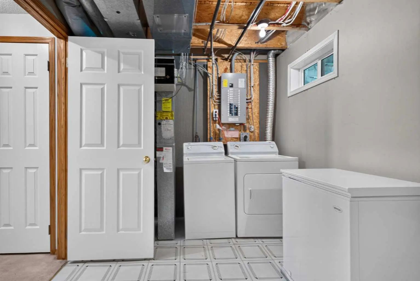
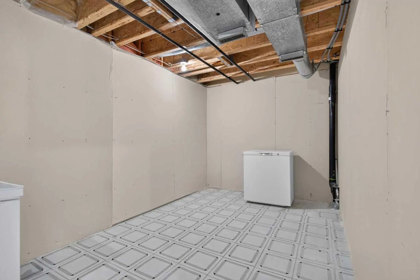
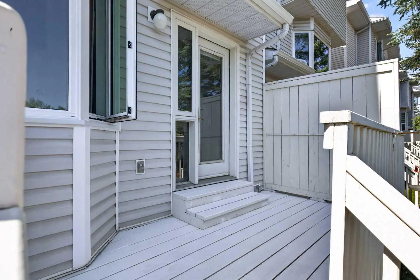
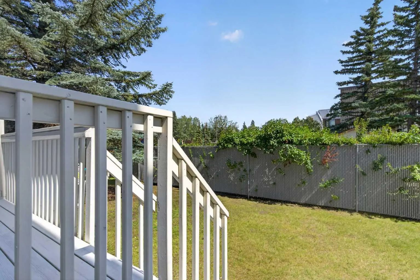
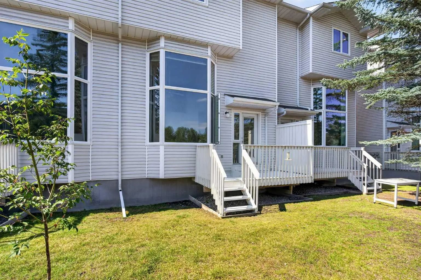
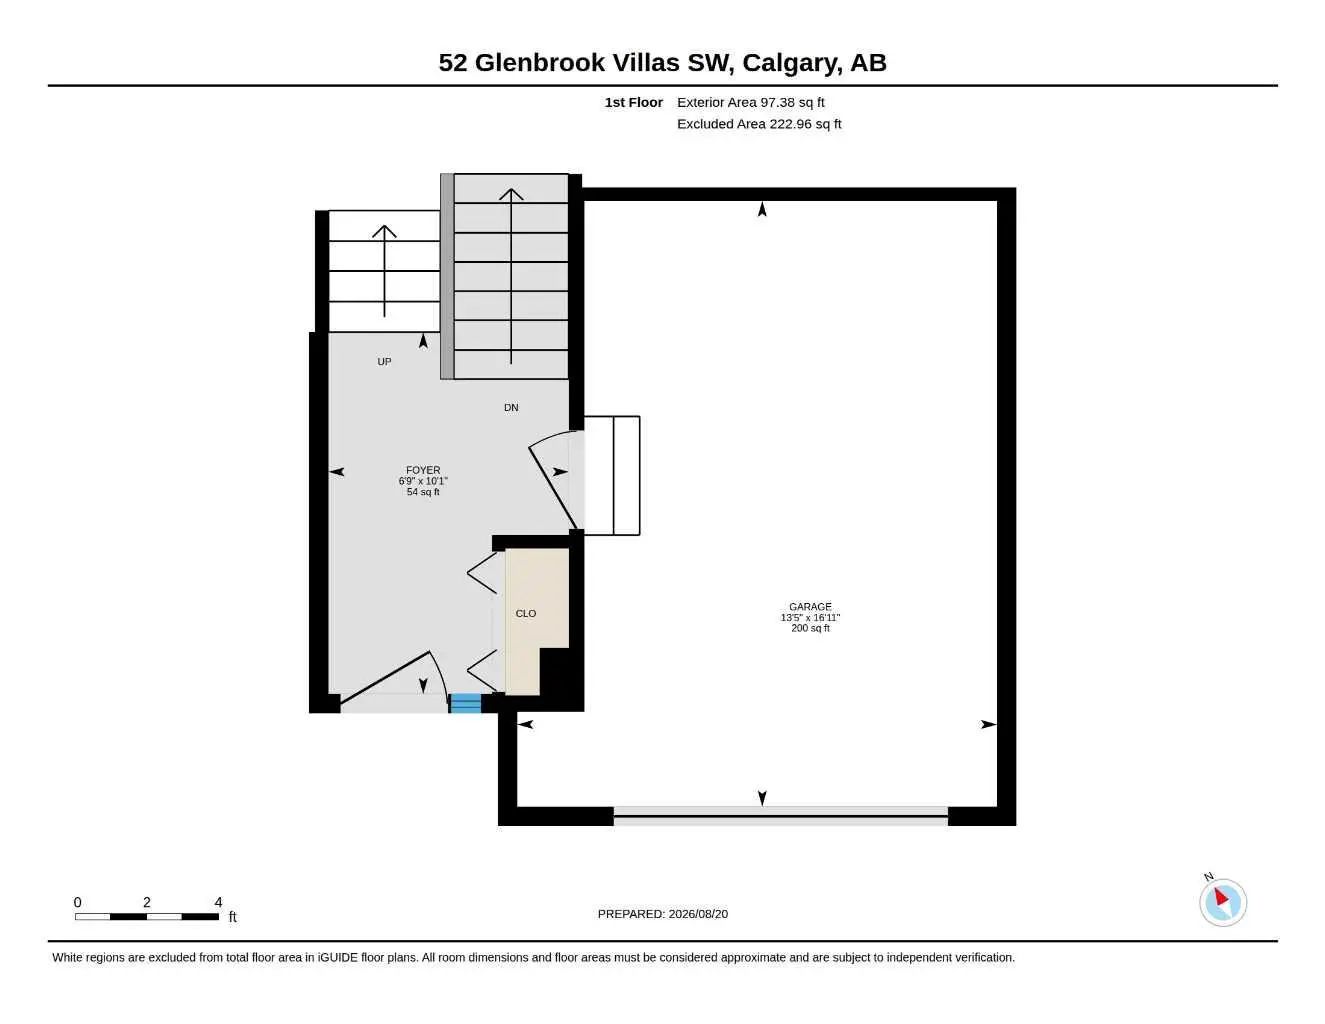
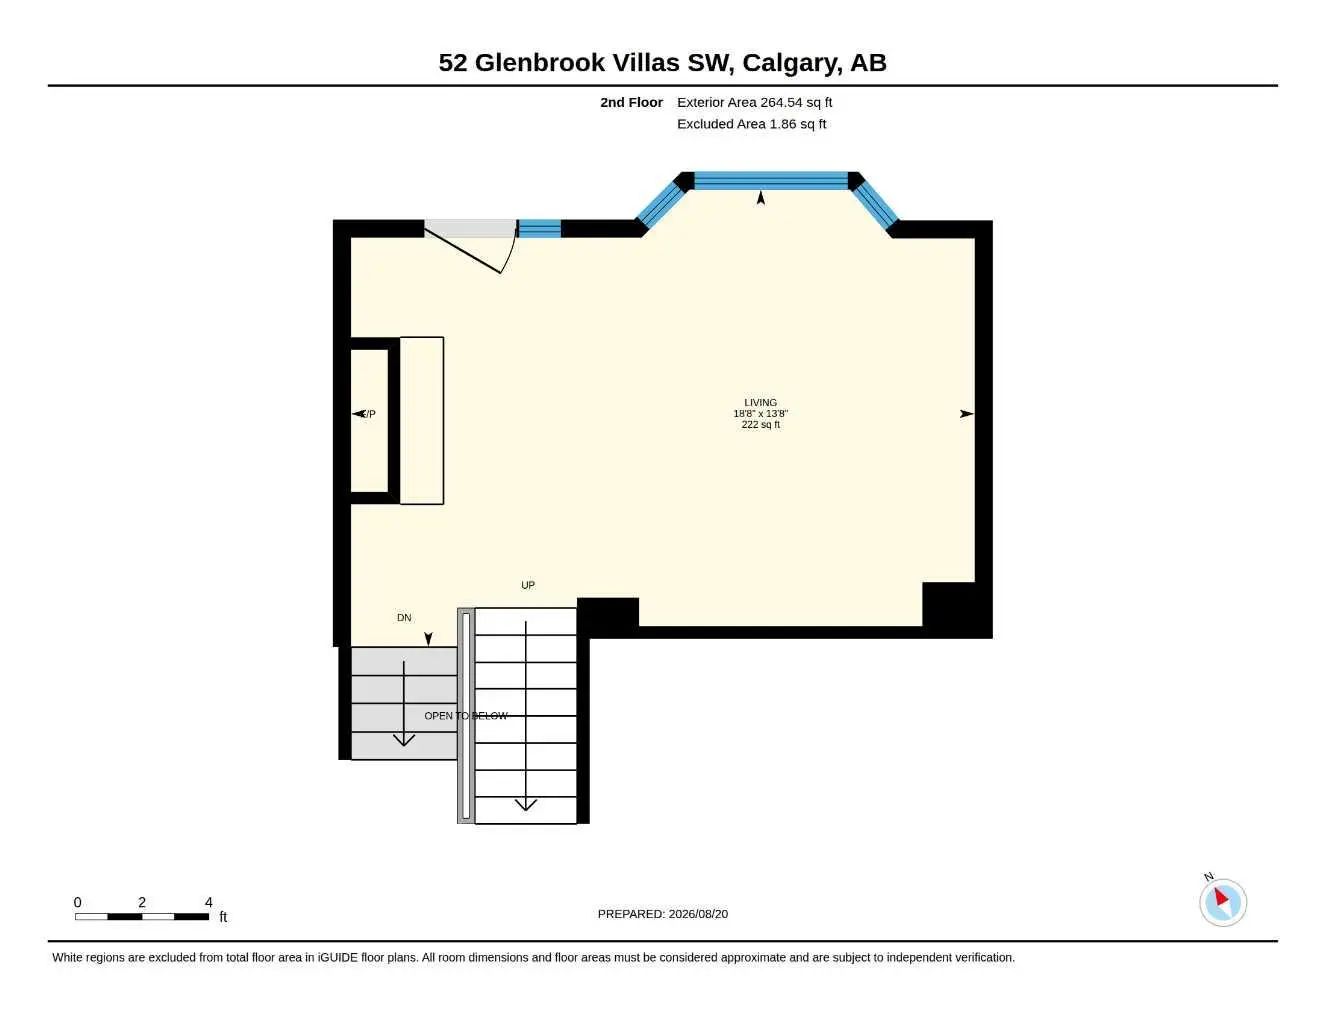
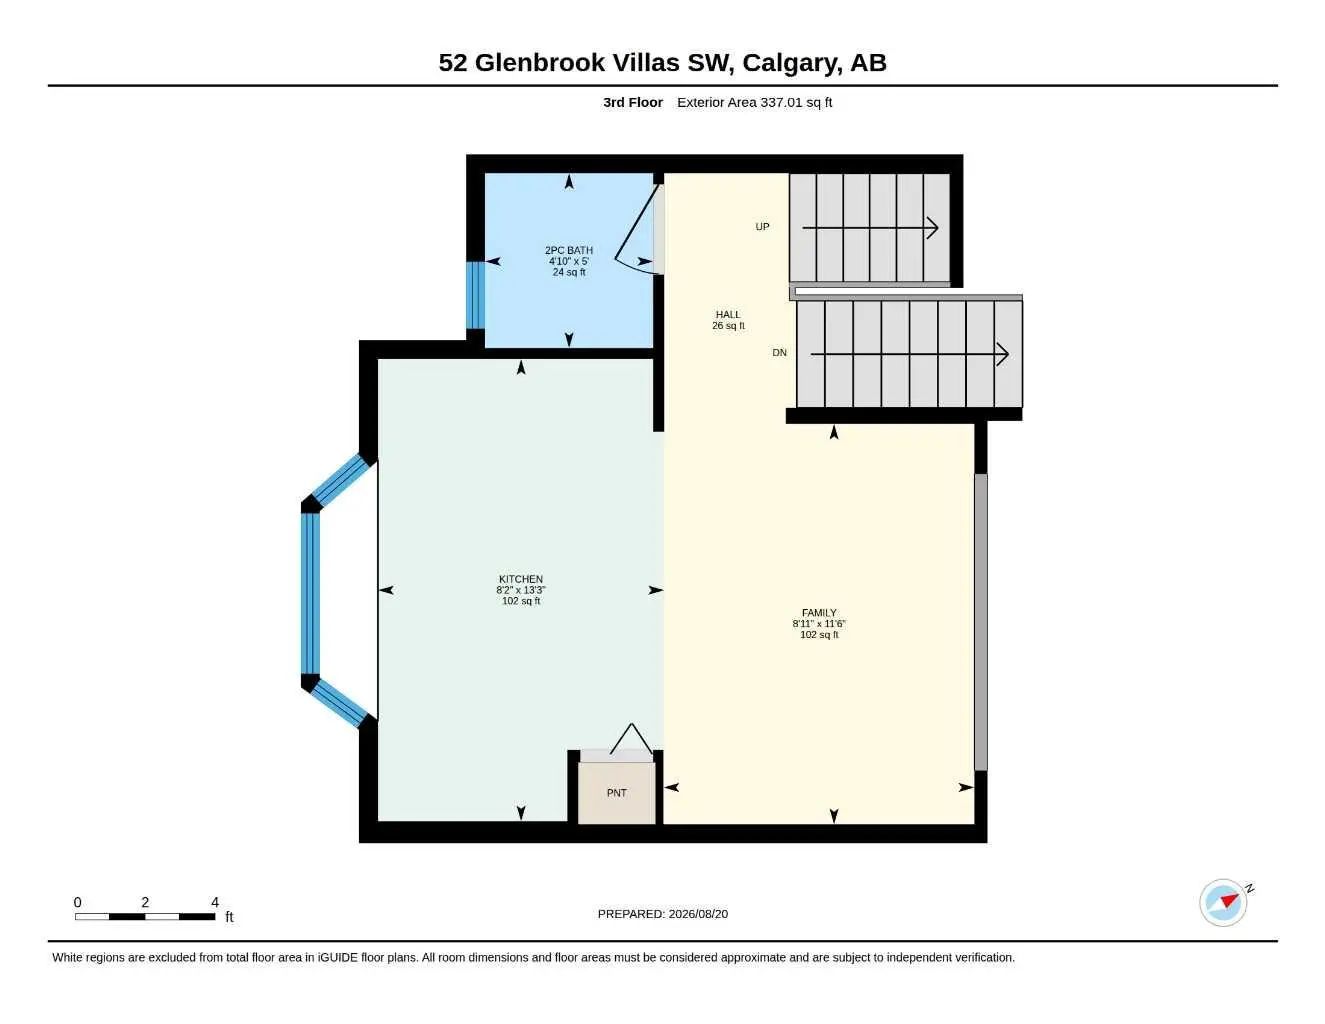
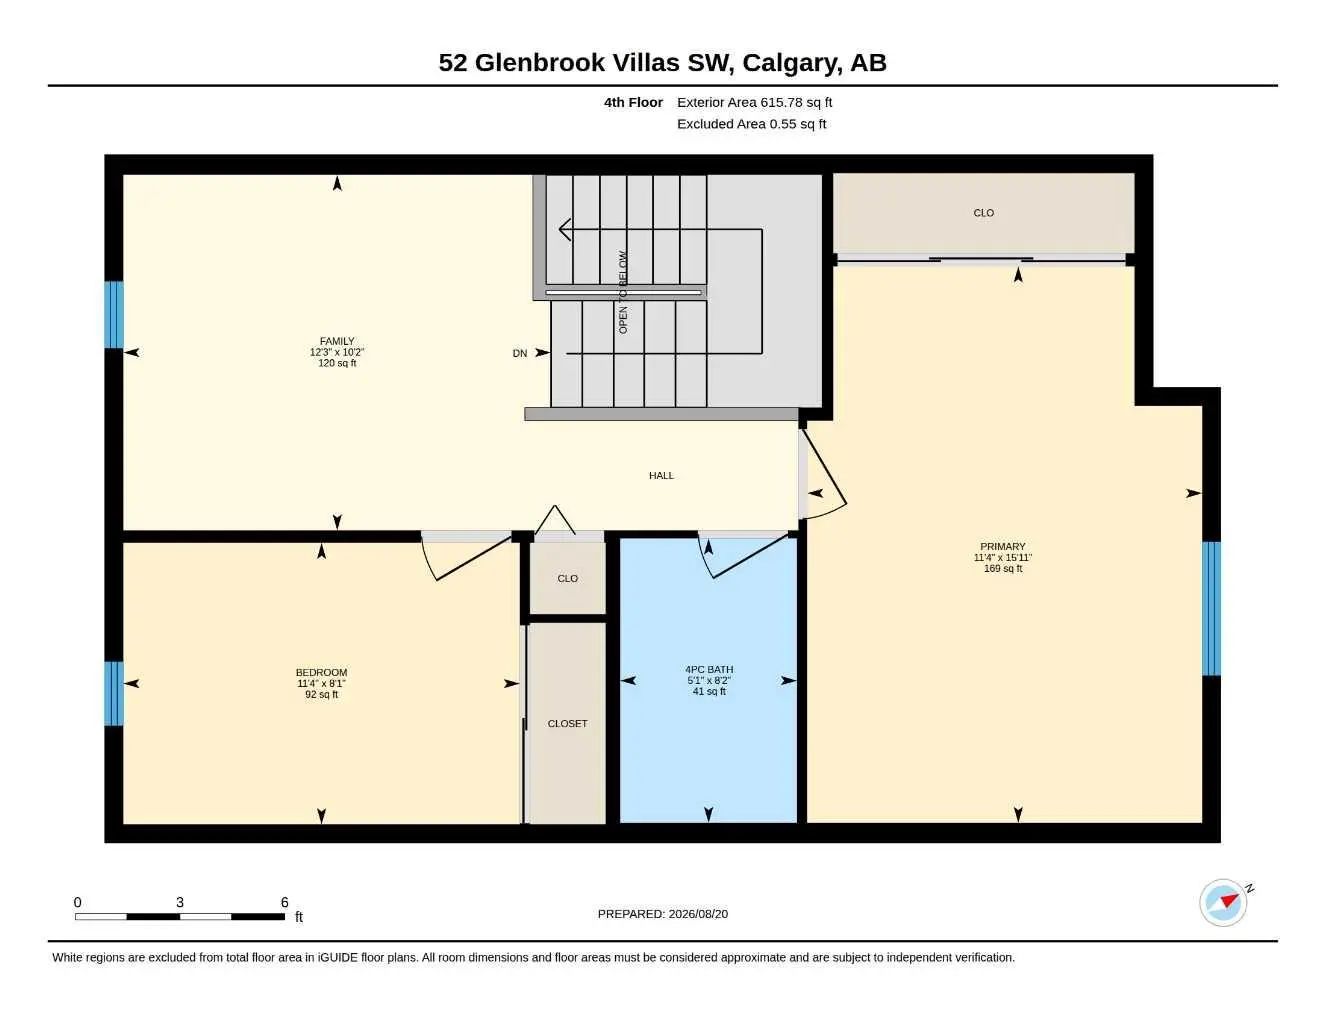
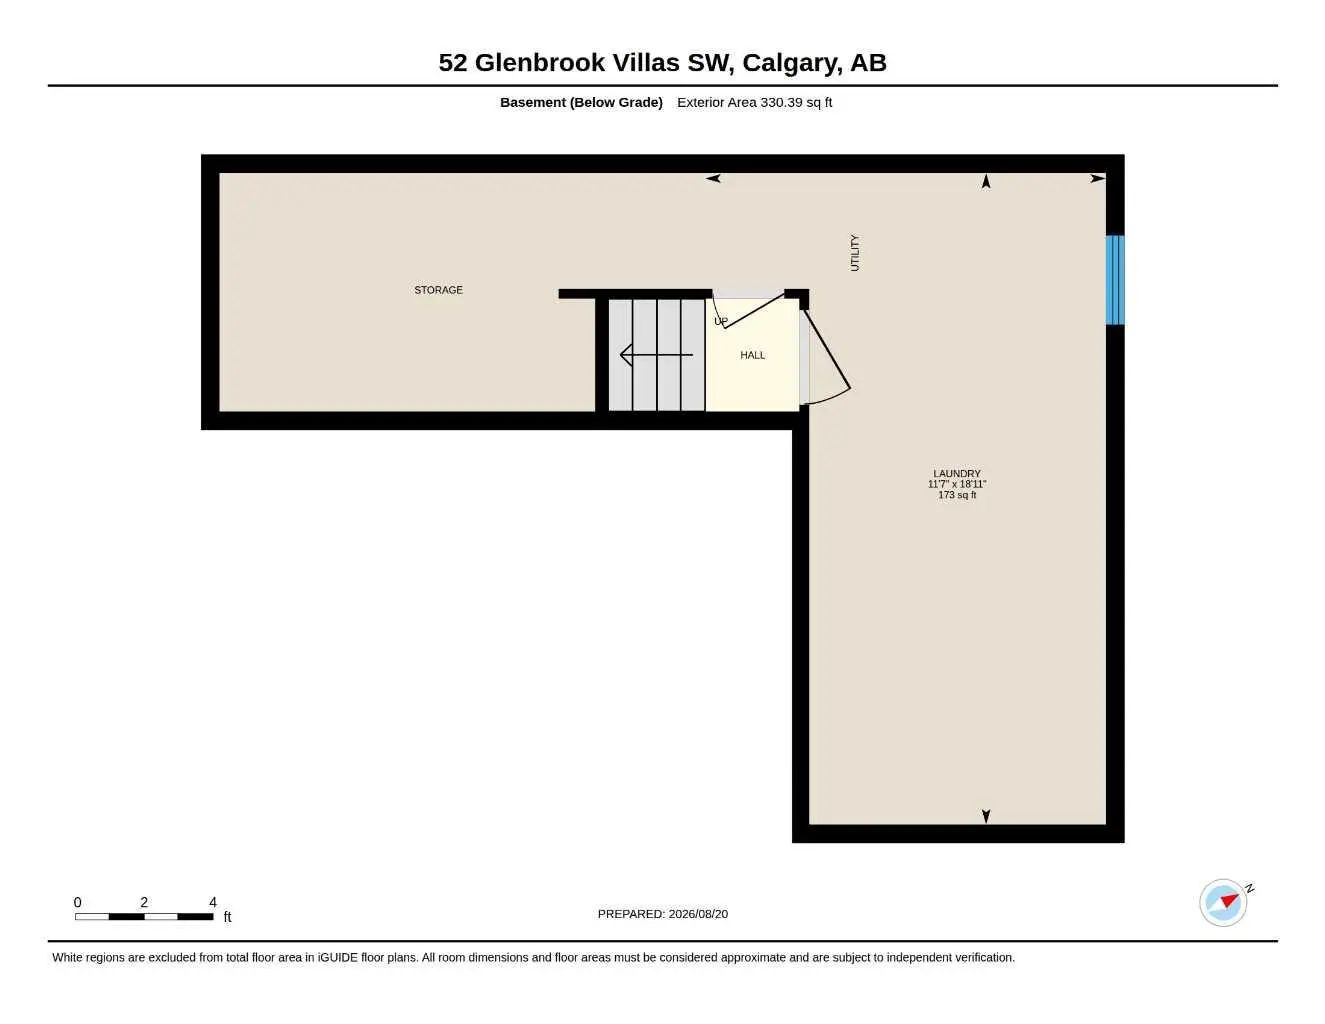
Welcome to 52 Glenbrook Villas SW. A well-maintained 2-bedroom , plus bonus room home offering 1,310 sq. ft. of comfortable living space in a great community. Mostly newerTRIPLE PANED windows . The functional kitchen/eating area features a convenient builtins and a west view ; while the back EAST DECK provides a pleasant outdoor space to relax and enjoy morning coffee. Loads of storage and convenient MAIN FLOOR GARAGE ACCESS that adds convenience and securityy everyday The front-attached garage is drywall finished and has an autodoor opener . Ideally located close to schools, parks, and the community centre.Vacant and available for early possession , making this an excellent opportunity for buyers looking for a comfortable home in Glenbrook See virtual tour link for 360's and additional photos.
Essential Information
- MLS® #A2338941
- Price$369,900
- Bedrooms2
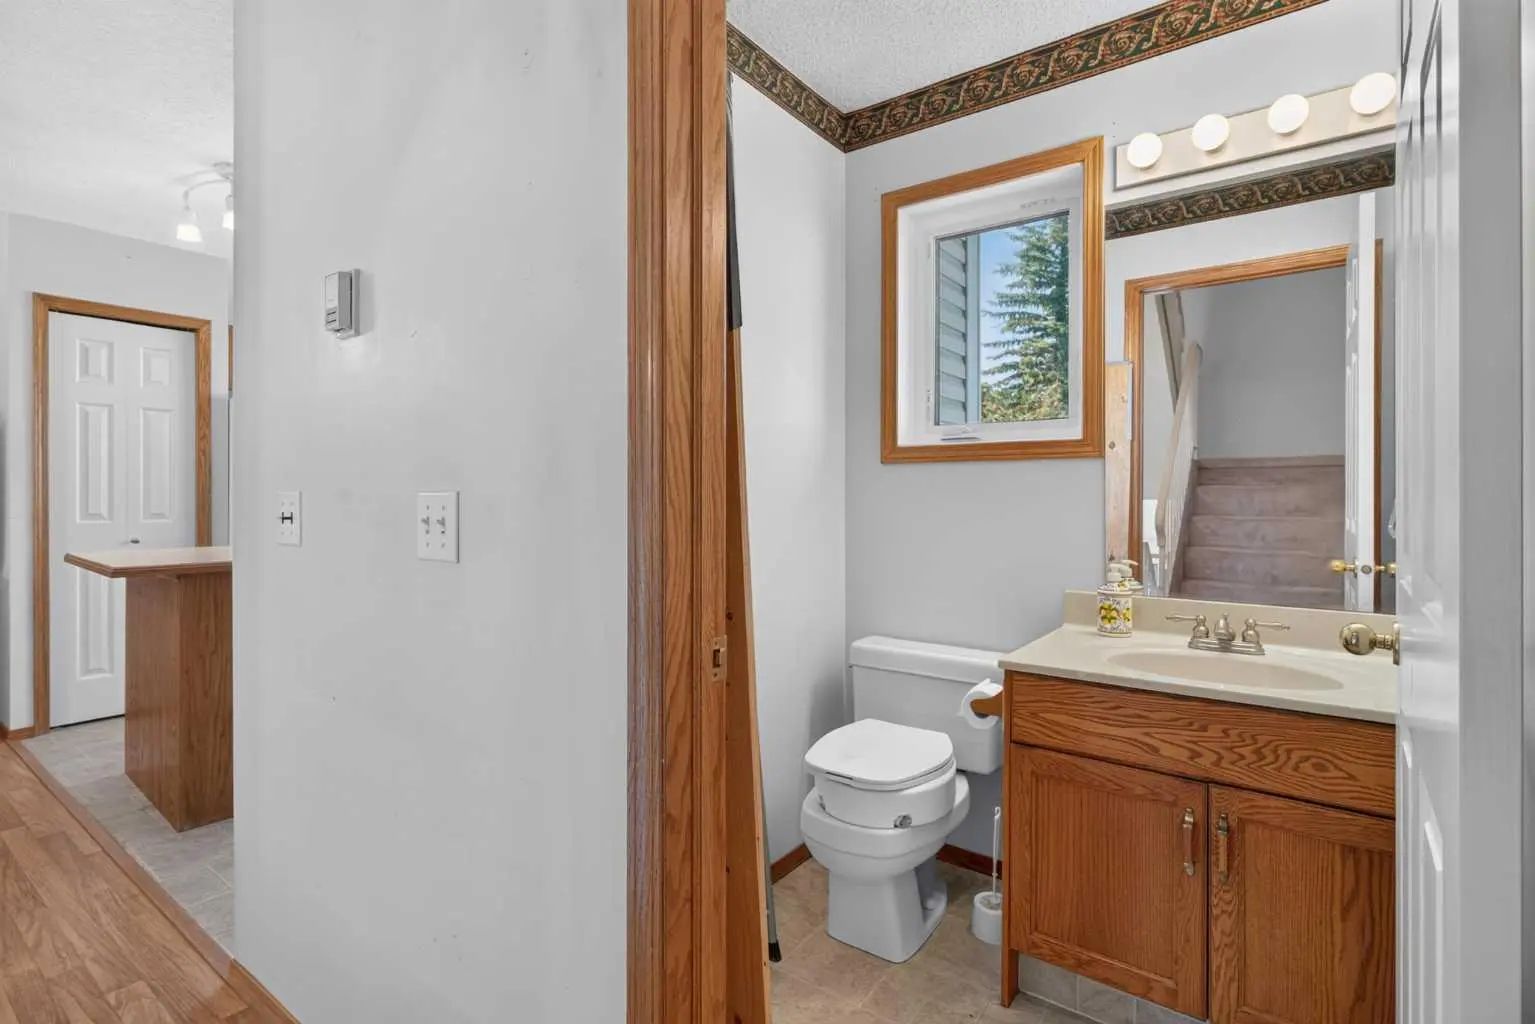
- Bathrooms1.5
- Full Baths1
- Half Baths1
- Square Footage1,311
- Year Built1992
- TypeResidential
- Sub-TypeRow/Townhouse
- Style4 Level Split
- StatusActive
- Condo Fee453
- Condo NameGlenbrook Villas
Condo Fee Includes
Insurance, Maintenance Grounds, Professional Management, Reserve Fund Contributions, Sewer, Snow Removal, Trash, Water
Community Information
Amenities
- AmenitiesVisitor Parking
- Parking Spaces2
- ParkingSingle Garage Attached
- # of Garages1
Interior
- HeatingForced Air, Natural Gas
- CoolingNone
- Has BasementYes
- FireplaceYes
- # of Fireplaces1
- FireplacesGas
- Basement DevelopmentFull
- Basement TypeFull
- FlooringCarpet, Linoleum
Goods Included
High Ceilings, No Animal Home, No Smoking Home
Appliances
Dryer, Electric Range, Refrigerator, Washer, Window Coverings
Exterior
- Exterior FeaturesOther
- Lot DescriptionBack Yard
- RoofAsphalt Shingle
- ConstructionVinyl Siding, Wood Frame
- FoundationPoured Concrete
- Front ExposureW
- Site InfluenceBack Yard
Additional Information
- ZoningM-CG d111
Room Dimensions
- Kitchen13`3" x 8`2"
- Living Room13`8" x 18`8"
- Master Bedroom15`11" x 11`4"
- Bedroom 28`4" x 11`4"
Listing Details
- OfficeCIR Realty
CIR Realty.
MLS listings provided by Pillar 9™. Information Deemed Reliable But Not Guaranteed. The information provided by this website is for the personal, non-commercial use of consumers and may not be used for any purpose other than to identify prospective properties consumers may be interested in purchasing.
Listing information last updated on October 10th, 2026 at 1:32am MDT.
