

- 4 Beds
- 2 Baths
- 1,093 Sqft
- .13 Acres

4515 Norquay Drive Northwest
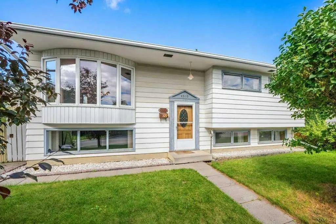
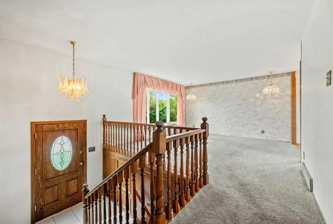
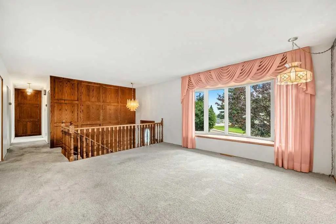
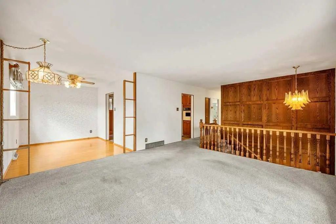
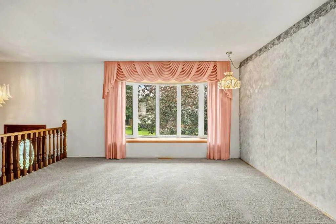
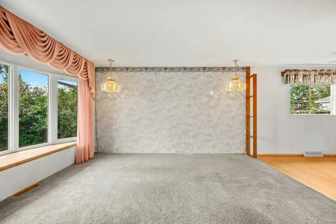
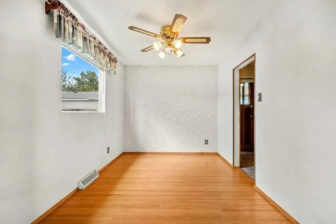
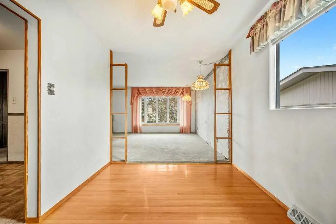
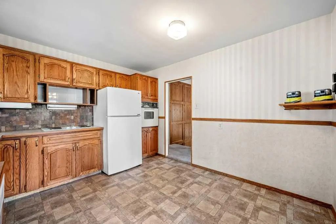
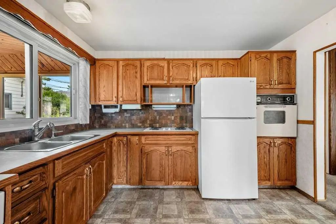
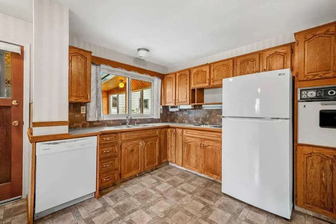
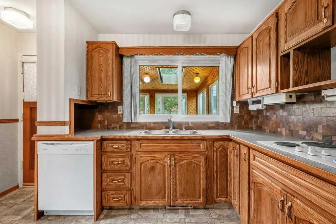
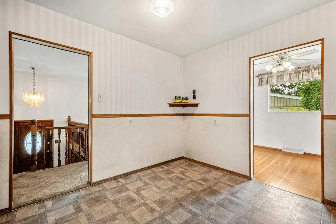
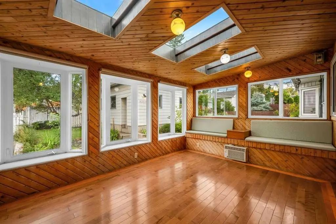
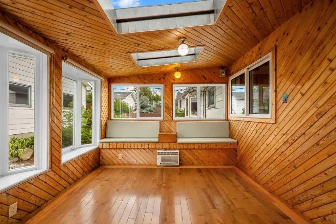
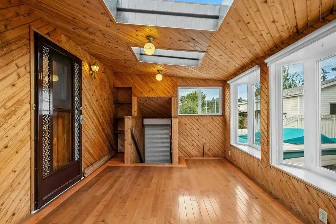
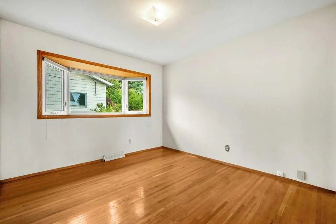
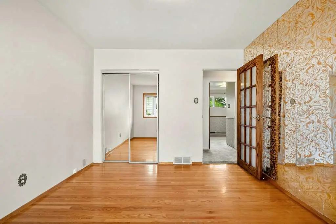
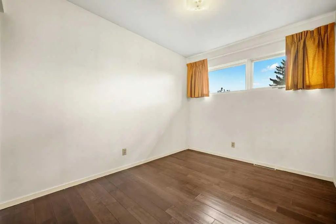
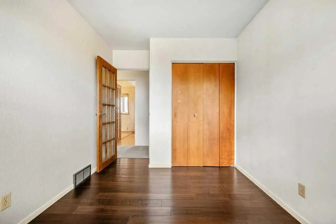
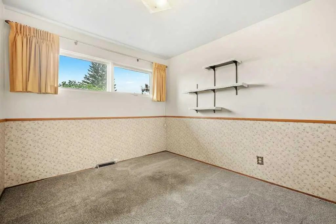
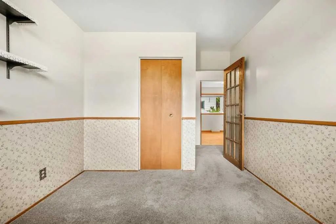
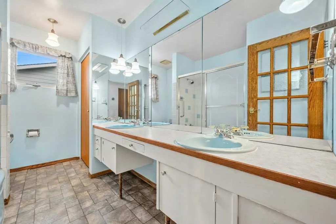
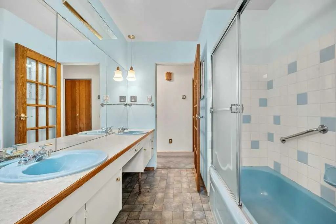
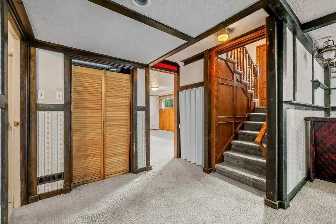
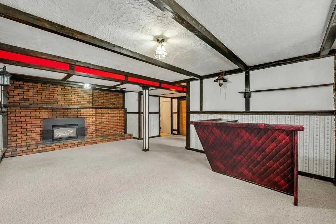
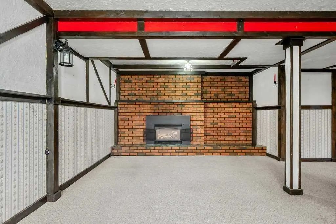
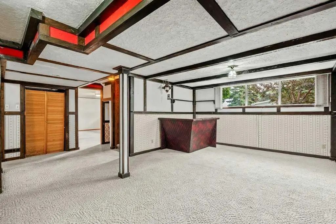
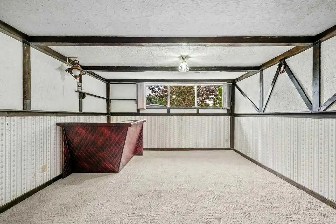
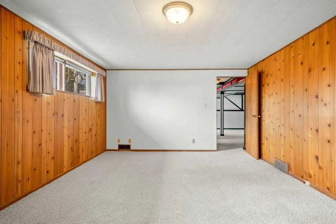
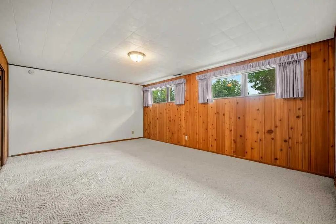
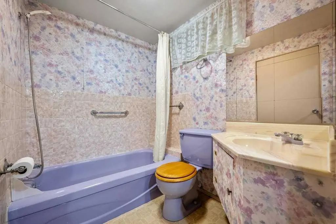
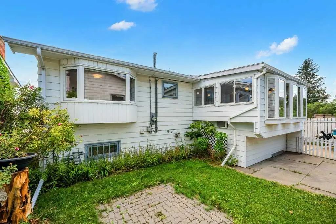
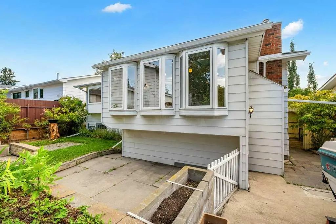
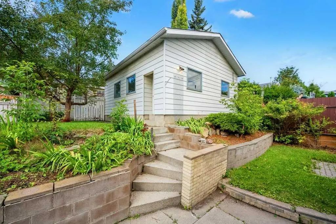
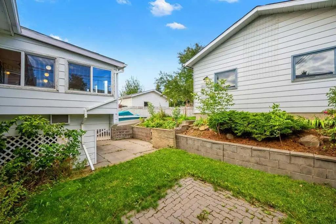
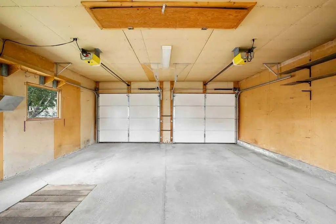
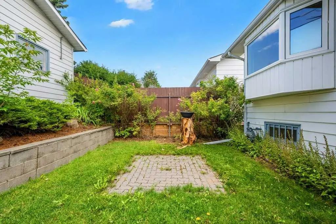
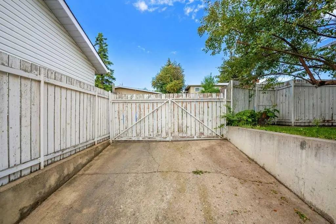
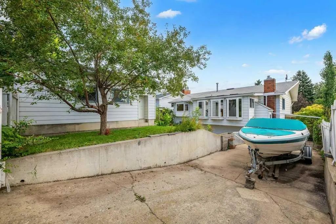
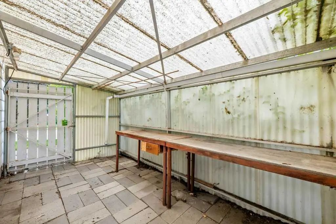
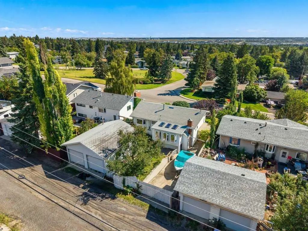
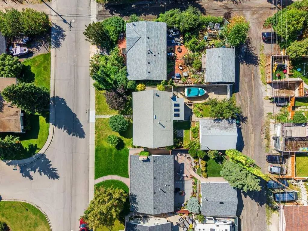
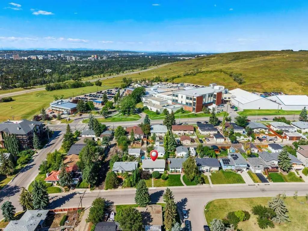
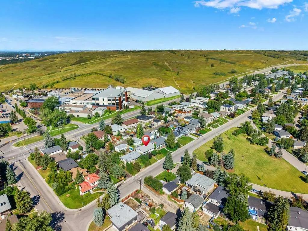
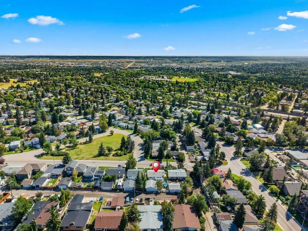
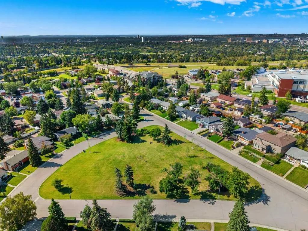
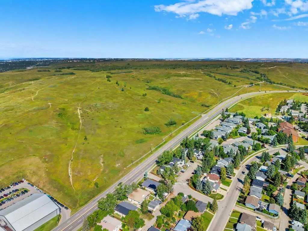
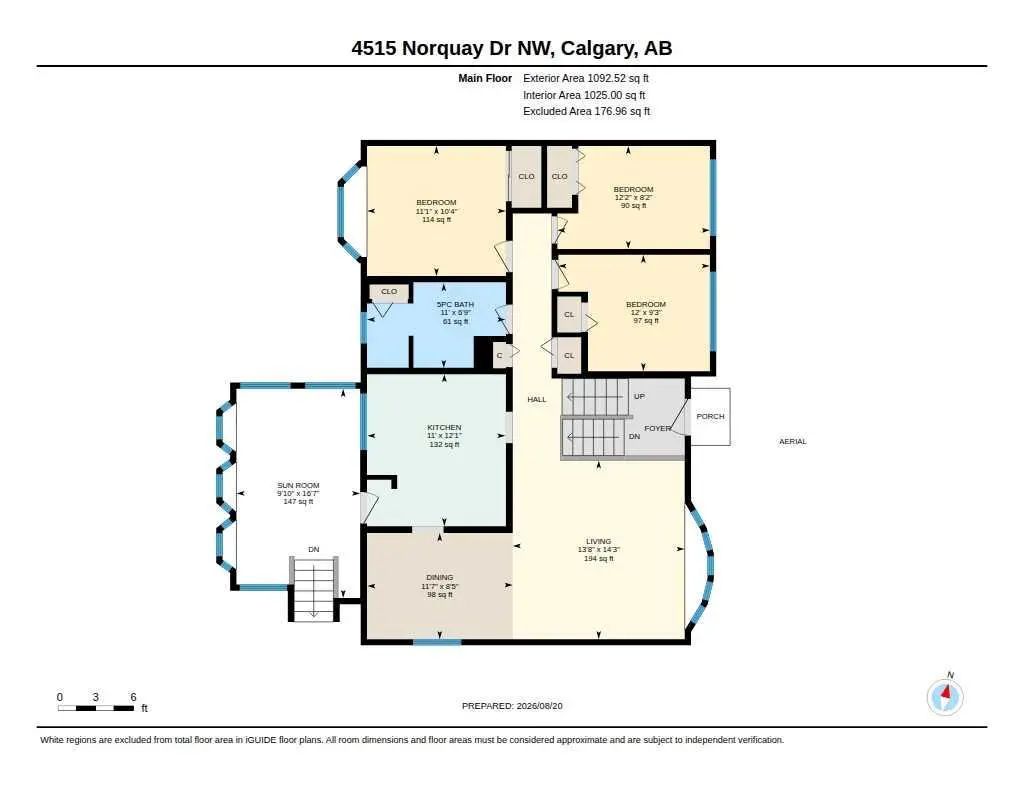
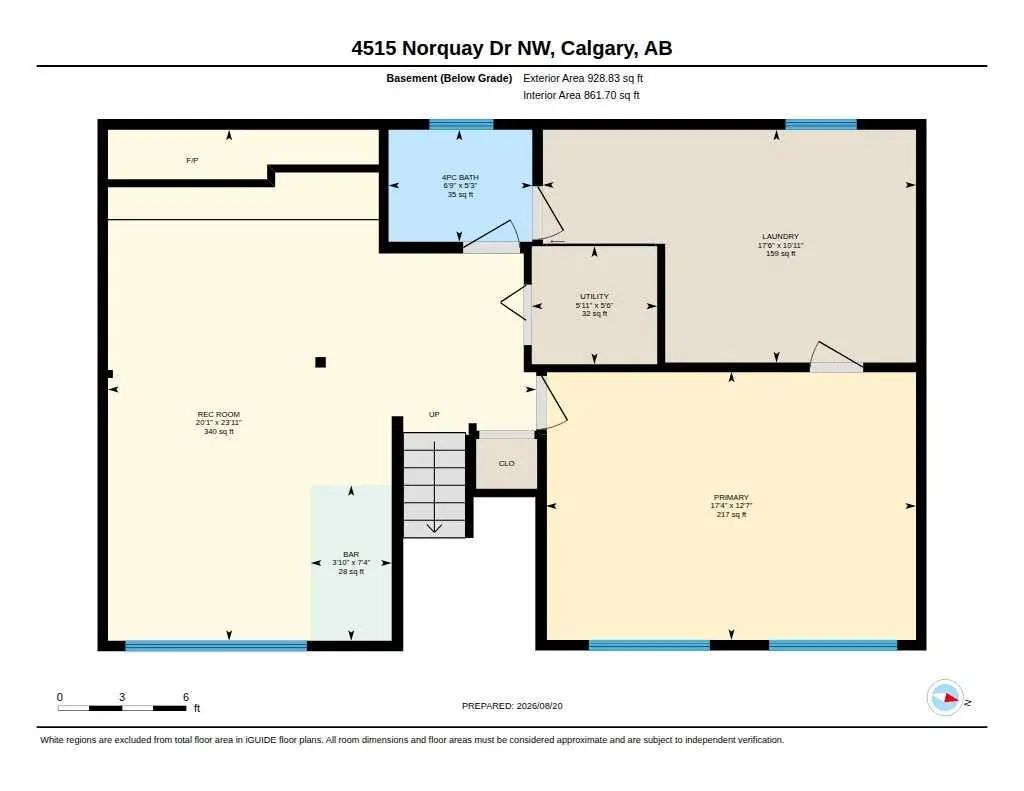
Open House October 3rd &4th , 2pm-4:30pm. Great value in this lovingly maintained North Haven gem. This original owner home is ready for its new family to give it a refresh and call it their own. Plenty of natural light throughout. Situated on a quiet street with its own park/greenspace just a few doors down. Enjoy the convenience of being minutes to The Winter Club, Nose Hill Park and pathways, all levels of schools, shopping, and public transit. A great floor plan to open up. Spacious L shaped living room and dining room featuring hardwood floors. Large eat in kitchen with access to the lovely sunroom and west back yard. 3 bedrooms up plus a full 5-piece bath with dual sinks. The bright lower level contains a large open family room, built in bar, and a cozy electric fireplace. The 4th bedroom is huge and complimented by a full bath. The laundry room offers extra storage and completes this level. Fully fenced sunny yard with mature landscaping, an oversized double garage with a mechanics pit, and RV/boat storage options. Looking for a great opportunity to own a home that you can truly call your own in a popular central NW neighbourhood? Don’t miss this opportunity!
Essential Information
- MLS® #A2338917
- Price$599,900
- Bedrooms4
- Bathrooms2
- Full Baths2
- Square Footage1,093
- Lot SQFT5,834
- Year Built1962
- TypeResidential
- Sub-TypeDetached
- StyleBi-Level
- StatusActive
Community Information
- Address4515 Norquay Drive Northwest
- SubdivisionNorth Haven
- CityCalgary
- ProvinceAlberta
- Postal CodeT2K 2K9
Amenities
- Parking Spaces4
- ParkingDouble Garage Detached
- # of Garages2
Interior
- Goods IncludedBar, Storage
- HeatingForced Air
- CoolingNone
- Has BasementYes
- FireplaceYes
- # of Fireplaces1
- FireplacesElectric
- Basement DevelopmentFull
- Basement TypeFull
- FlooringCarpet, Hardwood, Linoleum
Appliances
Built-In Oven, Dishwasher, Dryer, Electric Cooktop, Refrigerator, Washer, Window Coverings
Exterior
- Exterior FeaturesPrivate Yard, Storage
- RoofAsphalt Shingle
- ConstructionAluminum Siding , Wood Frame
- FoundationPoured Concrete
- Front ExposureE
- Frontage Metres16.21M 53`2"
Lot Description
Back Lane, Back Yard, Landscaped, Rectangular Lot
Site Influence
Back Lane, Back Yard, Landscaped, Rectangular Lot
Additional Information
- ZoningR-CG
Room Dimensions
- Dining Room11`7" x 8`5"
- Kitchen11`0" x 12`1"
- Living Room13`8" x 14`3"
- Bedroom 212`2" x 8`2"
- Bedroom 311`1" x 10`4"
- Bedroom 412`0" x 9`3"
Listing Details
- OfficeRE/MAX House of Real Estate
RE/MAX House of Real Estate.
MLS listings provided by Pillar 9™. Information Deemed Reliable But Not Guaranteed. The information provided by this website is for the personal, non-commercial use of consumers and may not be used for any purpose other than to identify prospective properties consumers may be interested in purchasing.
Listing information last updated on October 6th, 2026 at 6:47am MDT.
