

- 3 Beds
- 3 Baths
- 1,620 Sqft
- .05 Acres

14366 15 Street Northeast
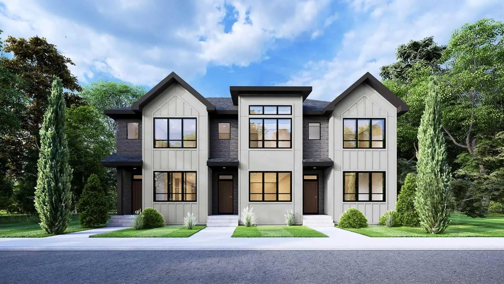
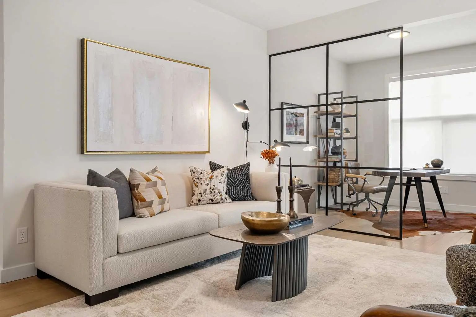
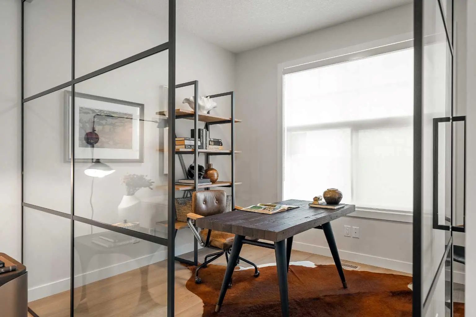
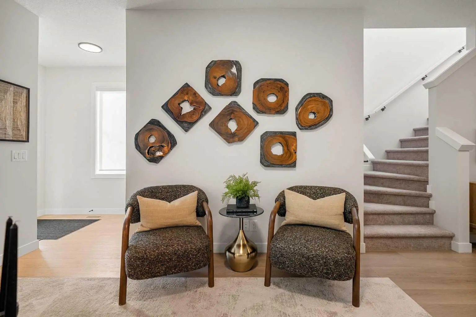
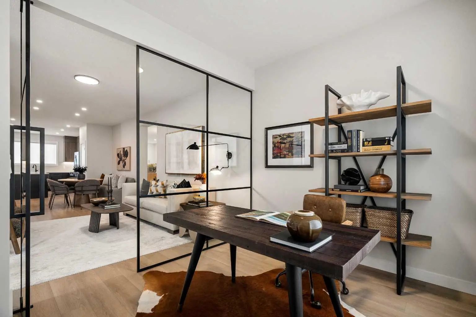
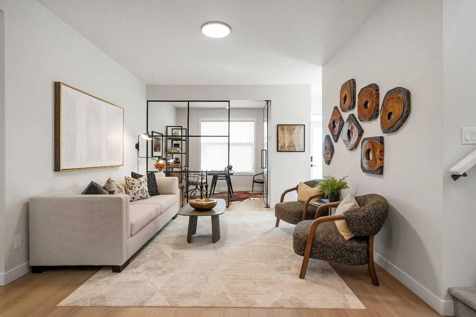
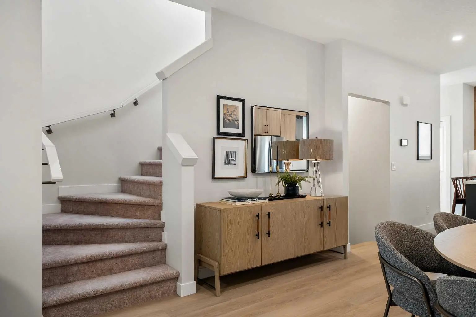
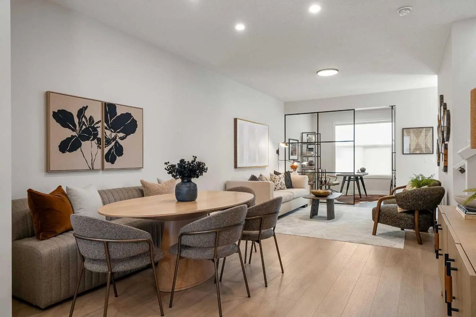
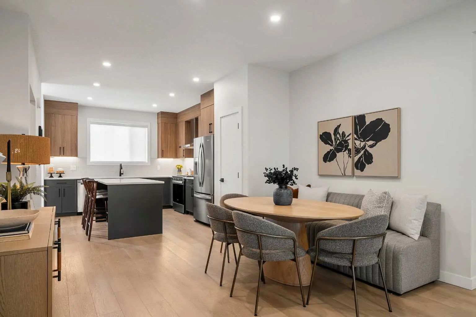
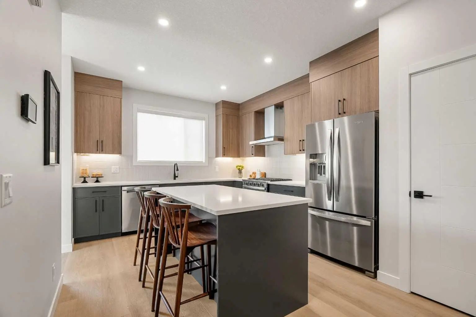
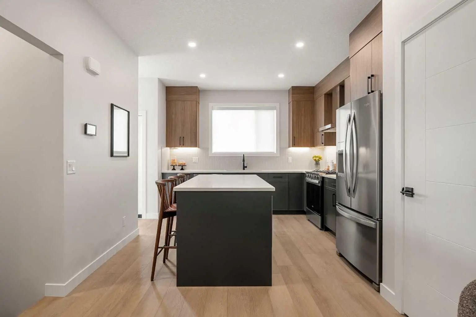
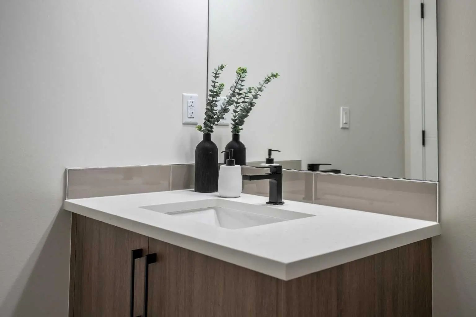
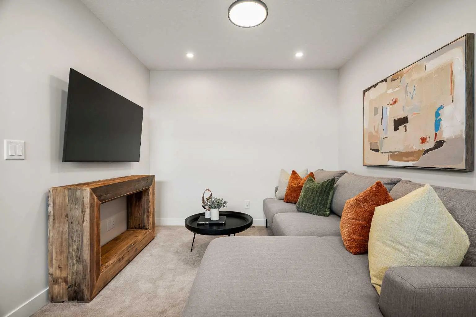
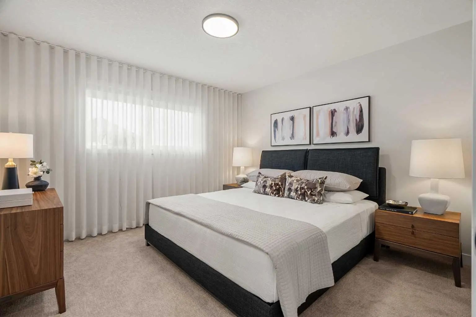
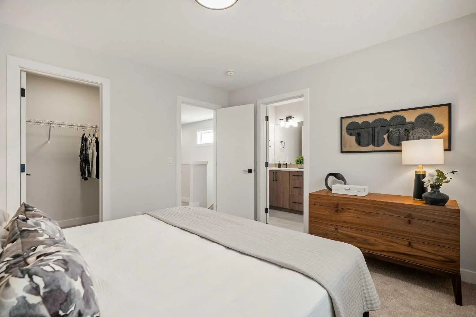
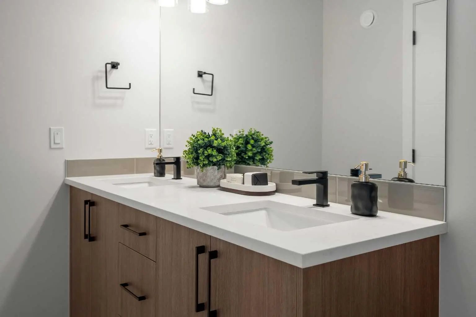
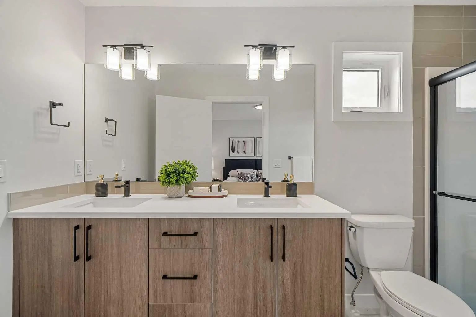
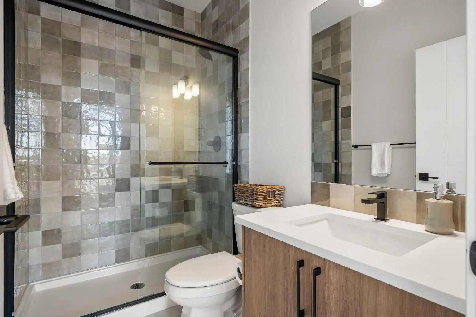
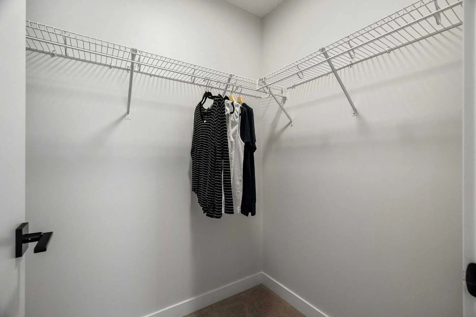
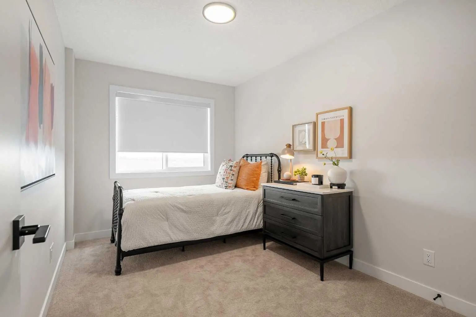
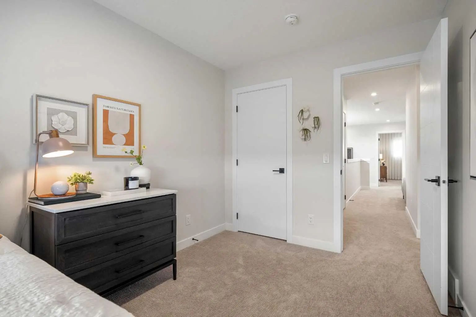
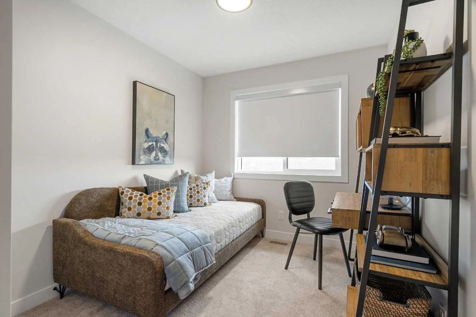
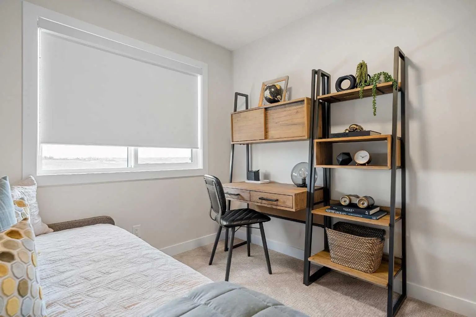
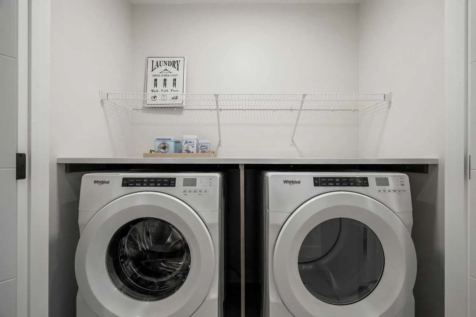
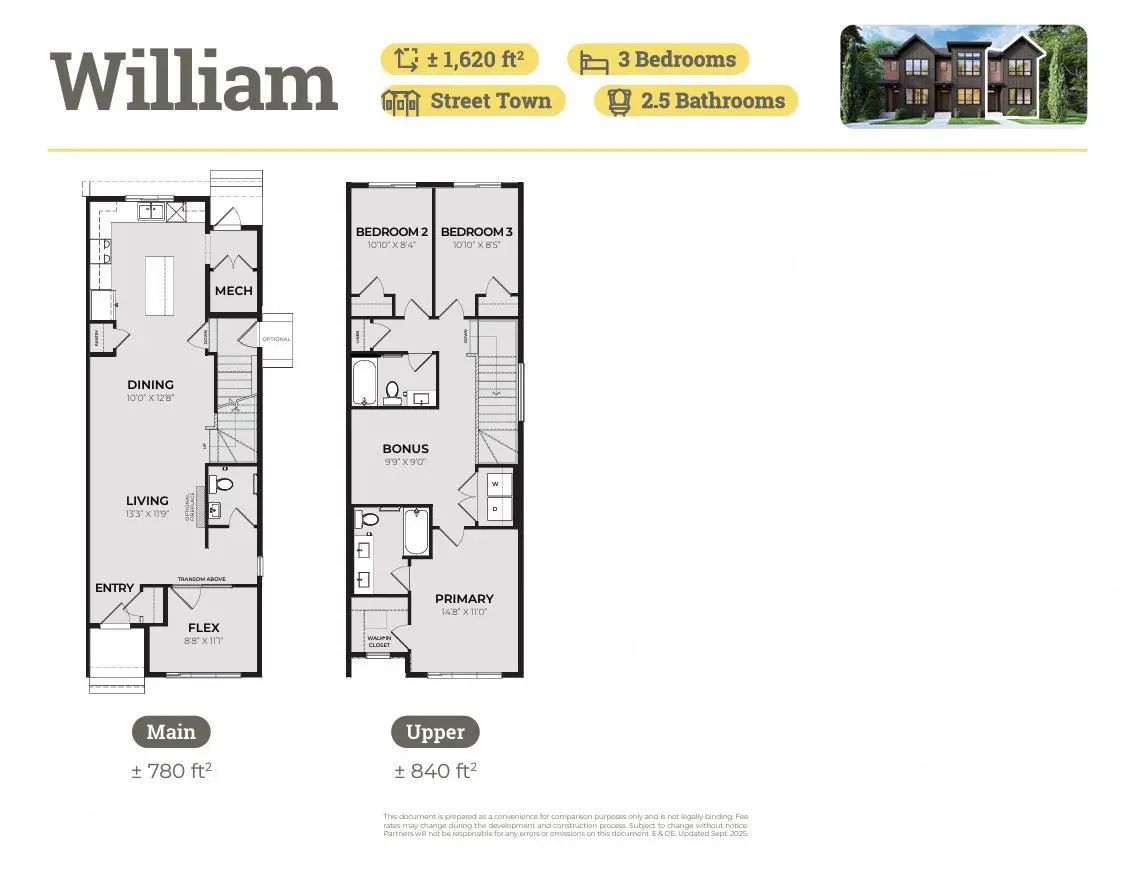
Welcome to the William by Partners Homes, a thoughtfully designed no-condo-fee and no-HOA-fee townhome in the new North Calgary community of Keystone Creek. Offering 1,620 square feet, three bedrooms, three full bathrooms, and a central bonus room, this home delivers the space and flexibility buyers are looking for. The main floor features 9' ceilings and begins with a bright front flex room that can function as a home office, playroom, or additional living space. The open-concept kitchen, dining, and living areas create a comfortable setting for everyday living and entertaining. The kitchen features quartz countertops, a large island, full-height cabinetry with risers, a chimney hood fan, built-in microwave, stainless steel appliance package, and a gas line for future gas cooking. A full bathroom has also been added to the main floor, providing additional flexibility for guests and family. Upstairs, the primary suite includes a walk-in closet and upgraded ensuite with a fully tiled walk-in shower and dual sinks. Two additional bedrooms, a full bathroom, central bonus room, and convenient upper-level laundry with washer and dryer complete the second floor. Additional features include knockdown ceilings, a separate side entrance, 200 AMP electrical service, front landscaping included, and a 9' basement ceiling height offering excellent potential for future development. With a functional layout, upgraded finishes, and no condo or HOA fees, the William offers exceptional value and the freedom of townhome living without monthly association fees. Keystone Creek is a growing North Calgary community offering pathways, natural wetlands, green spaces, and convenient access to CrossIron Mills, Calgary International Airport, major roadways, and everyday amenities including shopping, restaurants, childcare, and healthcare. Book your private showing today and experience the comfort, flexibility, and value the William has to offer!
Essential Information
- MLS® #A2338836
- Price$535,000
- Bedrooms3
- Bathrooms3
- Full Baths3
- Square Footage1,620
- Lot SQFT2,390
- Year Built2026
- TypeResidential
- Sub-TypeRow/Townhouse
- StatusActive
Style
2 Storey, Attached-Side by Side
Community Information
- Address14366 15 Street Northeast
- SubdivisionKeystone Hills
- CityCalgary
- ProvinceAlberta
- Postal CodeT3P 2T1
Amenities
- Parking Spaces2
- ParkingParking Pad
Interior
- HeatingHigh Efficiency, Forced Air
- CoolingNone
- Has BasementYes
- Basement DevelopmentFull
- Basement TypeFull
- FlooringCarpet, Vinyl Plank
Goods Included
Double Vanity, Kitchen Island, No Animal Home, No Smoking Home, Open Floorplan, Pantry, Quartz Counters, Separate Entrance, Tankless Hot Water, Vinyl Windows, Walk-In Closet(s)
Appliances
Dishwasher, Electric Cooktop, Microwave, Range Hood, Refrigerator, Tankless Water Heater, Washer/Dryer
Exterior
- Exterior FeaturesLighting, Rain Gutters
- Lot DescriptionBack Yard, Front Yard
- RoofAsphalt Shingle
- FoundationPoured Concrete
- Front ExposureW
- Frontage Metres6.71M 22`0"
- Site InfluenceBack Yard, Front Yard
Construction
Cement Fiber Board, Concrete, Vinyl Siding, Wood Frame
Additional Information
- ZoningR-Gm
Room Dimensions
- Dining Room12`8" x 10`0"
- Kitchen14`2" x 10`8"
- Living Room11`9" x 13`3"
- Master Bedroom11`0" x 14`8"
- Bedroom 28`4" x 10`10"
- Bedroom 38`5" x 10`10"
Listing Details
- OfficeeXp Realty
eXp Realty.
MLS listings provided by Pillar 9™. Information Deemed Reliable But Not Guaranteed. The information provided by this website is for the personal, non-commercial use of consumers and may not be used for any purpose other than to identify prospective properties consumers may be interested in purchasing.
Listing information last updated on October 6th, 2026 at 7:02am MDT.
