

- 4 Beds
- 3½ Baths
- 1,894 Sqft
- .07 Acres

75 Howse Crescent Northeast
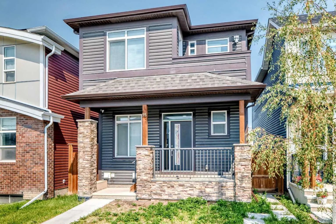
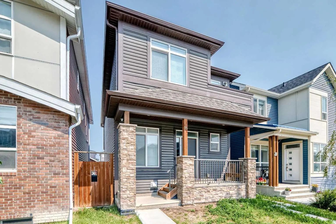
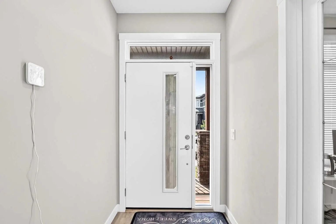
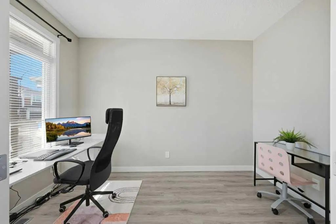
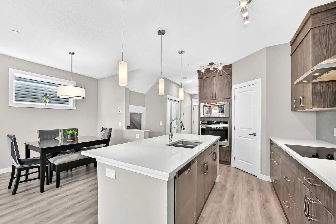
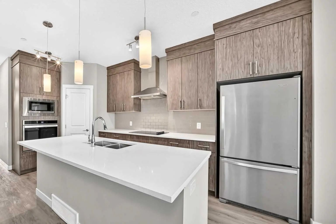
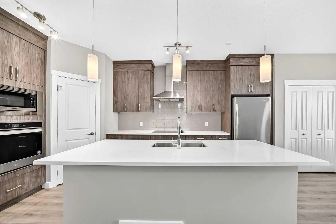
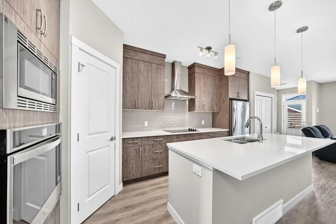
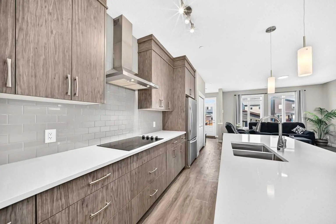
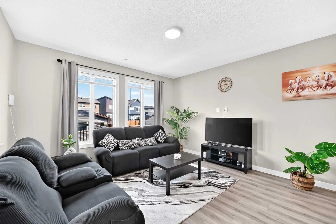
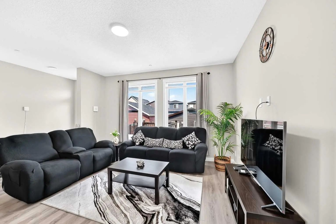
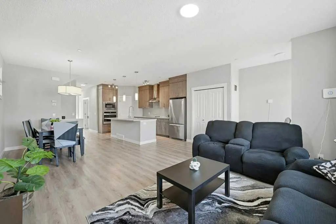
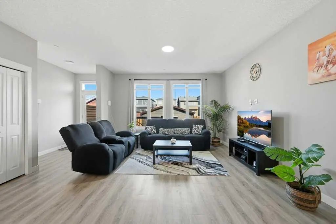
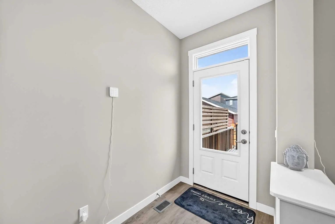
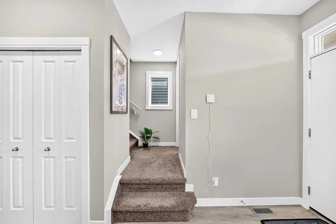
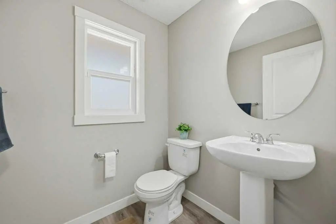
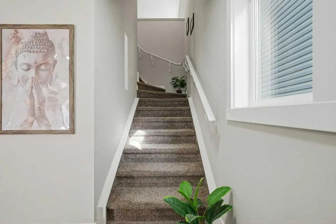
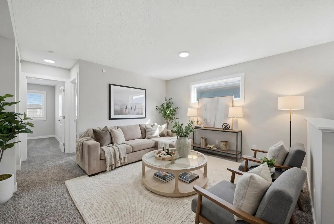
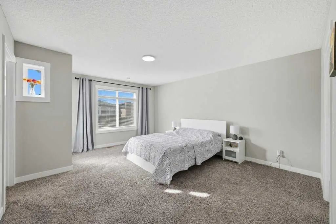
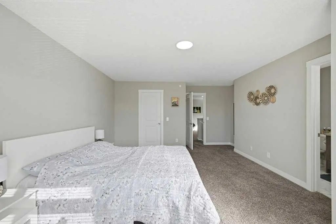
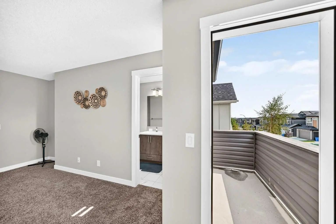
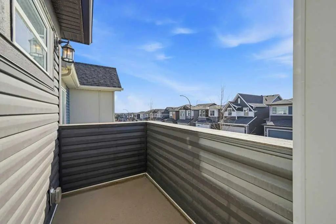
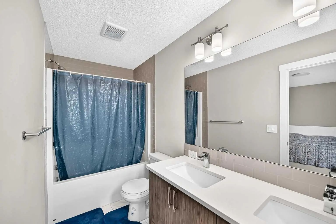
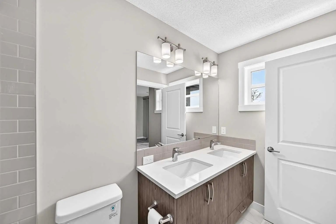
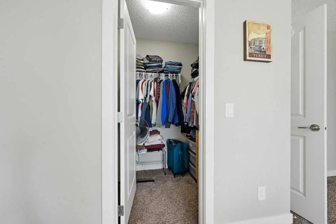
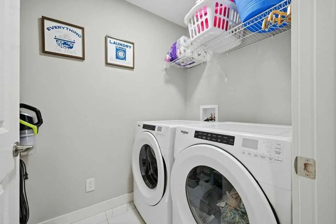
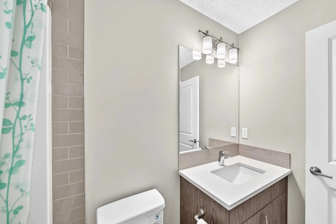
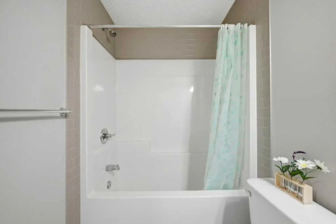
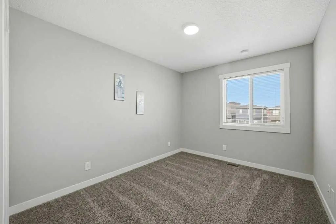
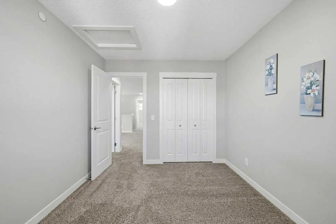
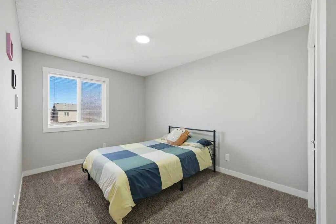
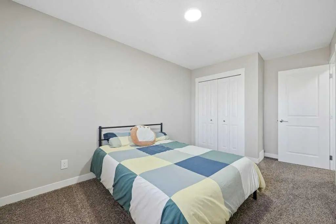
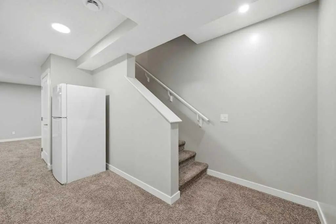
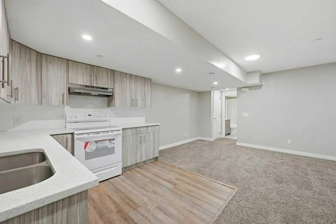
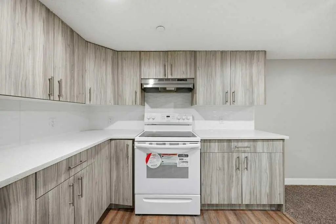
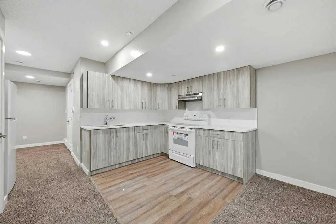
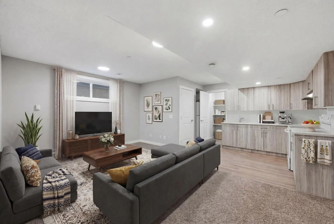
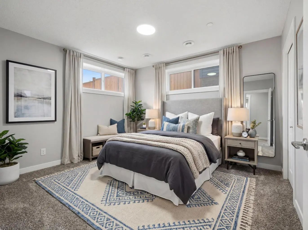
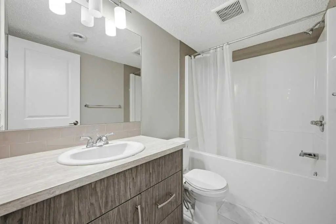
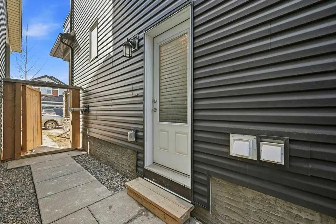
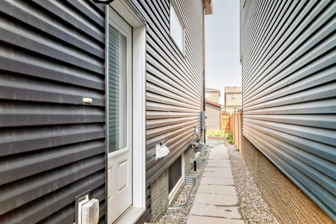
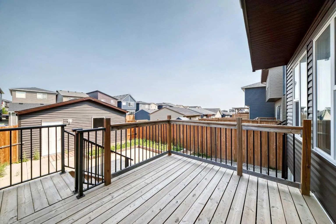
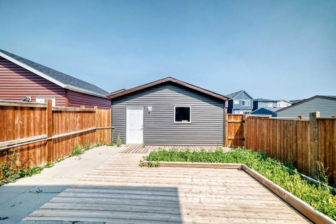
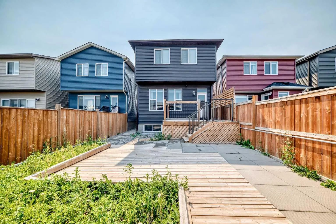
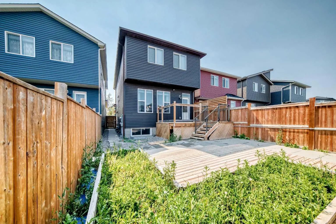
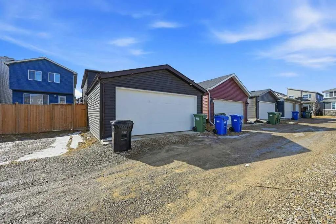
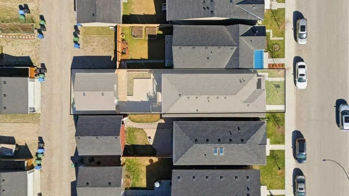
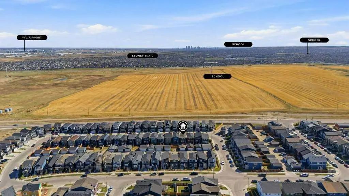
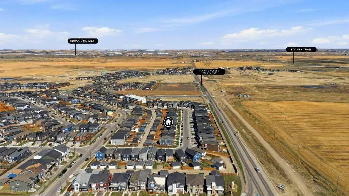
**Open House Saturday, September 19th from 2 pm to 4pm** Welcome to this stunning detached home in the vibrant community of Livingston, offering no neighbours behind for added privacy! Situated on a deep 131 ft lot, this property provides an extended backyard, perfect for outdoor enjoyment. This beautifully designed home features a massive front porch and approximately 1,900 sq. ft. of living space above grade, with 9-ft ceilings and luxury vinyl plank flooring throughout the main floor. The spacious foyer includes a large closet and leads to a bright front office with south exposure, filling the space with natural light. The chef-inspired kitchen is truly the heart of the home, showcasing ceiling-height cabinetry in a modern cream tone, an elegant full-height tile backsplash, Granite countertops, and stainless steel appliances, including an electric cooktop, built-in oven and microwave, and range hood fan. A massive corner pantry adds extra convenience. The adjacent dining area easily accommodates an 8-seat table and flows seamlessly into the cozy living room, highlighted by large windows that flood the space with natural light. At the rear, you’ll find a spacious mudroom leading to a large deck, a low-maintenance backyard, and a double detached garage. Upstairs features a functional and family-friendly layout with plush carpeting throughout, a bonus/family room perfect for entertaining, and convenient upper-floor laundry. The primary bedroom offers space for a king-size bed, a luxurious 5-piece ensuite with double vanity, a walk-in closet, and the rare bonus of private balcony access. Two additional generously sized bedrooms and a 4-piece bathroom complete the upper level. The home is also equipped with a security system throughout. A standout feature is the legal basement suite with a separate side entrance, complete with a full kitchen, spacious bedroom, large windows (larger than standard), and a 4-piece bathroom an excellent opportunity for rental income (previously rented for $1,800/month) or multi-generational living. Located just minutes from Stoney Trail, close to shopping and amenities, and only a 2-minute walk to the bus stop, this home offers the perfect combination of comfort, convenience, and investment potential. Don’t miss your chance to own this exceptional property! * Roof, Gutters and Siding 2024 - Energy-efficient triple-pane windows * 2 Minutes walk to the bus stop!
Essential Information
- MLS® #A2338755
- Price$669,900
- Bedrooms4
- Bathrooms3.5
- Full Baths3
- Half Baths1
- Square Footage1,894
- Lot SQFT2,906
- Year Built2019
- TypeResidential
- Sub-TypeDetached
- Style2 Storey
- StatusActive
Community Information
- Address75 Howse Crescent Northeast
- SubdivisionLivingston
- CityCalgary
- ProvinceAlberta
- Postal CodeT3P 1L4
Amenities
- AmenitiesPark, Playground
- Parking Spaces2
- # of Garages2
Parking
Double Garage Detached, Garage Faces Rear, On Street
Interior
- CoolingCentral Air
- Has BasementYes
- Basement DevelopmentFull
- Basement TypeFull
Goods Included
Double Vanity, Granite Counters, High Ceilings, Kitchen Island, No Animal Home, No Smoking Home, Open Floorplan, Pantry, Separate Entrance, Storage, Vinyl Windows, Walk-In Closet(s)
Appliances
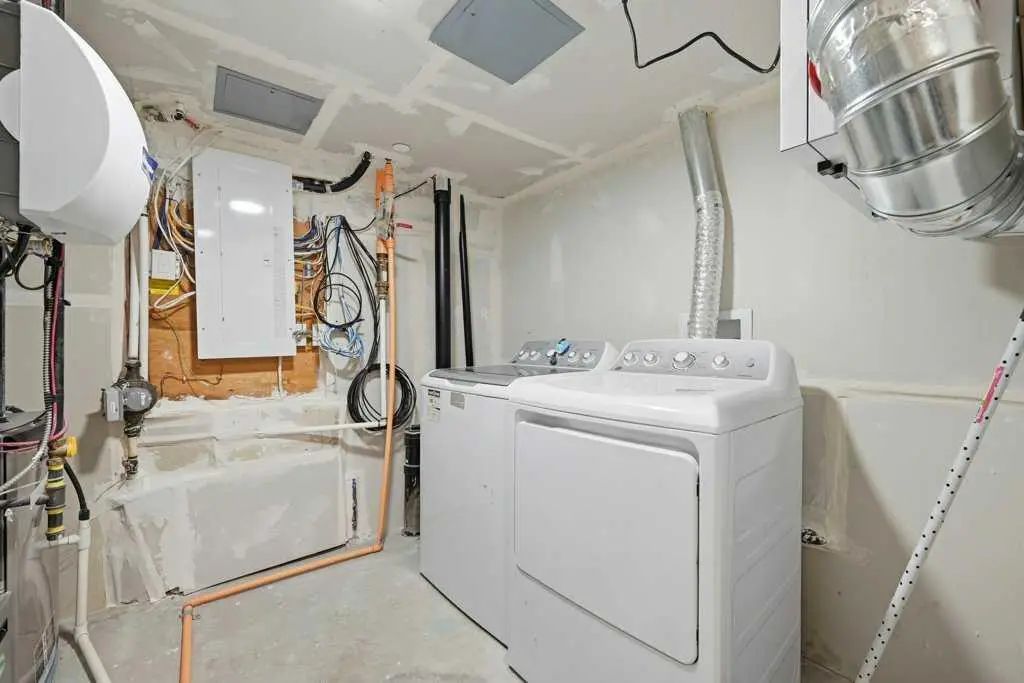
Dishwasher, Dryer, Electric Range, Electric Stove, Garage Control(s), Humidifier, Microwave, Range Hood, Refrigerator, Wall/Window Air Conditioner, Washer
Heating
Baseboard, High Efficiency, Electric, Forced Air, Natural Gas
Flooring
Carpet, Ceramic Tile, Vinyl Plank
Exterior
- RoofAsphalt Shingle
- FoundationPoured Concrete
- Front ExposureS
- Frontage Metres7.77M 25`6"
Exterior Features
Balcony, Other, Playground, Private Yard, Storage
Lot Description
City Lot, Cleared, Cul-De-Sac, Front Yard, Low Maintenance Landscape, No Neighbours Behind, Rectangular Lot
Construction
Brick, Vinyl Siding, Wood Frame
Site Influence
City Lot, Cleared, Cul-De-Sac, Front Yard, Low Maintenance Landscape, No Neighbours Behind, Rectangular Lot
Additional Information
- ZoningR-G
- HOA Fees473
- HOA Fees Freq.Annually
Room Dimensions
- Dining Room11`3" x 11`0"
- Kitchen13`7" x 16`2"
- Living Room13`7" x 16`2"
- Master Bedroom13`8" x 17`2"
- Bedroom 29`5" x 15`0"
- Bedroom 39`4" x 11`7"
- Bedroom 412`0" x 12`2"
RE/MAX Real Estate (Mountain View).
MLS listings provided by Pillar 9™. Information Deemed Reliable But Not Guaranteed. The information provided by this website is for the personal, non-commercial use of consumers and may not be used for any purpose other than to identify prospective properties consumers may be interested in purchasing.
Listing information last updated on October 14th, 2026 at 1:02am MDT.
