

- 5 Beds
- 2 Baths
- 1,090 Sqft
- .09 Acres


5410 Temple Road Northeast
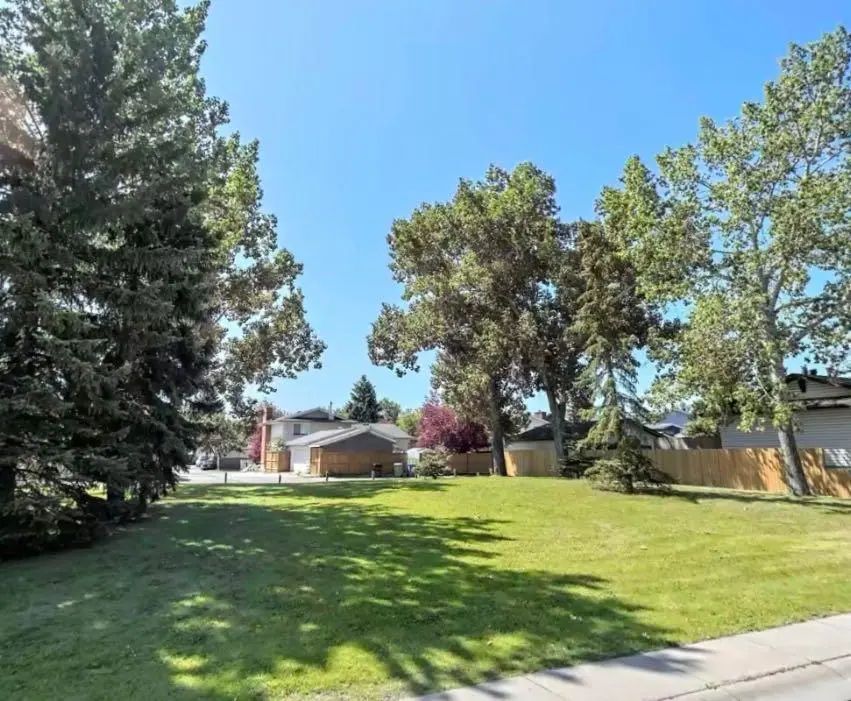
Amazing opportunity to own an income generating property in Calgary! This wonderful bi-level in the community of Temple with a legal basement suite is perfectly situated with a view of the lovely park to the front and back lane access backing onto to the many shops and amenities in this lovely community. This property has had many recent upgrades such as roof replacement in 2015, new energy efficient furnace, new energy efficient triple pane windows in 2020, new quartz countertops in 2021, etc. The main floor offers 3 spacious bedrooms plus a 4 piece bathroom. The kitchen and open concept living and dining areas with views of the park is ideal. This level also offers a laundry room. The 2 bedroom legal basement suite is bright and also offers a nice kitchen, 4 piece bathroom and laundry room as well as a nice living room area. Don’t miss out on this exceptional opportunity!
Essential Information
- MLS® #A2338597
- Price$448,800
- Bedrooms5
- Bathrooms2
- Full Baths2
- Square Footage1,090
- Lot SQFT3,842
- Year Built1978
- TypeResidential
- Sub-TypeSemi Detached (Half Duplex)
- StatusActive
Style
Attached-Side by Side, Bi-Level
Community Information
Amenities
- Parking Spaces1
Parking
Parkade, RV Access/Parking, RV Gated
Interior
- Goods IncludedGranite Counters
- HeatingForced Air, Natural Gas
- CoolingNone
- Has BasementYes
- Basement DevelopmentFull
- Basement TypeFull
- FlooringCarpet, Tile, Wood
Appliances
Dishwasher, Dryer, Refrigerator, Stove(s), Washer, Window Coverings
Exterior
- Exterior FeaturesGarden, Lighting
- RoofAsphalt Shingle
- ConstructionWood Frame
- FoundationPoured Concrete
- Front ExposureS
- Frontage Metres9.70M 31`10"
Lot Description
Back Lane, Back Yard, City Lot, Front Yard, Garden, Landscaped, Low Maintenance Landscape, Views
Site Influence
Back Lane, Back Yard, City Lot, Front Yard, Garden, Landscaped, Low Maintenance Landscape, Views
Additional Information
- ZoningR-CG
Room Dimensions
- Dining Room12`0" x 9`8"
- Kitchen9`4" x 8`10"
- Living Room14`5" x 13`9"
- Master Bedroom14`0" x 10`5"
- Bedroom 210`8" x 8`7"
- Bedroom 310`5" x 8`11"
- Bedroom 410`10" x 10`7"
Listing Details
- OfficeGrand Realty
Grand Realty.
MLS listings provided by Pillar 9™. Information Deemed Reliable But Not Guaranteed. The information provided by this website is for the personal, non-commercial use of consumers and may not be used for any purpose other than to identify prospective properties consumers may be interested in purchasing.
Listing information last updated on October 6th, 2026 at 3:32am MDT.
