

- 5 Beds
- 2 Baths
- 1,152 Sqft
- .14 Acres


8035 Huntwick Crescent Northeast
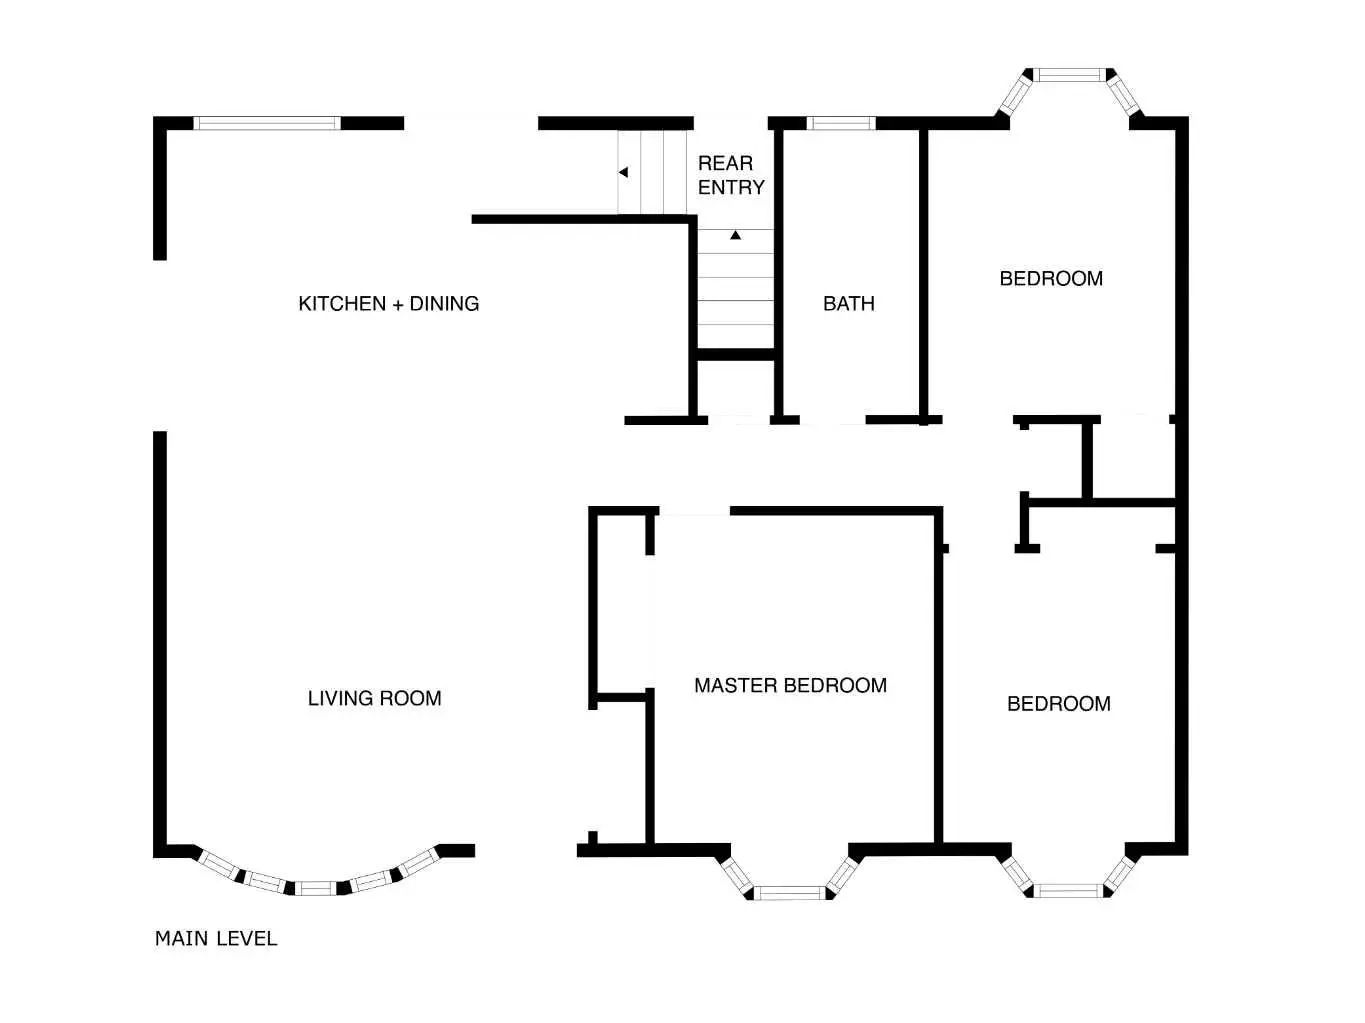
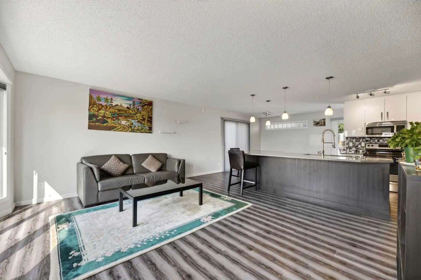
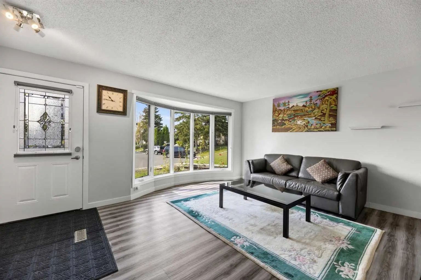
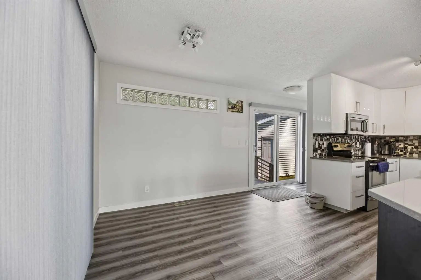
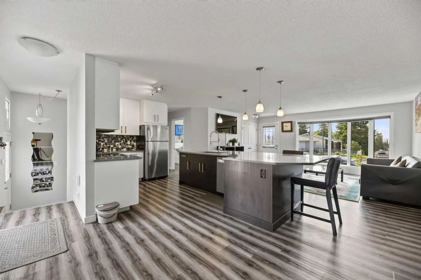
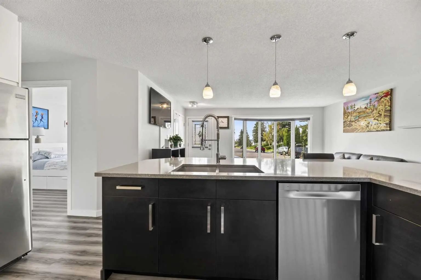
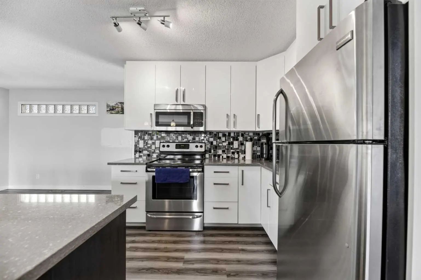
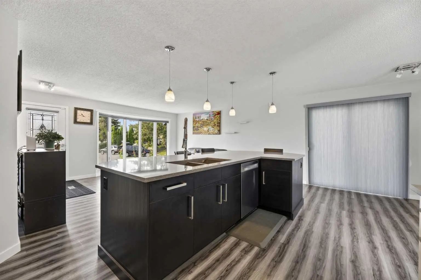
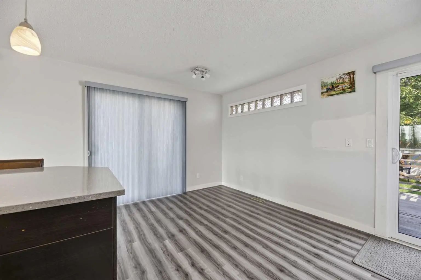
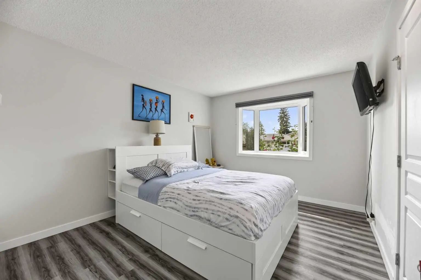
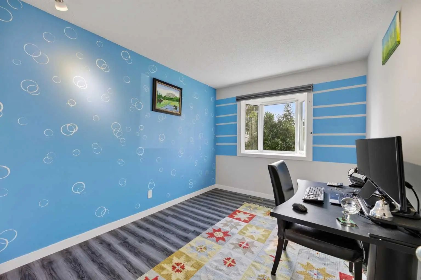
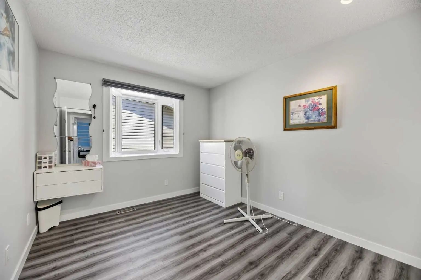
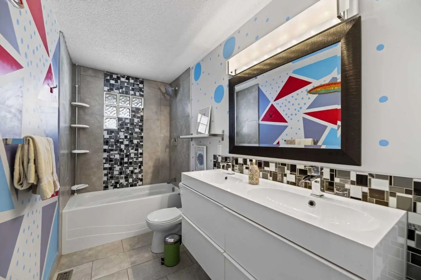
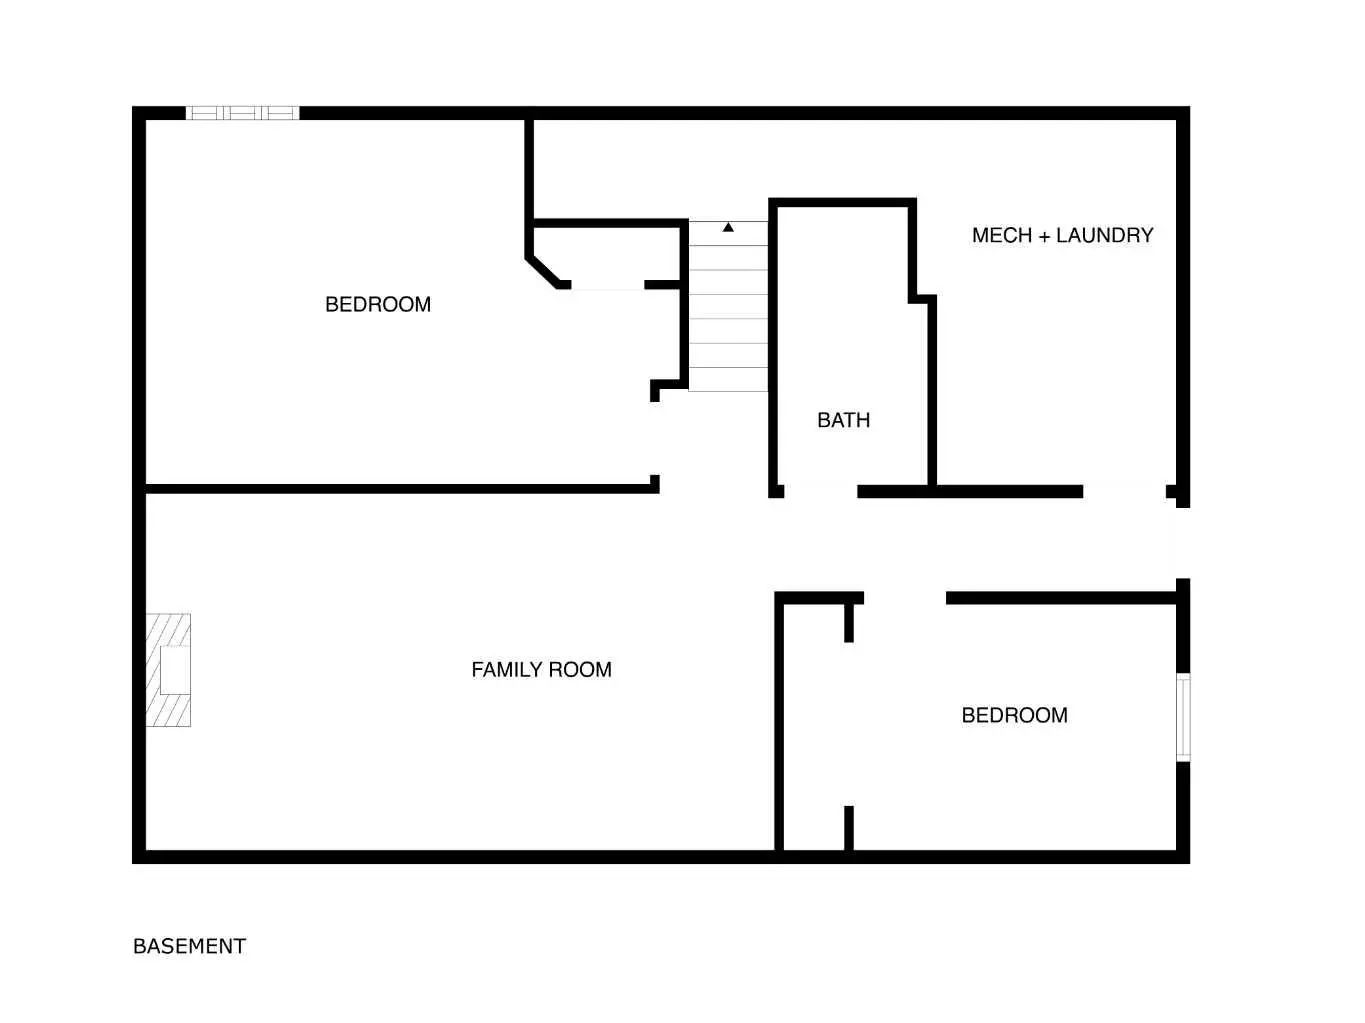
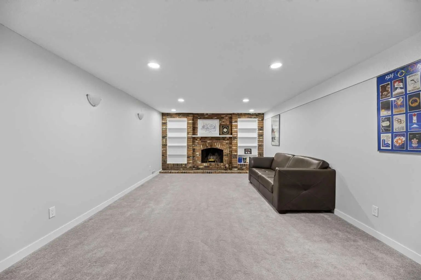
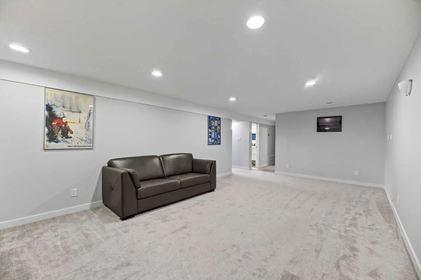
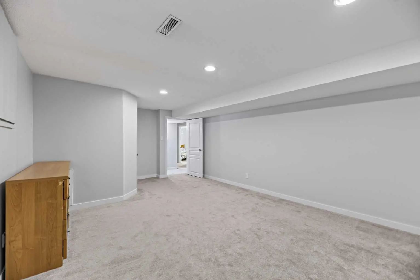
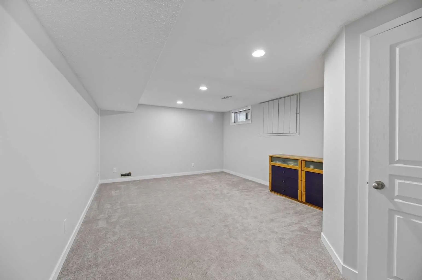
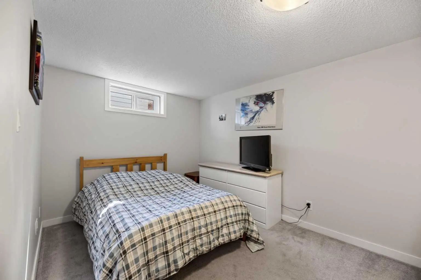
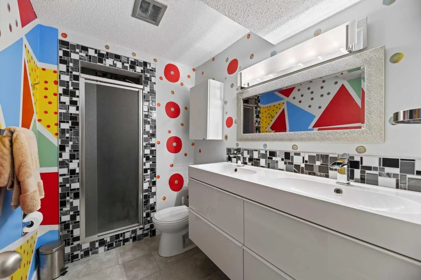
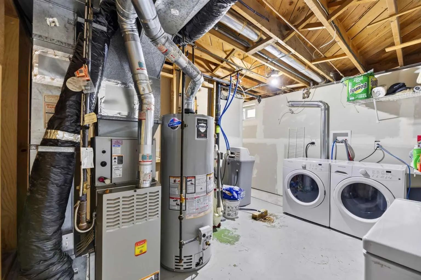
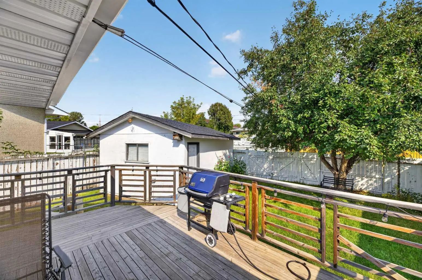
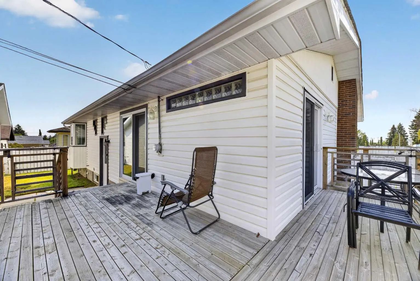
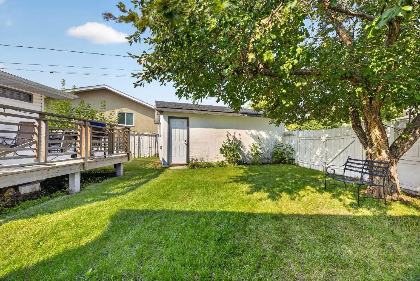
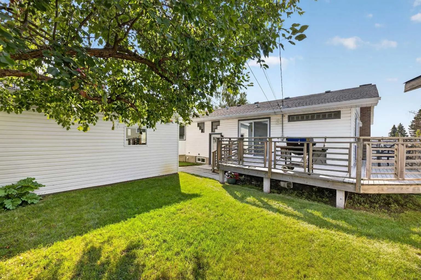
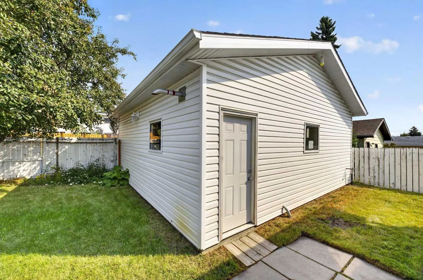
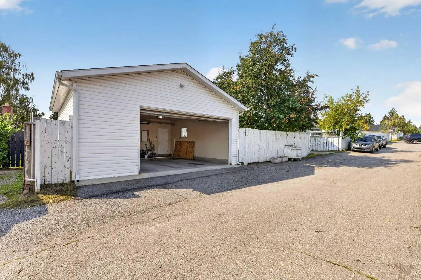
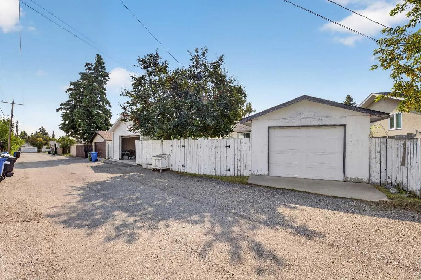
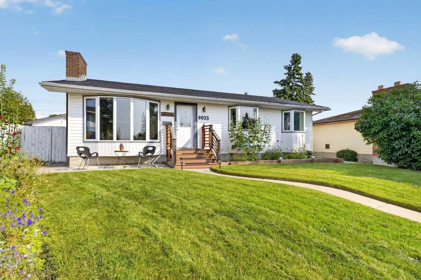
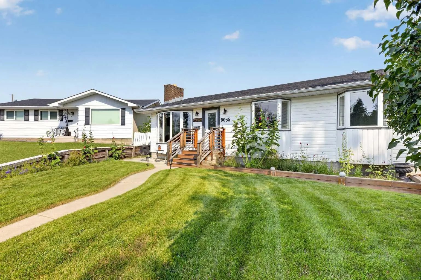
Welcome to this beautifully renovated 5-bedroom, 2-bathroom home offering over 1,900 sq. ft. of thoughtfully developed living space in the desirable community of Huntington Hills. Ideally situated on a quiet crescent, this extensively updated property combines modern style, functional living space, and exceptional outdoor amenities. The main level features a bright, open-concept layout with abundant natural light, large windows, and a partial downtown view. The spacious kitchen is the centerpiece of the home, showcasing a massive quartz island with wraparound seating—perfect for family gatherings and entertaining. The primary bedroom, two additional bedrooms, and a beautifully appointed 5-piece bathroom with double vanity complete the main floor.The fully developed lower level offers a generous family room with fireplace, two additional well-sized bedrooms, and a full bathroom, providing excellent flexibility for a growing family, guests, or a home office. Enjoy seamless indoor-outdoor living with access to the expansive wraparound rear deck from both the main living area and side patio door. The large backyard offers plenty of space for children and pets to play, while the impressive garage setup includes a heated 24' x 24' double garage plus an additional single garage—an exceptional feature for vehicles, hobbies, storage, or a workshop. Located close to schools, parks, shopping, the public library, fitness centres, medical services, restaurants, and major transit routes, and only a 10 minute drive to YYC, this home offers both convenience and accessibility. A rare opportunity to own a substantially updated home in a sought-after Huntington Hills location. Move-in ready and offering exceptional versatility, space, and value—this one is not to be missed!
Essential Information
- MLS® #A2338472
- Price$674,900
- Bedrooms5
- Bathrooms2
- Full Baths2
- Square Footage1,152
- Lot SQFT6,146
- Year Built1970
- TypeResidential
- Sub-TypeDetached
- StyleBungalow
- StatusActive
Community Information
- SubdivisionHuntington Hills
- CityCalgary
- ProvinceAlberta
- Postal CodeT2K 4H7
Address
8035 Huntwick Crescent Northeast
Amenities
- Parking Spaces3
- # of Garages3
Parking
220 Volt Wiring, Alley Access, Double Garage Detached, Garage Door Opener, Garage Faces Rear, Heated Garage, Insulated, Oversized, Single Garage Detached
Interior
- AppliancesSee Remarks
- HeatingForced Air, Natural Gas
- CoolingNone
- Has BasementYes
- FireplaceYes
- # of Fireplaces1
- Basement DevelopmentFull
- Basement TypeFull
Goods Included
Bookcases, Kitchen Island, No Animal Home, No Smoking Home, Open Floorplan, Pantry
Fireplaces
Family Room, Masonry, Wood Burning
Flooring
Carpet, Ceramic Tile, Vinyl Plank
Exterior
- RoofAsphalt Shingle
- FoundationPoured Concrete
- Front ExposureS
- Frontage Metres13.72M 45`0"
Exterior Features
Private Yard, Rain Barrel/Cistern(s)
Lot Description
Back Lane, Back Yard, City Lot, Front Yard, Fruit Trees/Shrub(s), Interior Lot, Irregular Lot, Landscaped, Lawn, Level, Private, Street Lighting, Views
Construction
Mixed, Vinyl Siding, Wood Frame
Site Influence
Back Lane, Back Yard, City Lot, Front Yard, Fruit Trees/Shrub(s), Interior Lot, Irregular Lot, Landscaped, Lawn, Level, Private, Street Lighting, Views
Additional Information
- ZoningR-CG
Room Dimensions
- Family Room22`9" x 12`10"
- Kitchen20`5" x 12`4"
- Living Room16`7" x 11`4"
- Master Bedroom12`5" x 10`6"
- Bedroom 211`3" x 8`10"
- Bedroom 311`0" x 9`5"
- Bedroom 418`8" x 12`8"
Listing Details
- OfficeRE/MAX Rocky View Real Estate
RE/MAX Rocky View Real Estate.
MLS listings provided by Pillar 9™. Information Deemed Reliable But Not Guaranteed. The information provided by this website is for the personal, non-commercial use of consumers and may not be used for any purpose other than to identify prospective properties consumers may be interested in purchasing.
Listing information last updated on October 14th, 2026 at 1:47am MDT.
