

- 2 Beds
- 2½ Baths
- 1,529 Sqft
- 36 DOM


2 111 Rainbow Falls Gate
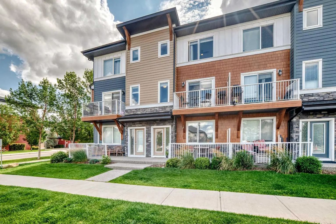
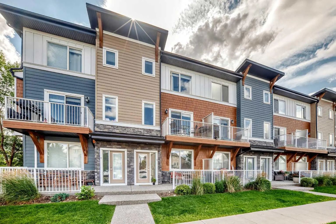
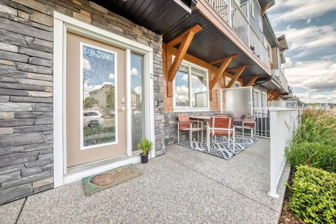
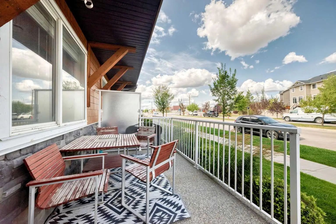
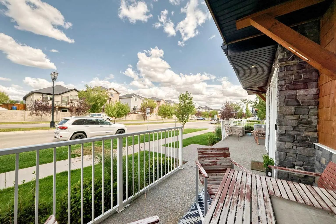
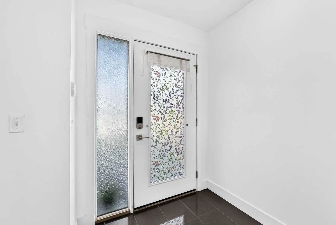
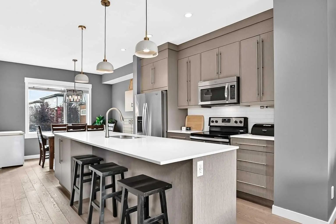
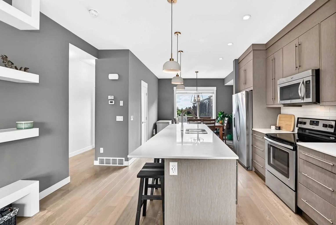
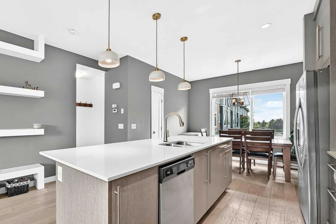
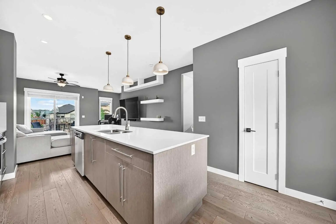
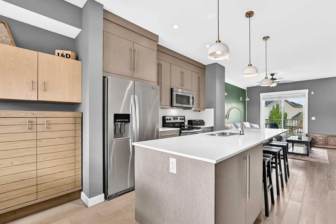
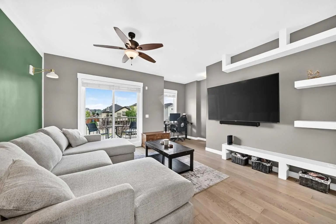
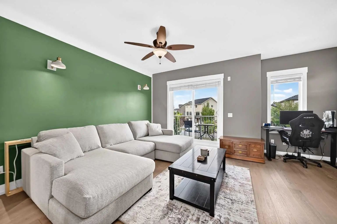
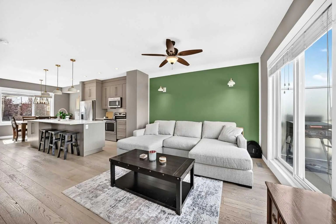
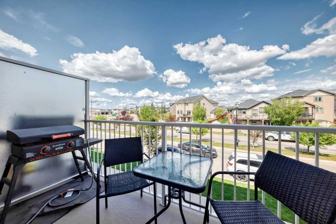
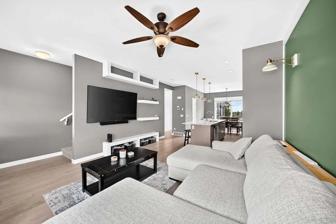
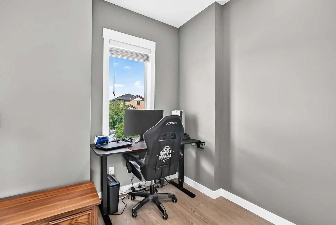
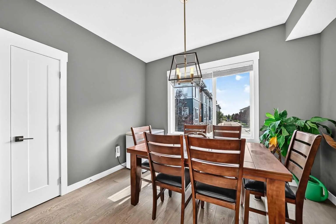
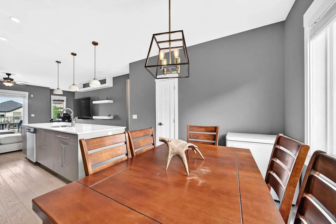
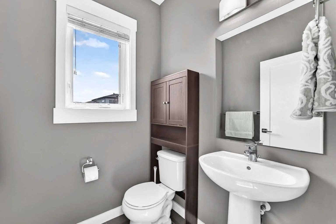
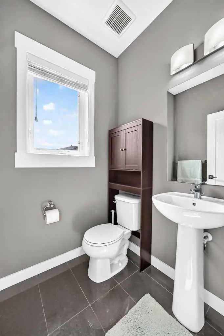
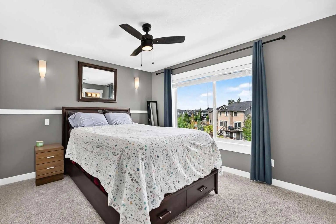
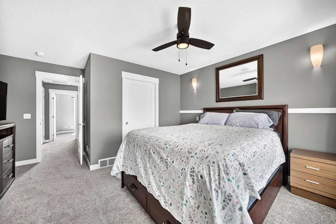
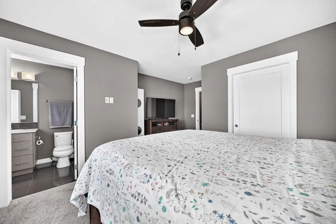
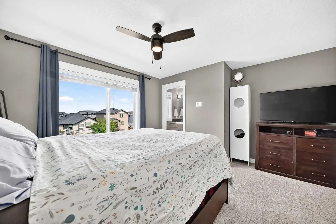
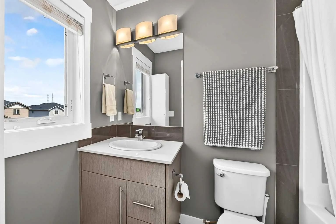
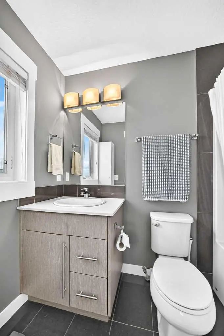
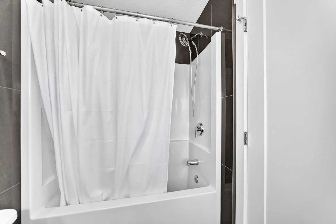
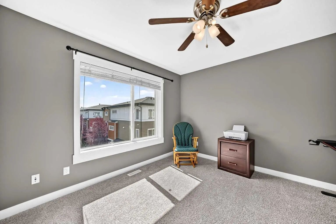
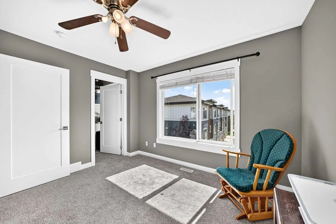
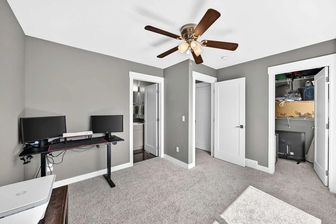
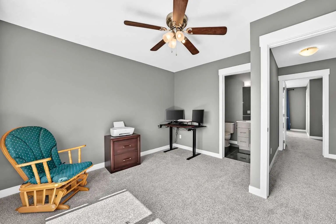
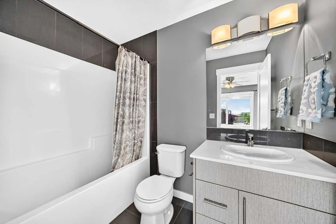
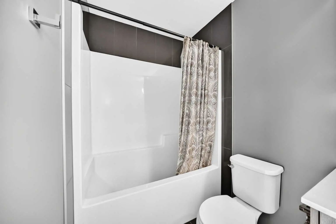
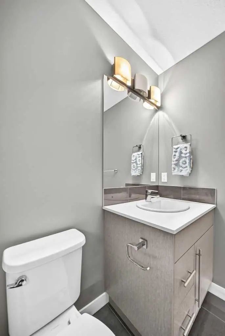
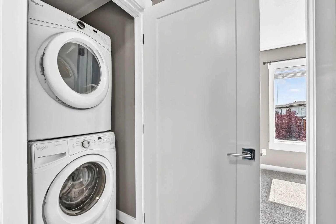
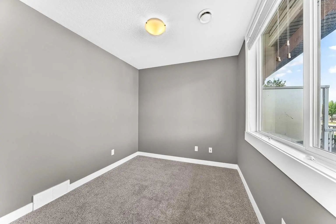
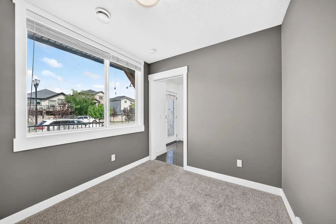
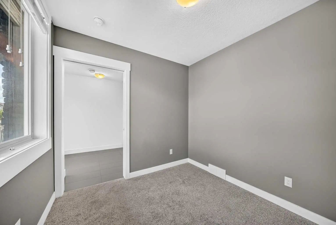
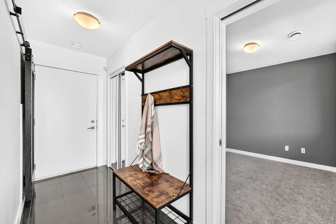
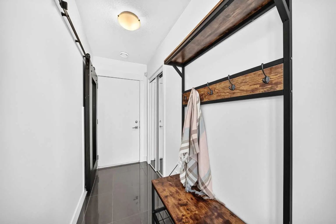
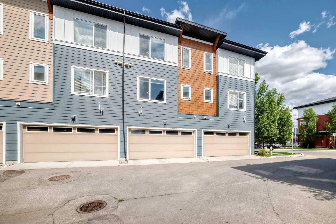
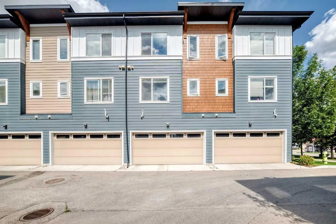
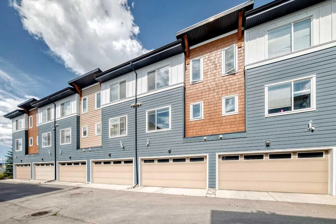
WOW! Check out this TWO bed, TWO and a half bath, front drive townhome with sunny unobstructed south views. Once you enter the main floor, you are greeted with a massive mud room which leads you to your ATTACHED DOUBLE car garage. The main floor also boats a versatile den which could be used as a third bedroom, an office, home gym, studio; whatever you see fit. The first thing you notice when you enter your new second floor home is that you have a wide open floor plan. With a half bathroom, closet, pantry, centre kitchen, and quartz countertop island with touch faucet - you will have plenty of cupboards and counter space to cook up a storm. The central area of your new home accommodates a gigantic living room to one side and a dining area to the next - perfect for hosting friends and family gatherings. Straight ahead of your living room you will find your private balcony where you can BBQ up a storm. Continuing on to the upper level you will find not one, but TWO primary bedrooms, each with its own 4-piece bathroom and walk in closets big enough to sleep in. For your convenience and piece of mind, you have brand new carpet with upgraded underlay and a fresh coat of paint throughout. You also have in-suite laundry on the upper level, additional under stair storage and brand new shingles on the roof and hardy board shakes. How amazing is that? The location is perfect too - just an 11-minute drive to Stoney Trail, a 7-minute drive to Glenmore, walking or biking distance to several restaurants, pubs, shopping, Calgary transit bus, parks, playgrounds, and schools! There are plenty of visitor parking stalls as well as on street parking right out your front door. You will be hard pressed to find a 2+1 bedroom, 2.5 bath townhome THIS spacious and THIS convenient for THIS price anywhere in the city so come and have a look today!
Essential Information
- MLS® #A2338372
- Price$395,000
- Bedrooms2
- Bathrooms2.5
- Full Baths2
- Half Baths1
- Square Footage1,529
- Year Built2016
- TypeResidential
- Sub-TypeRow/Townhouse
- Style3 (or more) Storey
- StatusActive
- Condo Fee395
- Condo NameZ-name Not Listed
Condo Fee Includes
Amenities of HOA/Condo, Common Area Maintenance, Insurance, Maintenance Grounds, Reserve Fund Contributions, Snow Removal, Trash
Community Information
- Address2 111 Rainbow Falls Gate
- SubdivisionRainbow Falls
- CityChestermere
- ProvinceAlberta
- Postal CodeT1X0Z4
Amenities
- Parking Spaces2
- ParkingDouble Garage Attached
- # of Garages2
Amenities
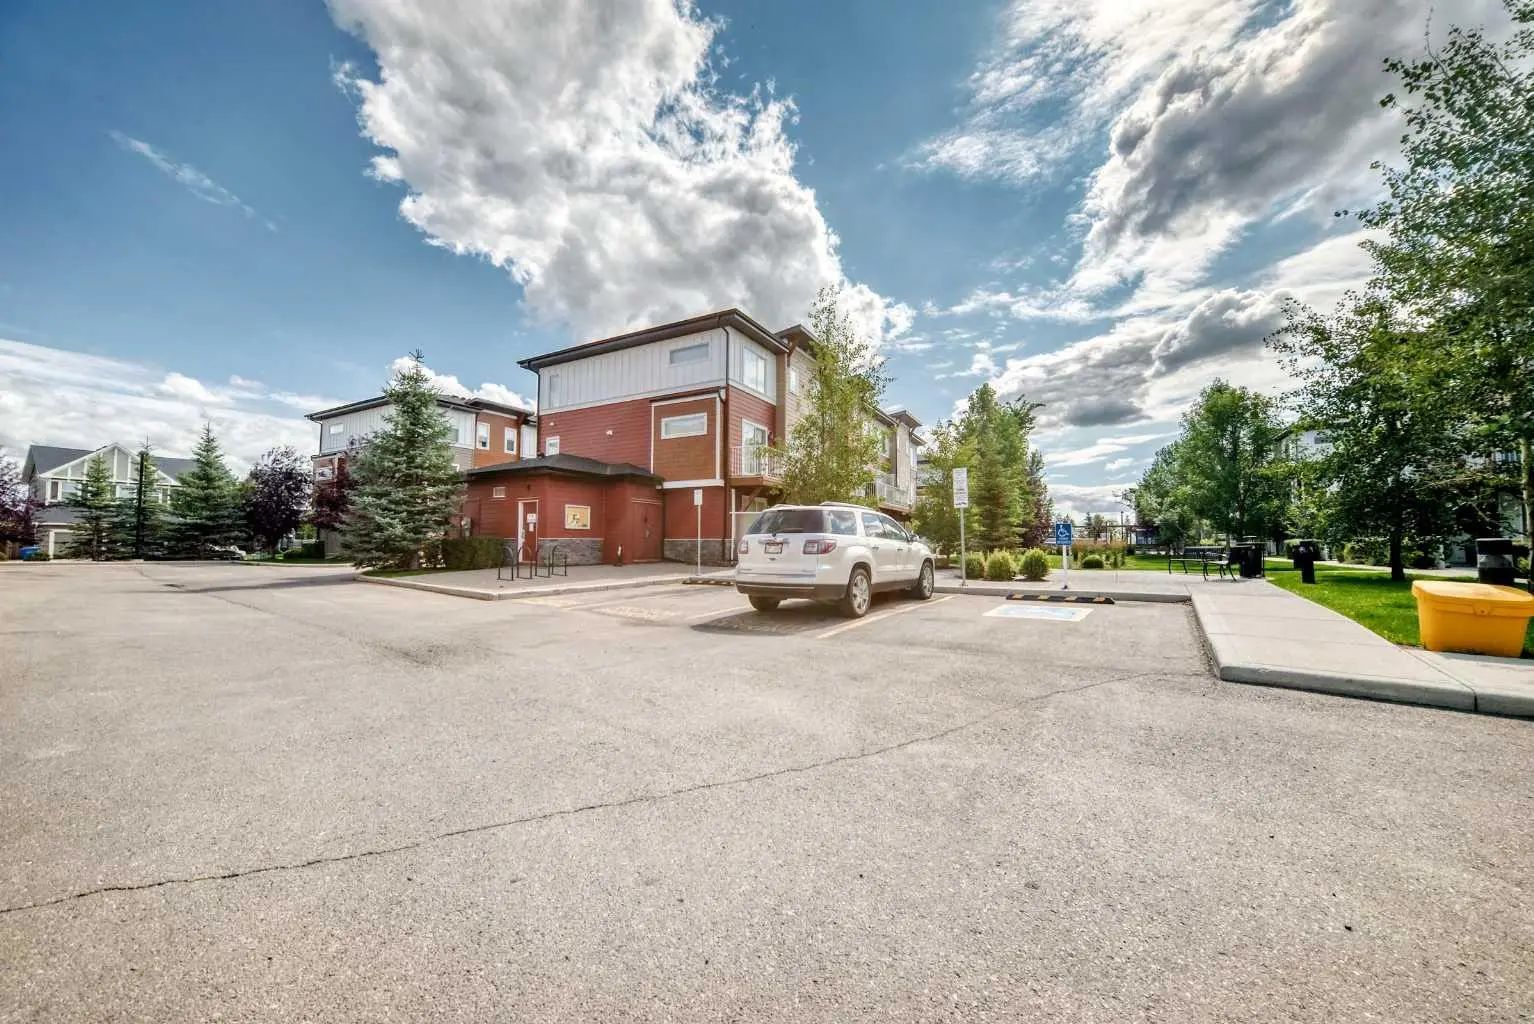
Playground, Snow Removal, Trash, Visitor Parking
Interior
- HeatingForced Air
- CoolingNone
- Basement DevelopmentNone
- Basement TypeNone
- FlooringCarpet, Ceramic Tile, Laminate
Goods Included
Ceiling Fan(s), Central Vacuum, No Smoking Home, Quartz Counters, Walk-In Closet(s)
Appliances
Dishwasher, Garage Control(s), Microwave, Oven, Refrigerator, Washer/Dryer
Exterior
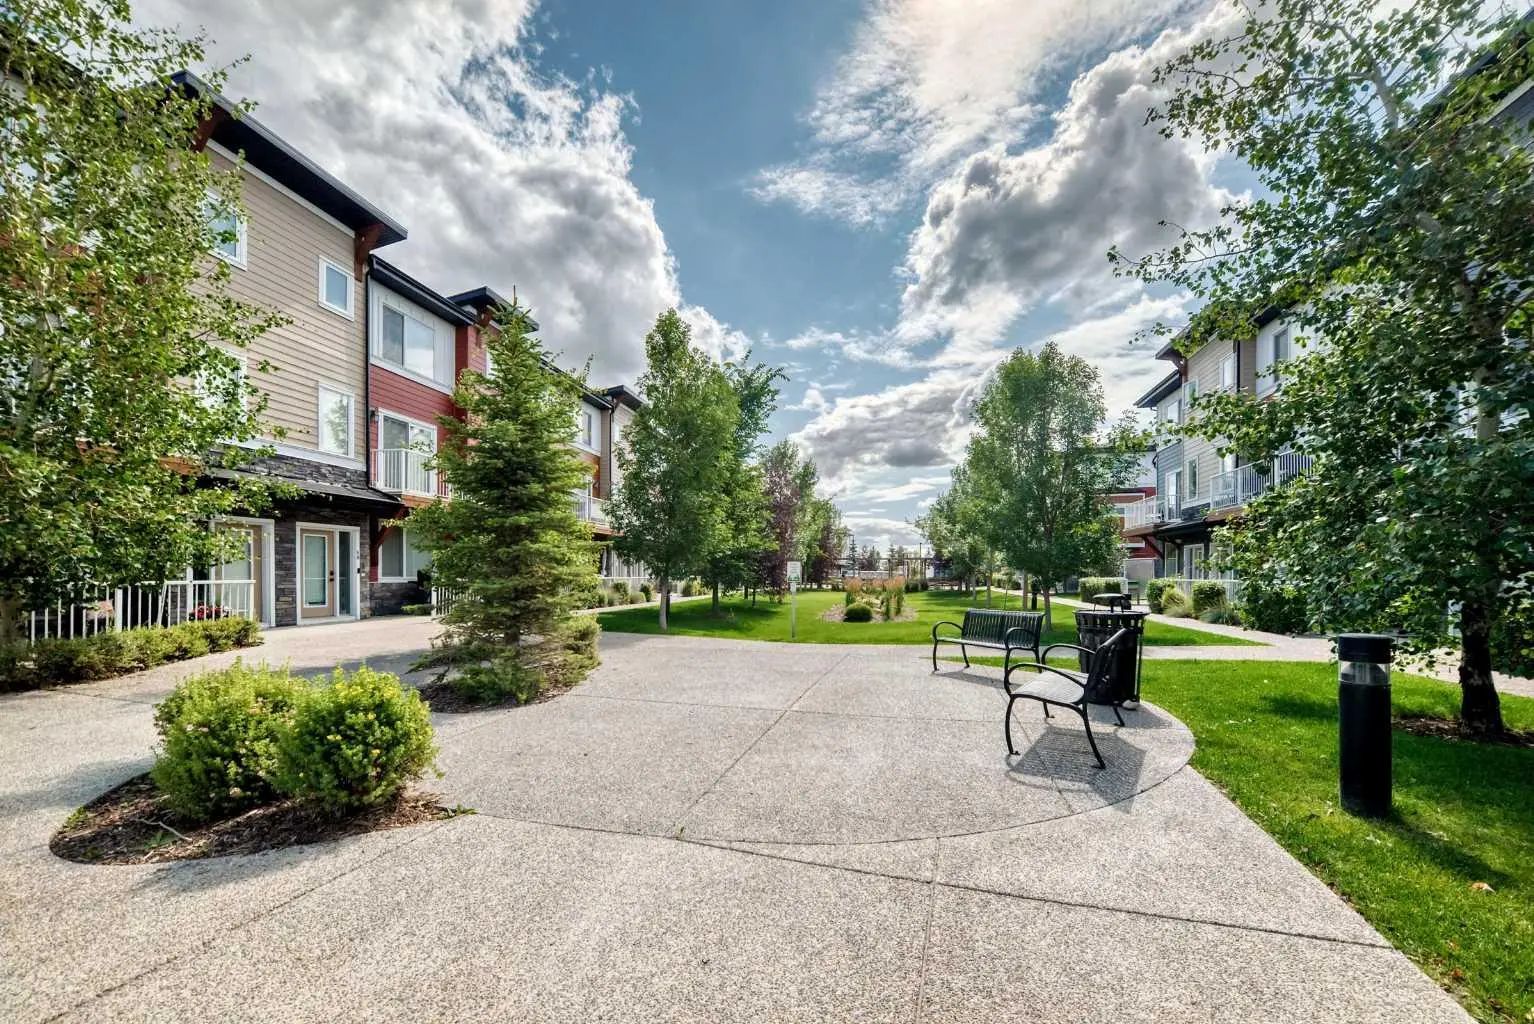
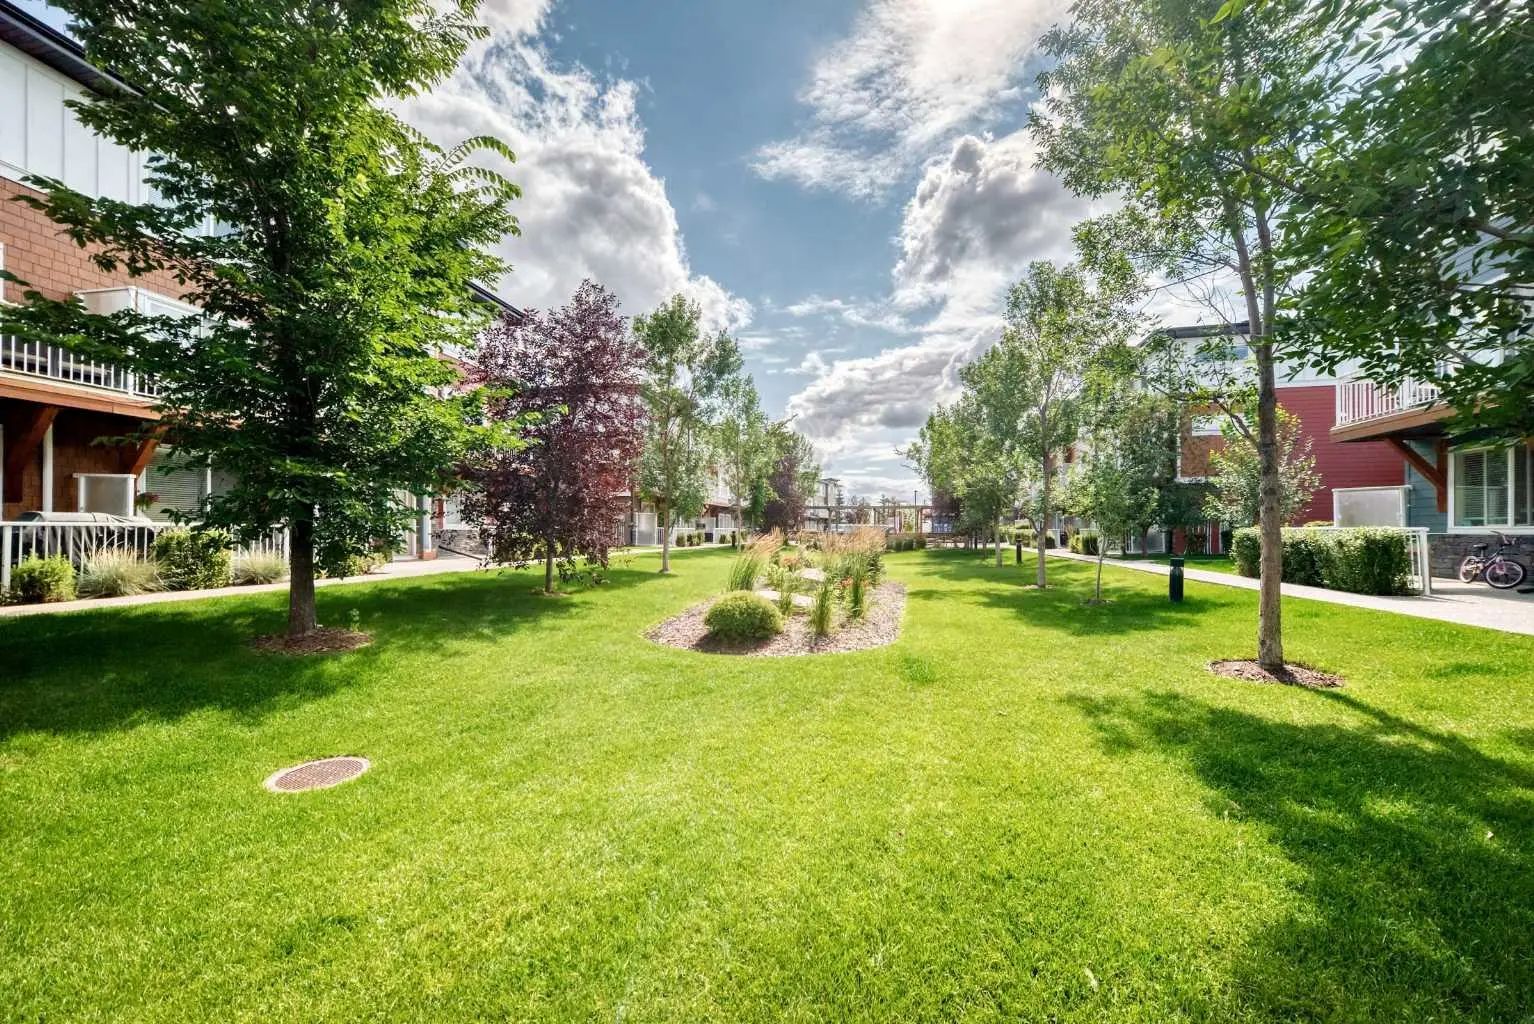
- Exterior FeaturesBalcony, Courtyard, Playground
- RoofAsphalt Shingle
- FoundationPoured Concrete
- Front ExposureN
Lot Description
Back Lane, Front Yard, Landscaped, Street Lighting
Construction
Composite Siding, Vinyl Siding, Wood Frame
Site Influence
Back Lane, Front Yard, Landscaped, Street Lighting
Additional Information
- ZoningDC-R3
Room Dimensions
- Den9`3" x 8`5"
- Dining Room11`4" x 9`0"
- Kitchen9`11" x 13`8"
- Living Room14`2" x 13`8"
- Master Bedroom13`9" x 11`7"
- Bedroom 211`11" x 11`5"
Listing Details
- OfficeReal Broker
Real Broker.
MLS listings provided by Pillar 9™. Information Deemed Reliable But Not Guaranteed. The information provided by this website is for the personal, non-commercial use of consumers and may not be used for any purpose other than to identify prospective properties consumers may be interested in purchasing.
Listing information last updated on October 6th, 2026 at 6:47am MDT.
