

- 3 Beds
- 2 Baths
- 1,039 Sqft
- .07 Acres
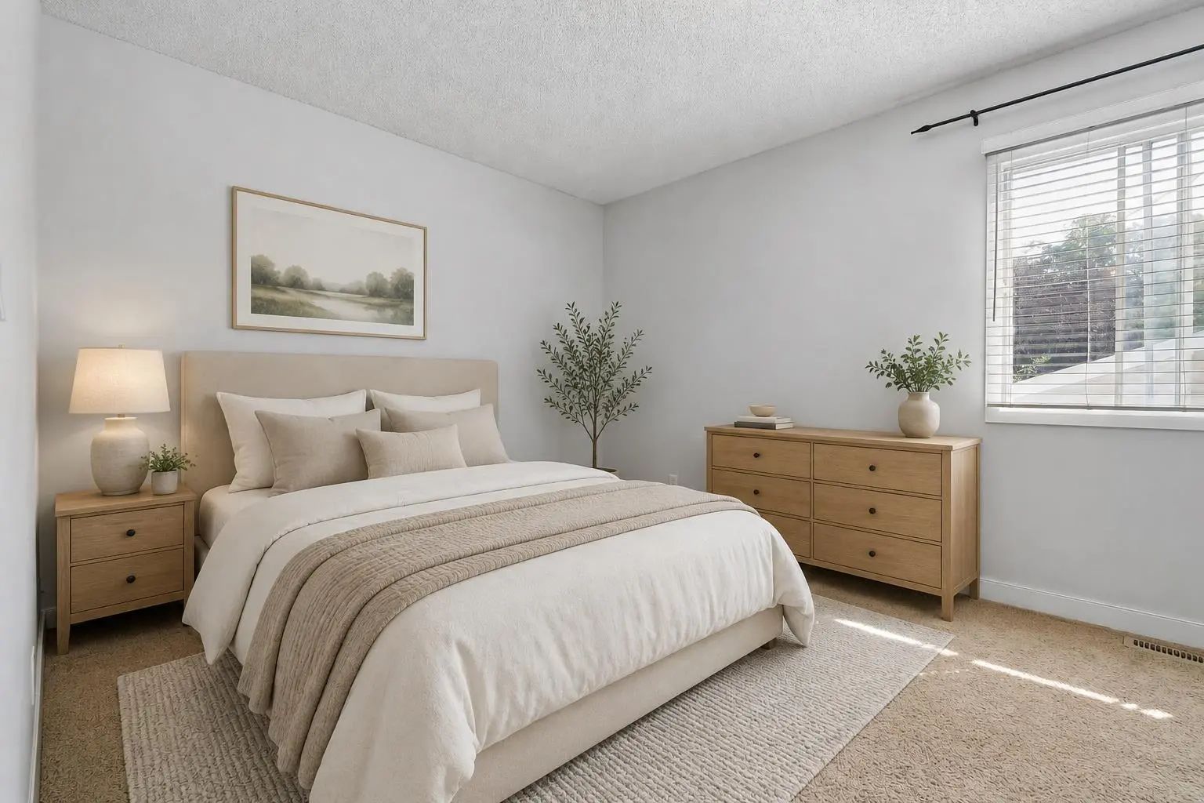
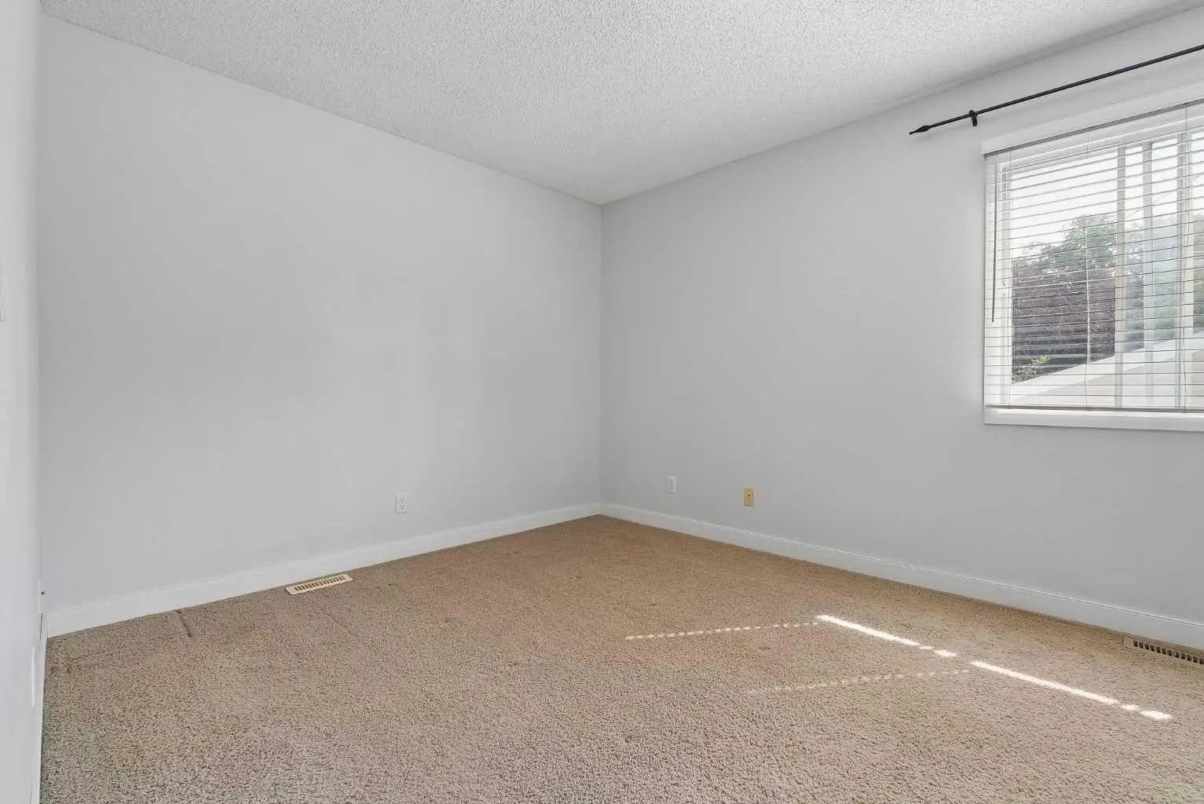
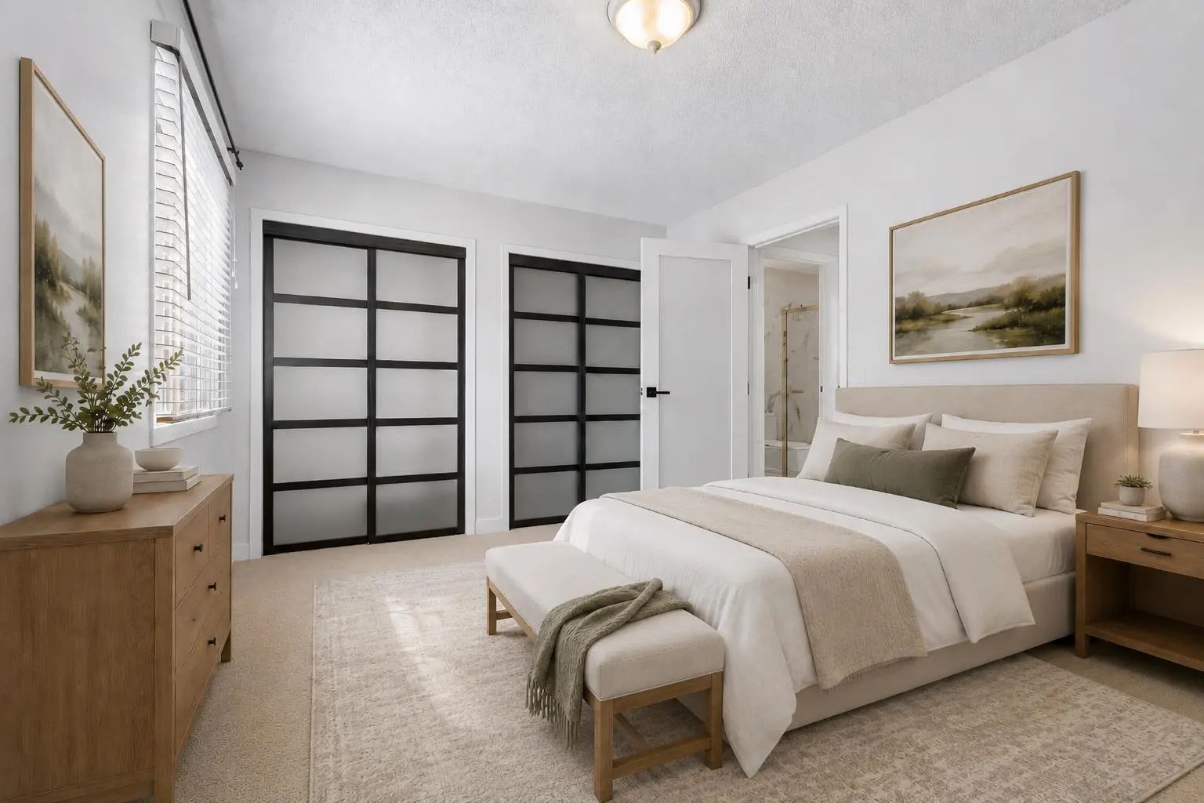
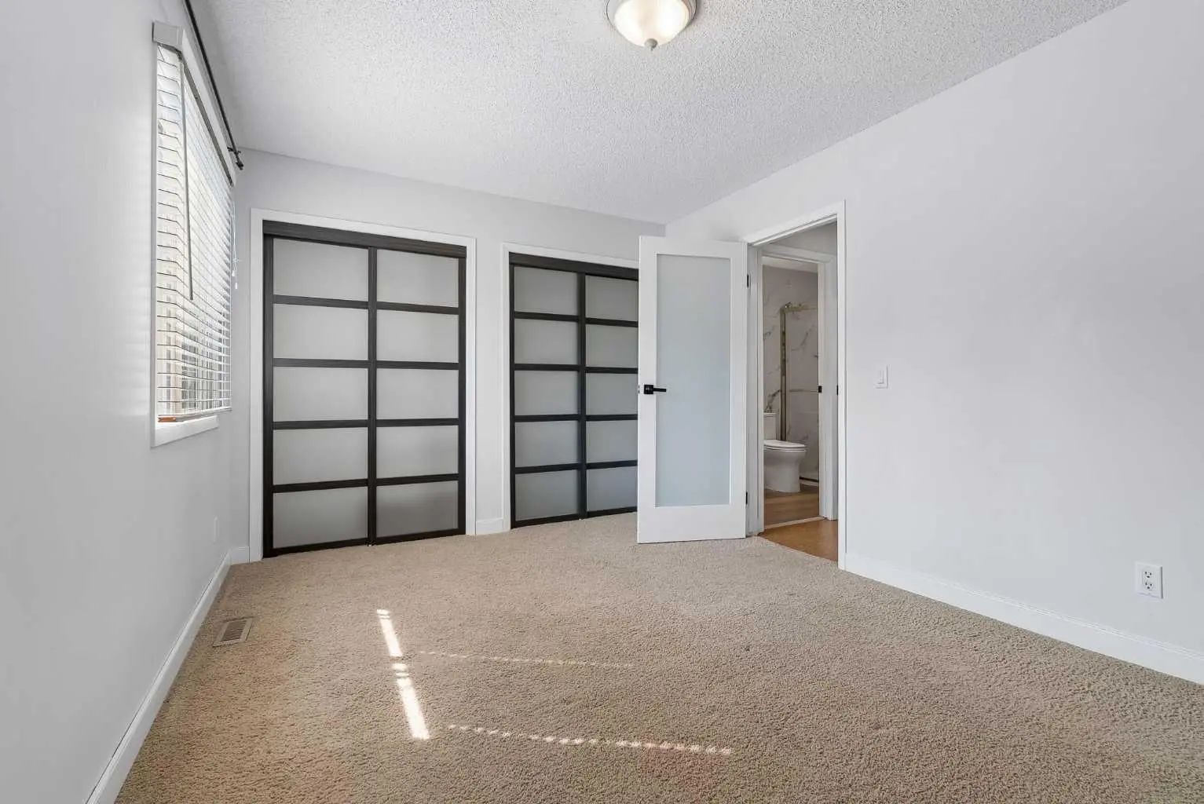

205 15 Avenue Northeast
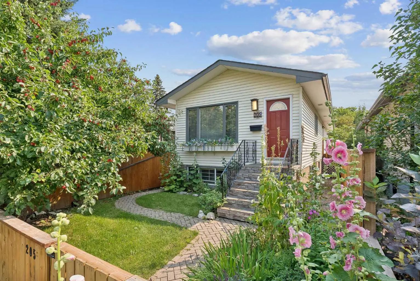
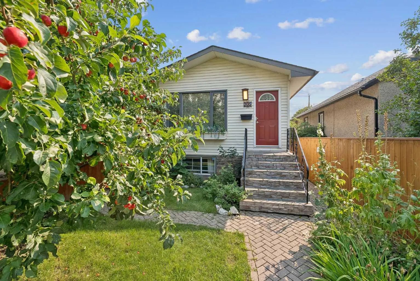
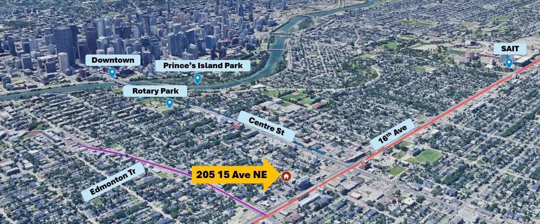
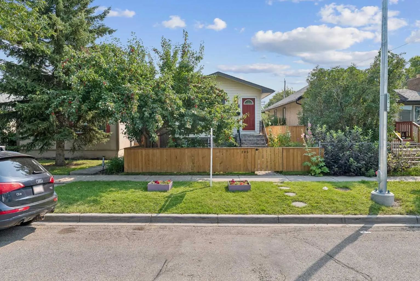
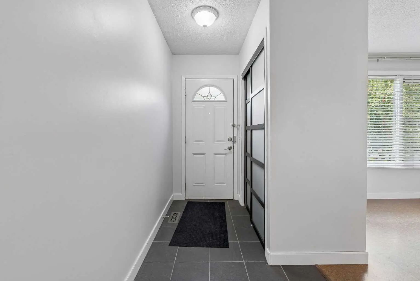
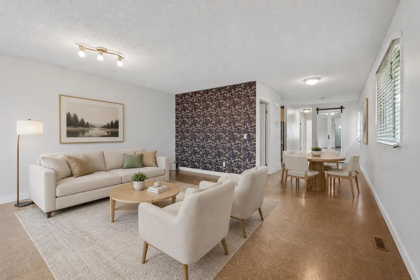
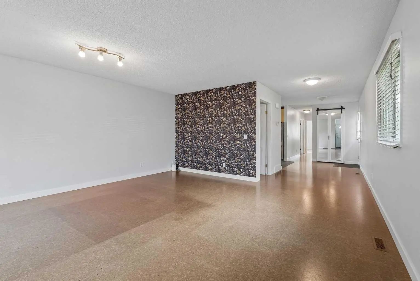
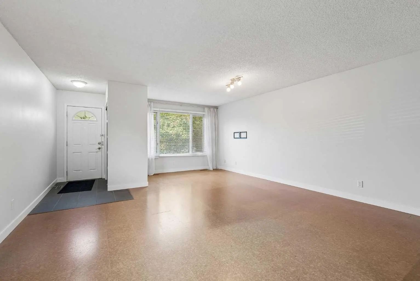
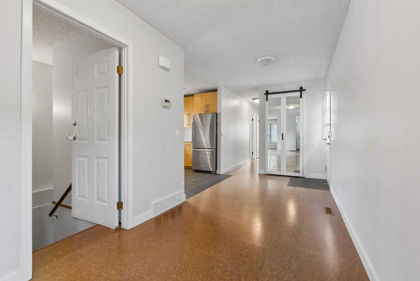
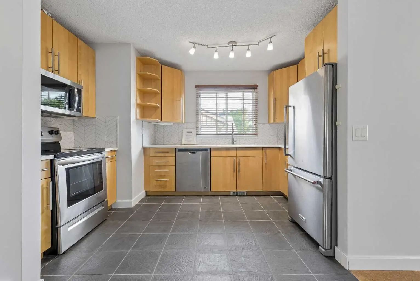
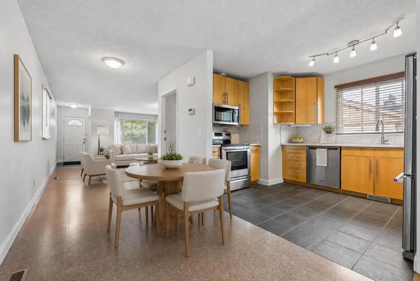
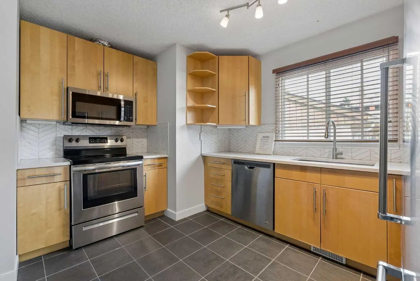
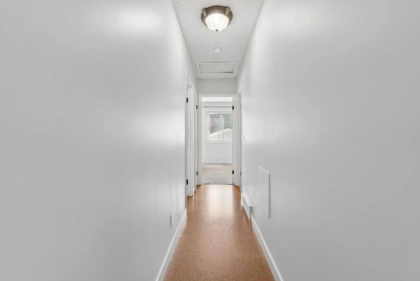
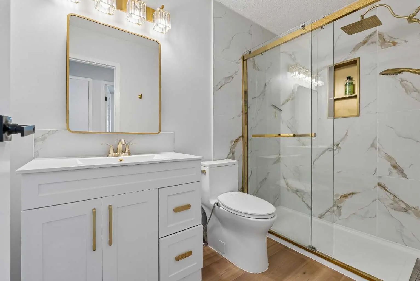
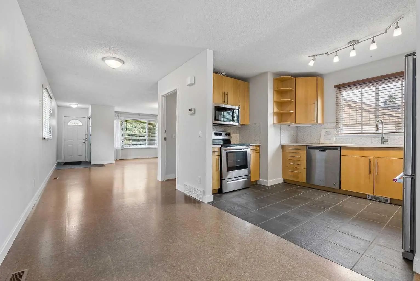
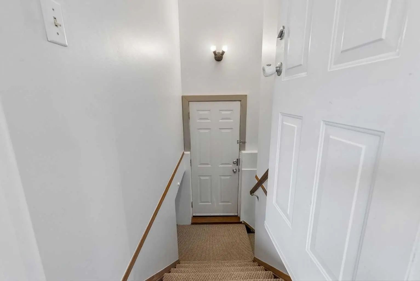
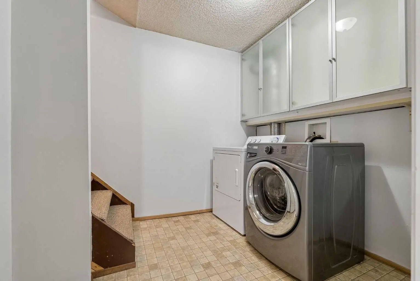
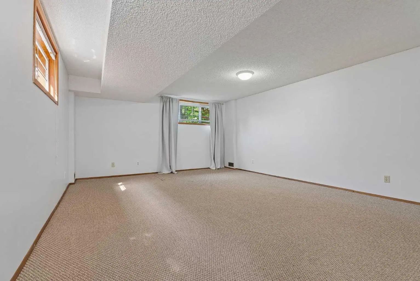
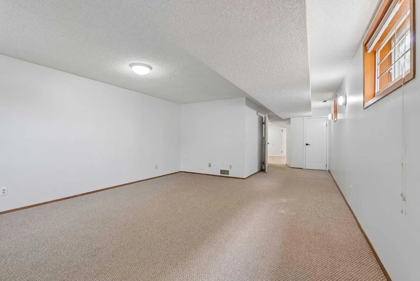
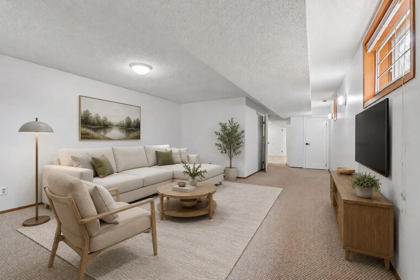
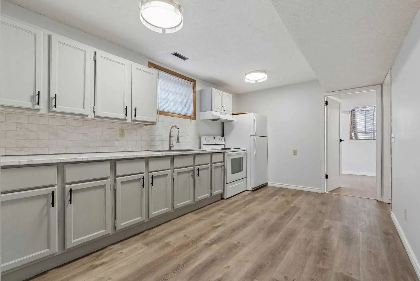
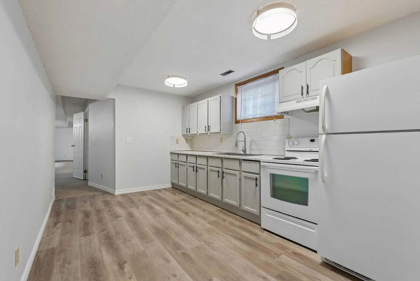
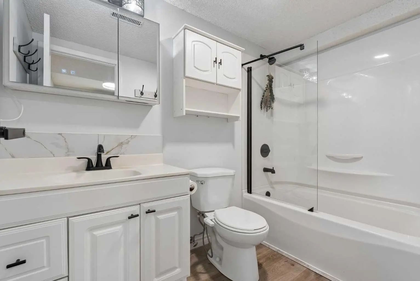
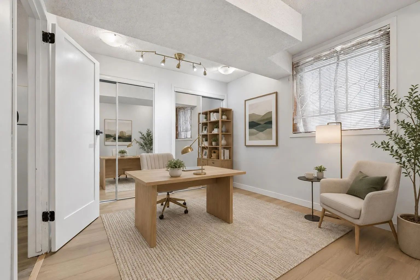
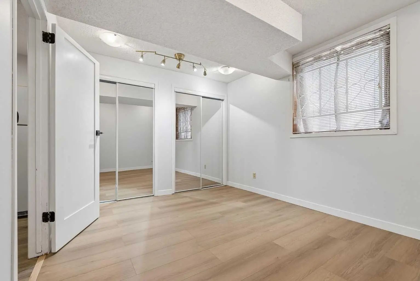
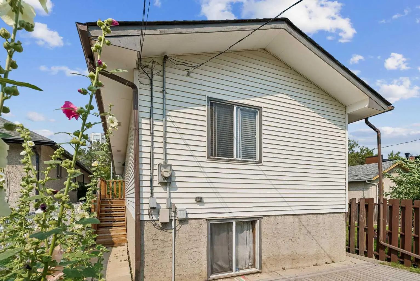
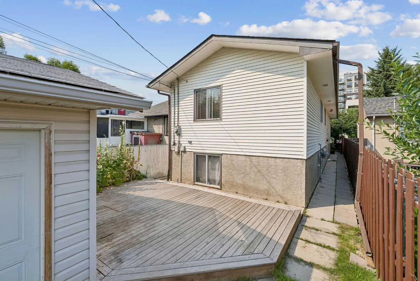
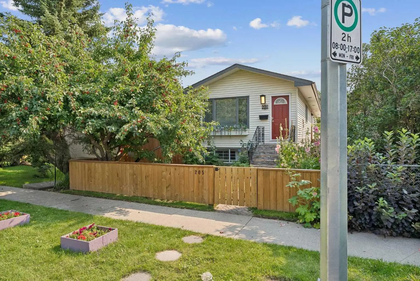
LEGAL SECONDARY SUITE | BUILT IN 1987 | RECENT UPDATES | DETACHED HOME IN PRIME CRESCENT HEIGHTS LOCATION! Rare opportunity to own an updated inner-city home with a LEGAL 1-bedroom secondary SUITE and SEPARATE ENTRANCE, ideal for rental income, a mortgage helper, or multi-generational living. Built in 1987, this home is newer than many homes in the surrounding inner-city communities and has seen numerous updates, including the LEGAL SUITE (2019), ROOF (2022), BATHROOMS (2025), QUARTZ COUNTERTOPS (2023), APPLIANCES (2021), BASEMENT FLOORING (2025), PAINT FULLY FENCED front and back yards, downstairs kitchen in the basement suite, and exterior stonework. The location cannot be beat. Minutes from downtown Calgary, Bridgeland, Chinatown, SAIT, the Bow River pathway system, parks, restaurants, cafés, shopping, and major commuter routes. A rare opportunity to own an updated property with income potential in one of Calgary's most desirable inner-city communities.
Essential Information
- MLS® #A2338344
- Price$678,000
- Bedrooms3
- Bathrooms2
- Full Baths2
- Square Footage1,039
- Lot SQFT3,003
- Year Built1987
- TypeResidential
- Sub-TypeDetached
- StyleBungalow
- StatusActive
Community Information
- Address205 15 Avenue Northeast
- SubdivisionCrescent Heights
- CityCalgary
- ProvinceAlberta
- Postal CodeT2E 1H1
Amenities
- Parking Spaces1
- ParkingSingle Garage Detached
- # of Garages1
Interior
- Goods IncludedSee Remarks
- HeatingForced Air
- CoolingNone
- Has BasementYes
- Basement DevelopmentFull
- Basement TypeFull
- FlooringCarpet, Cork, Tile
Appliances
Dishwasher, Dryer, Electric Stove, Microwave Hood Fan, Range Hood, Refrigerator, Washer, Window Coverings
Exterior
- Exterior FeaturesRain Gutters
- RoofAsphalt Shingle
- ConstructionVinyl Siding, Wood Frame
- FoundationPoured Concrete
- Front ExposureN
- Frontage Metres7.62M 25`0"
Lot Description
Back Lane, Back Yard, Rectangular Lot
Site Influence
Back Lane, Back Yard, Rectangular Lot
Additional Information
- ZoningR-CG
Room Dimensions
- Dining Room7`1" x 16`1"
- Kitchen9`0" x 12`8"
- Living Room16`3" x 19`8"
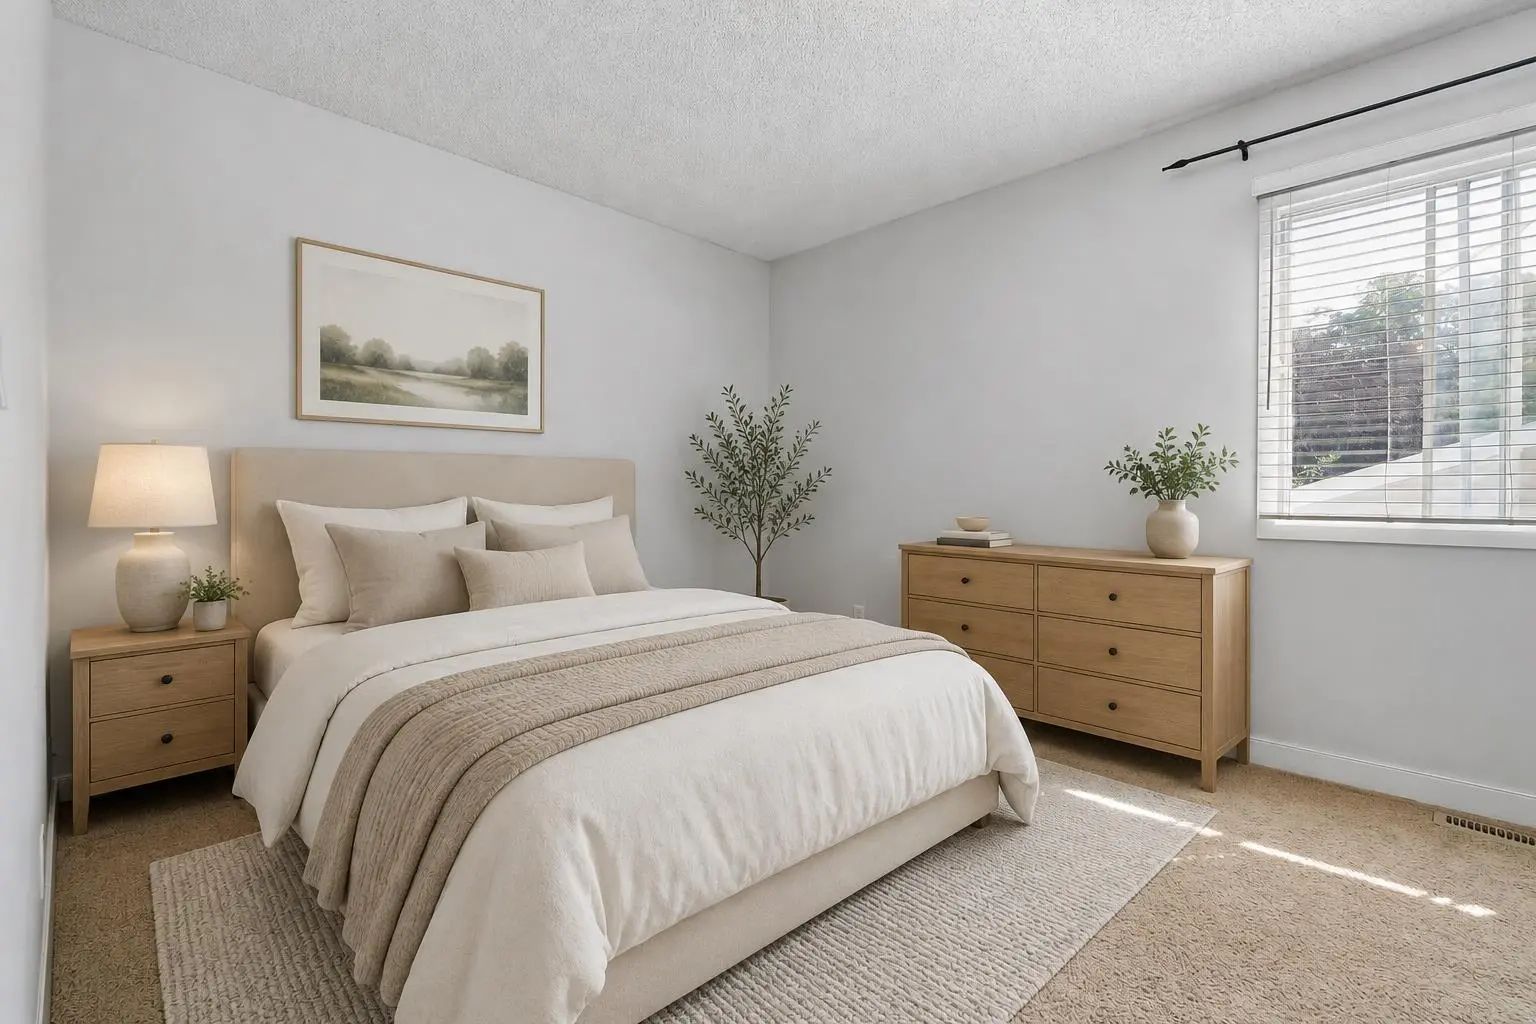
- Bedroom 213`11" x 10`1"
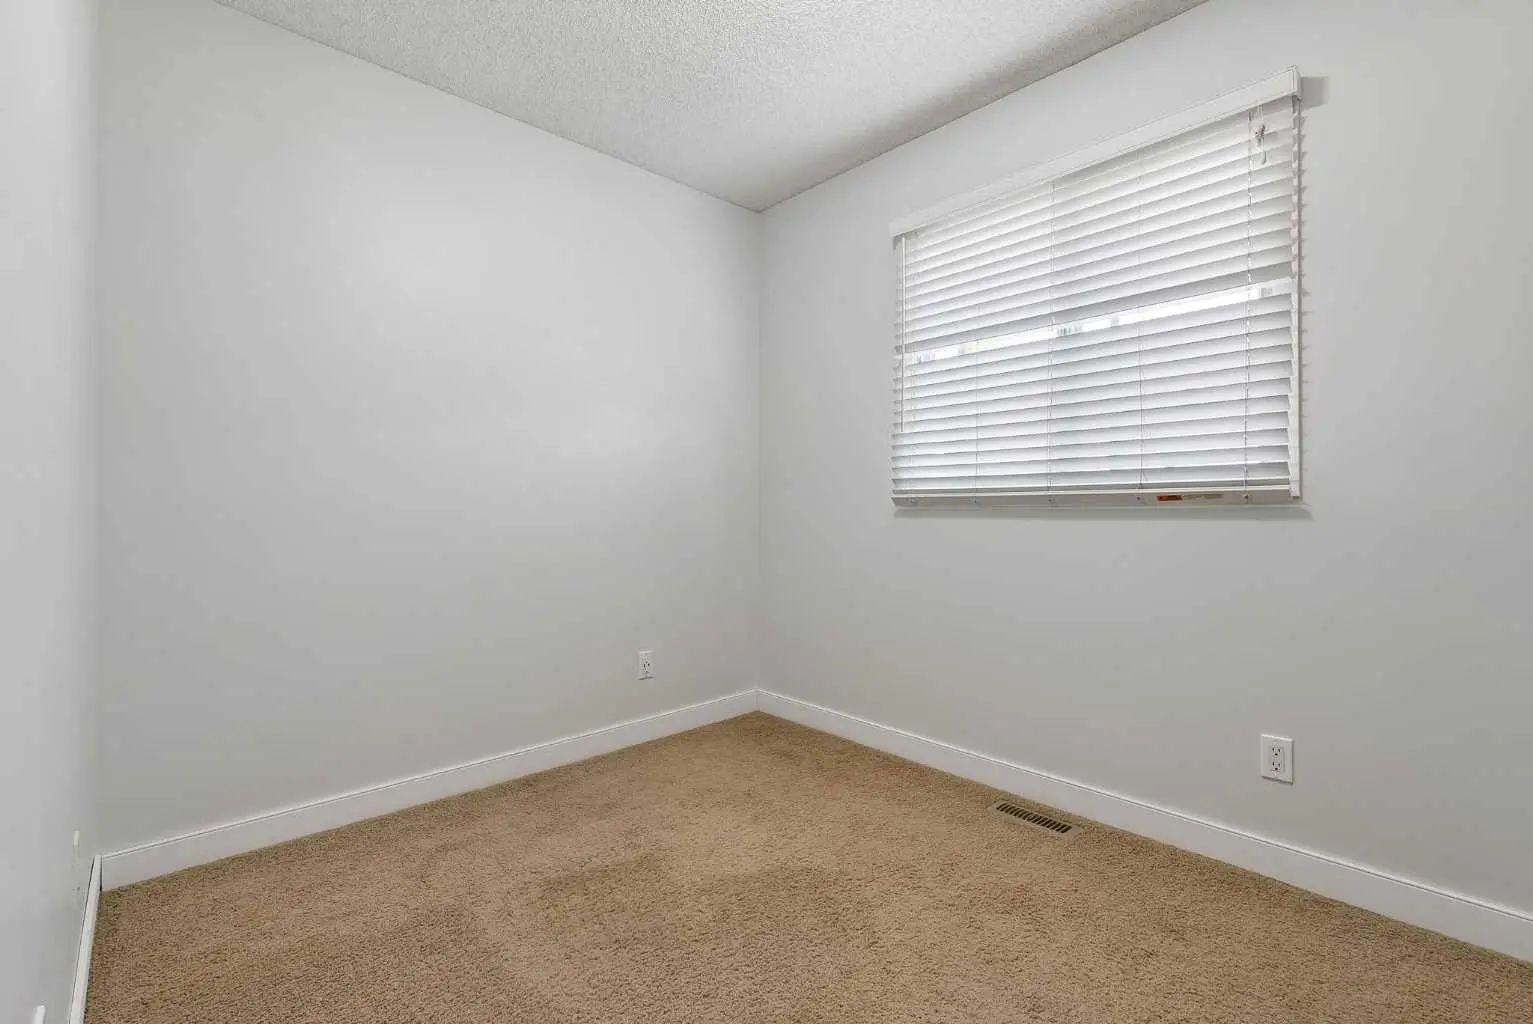
- Bedroom 37`7" x 9`8"
- Bedroom 412`6" x 9`11"
Listing Details
- OfficeGrand Realty
Grand Realty.
MLS listings provided by Pillar 9™. Information Deemed Reliable But Not Guaranteed. The information provided by this website is for the personal, non-commercial use of consumers and may not be used for any purpose other than to identify prospective properties consumers may be interested in purchasing.
Listing information last updated on October 14th, 2026 at 1:02am MDT.
