

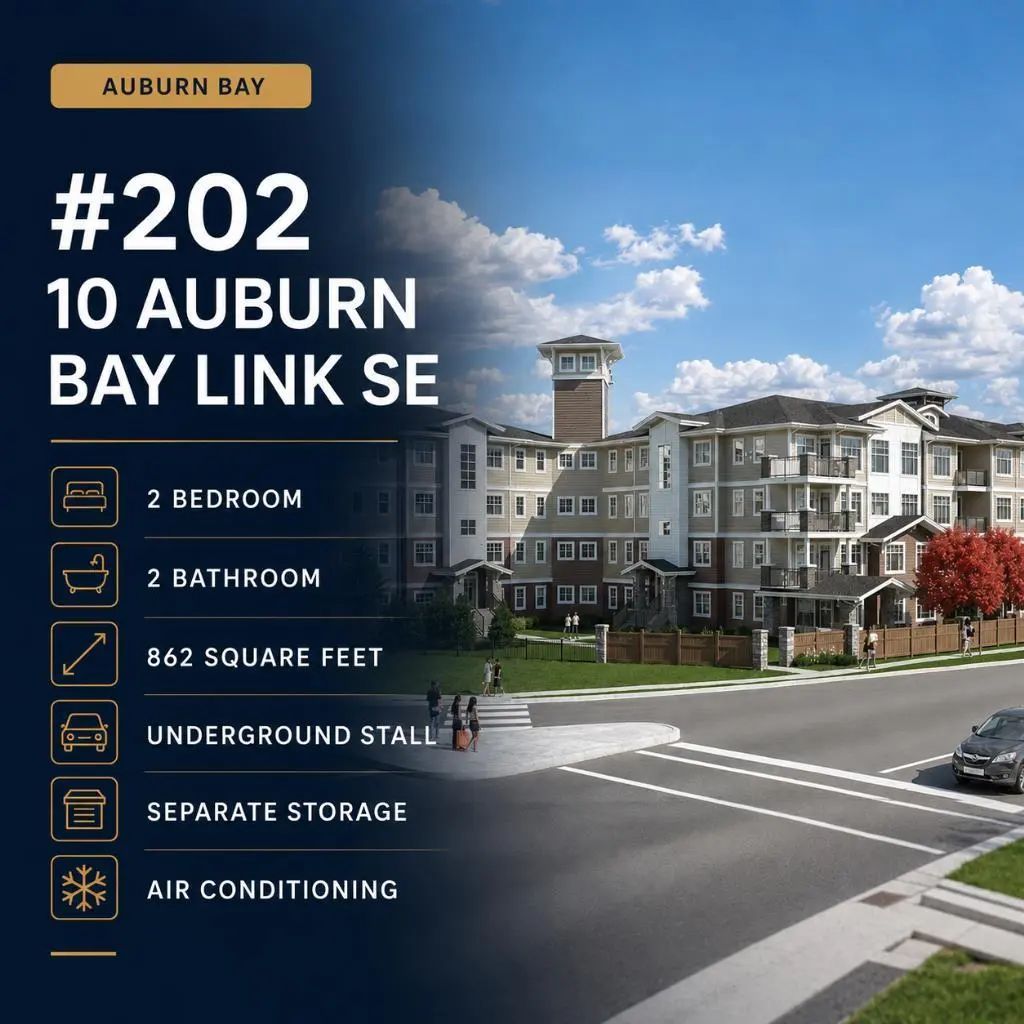
- 2 Beds
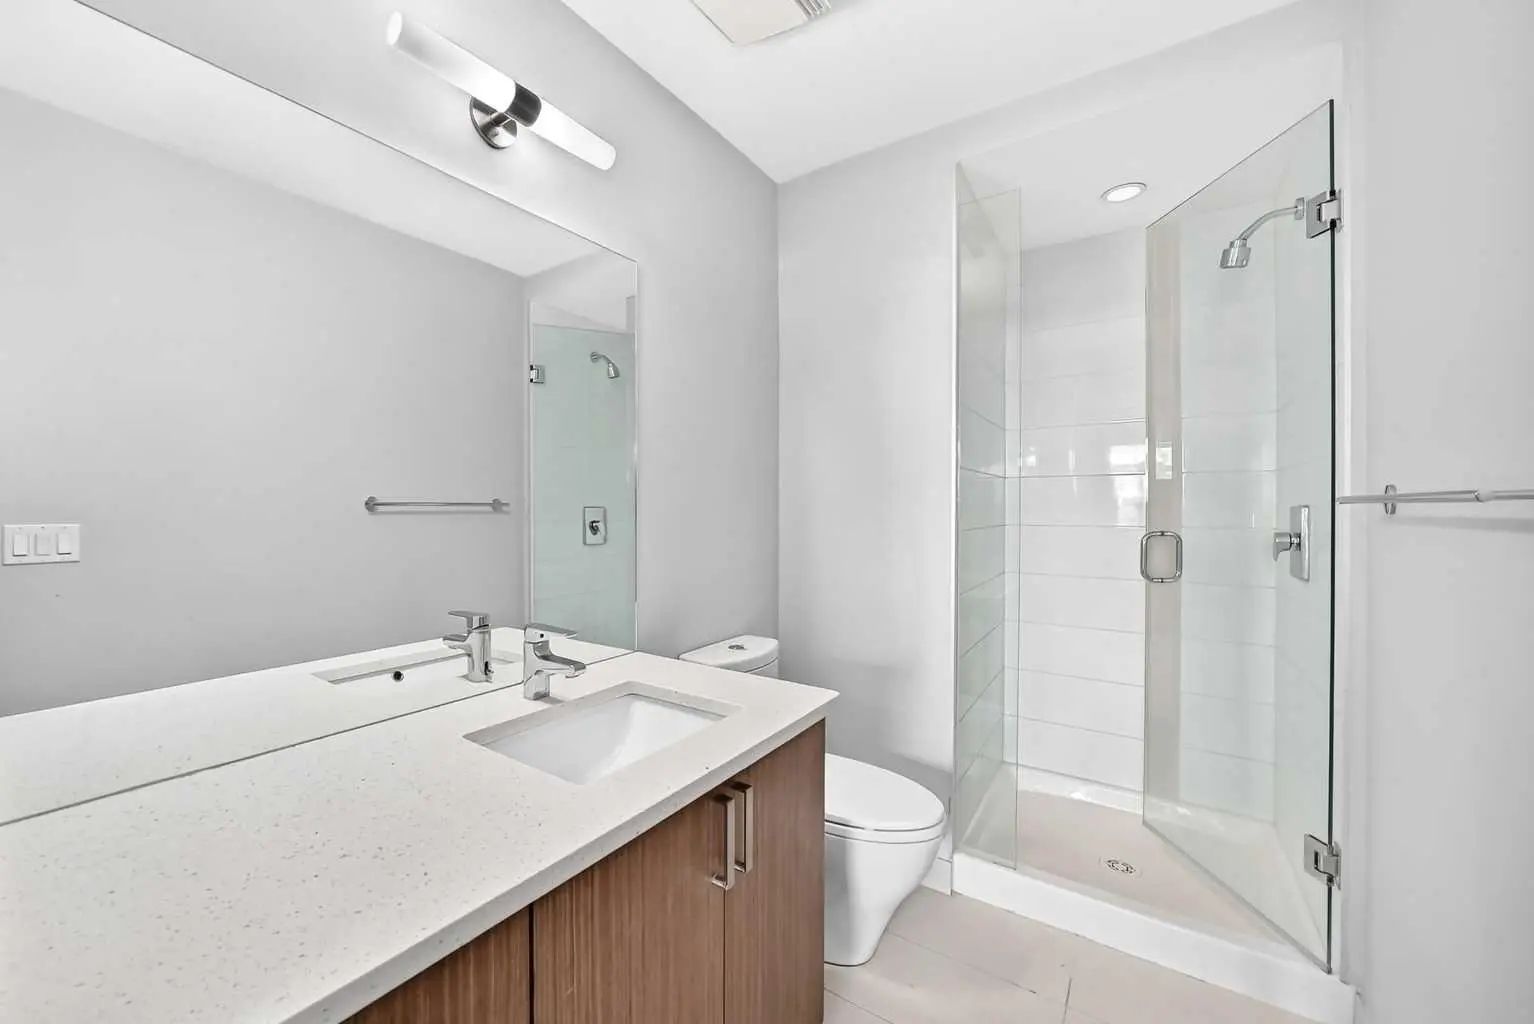
- 2 Baths
- 863 Sqft
- 56 DOM
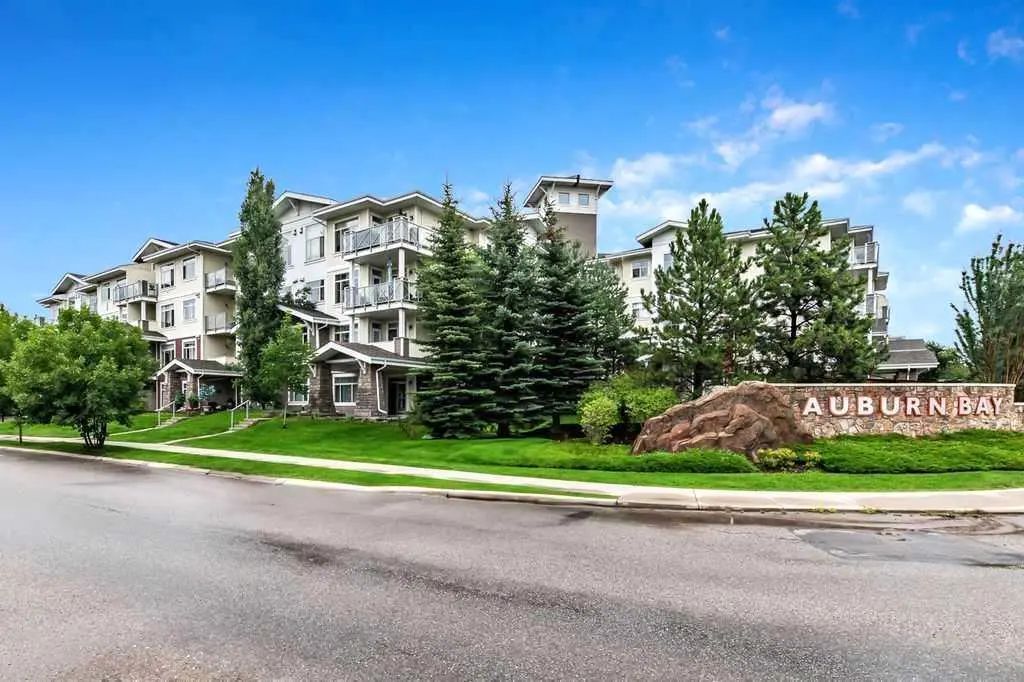
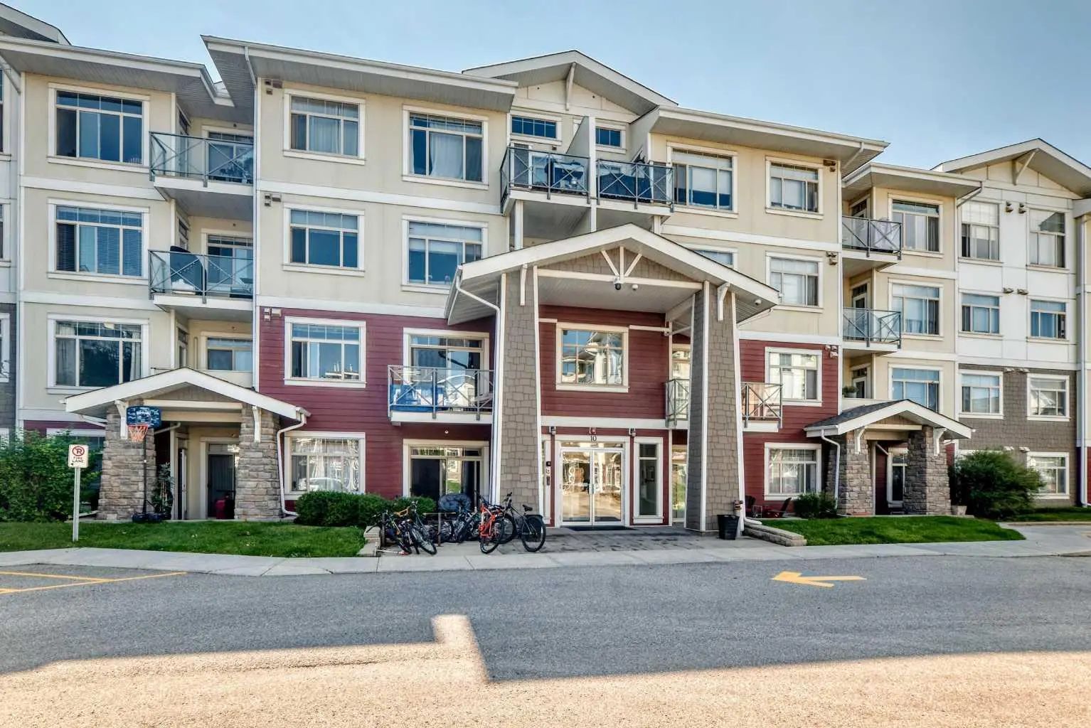
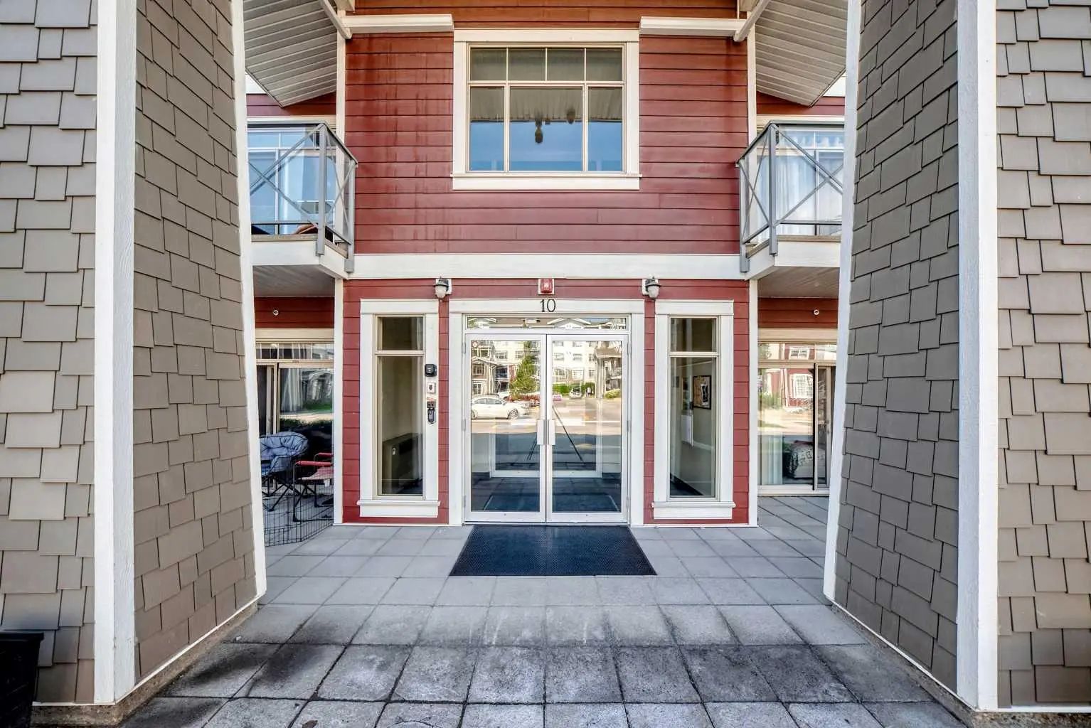
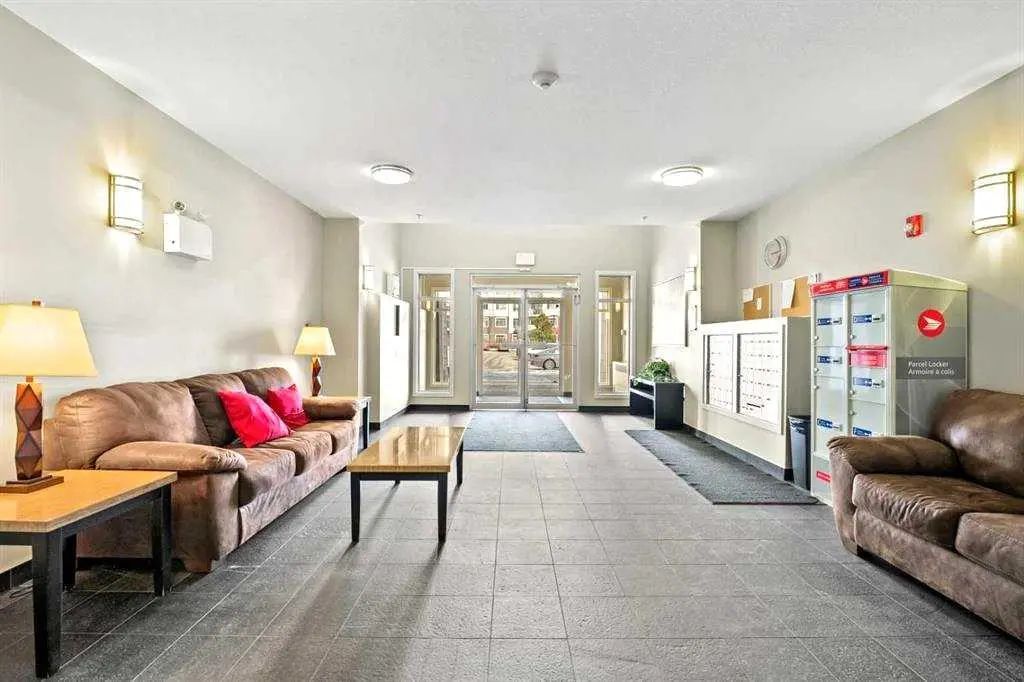
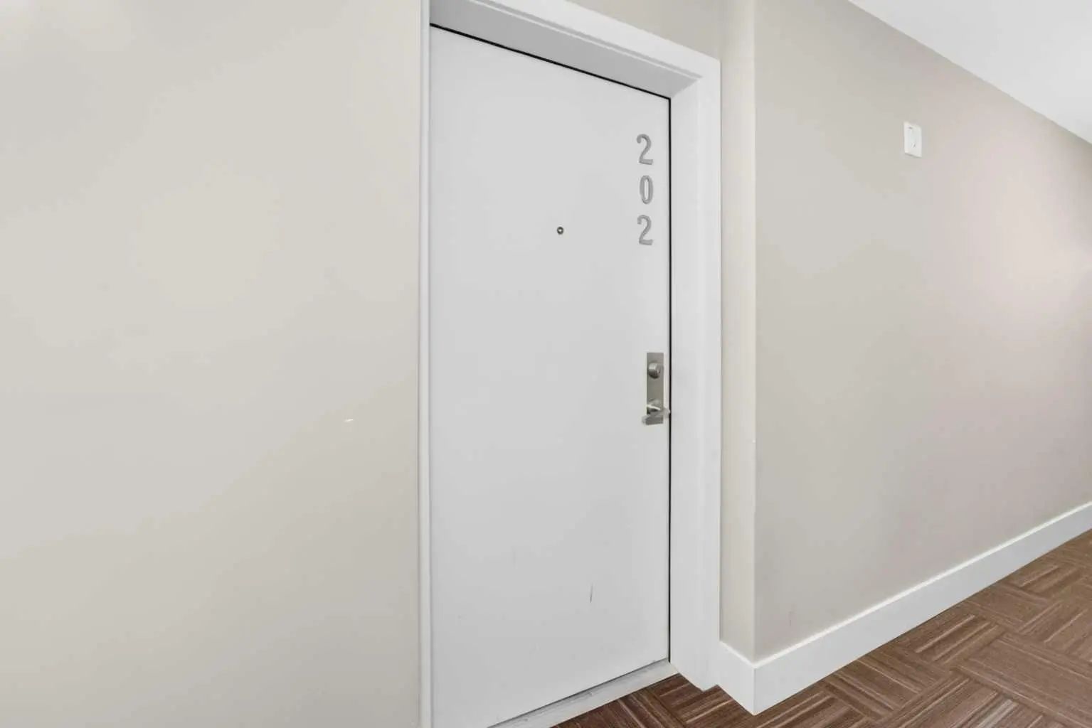



202 10 Auburn Bay Link Southeast
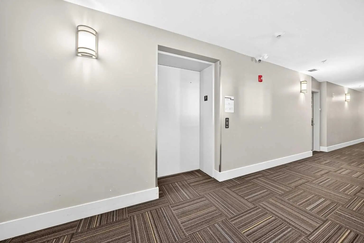
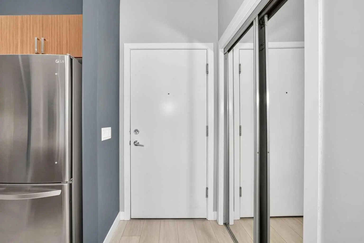
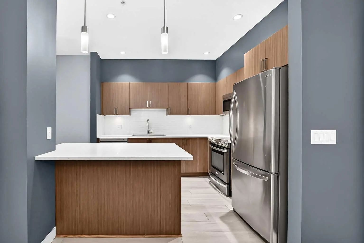
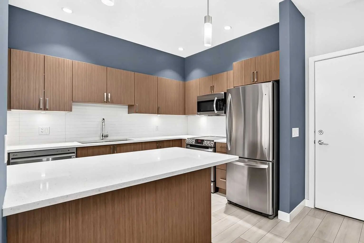
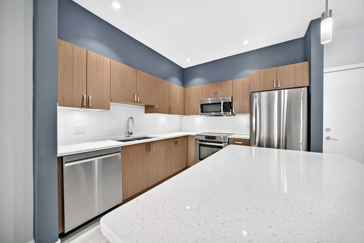
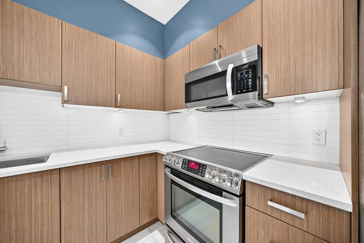
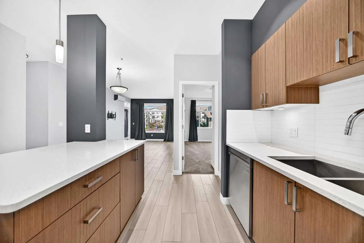
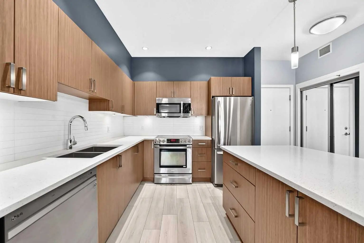
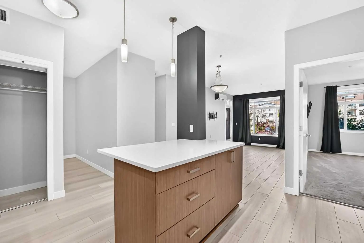
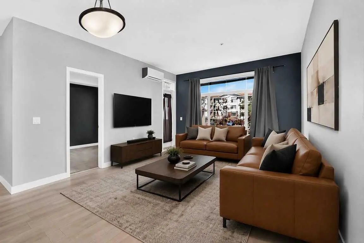
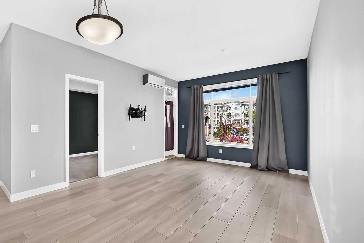
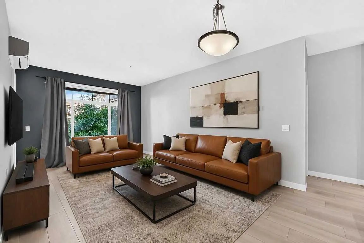
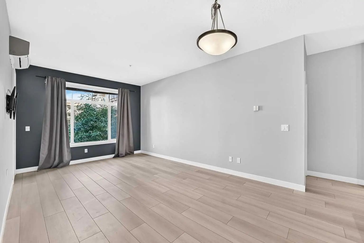
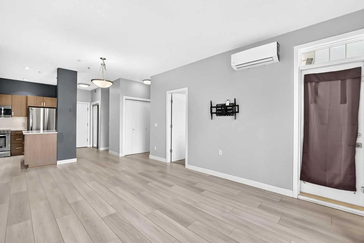
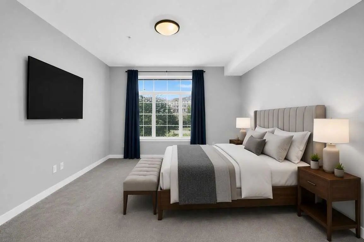
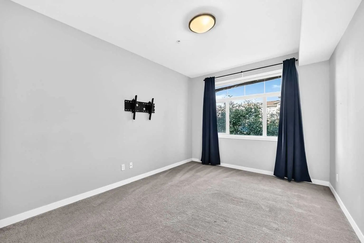
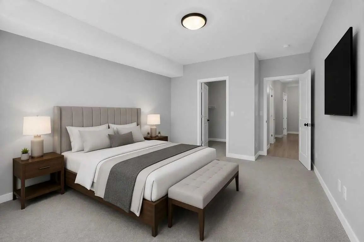
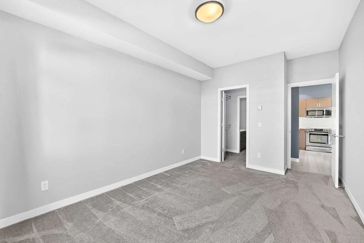
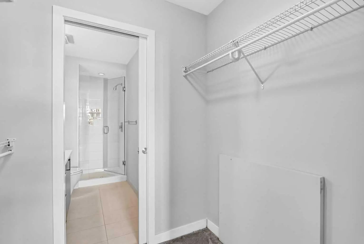
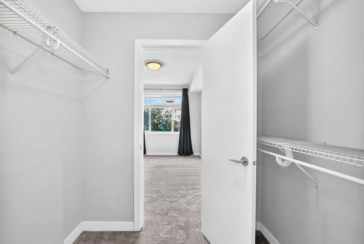
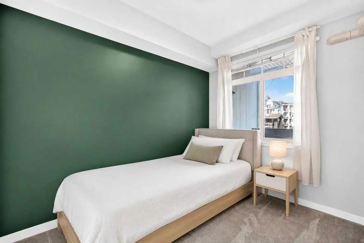
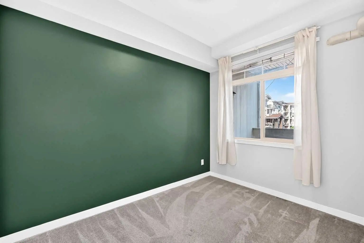
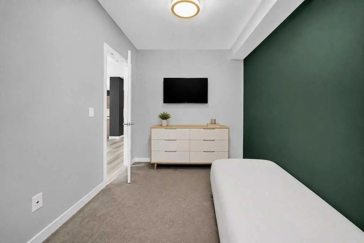
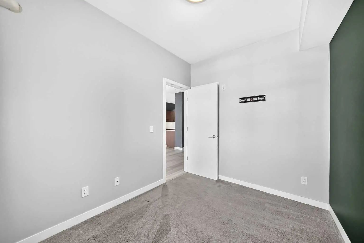
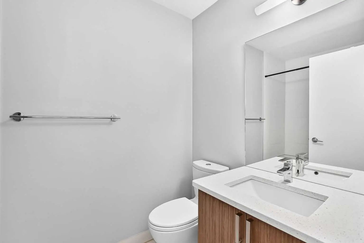
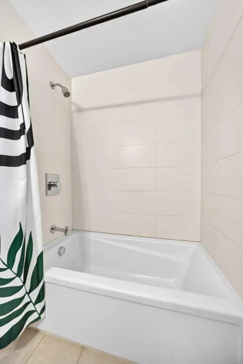
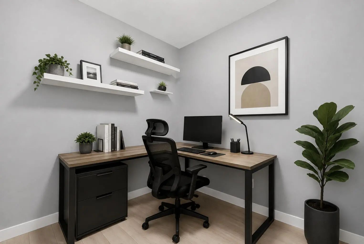
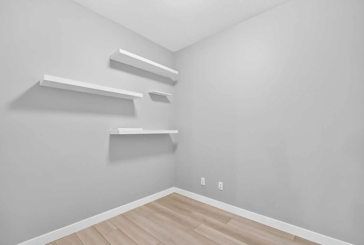
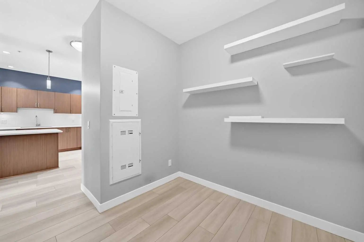
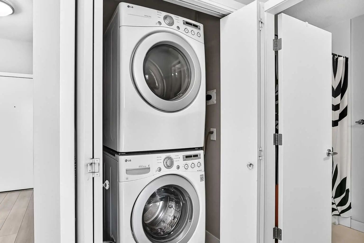
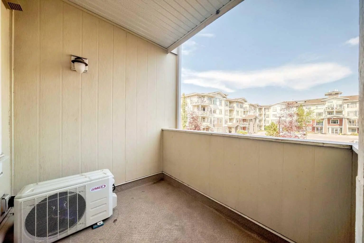
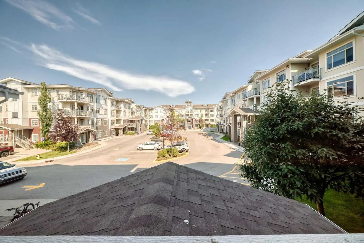
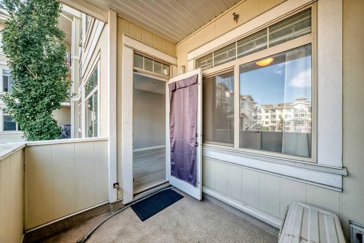
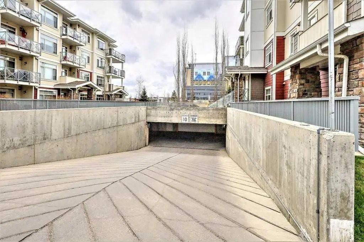
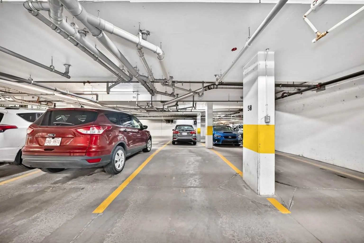
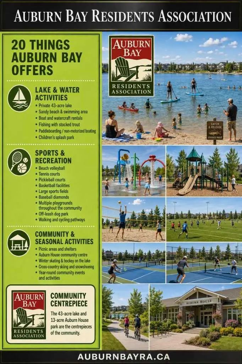
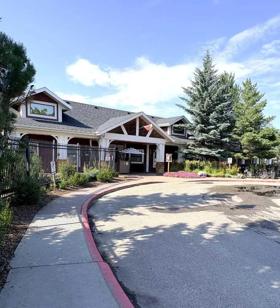
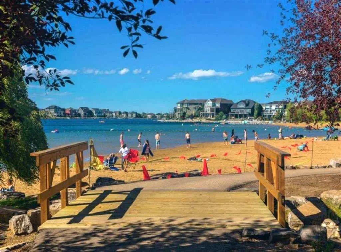
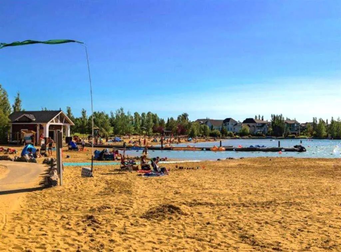
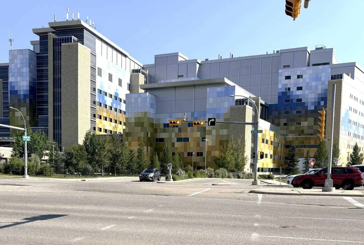
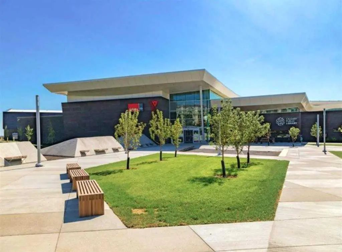
Bright, Modern Living with Lake Access in sought after Auburn Bay! Freshly Painted, New Carpet, New Laminate Floors and condo approved Air Conditioning adds value to this property. Welcome to this beautifully appointed 2-bedroom, 2-bathroom condo with a spacious den in the highly sought-after lake community. Offering just over 850 sq. ft. of thoughtfully designed living space, this home delivers an exceptional blend of style, comfort and functionality. Step inside to a bright, open-concept floor plan where natural light fills the kitchen and main living area. The contemporary kitchen features quartz countertops, quality stainless steel appliances and a clean colour palette, creating an inviting space that is both elegant and practical. The generous den provides the flexibility to create a home office, reading room or additional living space. Enjoy the convenience of in-suite laundry, air conditioning and a private covered balcony perfect for relaxing. An assigned 4' x 10' lockable chain-link storage unit provides valuable additional storage complete with heated underground parking stall exceptionally close to elevator and unit . Best of all, you'll enjoy Auburn Bay's exceptional lake amenities, while being just minutes from South Health Campus, Seton, restaurants, shopping, professional services, the YMCA, library and public transit. With quick access to major routes including Stoney Trail, Macleod Trail and Deerfoot... Getting around South Calgary is almost effortless. Bright, spacious and move-in ready—this is an outstanding opportunity to enjoy modern condo living with the lifestyle and amenities Auburn Bay is known for. Reach out to your favorite realtor to view your new home.
Essential Information
- MLS® #A2338220
- Price$320,000
- Bedrooms2
- Bathrooms2
- Full Baths2
- Square Footage863
- Year Built2014
- TypeResidential
- Sub-TypeApartment
- StyleApartment-Single Level Unit
- StatusActive
- Condo Fee545
- Condo NameStonecroft at Auburn Bay
Condo Fee Includes
Common Area Maintenance, Heat, Professional Management, Reserve Fund Contributions, Sewer, Snow Removal, Water
Community Information
- SubdivisionAuburn Bay
- CityCalgary
- ProvinceAlberta
- Postal CodeT3M 1Y8
Address
202 10 Auburn Bay Link Southeast
Amenities
- Parking Spaces1
- # of Garages1
Amenities
Elevator(s), Parking, Secured Parking, Snow Removal, Storage, Trash, Visitor Parking
Parking
Assigned, Garage Door Opener, Heated Garage, Off Street, Parkade, See Remarks, Underground
Interior
- HeatingIn Floor
- CoolingWall Unit(s)
- # of Stories4
- FlooringCarpet, Ceramic Tile, Vinyl
Goods Included
Breakfast Bar, Kitchen Island, Quartz Counters, See Remarks
Appliances
Dishwasher, Electric Stove, Microwave Hood Fan, Refrigerator, Wall/Window Air Conditioner, Washer/Dryer Stacked, Window Coverings
Exterior
- Exterior FeaturesBalcony, Storage
- RoofAsphalt
- FoundationPoured Concrete
- Front ExposureE
Construction
Concrete, Vinyl Siding, Wood Frame
Additional Information
- ZoningM-2
- HOA Fees524
- HOA Fees Freq.Annually
Room Dimensions
- Den8`0" x 7`7"
- Dining Room10`8" x 20`7"
- Kitchen9`8" x 9`8"
- Master Bedroom14`4" x 9`10"
- Bedroom 27`11" x 10`1"
Listing Details
- OfficeReal Estate Professionals Inc.
Real Estate Professionals Inc..
MLS listings provided by Pillar 9™. Information Deemed Reliable But Not Guaranteed. The information provided by this website is for the personal, non-commercial use of consumers and may not be used for any purpose other than to identify prospective properties consumers may be interested in purchasing.
Listing information last updated on October 14th, 2026 at 1:47am MDT.
