

- 2 Beds
- 2½ Baths
- 1,418 Sqft
- .02 Acres

414 8235 8 Avenue Southwest
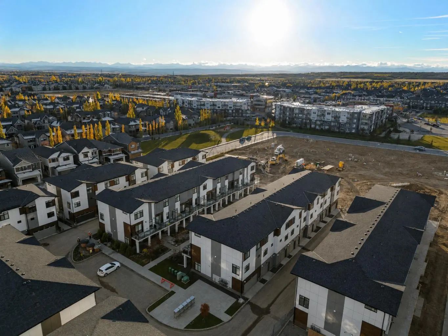
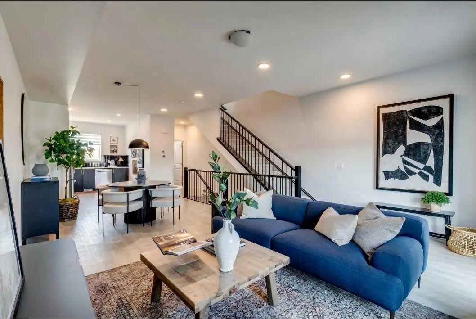
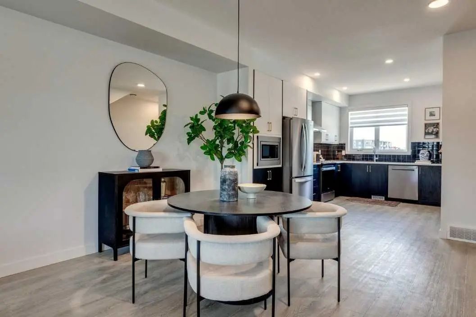
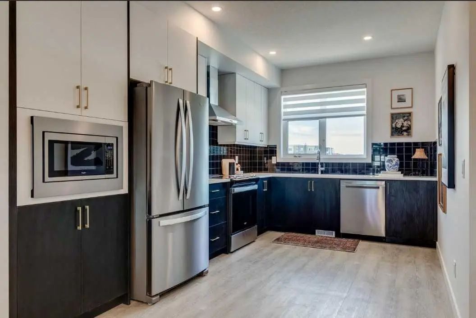
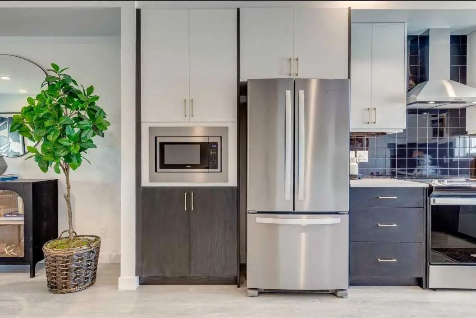
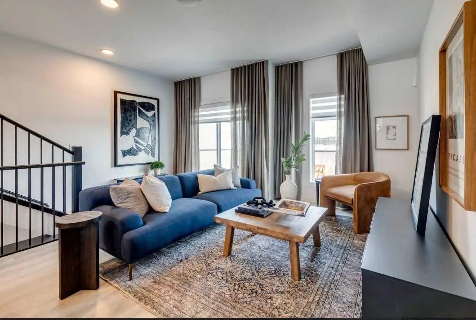
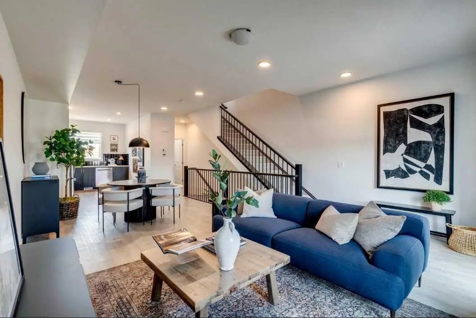
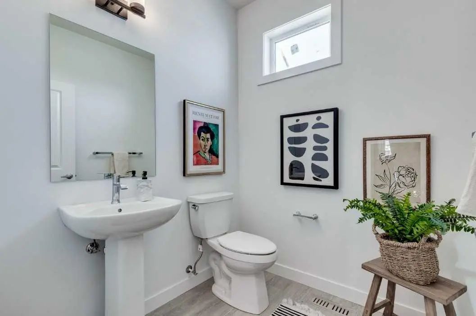
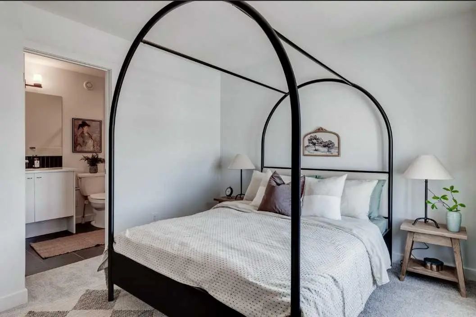
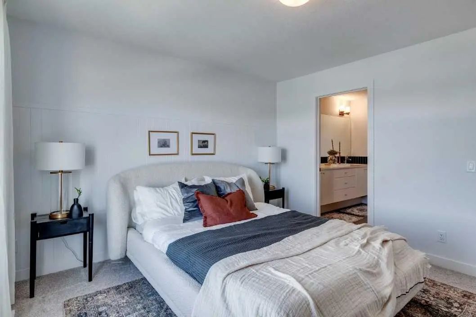
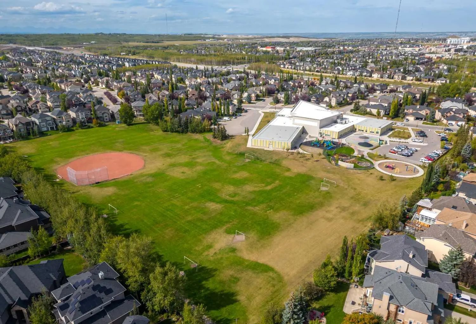
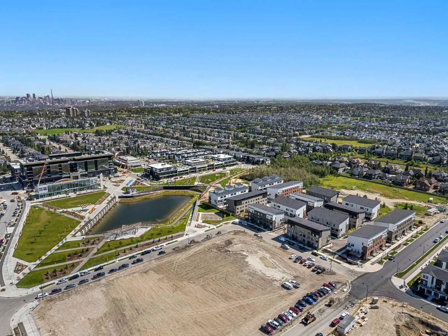
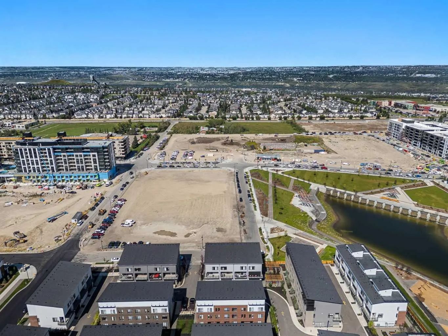
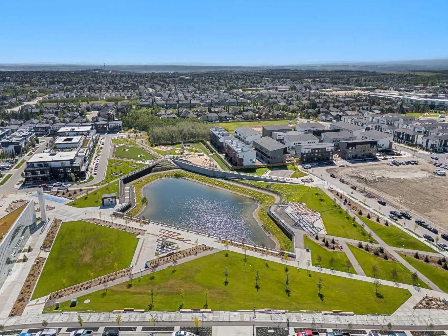
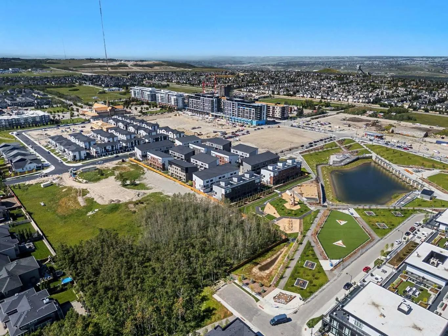
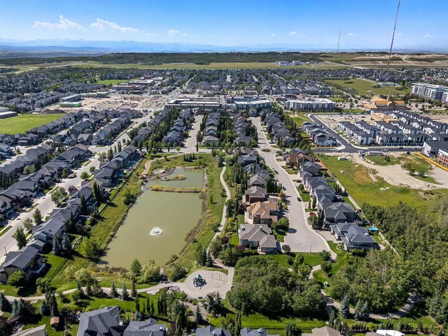
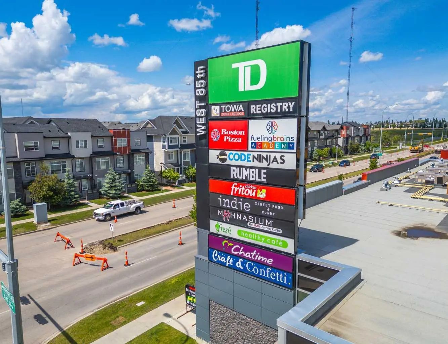
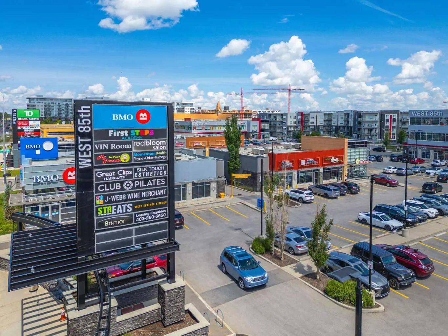
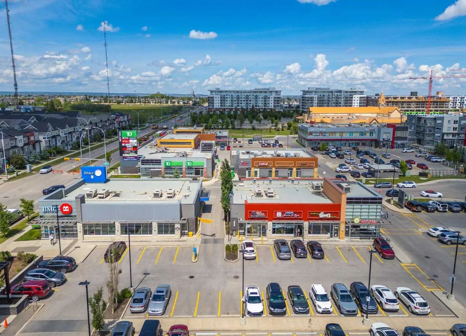
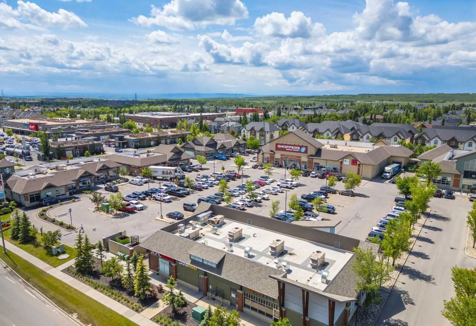
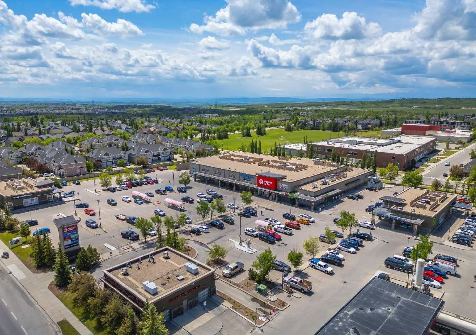
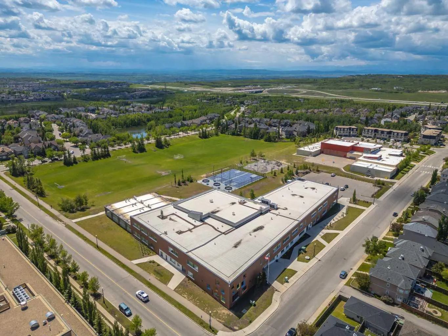
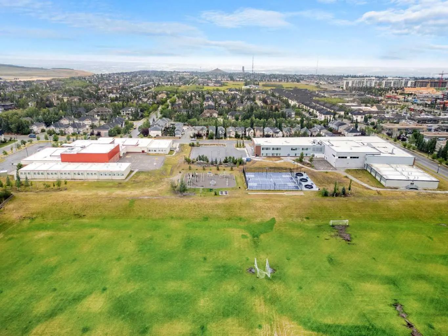
Welcome to #414, 8235 8 Avenue SW, a stylish 2-BEDROOM, 2.5-BATHROOM home in the highly desirable community of West Springs, offering contemporary finishes, a functional layout, and OVER $11,500 IN UPGRADES INCLUDED IN THE PRICE. OVERSIZED WINDOWS fill the home with natural light, while the attached TANDEM 2-CAR GARAGE provides secure parking and additional convenience. The open-concept main level is designed for comfortable everyday living and entertaining. The modern kitchen features QUARTZ COUNTERTOPS THROUGHOUT and a spacious PENINSULA offering additional prep space, storage, and casual seating. The kitchen flows seamlessly into the dining and living areas, creating a bright and welcoming gathering space. ALL WINDOW COVERINGS are included. Step outside onto the OVERSIZED NORTH-FACING BALCONY, an inviting extension of the living space with plenty of room to relax or entertain. A GAS LINE TO THE BALCONY makes summer barbecuing easy, while an AIR CONDITIONING ROUGH-IN provides the option to add central air for additional comfort. Upstairs, both bedrooms offer excellent privacy, with EACH BEDROOM FEATURING ITS OWN PRIVATE ENSUITE. This thoughtful dual-ensuite layout is ideal for couples, roommates, guests, or professionals looking for flexible living arrangements. A convenient half bathroom on the main level completes the home. Living in West Springs places you in one of Calgary’s most sought-after west-side communities, surrounded by restaurants, cafés, shopping, parks, pathways, and everyday amenities. Enjoy convenient access to major roadways, an easy commute downtown, and a quick escape west toward the Rocky Mountains. This is your opportunity to enjoy modern, low-maintenance living in a community that keeps everything you need close to home. Visit the Showhome today for more information!
Essential Information
- MLS® #A2338132
- Price$591,200
- Bedrooms2
- Bathrooms2.5
- Full Baths2
- Half Baths1
- Square Footage1,418
- Lot SQFT947
- Year Built2026
- TypeResidential
- Sub-TypeRow/Townhouse
- Style2 Storey
- StatusActive
- Condo Fee225
- Condo NameZ-name Not Listed
Condo Fee Includes
Amenities of HOA/Condo, Common Area Maintenance, Insurance, Maintenance Grounds, Parking, Professional Management, Reserve Fund Contributions, Snow Removal, Trash
Community Information
- Address414 8235 8 Avenue Southwest
- SubdivisionWest Springs
- CityCalgary
- ProvinceAlberta
- Postal CodeT3H 6H2
Amenities
- AmenitiesOther
- Parking Spaces2
- ParkingDouble Garage Attached, Tandem
- # of Garages2
Interior
- HeatingForced Air
- CoolingRough-In
- Basement DevelopmentNone
- Basement TypeNone
- FlooringCarpet, Tile, Vinyl Plank
Goods Included
Built-in Features, High Ceilings, No Animal Home, No Smoking Home, Open Floorplan, Quartz Counters
Appliances
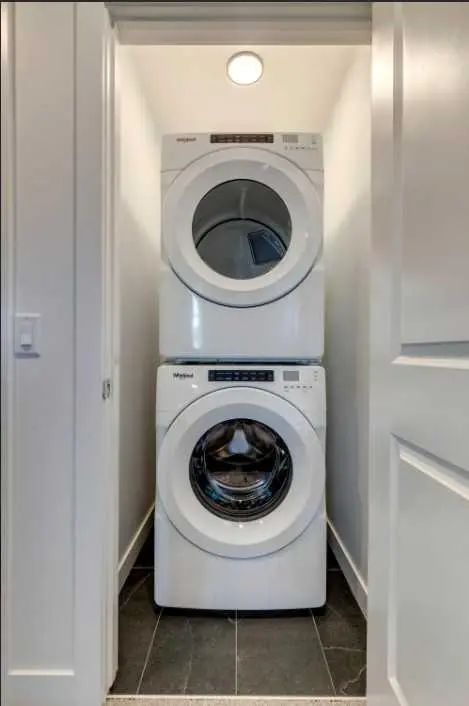
Dishwasher, Dryer, Microwave Hood Fan, Refrigerator, Stove(s), Washer
Exterior
- Exterior FeaturesBalcony
- Lot DescriptionBack Lane
- RoofAsphalt Shingle
- ConstructionComposite Siding
- FoundationPoured Concrete
- Front ExposureS
- Frontage Metres5.18M 17`0"
- Site InfluenceBack Lane
Additional Information
- ZoningM-G
Room Dimensions
- Dining Room12`4" x 10`0"
- Kitchen9`4" x 15`0"
- Master Bedroom12`6" x 11`7"
- Bedroom 212`4" x 9`3"
Listing Details
- OfficeeXp Realty
eXp Realty.
MLS listings provided by Pillar 9™. Information Deemed Reliable But Not Guaranteed. The information provided by this website is for the personal, non-commercial use of consumers and may not be used for any purpose other than to identify prospective properties consumers may be interested in purchasing.
Listing information last updated on October 6th, 2026 at 5:47am MDT.
