

- 3 Beds
- 1½ Baths
- 1,178 Sqft
- 54 DOM


174 Woodmont Terrace Southwest
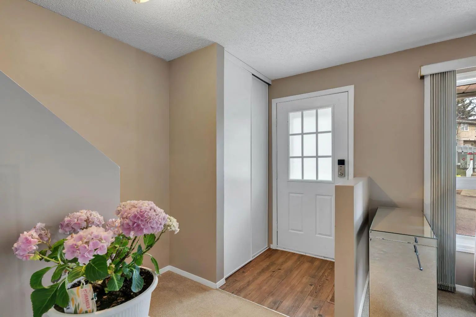
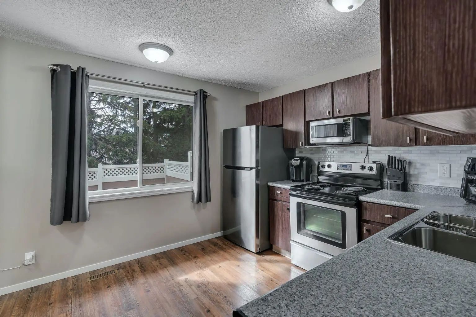
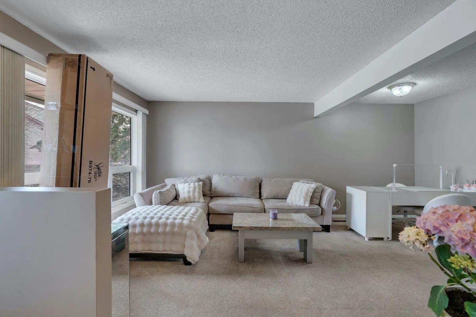
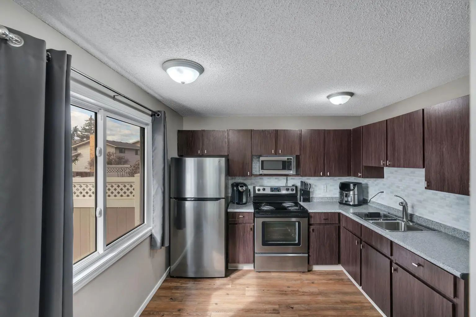
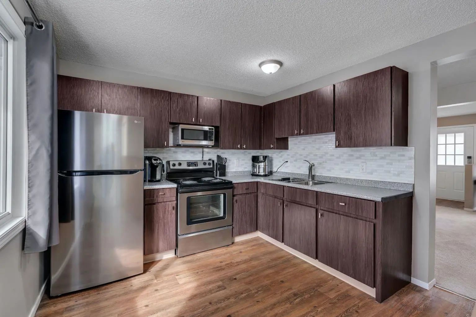
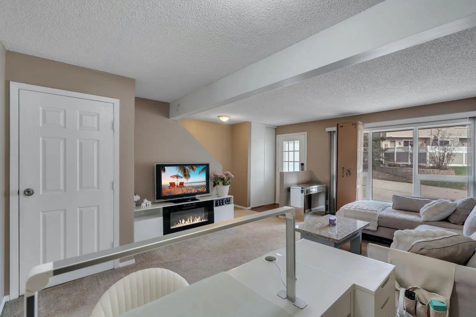
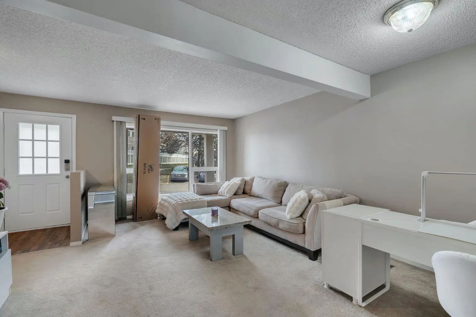
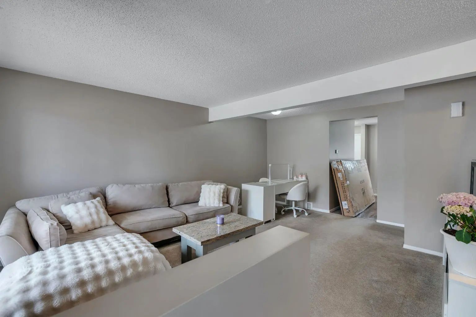
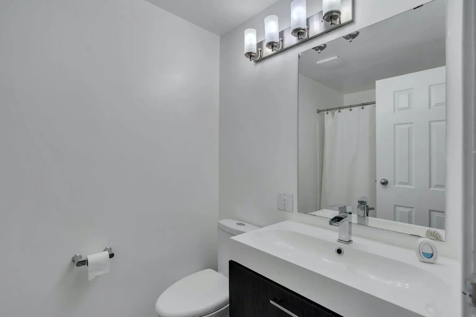
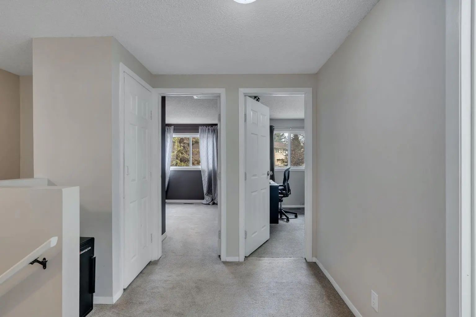
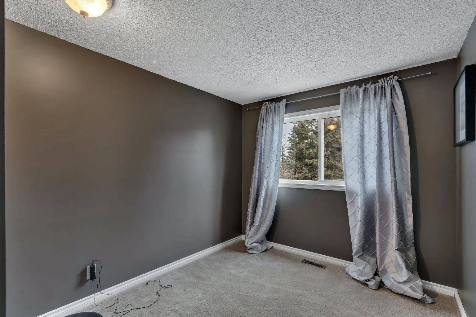
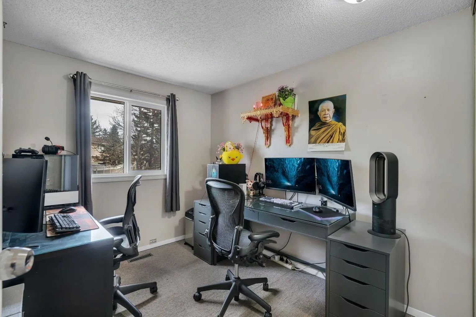
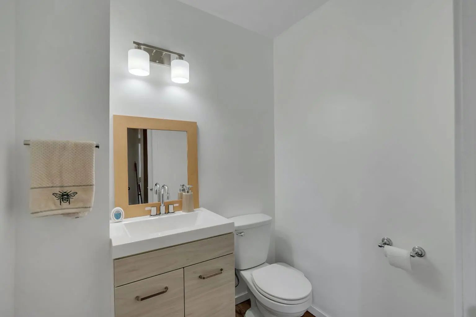
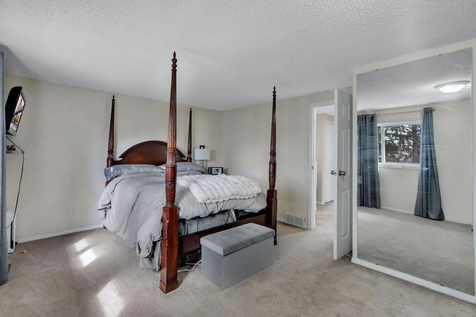
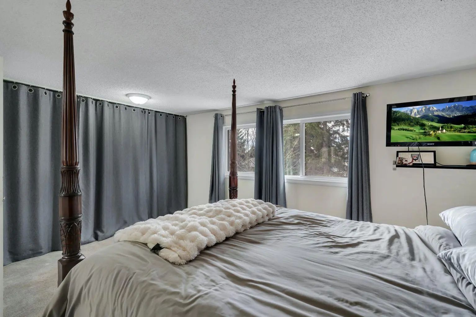
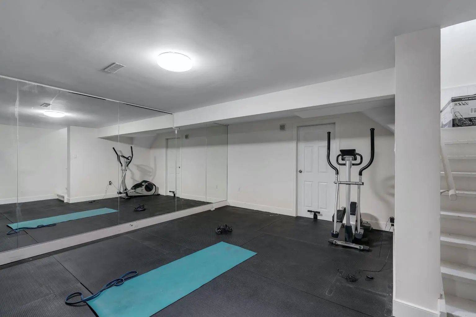
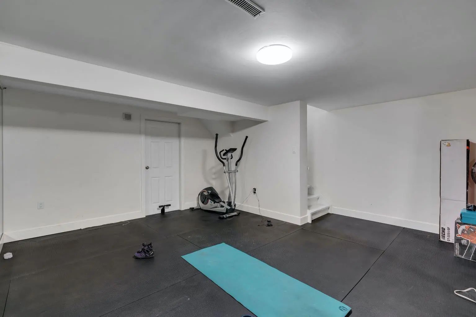
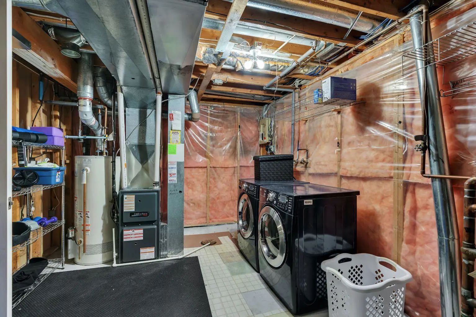
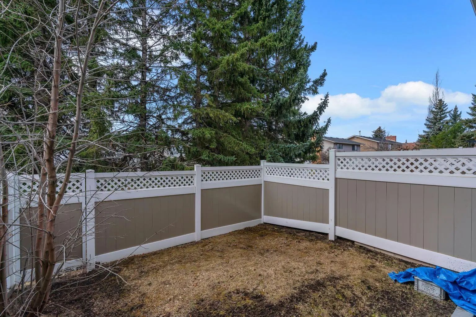
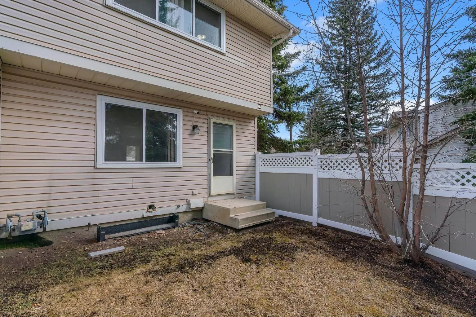
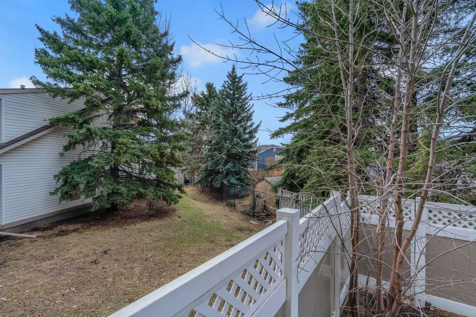
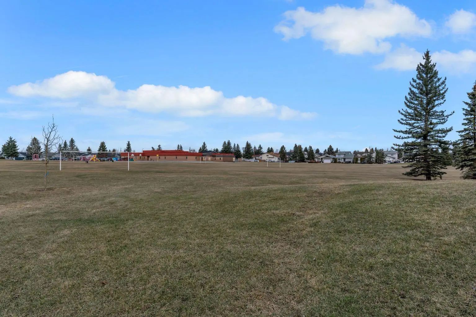
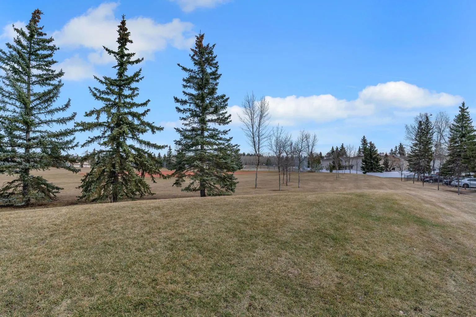
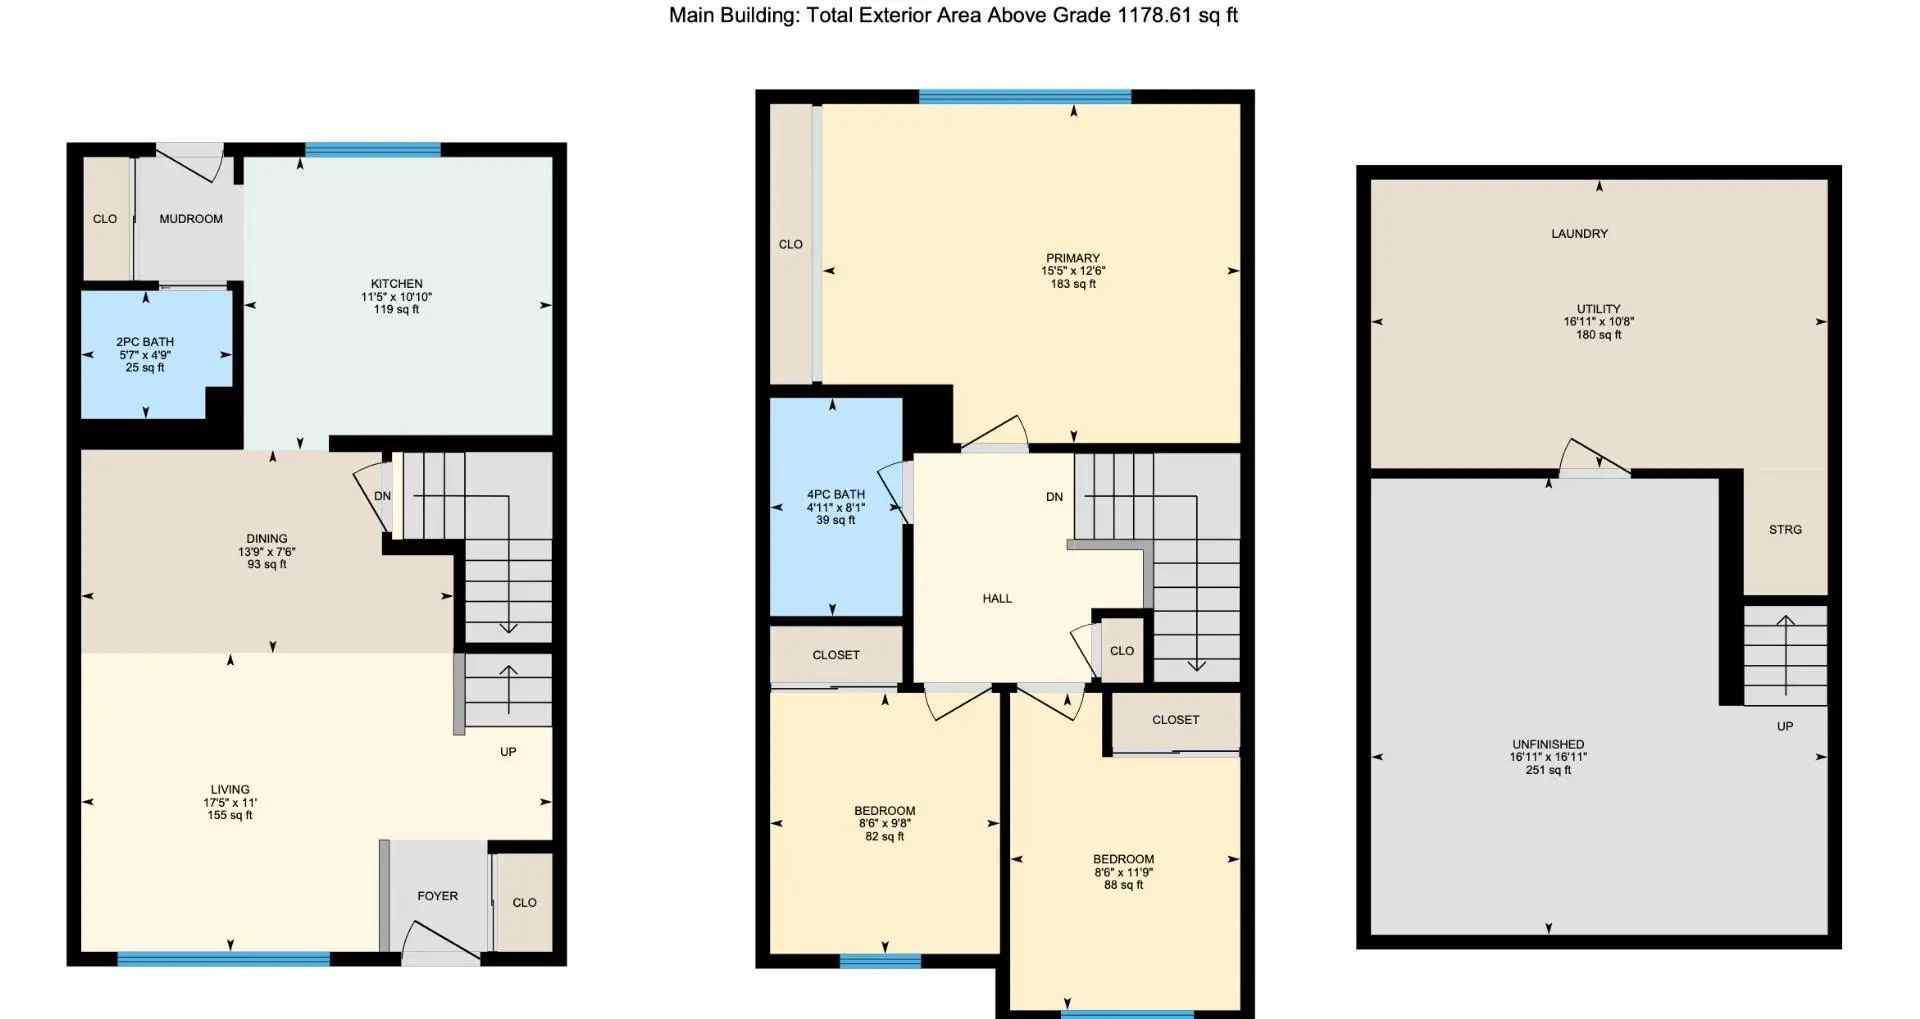
Welcome to this beautifully updated townhouse in a fantastic location close to all amenities. The spacious eat-in kitchen features freshly painted cabinets, updated hardware, newer sink and faucet, updated countertops, and durable laminate flooring. The bright living room offers large windows, newer paint, and updated carpet, creating a warm and inviting space. The main floor bathroom has been fully refreshed, while the upstairs bath features a new vanity, fresh paint, and laminate flooring. Upstairs you’ll find three bedrooms with closet organizers, including an exceptionally large primary bedroom for a home of this size. The lower level family room provides excellent additional living space and has been updated with new paint, baseboards, and Berber carpet. Enjoy your private fenced backyard, perfect for relaxing or entertaining. With low condo fees and a location close to shopping, schools, parks, and transit, this is an excellent opportunity for first-time buyers, families, or investors. 24 notice required .
Essential Information
- MLS® #A2338075
- Price$369,900
- Bedrooms3
- Bathrooms1.5
- Full Baths1
- Half Baths1
- Square Footage1,178
- Year Built1981
- TypeResidential
- Sub-TypeRow/Townhouse
- Style2 Storey
- StatusActive
- Condo Fee423
- Condo NameWoodmont Terrace
Condo Fee Includes
Insurance, Professional Management, Reserve Fund Contributions, Residential Manager, See Remarks, Sewer, Snow Removal, Trash, Water
Community Information
Amenities
- AmenitiesPark, Parking
- Parking Spaces1
- ParkingStall
Interior
- AppliancesSee Remarks
- HeatingForced Air
- CoolingNone
- Has BasementYes
- Basement DevelopmentFull
- Basement TypeFull
- FlooringCarpet, Laminate
Goods Included
Built-in Features, Closet Organizers
Exterior
- Exterior FeaturesLighting
- RoofAsphalt Shingle
- ConstructionMixed
- FoundationPoured Concrete
- Front ExposureN
Lot Description
City Lot, Few Trees, Low Maintenance Landscape
Site Influence
City Lot, Few Trees, Low Maintenance Landscape
Additional Information
- ZoningR-CG
Room Dimensions
- Dining Room13`9" x 7`6"
- Kitchen11`5" x 10`10"
- Living Room17`5" x 11`0"
- Master Bedroom15`5" x 12`6"
- Bedroom 28`6" x 11`9"
- Bedroom 38`6" x 9`8"
Listing Details
- OfficeMaxWell Capital Realty
MaxWell Capital Realty.
MLS listings provided by Pillar 9™. Information Deemed Reliable But Not Guaranteed. The information provided by this website is for the personal, non-commercial use of consumers and may not be used for any purpose other than to identify prospective properties consumers may be interested in purchasing.
Listing information last updated on October 10th, 2026 at 1:32am MDT.
