

- 4 Beds
- 2 Baths
- 2,695 Sqft
- .32 Acres


1302 Council Way Southwest
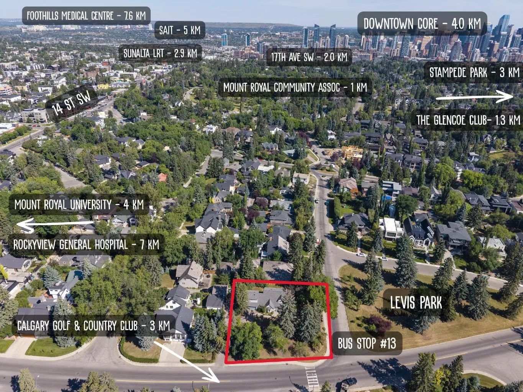
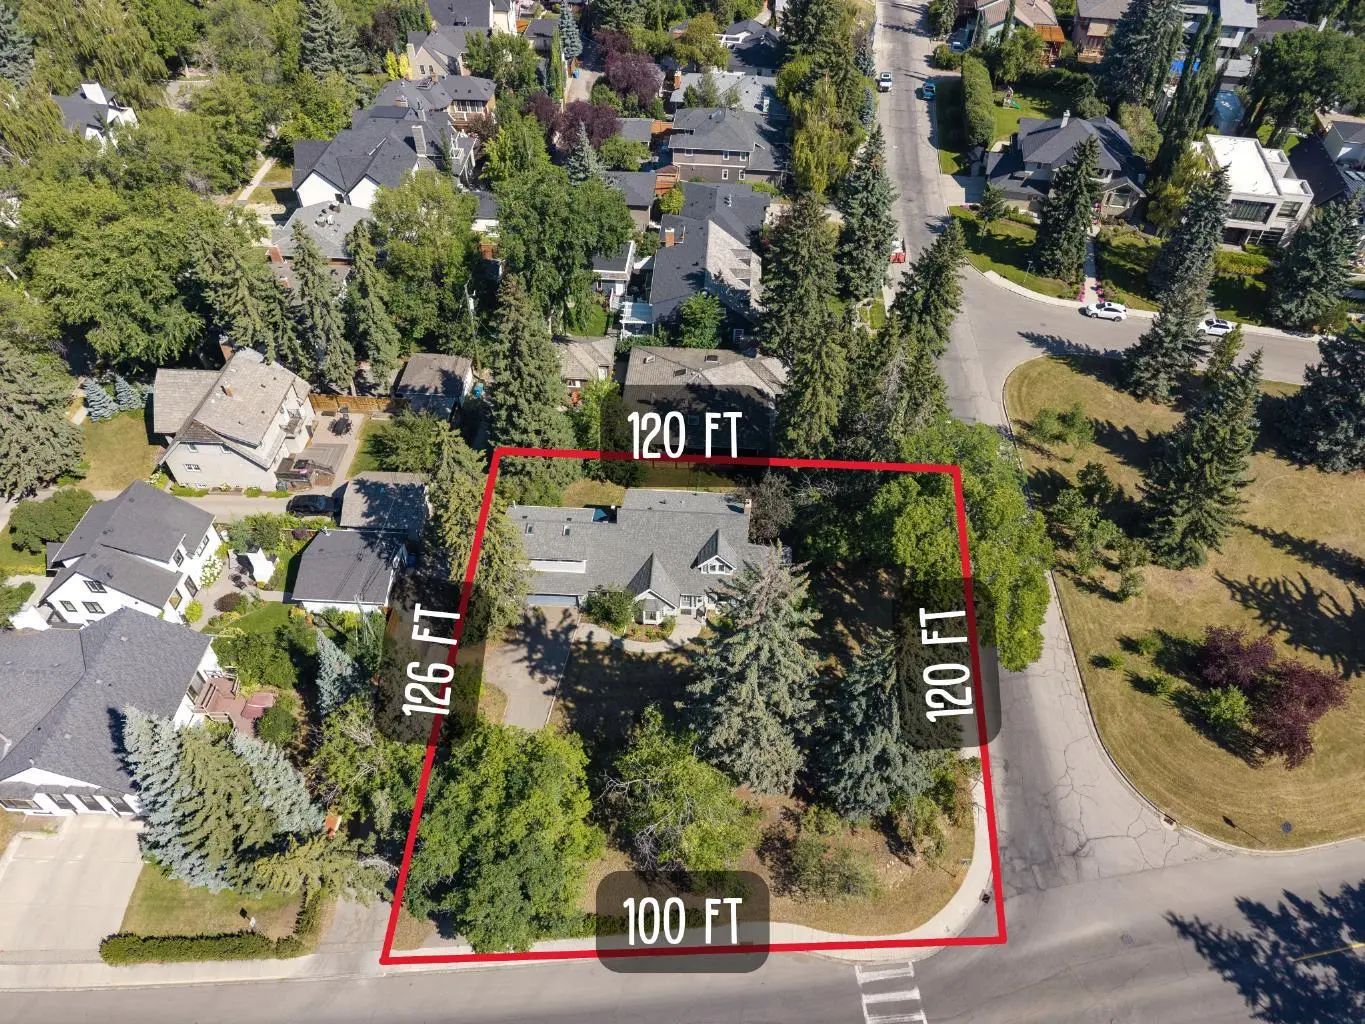
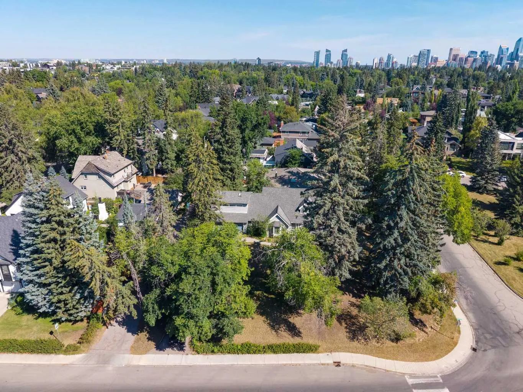
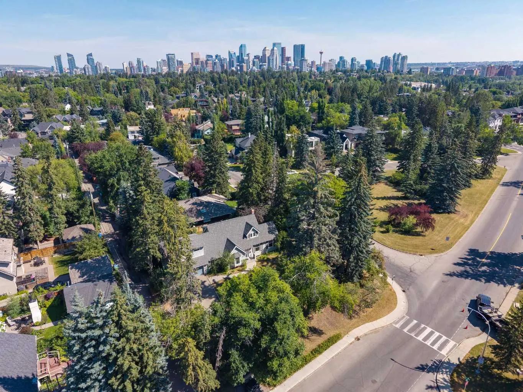
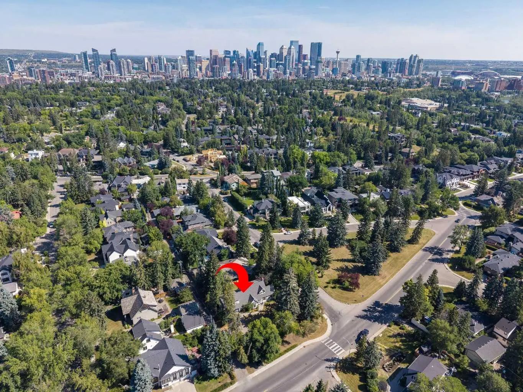
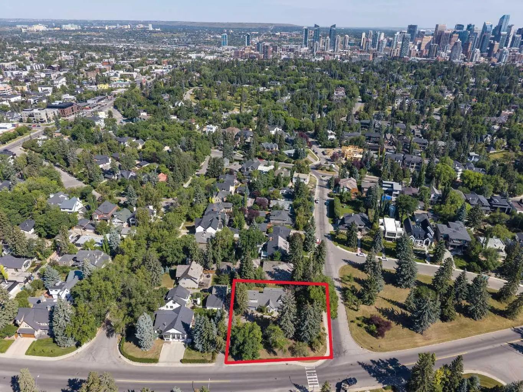
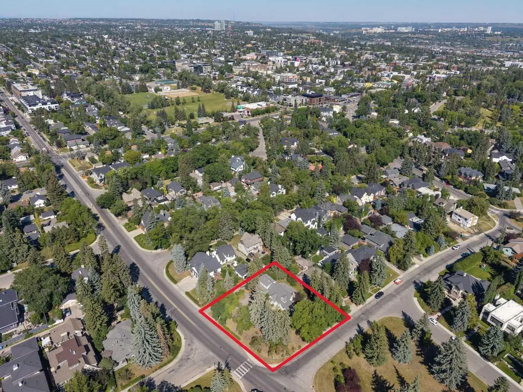
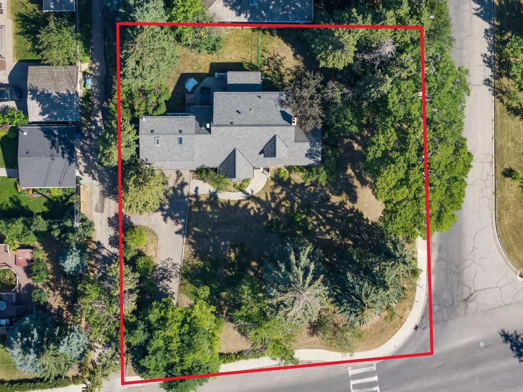
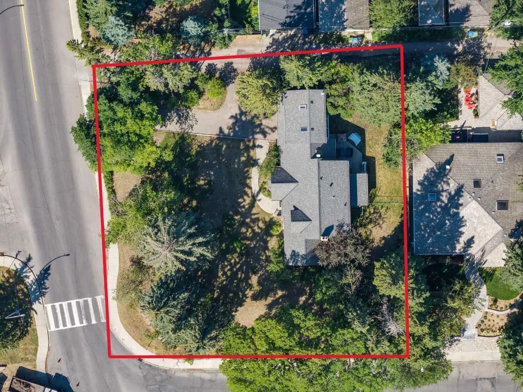
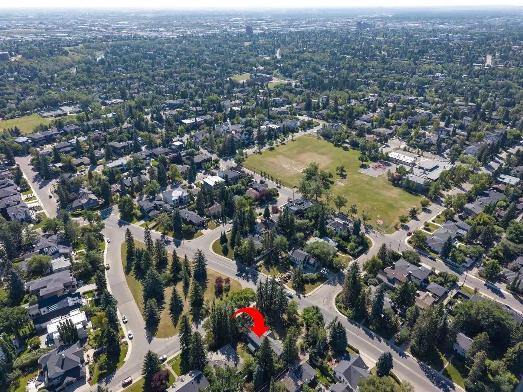
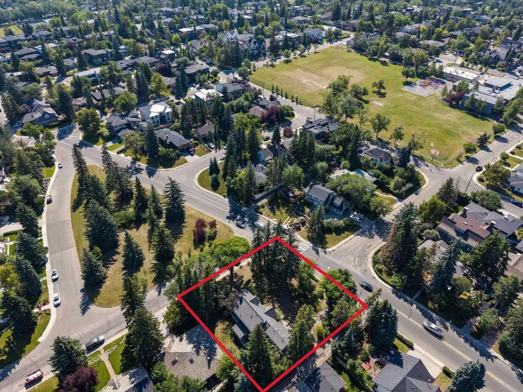
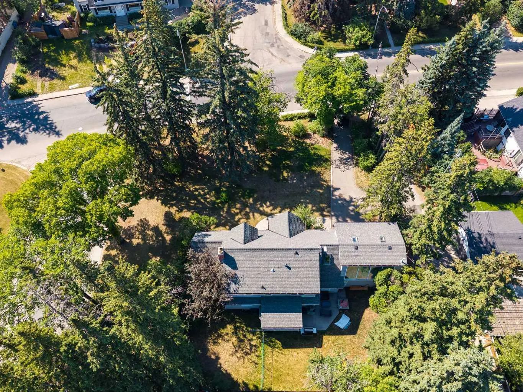
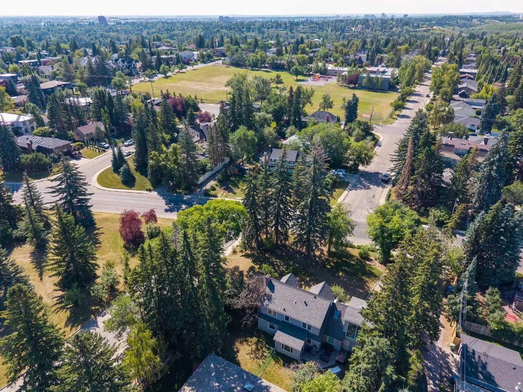
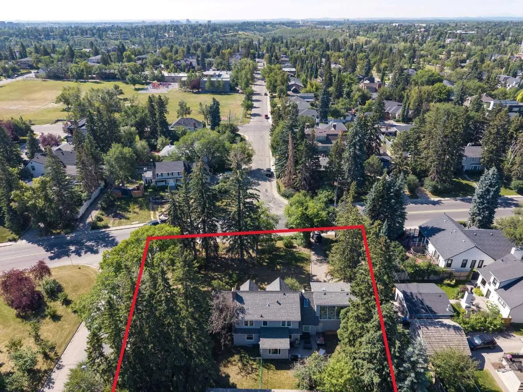
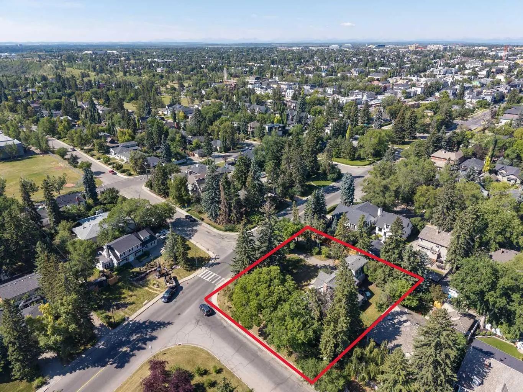
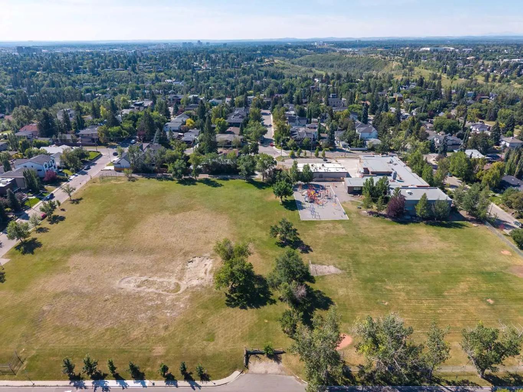
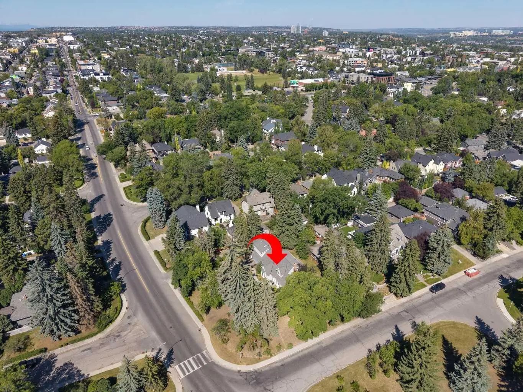
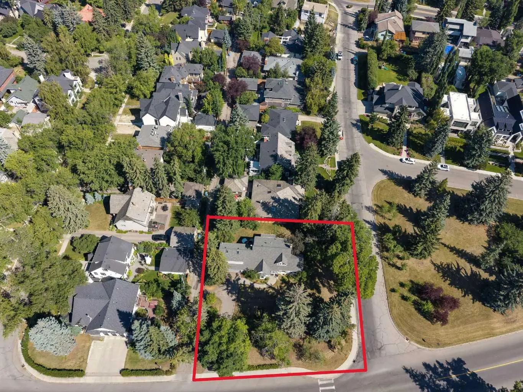
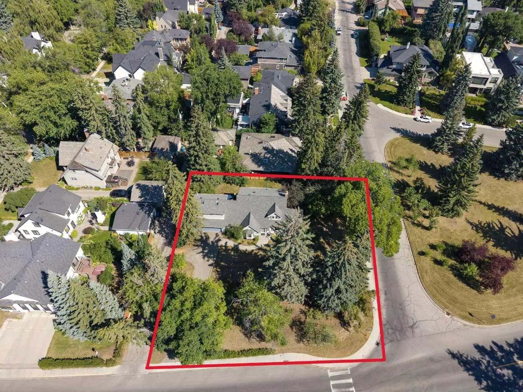
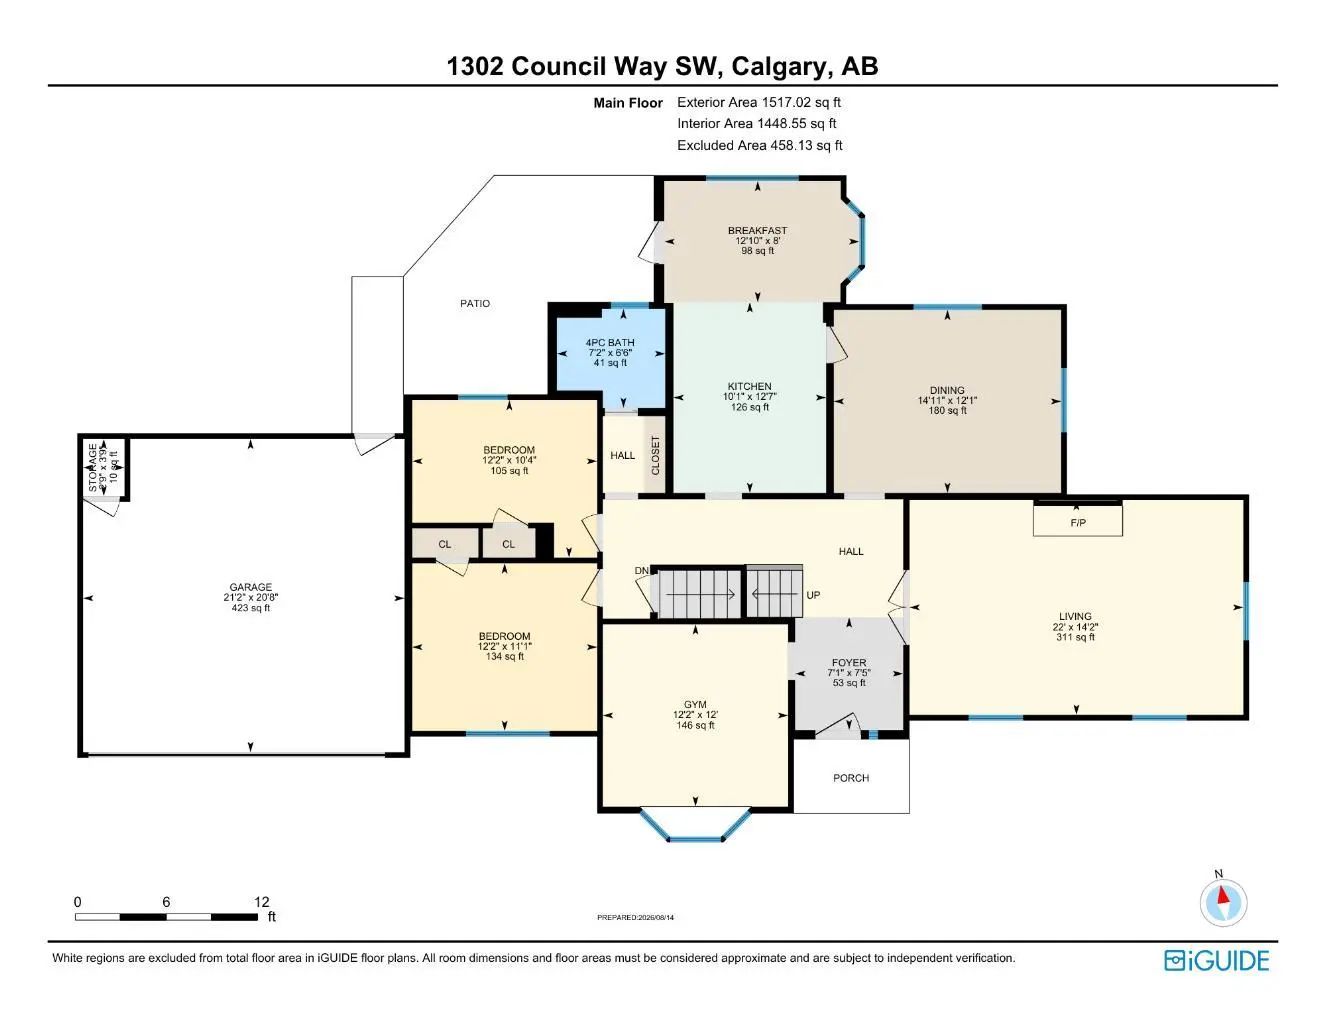
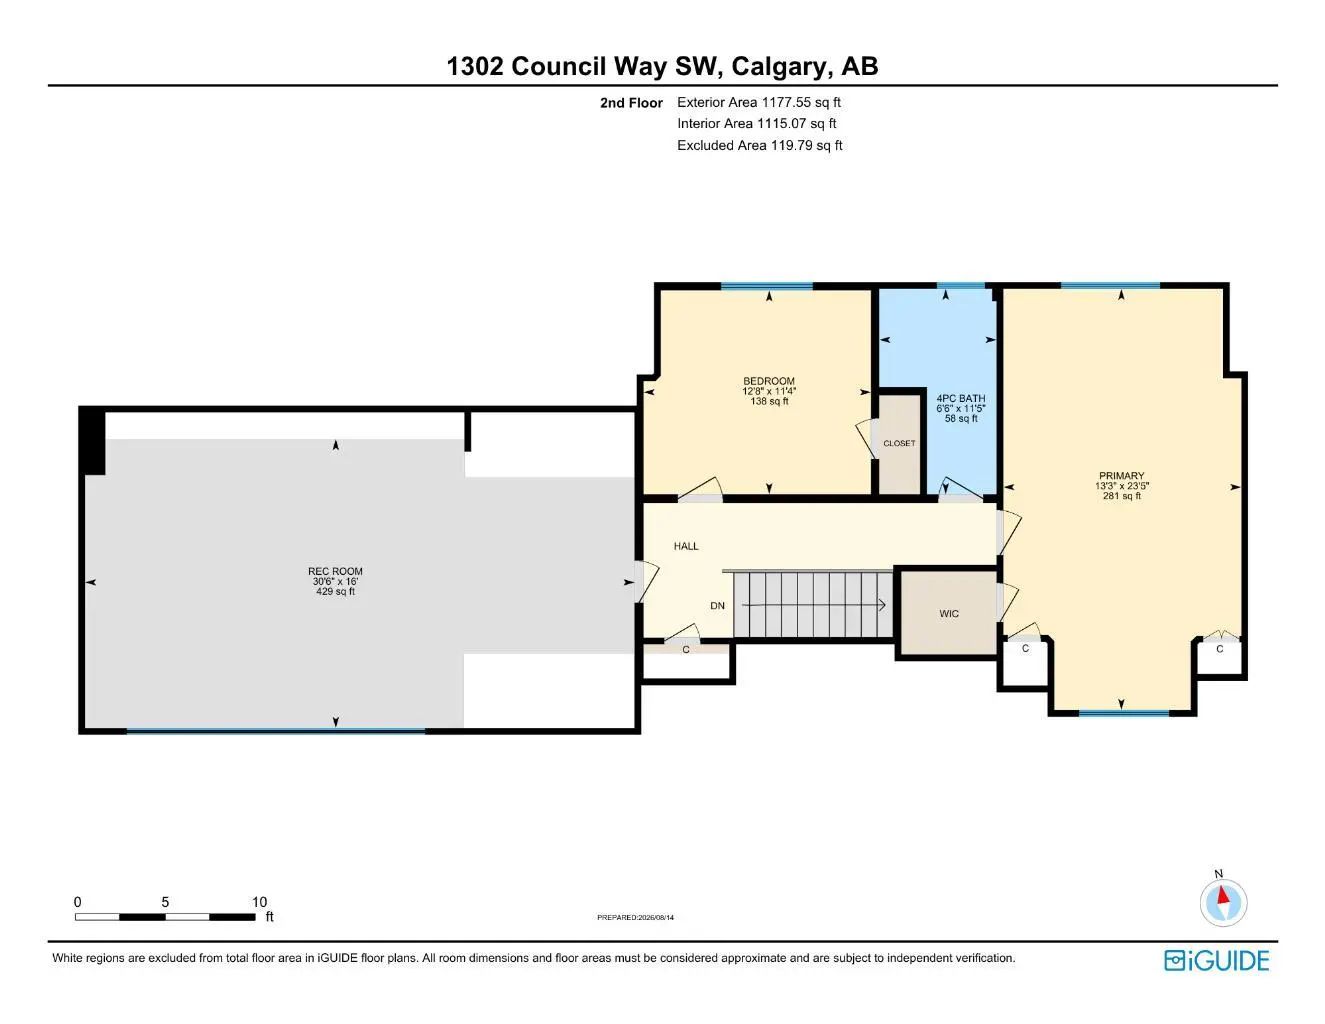
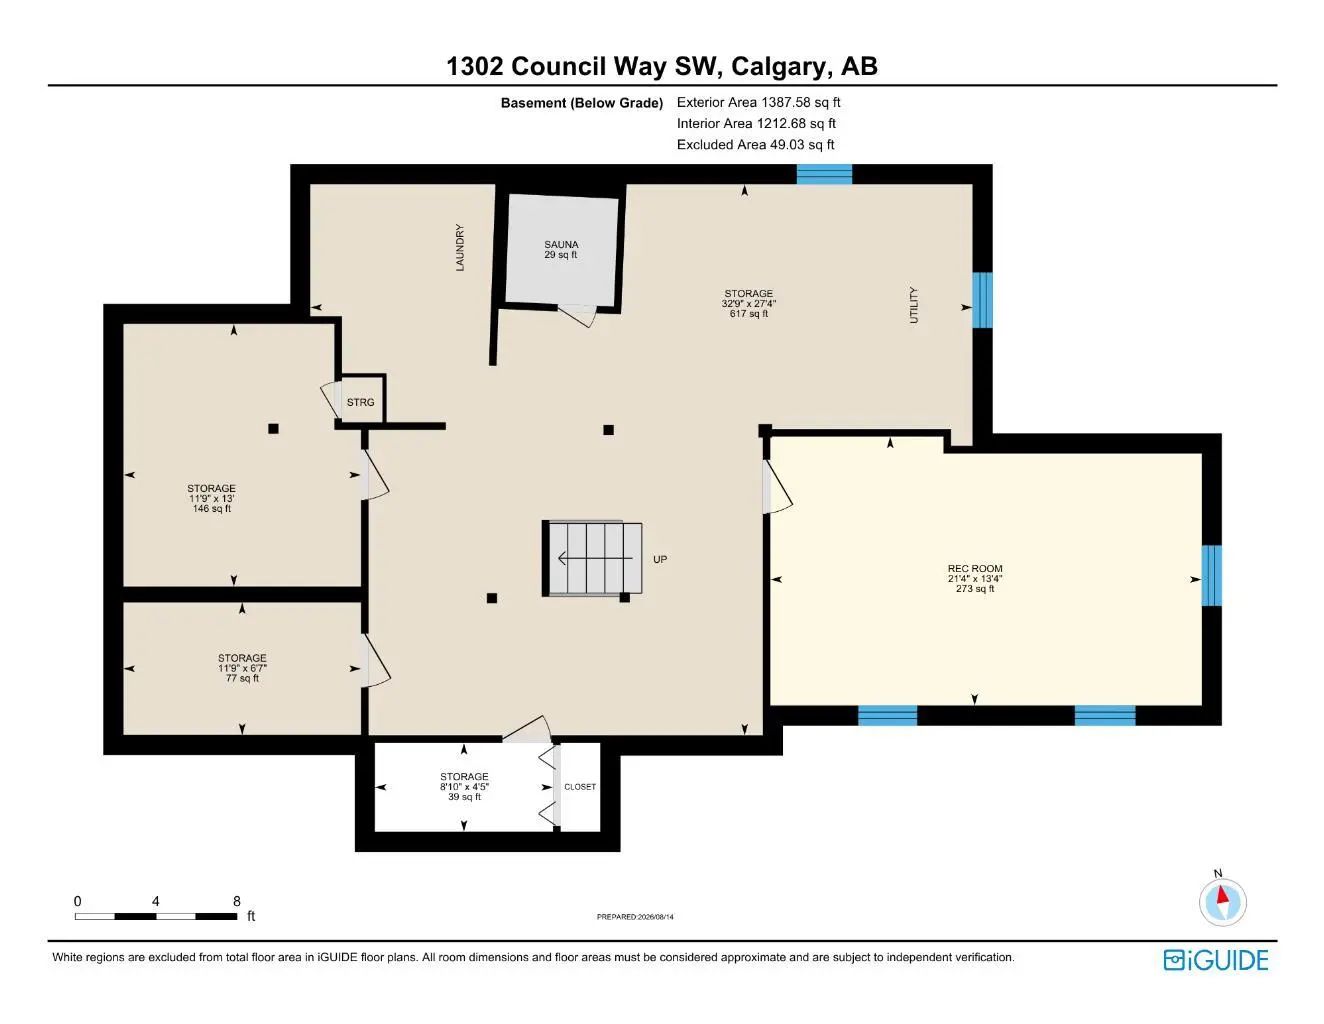
Realize your dreams and take advantage of this incredible opportunity in the affluent neighbourhood of Upper Mount Royal! The existing 1940’s house would make a great renovation project for anyone looking to embrace the original charm of Mount Royal. Located on a 100' x 120' (13,823 sq ft) lot prime for renovation, construction of your dream home or for subdivision to accommodate 2 new homes. The current house is 2 storeys with 4 bedrooms and 2 bathrooms. 3,900 sq ft of potential living space with the current floor plan. The main floor offers a traditional floorplan. The kitchen with large breakfast nook opens to a formal dining room with access to a living room with wood burning fireplace. Set-up for entertaining with French doors opening to the main entry. There is a flex area off the foyer perfect for a home office. Also on this level are 2 bedrooms and a 4-pc bath. The upper level has a large rec room with vaulted ceilings and skylights, 4pc bathroom, 3rd bedroom and primary with walk-in closet. Largely unfinished and ready for your ideas, the basement includes an additional rec room and laundry area. The double attached garage and long front driveway provide for plenty of off-street parking. Walking distance to the shoppes and restaurants of 17th Ave. Quick Access to the Glencoe Club, Foothills Medical Campus, University of Calgary and Mount Royal University. Minutes to Downtown Core, Sunalta LRT & Stampede Park. Close to the Marda Loop Community Association with outdoor pool, tennis courts and large park. Close to all amenities, private, public and catholic schools.
Essential Information
- MLS® #A2338020
- Price$2,999,000
- Bedrooms4
- Bathrooms2
- Full Baths2
- Square Footage2,695
- Lot SQFT13,820
- Year Built1940
- TypeResidential
- Sub-TypeDetached
- Style2 Storey
- StatusActive
Community Information
- Address1302 Council Way Southwest
- SubdivisionUpper Mount Royal
- CityCalgary
- ProvinceAlberta
- Postal CodeT2T1X7
Amenities
- Parking Spaces5
- # of Garages2
Parking
Double Garage Attached, Driveway, Front Drive, Garage Faces Front, On Street
Interior
- HeatingForced Air
- CoolingNone
- Has BasementYes
- FireplaceYes
- # of Fireplaces1
- Basement DevelopmentFull
- Basement TypeFull
- FlooringHardwood, Tile
Goods Included
French Door, Granite Counters, Sauna, Skylight(s), Storage, Vaulted Ceiling(s)
Appliances
Dishwasher, Gas Stove, Microwave Hood Fan, Washer/Dryer
Fireplaces
Living Room, Mantle, Tile, Wood Burning
Exterior
- Exterior FeaturesPrivate Yard
- RoofAsphalt Shingle
- ConstructionWood Frame
- FoundationBlock
- Front ExposureS
- Frontage Metres30.48M 100`0"
Lot Description
Back Lane, Back Yard, Corner Lot, Landscaped, Many Trees, Sloped, Treed
Site Influence
Back Lane, Back Yard, Corner Lot, Landscaped, Many Trees, Sloped, Treed
Additional Information
- ZoningR-CG
Room Dimensions
- Dining Room12`1" x 14`11"
- Kitchen12`7" x 10`1"
- Living Room14`2" x 22`0"
- Master Bedroom23`5" x 13`3"
- Bedroom 211`4" x 12`8"
- Bedroom 310`4" x 12`2"
- Bedroom 411`1" x 12`2"
Listing Details
- OfficeRoyal LePage Benchmark
Royal LePage Benchmark.
MLS listings provided by Pillar 9™. Information Deemed Reliable But Not Guaranteed. The information provided by this website is for the personal, non-commercial use of consumers and may not be used for any purpose other than to identify prospective properties consumers may be interested in purchasing.
Listing information last updated on October 8th, 2026 at 9:47pm MDT.
