

- 4 Beds
- 3½ Baths
- 1,509 Sqft
- .06 Acres

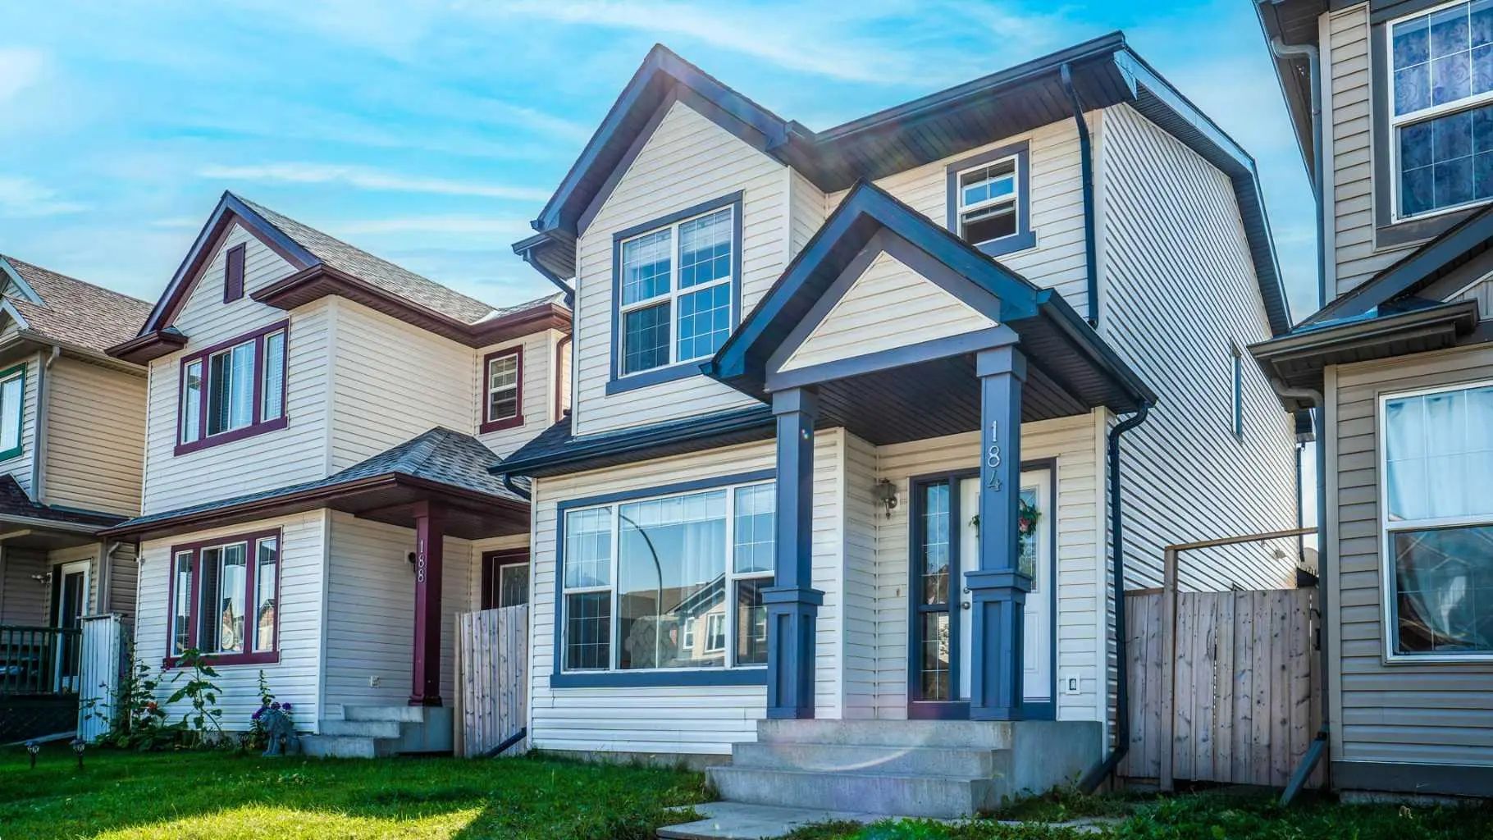
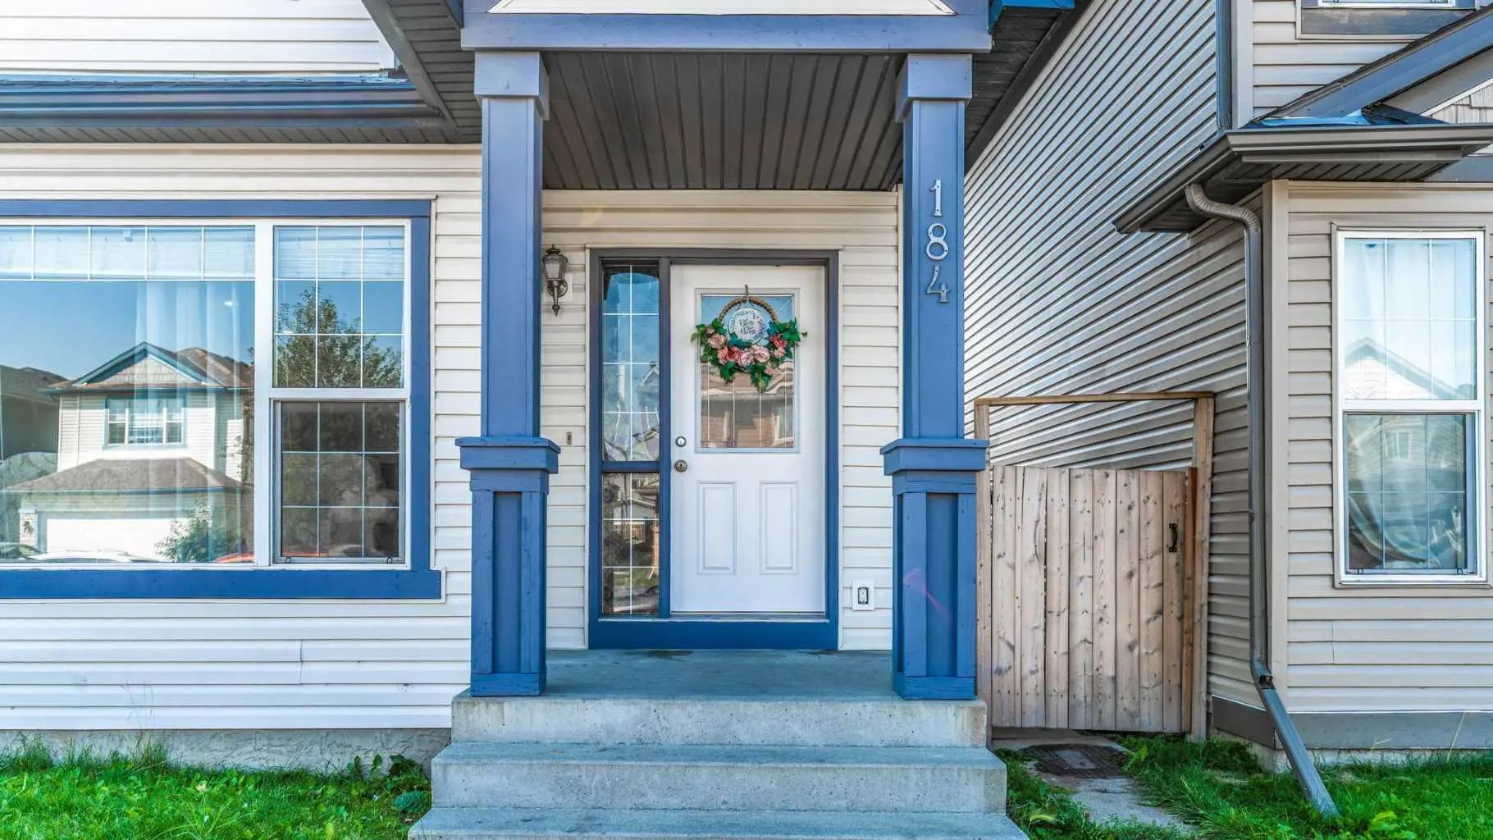
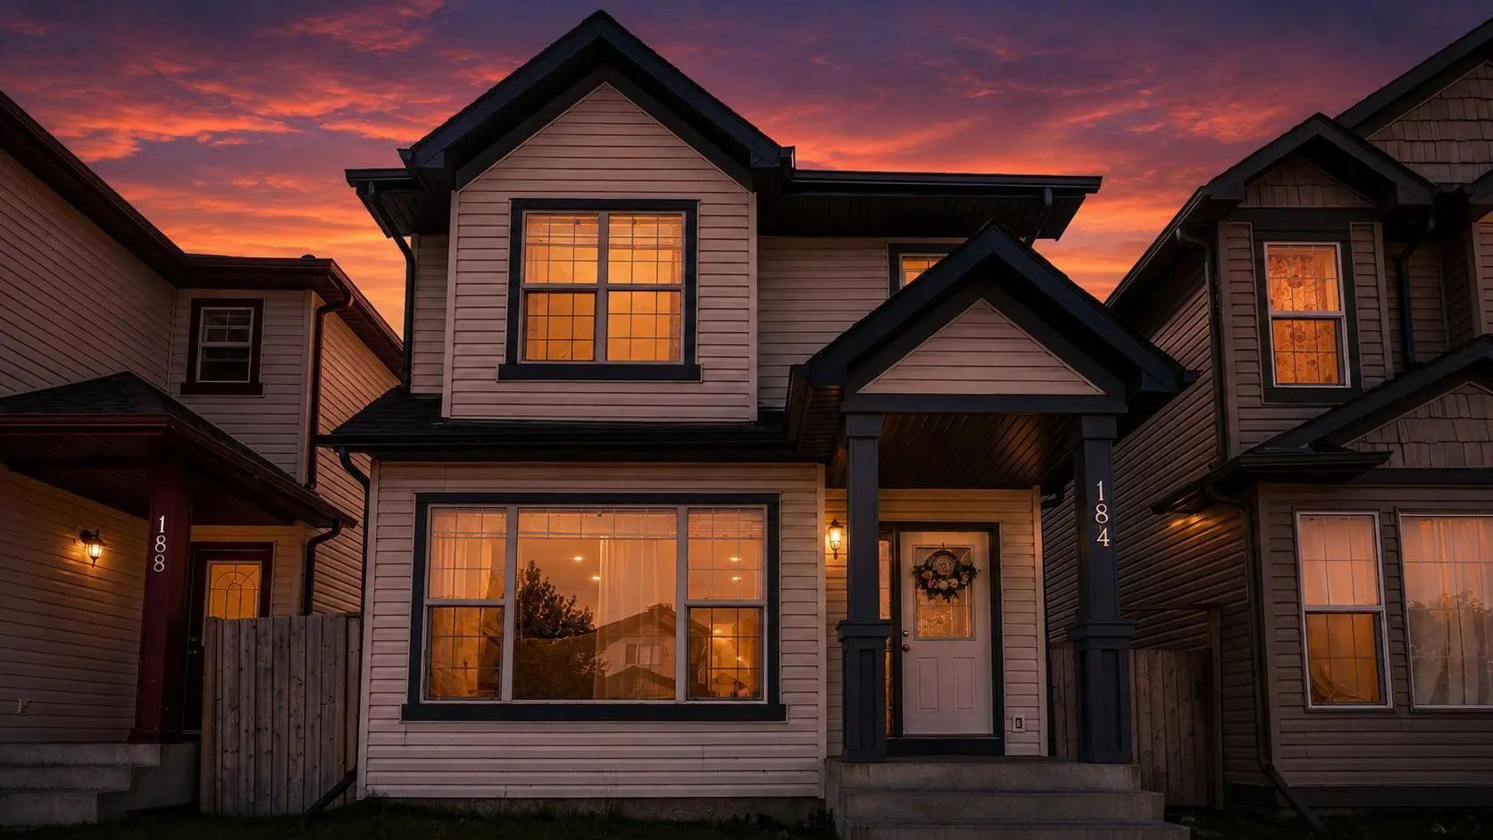

184 Saddlecrest Place Northeast
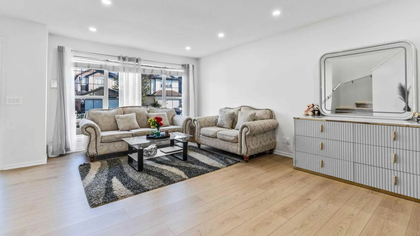
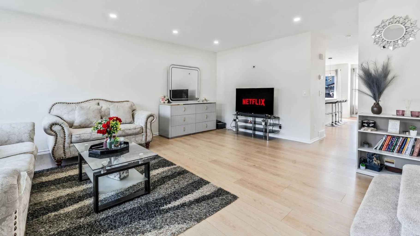
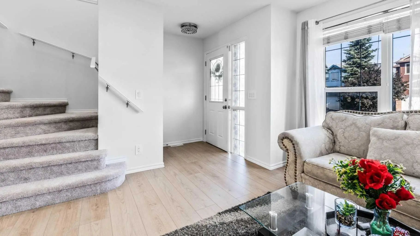
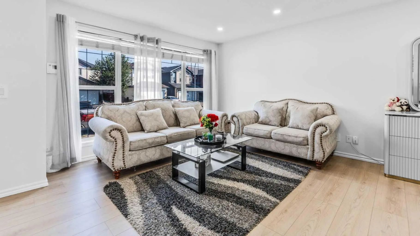
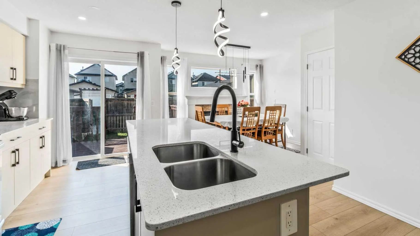
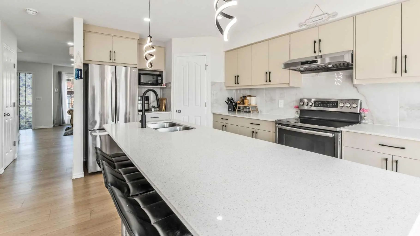
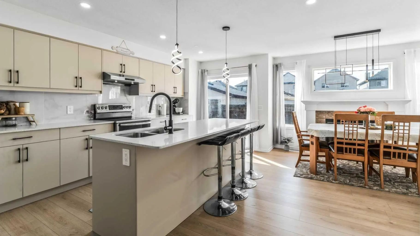
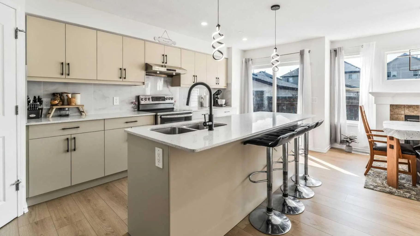
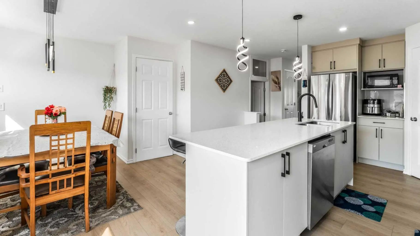
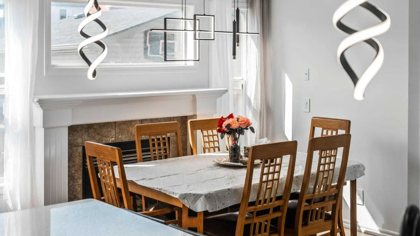
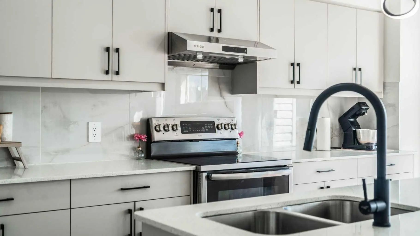
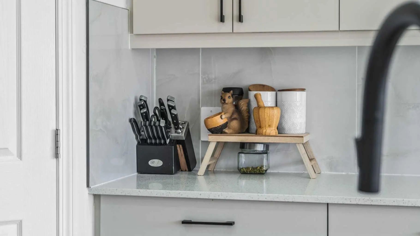
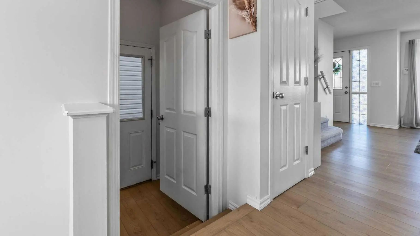
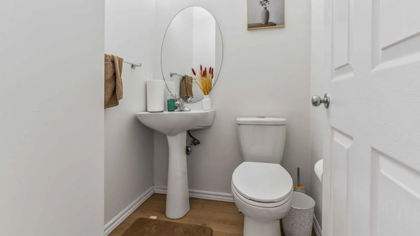
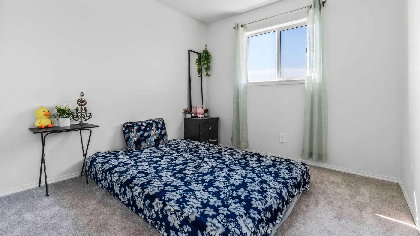
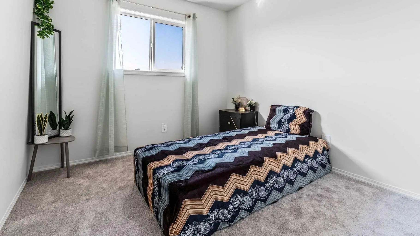
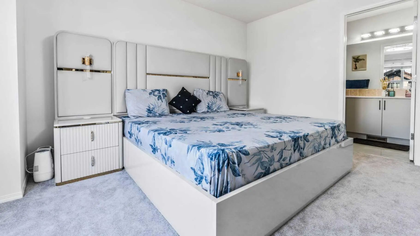
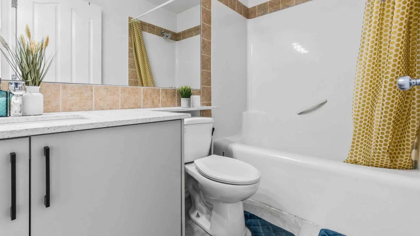
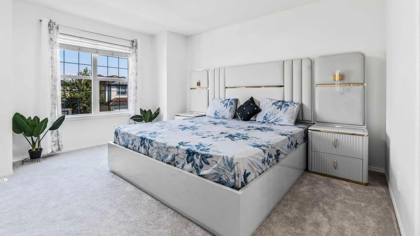
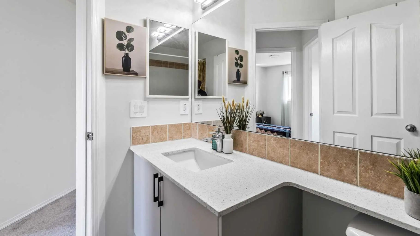
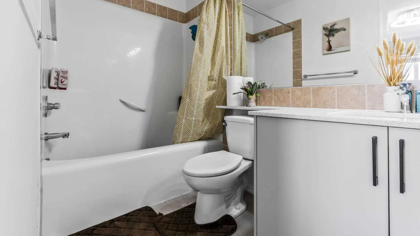
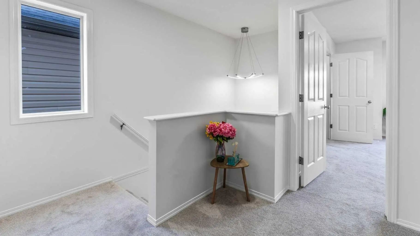
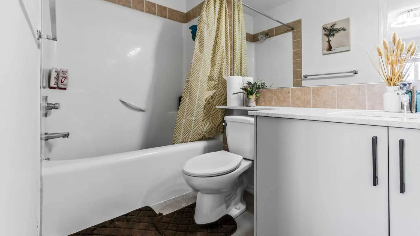
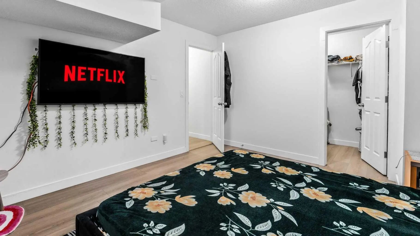
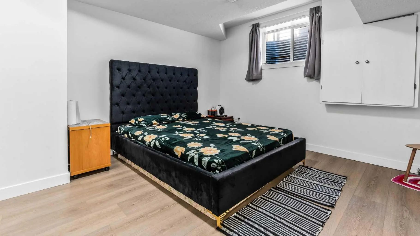
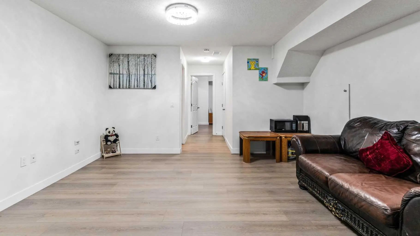
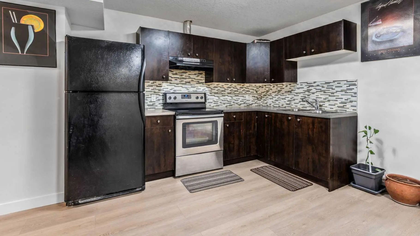
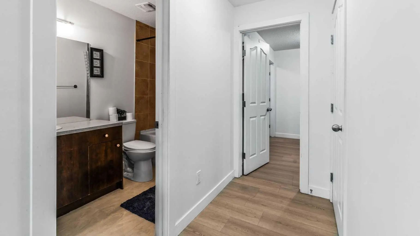
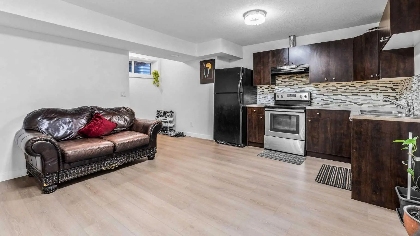
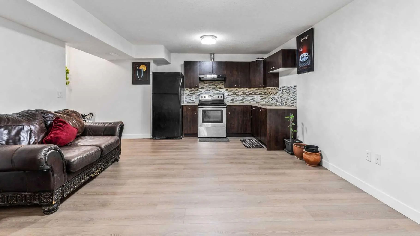
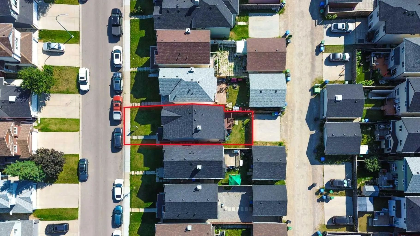
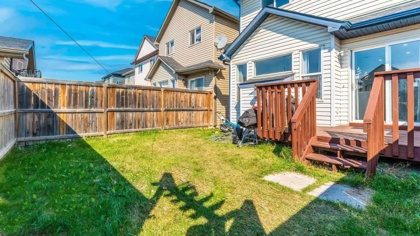
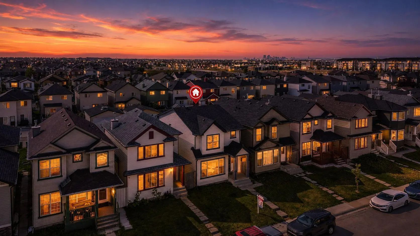
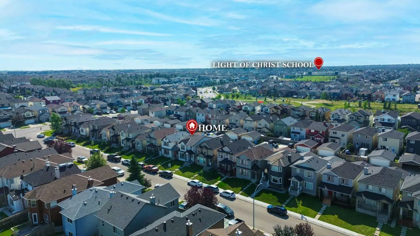
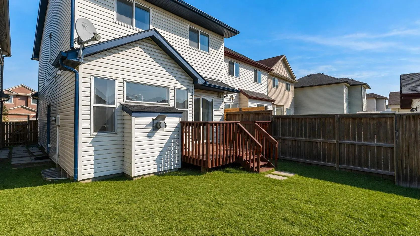
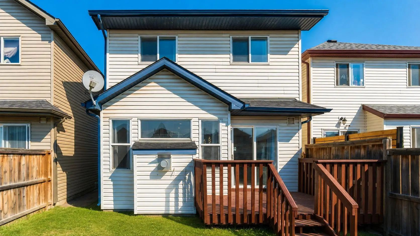
Welcome to this comfortable, open-concept house in the Saddleridge neighborhood. This lovely house has undergone numerous renovations and is situated in a neighborhood that is welcoming to families.. A large family area and an open-concept kitchen with an island are located on the main floor. Three spacious bedrooms and two complete bathrooms are located on the upper floor. The residence has a separate door that leads below to the basement unit. One bedroom with a complete bathroom and a large living area with a kitchen are located in the basement. The property has undergone considerable renovations, including new flooring, paint, light fixtures, and a basement illegal suite with a kitchen. There are many of parks, schools, and walking paths close by. Banks, eateries, shops, and gyms are all nearby, and Genesis Center is just a short drive from the property. The home is within ten minutes' walk from the LRT train station. Make an appointment for your showing now because this is a house you won't want to miss!
Essential Information
- MLS® #A2337879
- Price$559,900
- Bedrooms4
- Bathrooms3.5
- Full Baths3
- Half Baths1
- Square Footage1,509
- Lot SQFT2,777
- Year Built2005
- TypeResidential
- Sub-TypeDetached
- Style2 Storey
- StatusActive
Community Information
- SubdivisionSaddle Ridge
- CityCalgary
- ProvinceAlberta
- Postal CodeT3J5G1
Address
184 Saddlecrest Place Northeast
Amenities
- Parking Spaces2
- ParkingParking Pad
Interior
- HeatingForced Air, Natural Gas
- CoolingCentral Air
- Has BasementYes
- FireplaceYes
- # of Fireplaces1
- FireplacesGas
- Basement DevelopmentFull
- Basement TypeFull
- FlooringCarpet, Vinyl Plank
Goods Included
Kitchen Island, No Animal Home, No Smoking Home, Open Floorplan, Pantry, Quartz Counters, Separate Entrance, Walk-In Closet(s)
Appliances
Dishwasher, Range Hood, Refrigerator, Washer/Dryer Stacked
Exterior
- Exterior FeaturesOther
- Lot DescriptionBack Yard
- RoofAsphalt Shingle
- ConstructionVinyl Siding, Wood Frame
- FoundationPoured Concrete
- Front ExposureN
- Frontage Metres7.92M 26`0"
- Site InfluenceBack Yard
Additional Information
- ZoningR-G
Room Dimensions
- Dining Room10`11" x 11`0"
- Kitchen9`3" x 18`5"
- Living Room15`0" x 18`0"
- Master Bedroom12`11" x 14`0"
- Bedroom 29`3" x 11`9"
- Bedroom 39`3" x 11`9"
- Bedroom 412`5" x 11`9"
Listing Details
- OfficeExecutive Real Estate Services
Executive Real Estate Services.
MLS listings provided by Pillar 9™. Information Deemed Reliable But Not Guaranteed. The information provided by this website is for the personal, non-commercial use of consumers and may not be used for any purpose other than to identify prospective properties consumers may be interested in purchasing.
Listing information last updated on October 15th, 2026 at 7:33am MDT.
