

- 4 Beds
- 3 Baths
- 1,227 Sqft
- .12 Acres


36 Shannon Circle Southwest
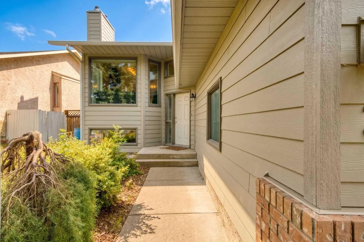
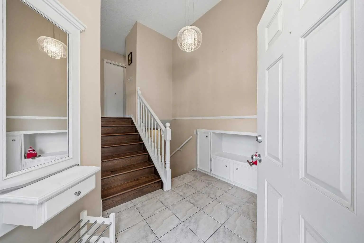
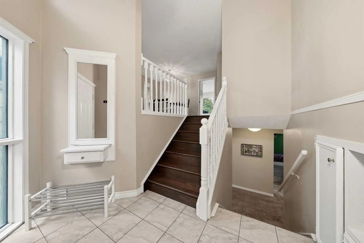
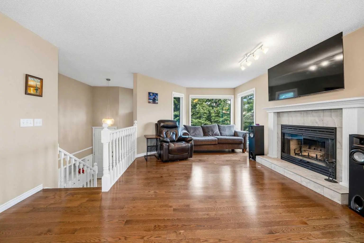
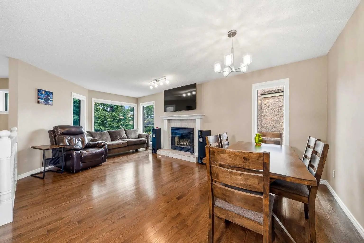
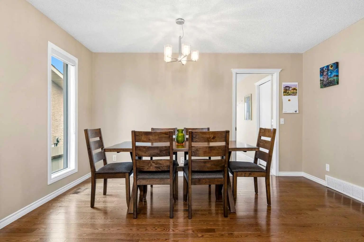
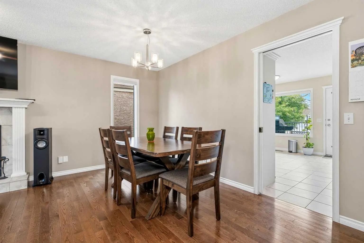
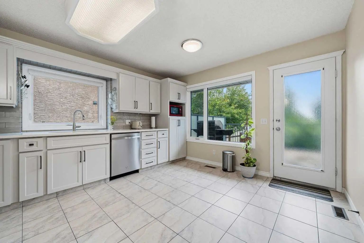
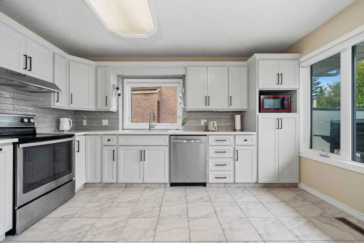
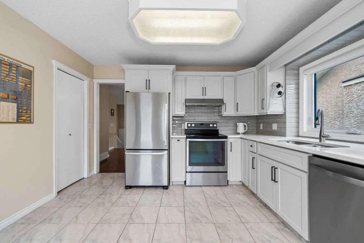
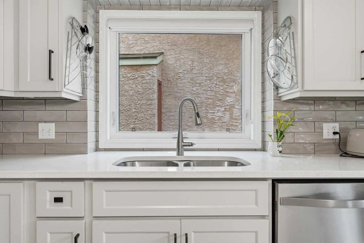
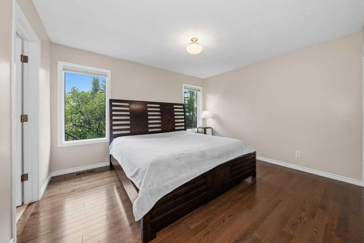
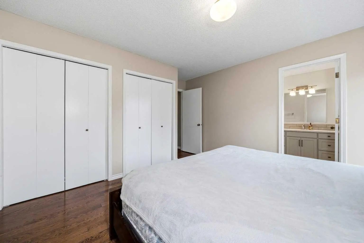
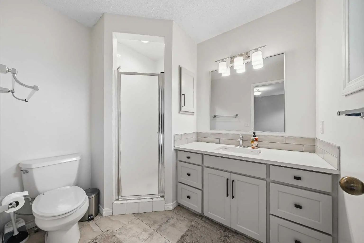
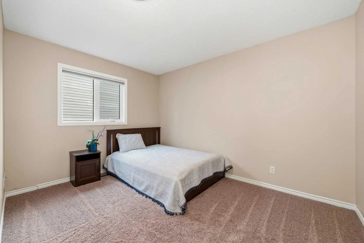
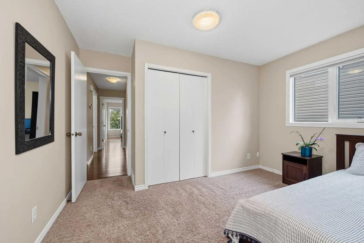
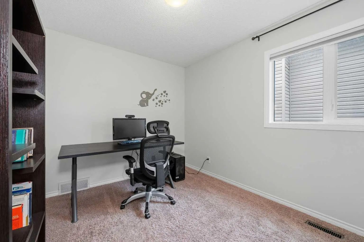
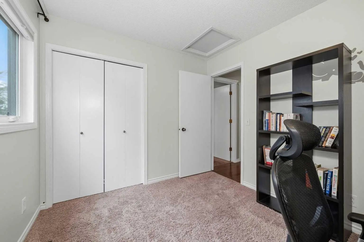
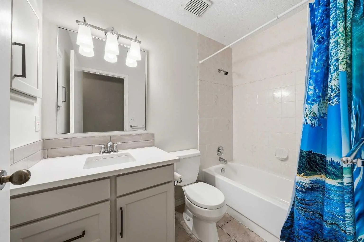
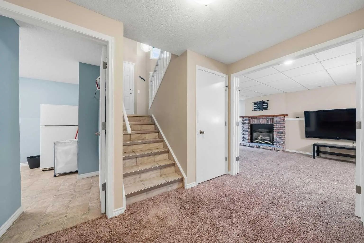
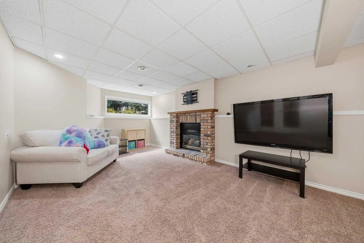
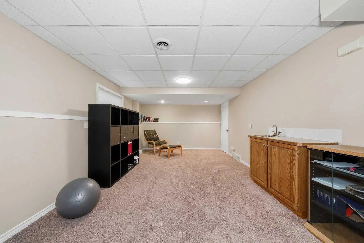
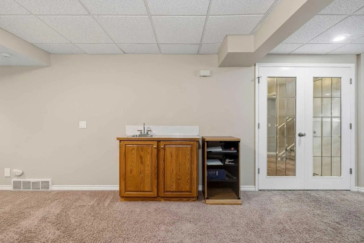
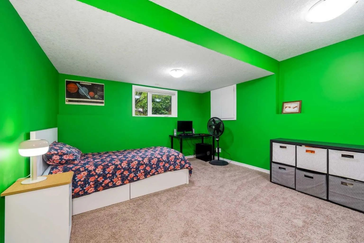
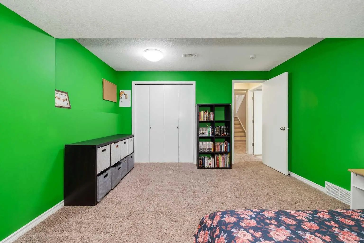
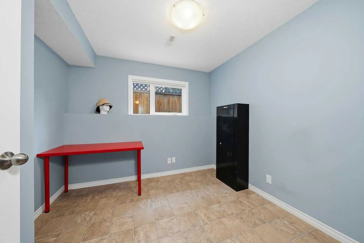
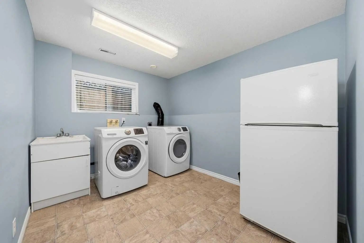
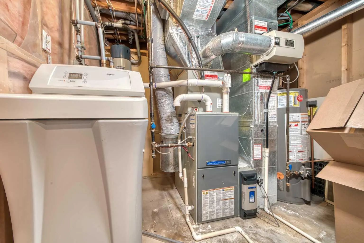
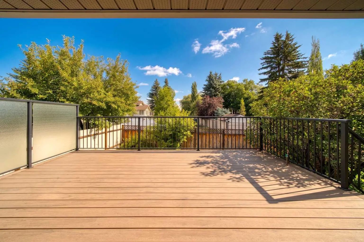
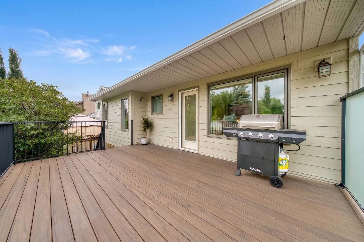
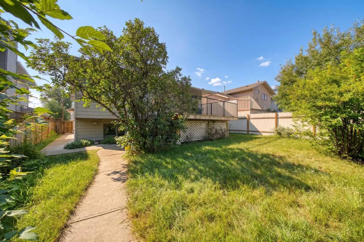
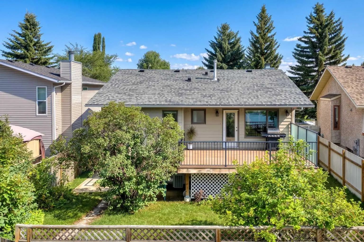
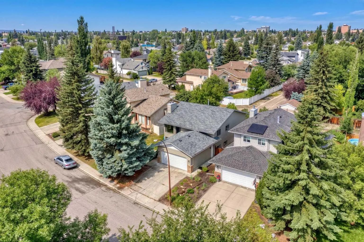
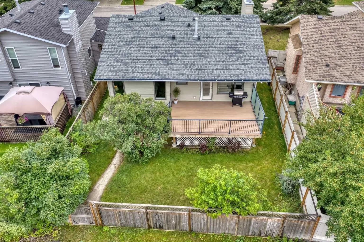
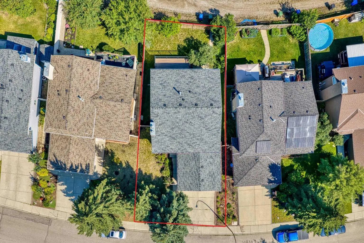
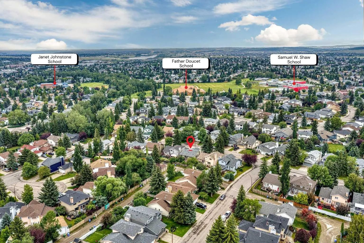
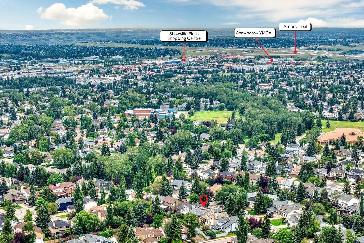
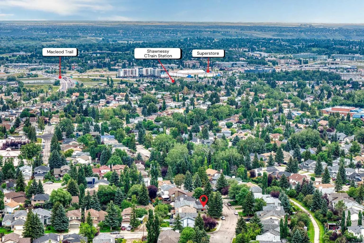
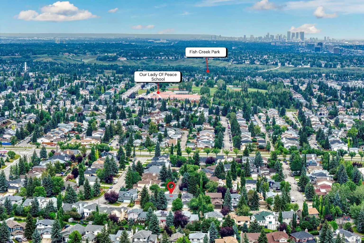
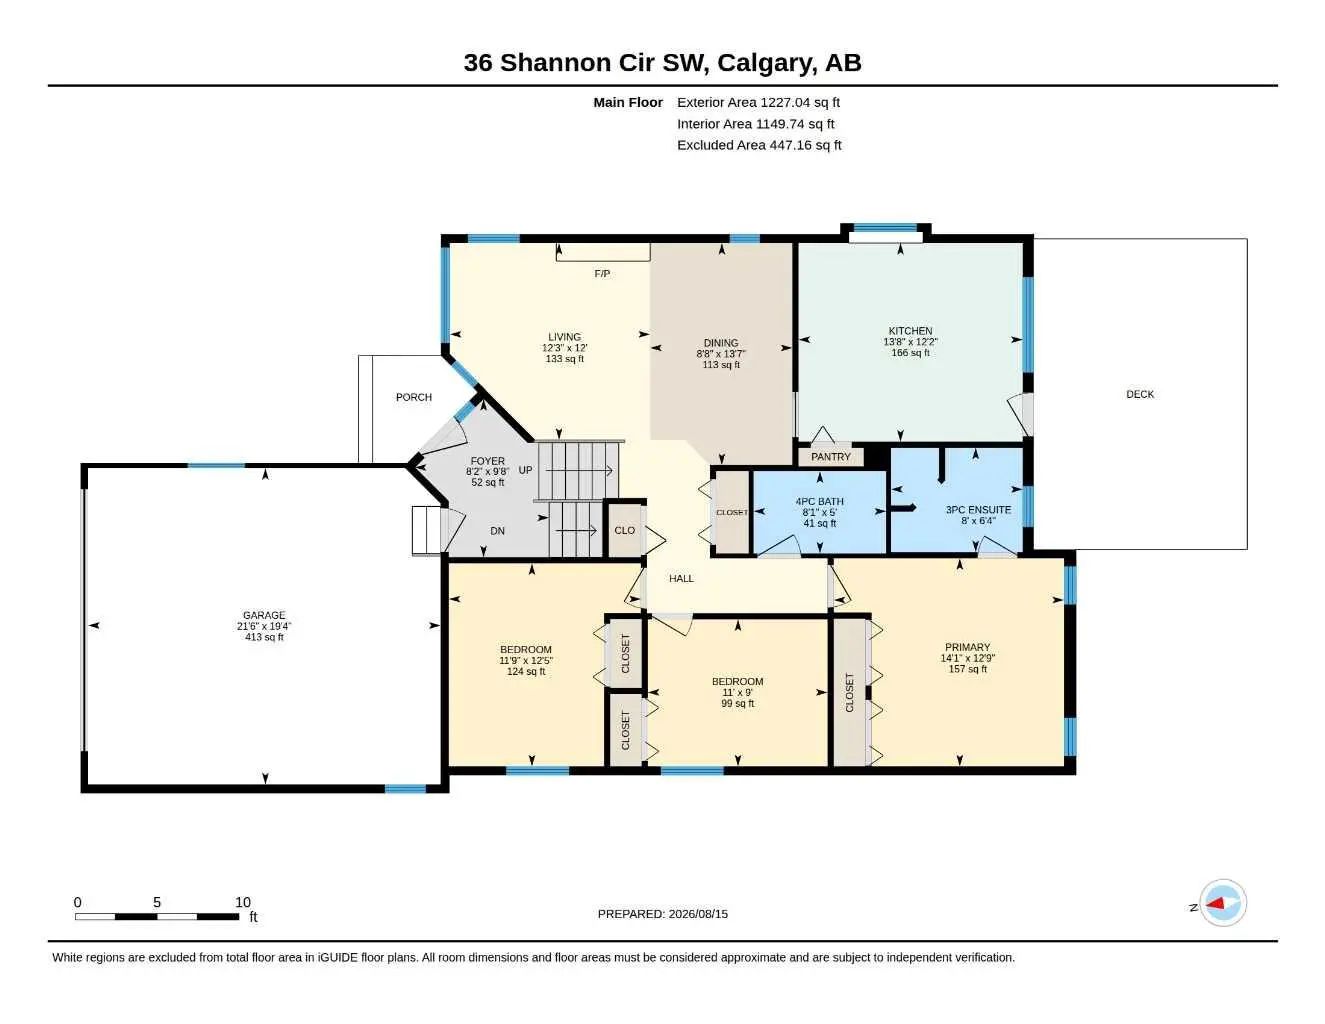
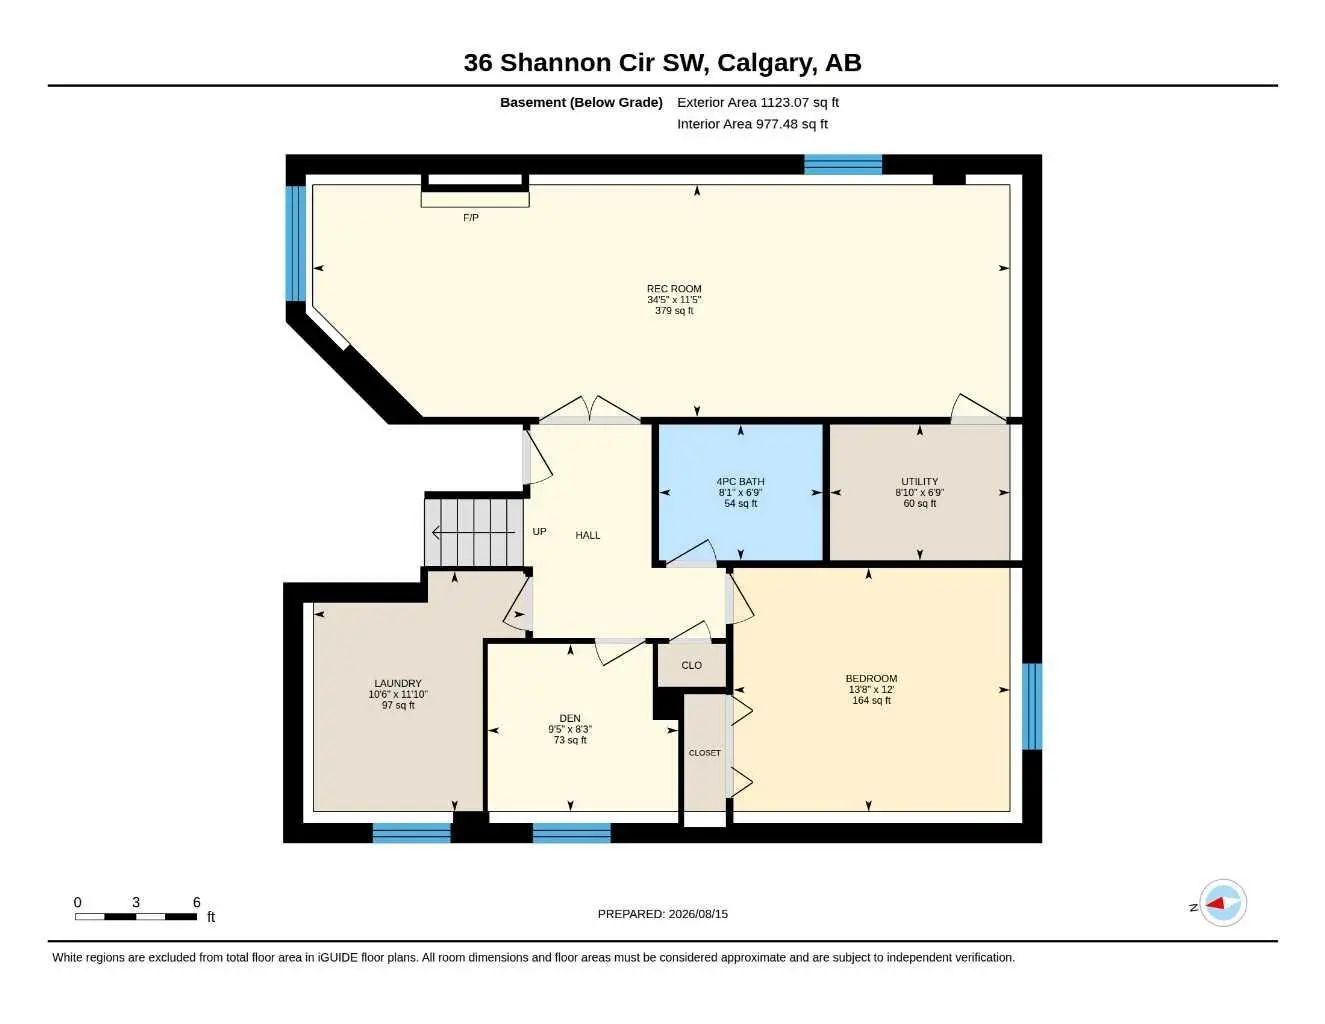
HOME SWEET HOME! Welcome to this beautifully updated and meticulously maintained bi-level home located on a quiet street in the highly sought-after community of Shawnessy. Offering over 2,372 Sq.Ft. of fully developed living space, this move-in ready home features 4 bedrooms, 3 full bathrooms, central air conditioning, and a double attached garage—perfect for growing families. The bright and functional main floor offers hardwood flooring, a spacious living room with a classic wood-burning fireplace, a generous dining area, and a beautifully renovated kitchen featuring quartz countertops, upgraded stainless steel appliances, freshly painted cabinetry, updated hardware, modern lighting, and plenty of storage. The primary bedroom includes double closets and a renovated ensuite, while two additional bedrooms and a beautifully updated 4-piece bathroom complete the main level. The fully finished basement offers exceptional additional living space with a large recreation room, cozy family room featuring a gas fireplace, den/home office, fourth bedroom, full bathroom, and laundry room.Extensive updates provide peace of mind, including Hardie Board siding and new gutters (2022), Class 4 hail-resistant roof (2022), renovated kitchen and bathrooms with quartz countertops (2021), triple-pane Low-E windows (2020), water softener (2020), rebuilt fencing, maintenance-free Duradek deck with metal railing, garage door and opener, high-efficiency furnace, central air conditioning, and updated flooring throughout.The beautifully landscaped, fully fenced backyard features a spacious maintenance-free deck, perfect for relaxing or entertaining. Ideally located close to parks, schools, shopping, restaurants, the YMCA, library, Shawnessy Greenbelt, Somerset-Bridlewood LRT Station, public transit, and major roadways. Pride of ownership is evident throughout. A truly move-in ready home where the major investments have already been completed—simply move in and enjoy!
Essential Information
- MLS® #A2337762
- Price$670,000
- Bedrooms4
- Bathrooms3
- Full Baths3
- Square Footage1,227
- Lot SQFT5,392
- Year Built1990
- TypeResidential
- Sub-TypeDetached
- StyleBi-Level
- StatusActive
Community Information
Amenities
- Parking Spaces4
- # of Garages2
Parking
Double Garage Attached, Insulated
Interior
- HeatingForced Air
- CoolingCentral Air
- Has BasementYes
- FireplaceYes
- # of Fireplaces2
- FireplacesGas, Gas Log
- Basement DevelopmentFull
- Basement TypeFull
- FlooringCarpet, Ceramic Tile, Hardwood
Goods Included
Granite Counters, Open Floorplan, Pantry, Storage, Vinyl Windows
Appliances
Dishwasher, Dryer, Microwave, Range Hood, Refrigerator, Washer
Exterior
- Exterior FeaturesLighting, Private Yard
- RoofAsphalt Shingle
- FoundationPoured Concrete
- Front ExposureN
- Frontage Metres0.00M 0`0"
Lot Description
Back Lane, City Lot, Few Trees, Front Yard
Construction
Brick, Cement Fiber Board, Wood Frame
Site Influence
Back Lane, City Lot, Few Trees, Front Yard
Additional Information
- ZoningR-CG
Room Dimensions
- Den8`3" x 9`5"
- Dining Room13`7" x 8`8"
- Kitchen12`2" x 13`8"
- Living Room12`0" x 12`3"
- Master Bedroom12`9" x 14`1"
- Bedroom 212`5" x 11`9"
- Bedroom 39`0" x 11`0"
- Bedroom 412`0" x 13`8"
Listing Details
- OfficeMaxWell Canyon Creek
MaxWell Canyon Creek.
MLS listings provided by Pillar 9™. Information Deemed Reliable But Not Guaranteed. The information provided by this website is for the personal, non-commercial use of consumers and may not be used for any purpose other than to identify prospective properties consumers may be interested in purchasing.
Listing information last updated on October 6th, 2026 at 6:47am MDT.
