

- 6 Beds
- 3½ Baths
- 1,475 Sqft
- .11 Acres

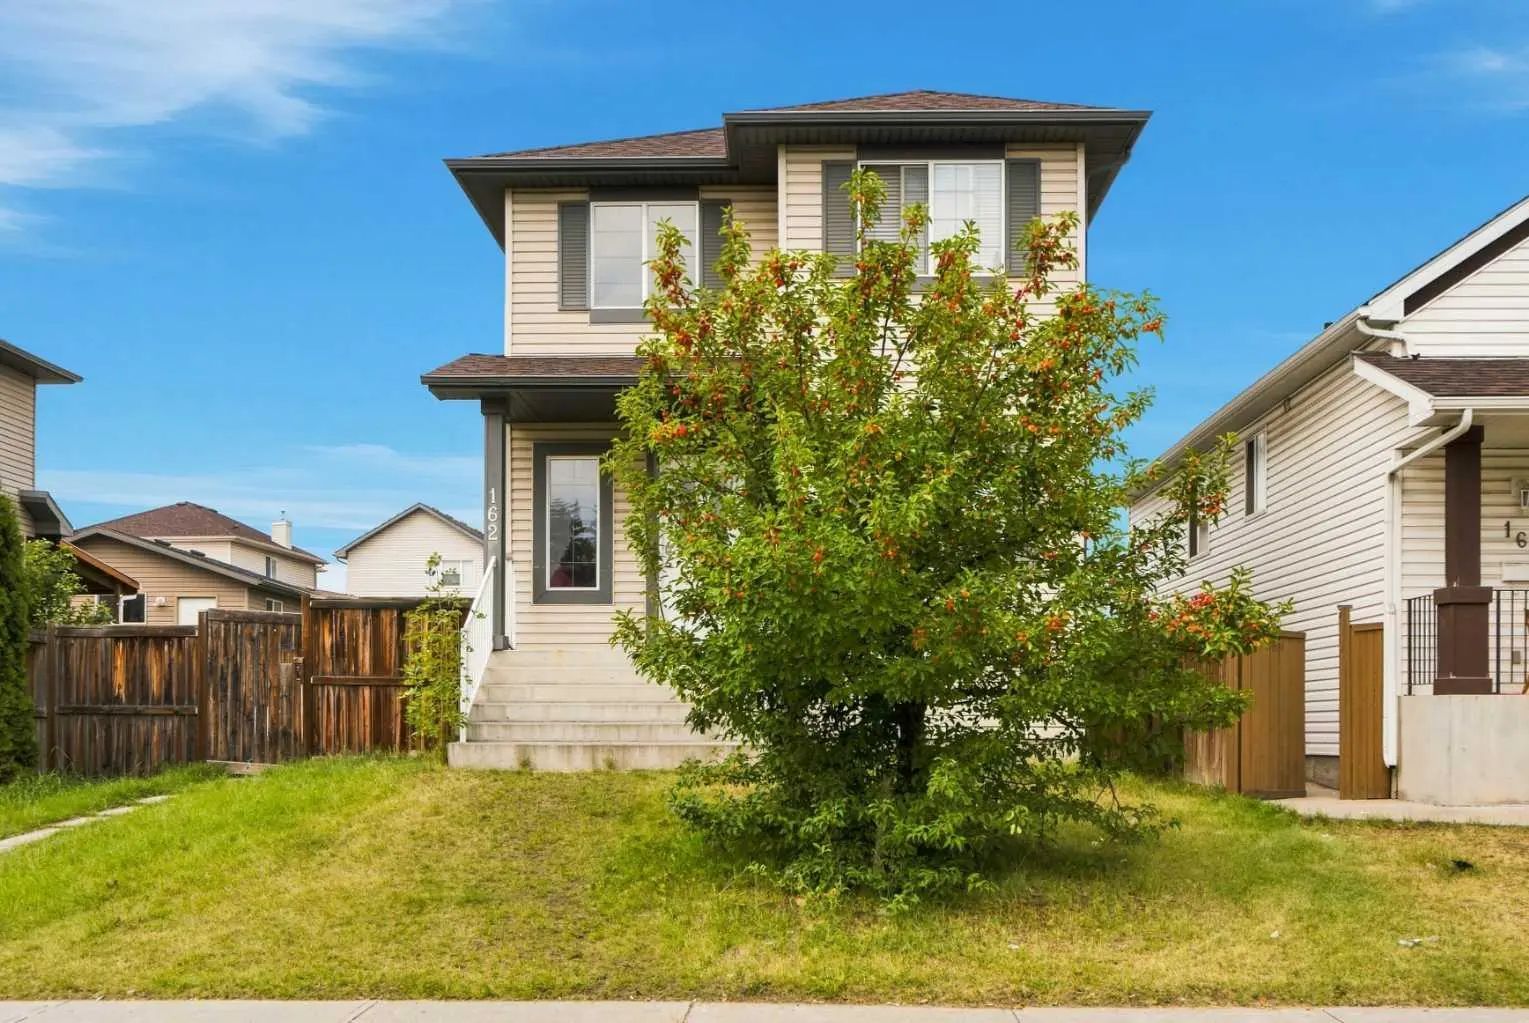

162 Taradale Drive Northeast
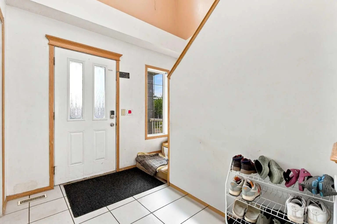
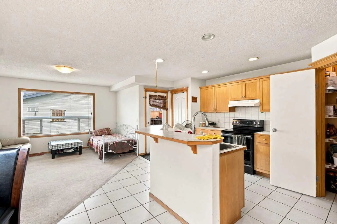
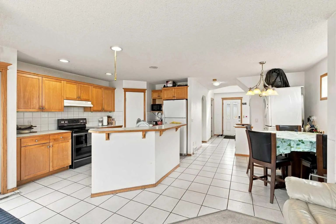
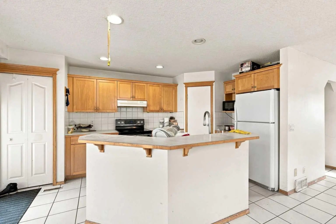
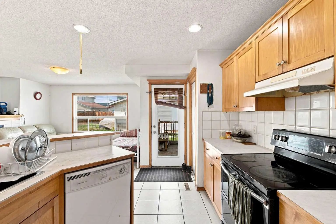
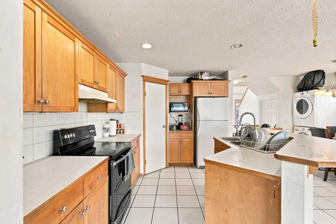
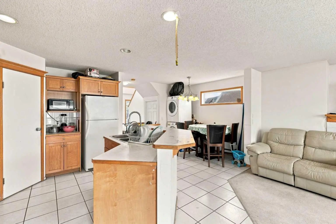
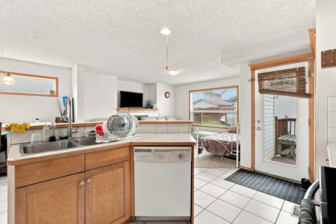
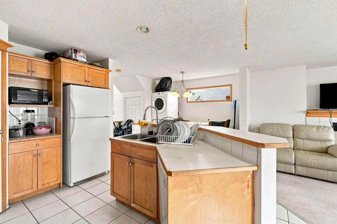
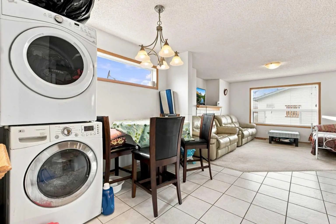
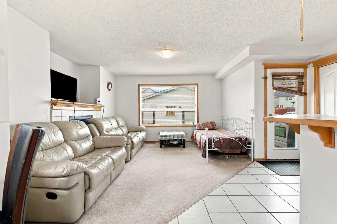
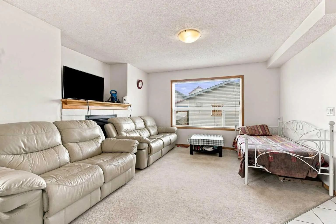
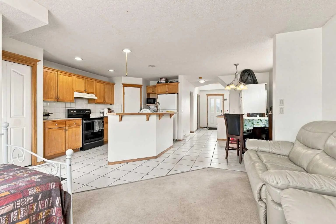
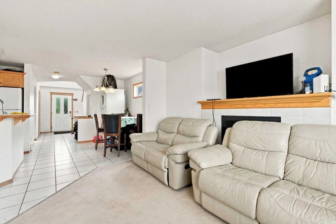
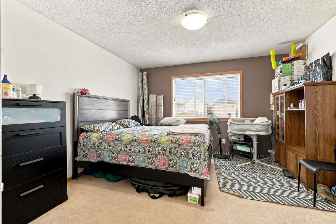
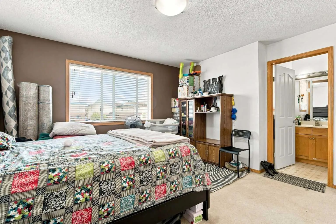
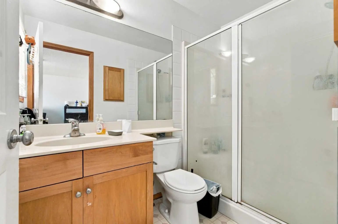
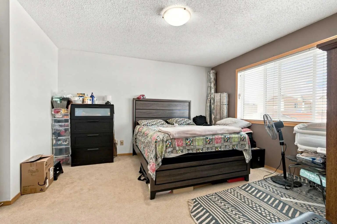
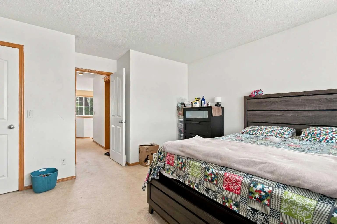
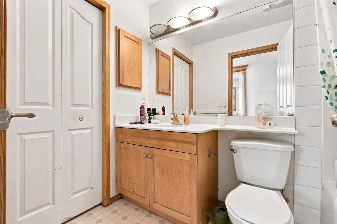
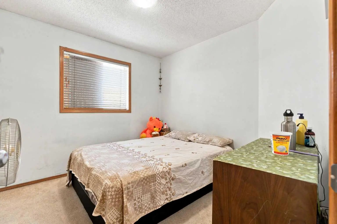
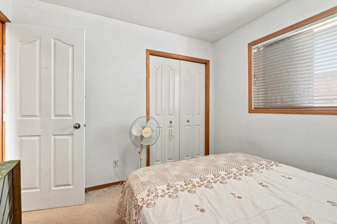
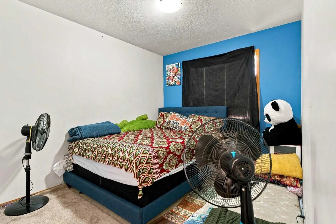
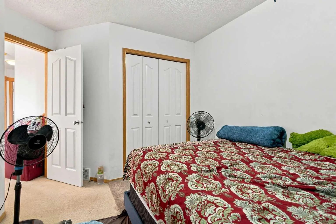
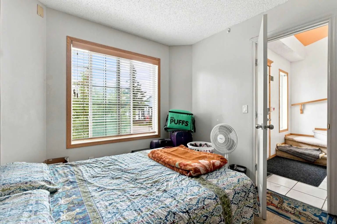
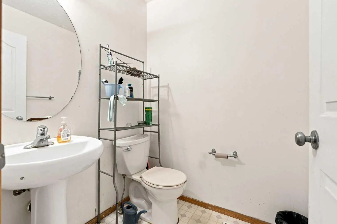
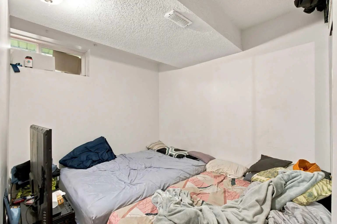
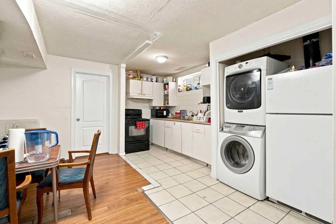
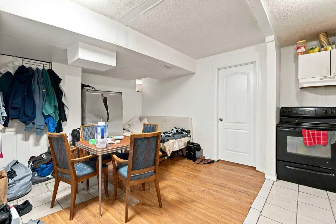
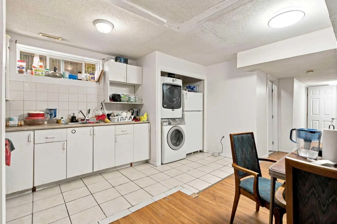
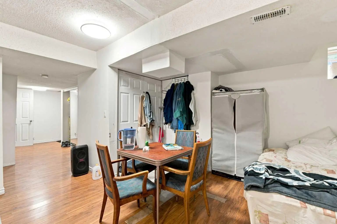
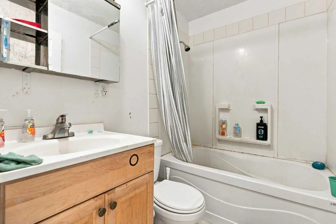
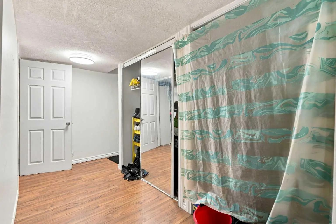
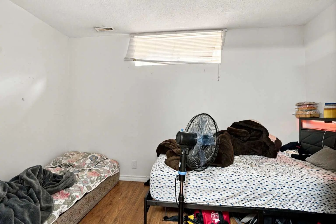
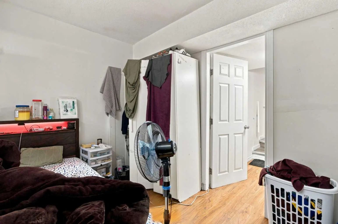
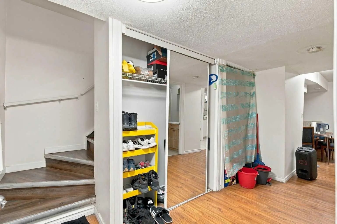
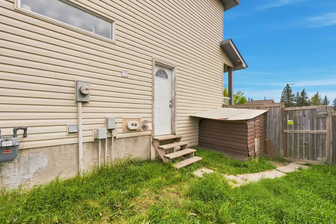
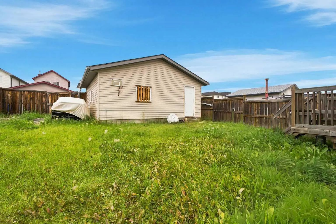
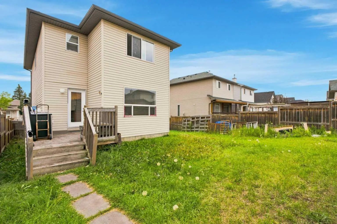
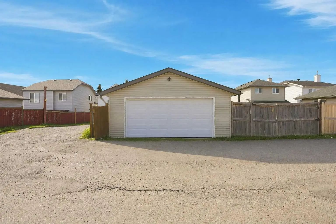
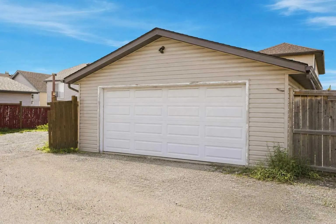
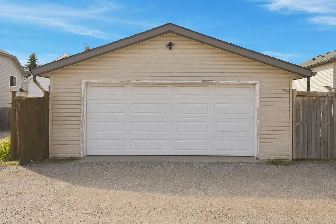
2 Bedroom Basement Suite (Illegal) | 1 Minute Drive to Our Lady of Fatima School | 1 Block to Taralea Playground | Incredible Location | Easy Transit Access | 1,475.04 SqFt | 6 Bedrooms | 3.5 Bathrooms | Open & Functional Floor Plan | Abundant Natural Light | Ample Living Space | Spacious Kitchen | Kitchen Island with Raised Breakfast Bar | Corner Pantry | Main Level Bedroom | Main Level Laundry | 3 Upper Level Bedrooms | Separate Entry to Basement | Open Kitchen & Dining | 2 Sizable Basement Bedrooms | Full Bathroom | Basement Laundry | Large Backyard | Fully Fenced | Laned Home | Rear Detached Double Garage | Rear Lane Access | Additional Street Parking. Welcome home to this spacious family home offering 1,475.04 SqFt of functional living space plus a fully developed basement & an incredible location in Taradale. Just a 1-minute drive to Our Lady of Fatima School, 1 block from Taralea Playground & with easy access to transit, this home is perfectly positioned for a growing family. Step inside to a bright & welcoming main level where great natural light fills the open & functional floor plan. The spacious kitchen offers ample cabinetry, a corner pantry & a large island with raised breakfast bar seating, creating a great space for everyday meals & entertaining. The kitchen flows into the dining & living areas, keeping the main living spaces connected while providing plenty of room for the family. The main level also features a generously sized bedroom & convenient laundry room. Upstairs holds 3 additional bedrooms & a full bathroom, offering excellent space for the family. Downstairs, the developed basement has a separate entry & provides a flexible secondary living space with an open kitchen & dining area, 2 sizable bedrooms, a full bathroom & dedicated laundry. This layout offers excellent flexibility for extended family or additional household space. Outside, enjoy the large fully fenced backyard with plenty of room for children, pets & outdoor entertaining. The rear detached double garage provides secure parking & additional storage, while the rear lane & street parking offer even more convenience. Located close to schools, parks, playgrounds, transit, shopping & all the amenities Taradale has to offer, this home combines functional living space with an exceptional family-friendly location. Hurry & book your showing today!
Essential Information
- MLS® #A2337682
- Price$549,900
- Bedrooms6
- Bathrooms3.5
- Full Baths3
- Half Baths1
- Square Footage1,475
- Lot SQFT4,623
- Year Built2005
- TypeResidential
- Sub-TypeDetached
- Style2 Storey
- StatusActive
Community Information
Amenities
- Parking Spaces3
- # of Garages2
Parking
Alley Access, Double Garage Detached, On Street
Interior
- HeatingForced Air
- CoolingNone
- Has BasementYes
- FireplaceYes
- # of Fireplaces1
- FireplacesGas
- Basement DevelopmentFull
- Basement TypeFull
Goods Included
Kitchen Island, Laminate Counters, Recessed Lighting, Walk-In Closet(s)
Appliances
Dishwasher, Dryer, Electric Stove, Garage Control(s), Range Hood, Refrigerator, Washer
Flooring
Carpet, Laminate, Linoleum, Tile
Exterior
- RoofAsphalt Shingle
- ConstructionVinyl Siding, Wood Frame
- FoundationPoured Concrete
- Front ExposureS
- Frontage Metres12.24M 40`2"
Exterior Features
Garden, Lighting, Private Yard, Rain Gutters
Lot Description
Back Lane, Back Yard, Front Yard, Garden, Interior Lot, Landscaped, Lawn, Paved, Street Lighting
Site Influence
Back Lane, Back Yard, Front Yard, Garden, Interior Lot, Landscaped, Lawn, Paved, Street Lighting
Additional Information
- ZoningR-G
Room Dimensions
- Family Room12`0" x 13`4"
- Kitchen9`0" x 12`11"
- Living Room14`6" x 14`0"
- Master Bedroom13`8" x 15`8"
- Bedroom 28`11" x 11`3"
- Bedroom 39`11" x 12`10"
- Bedroom 49`10" x 9`6"
Listing Details
- OfficeRE/MAX Crown
RE/MAX Crown.
MLS listings provided by Pillar 9™. Information Deemed Reliable But Not Guaranteed. The information provided by this website is for the personal, non-commercial use of consumers and may not be used for any purpose other than to identify prospective properties consumers may be interested in purchasing.
Listing information last updated on October 15th, 2026 at 1:02am MDT.
