

- 2 Beds
- 1 Bath
- 533 Sqft
- 86 DOM

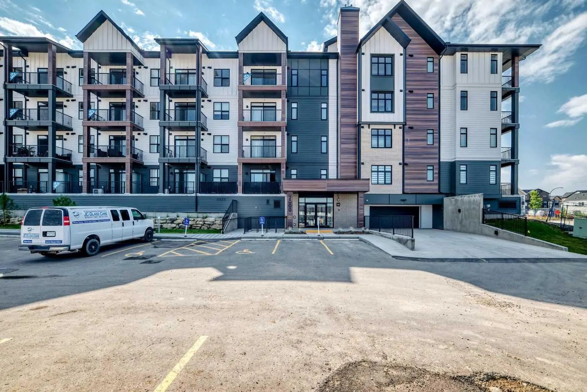
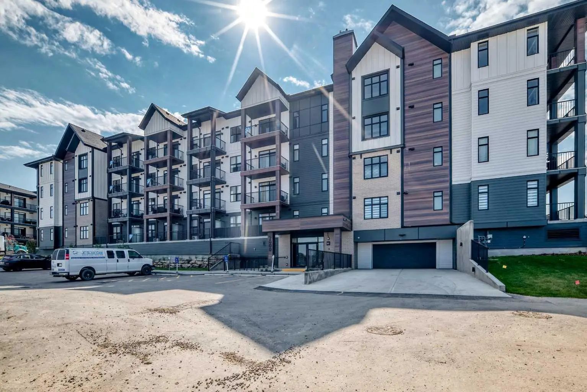
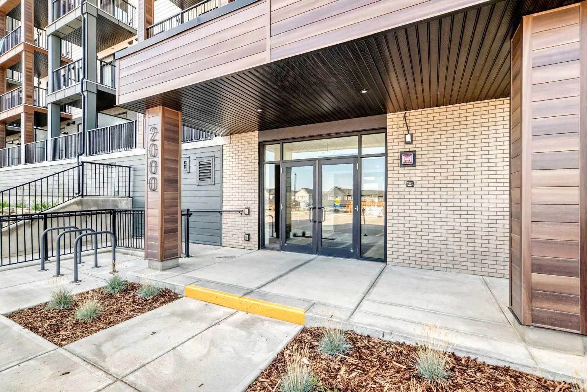
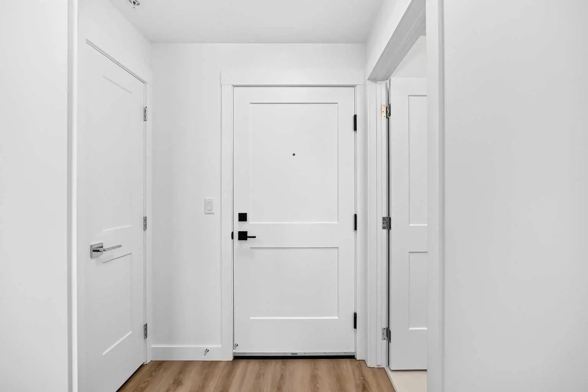
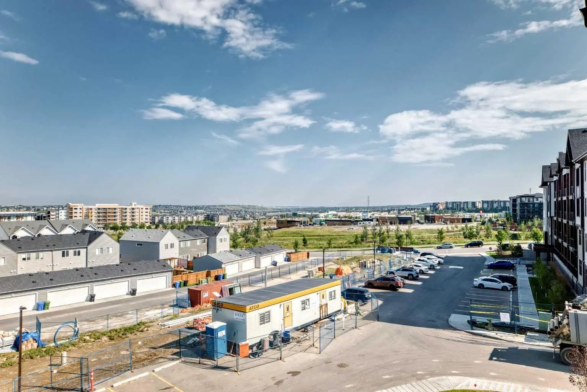
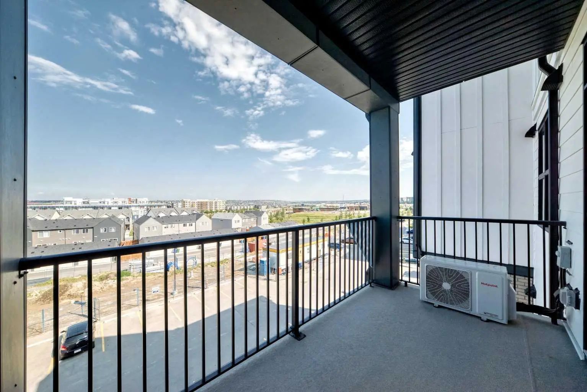
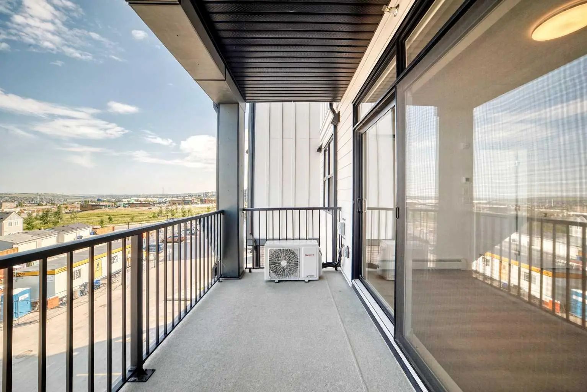
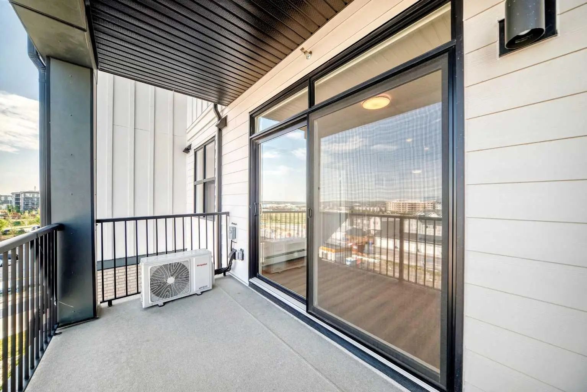
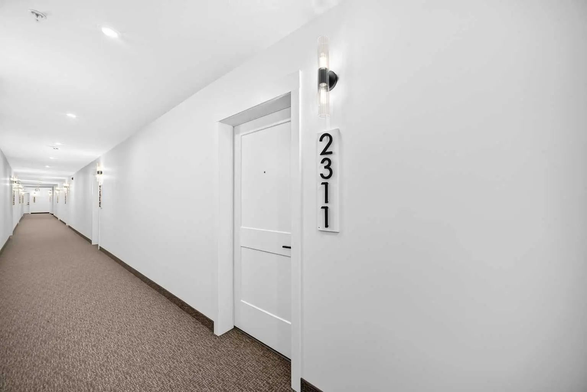
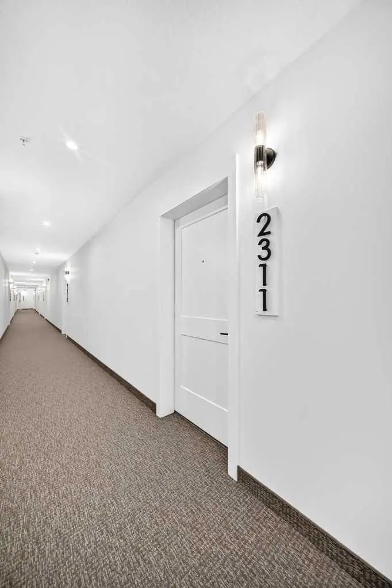
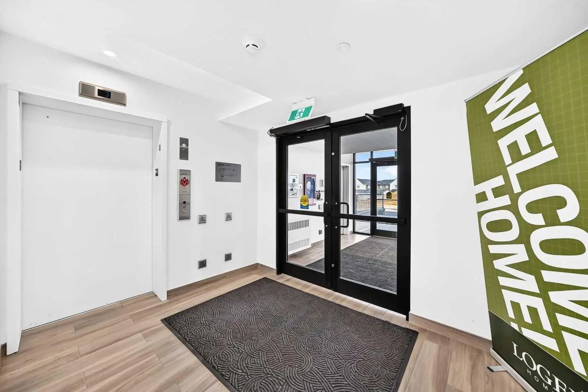
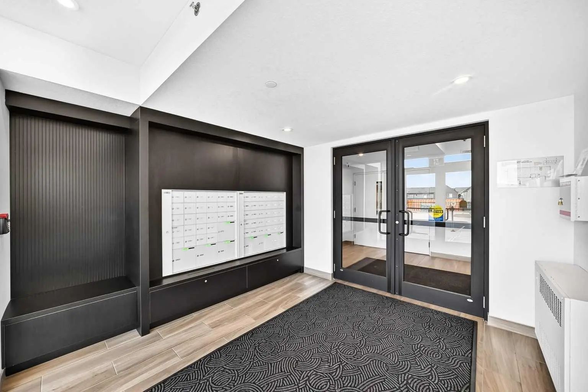
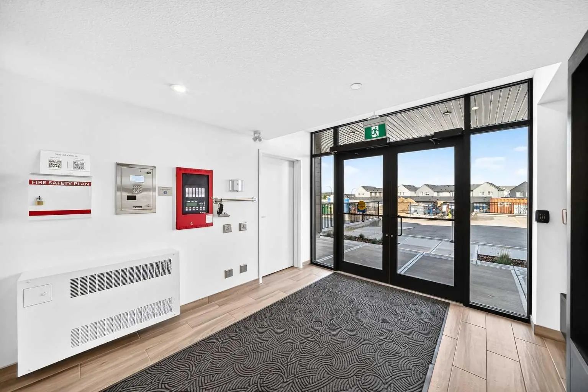
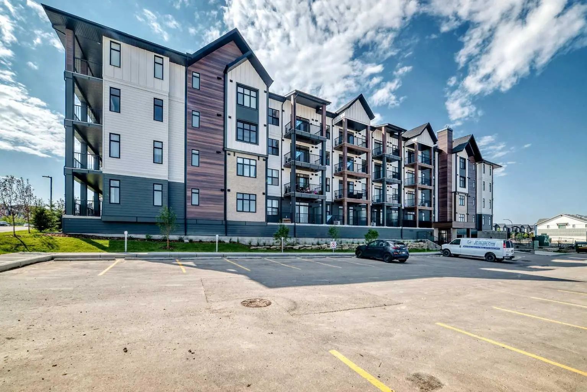
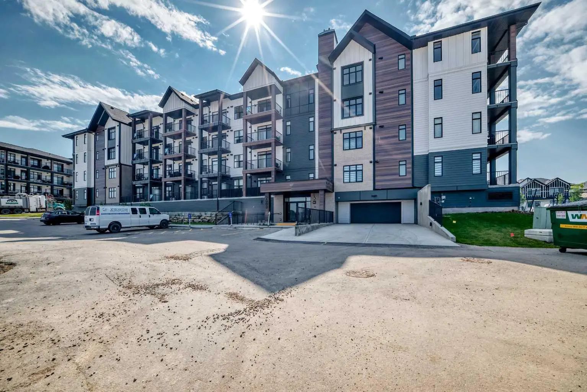
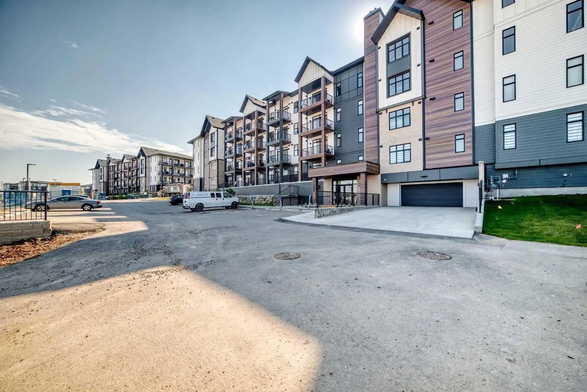

2311 430 Sage Hill Road Northwest
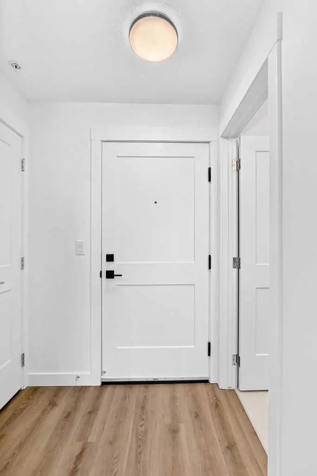
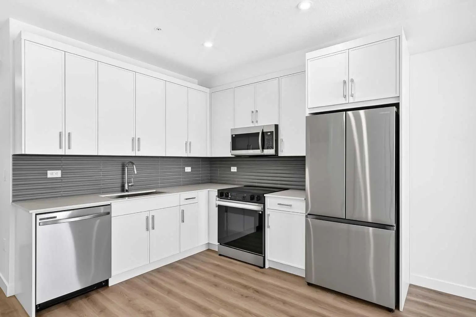
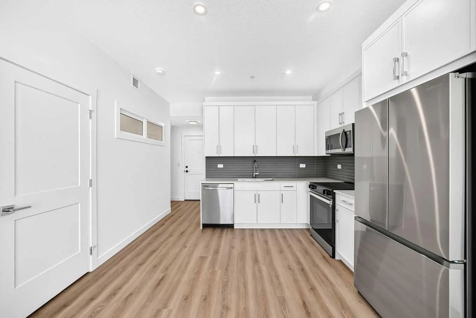
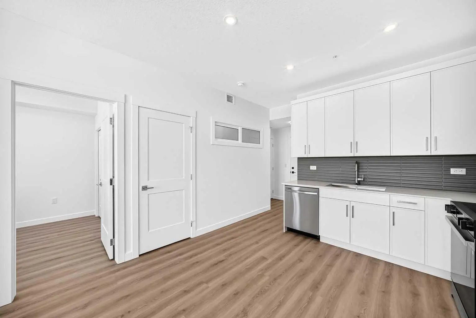
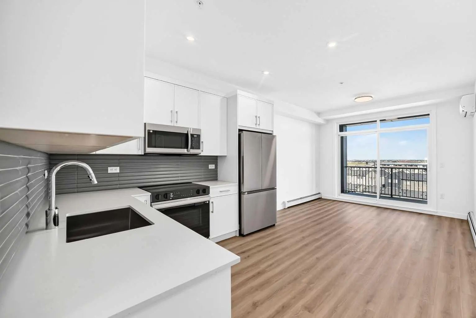
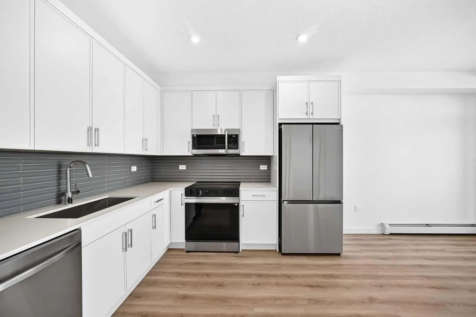
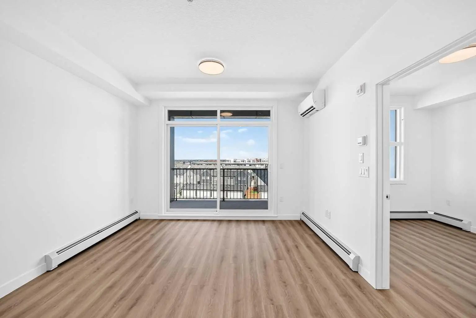
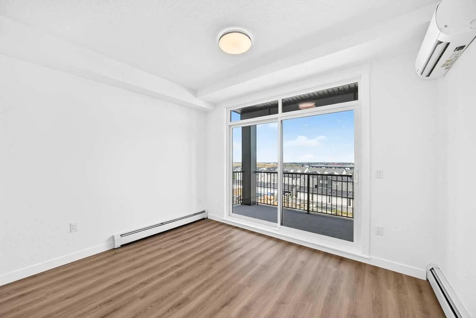
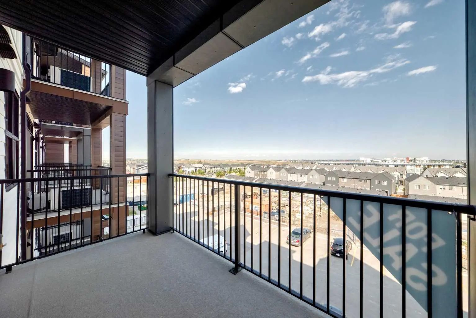
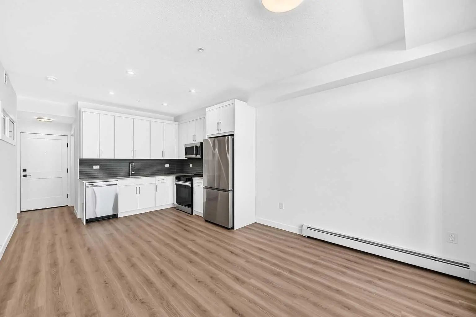
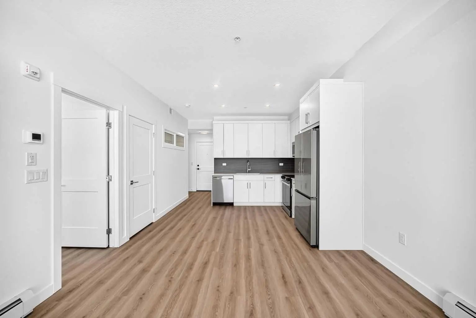
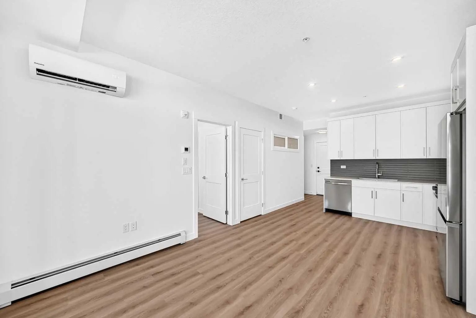
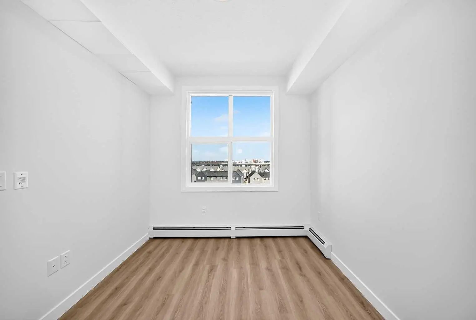
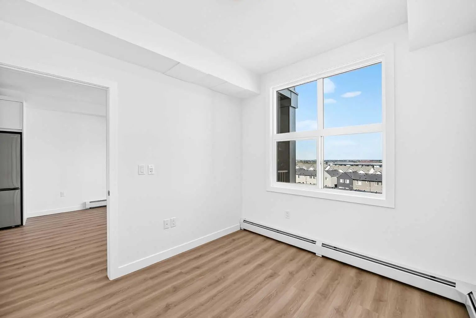
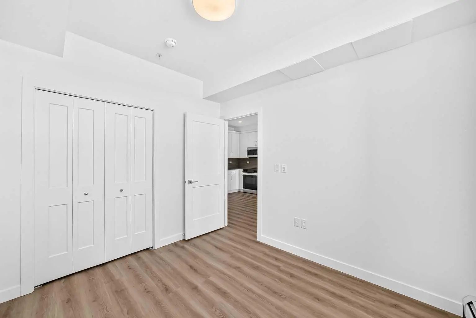
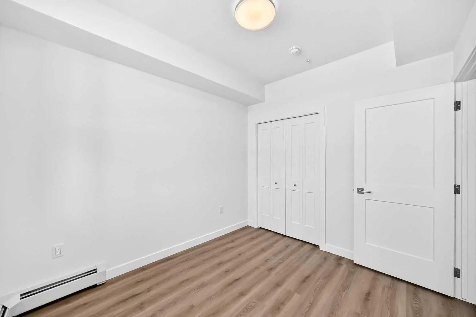
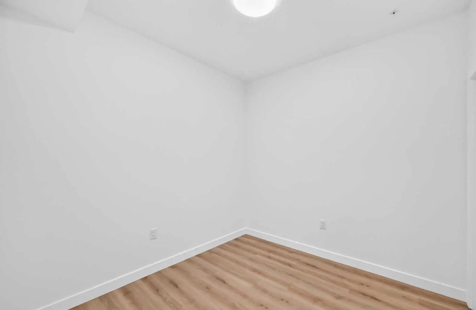
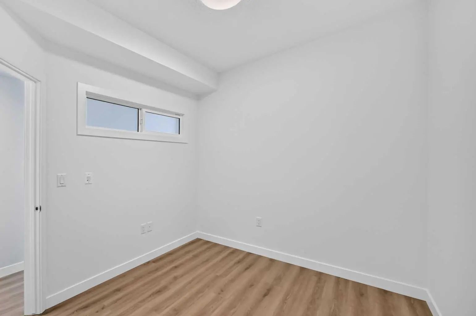
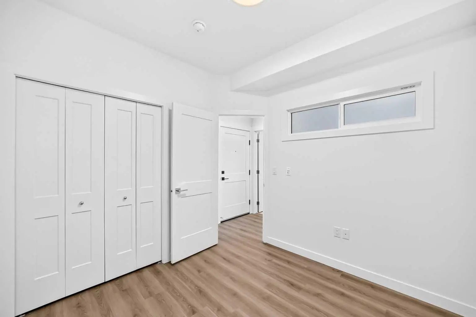
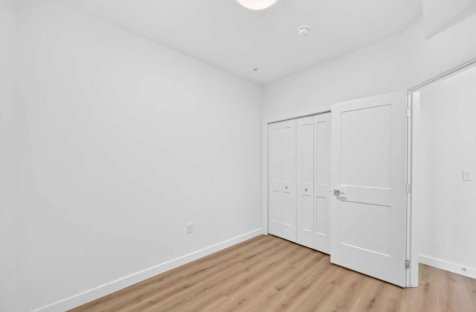
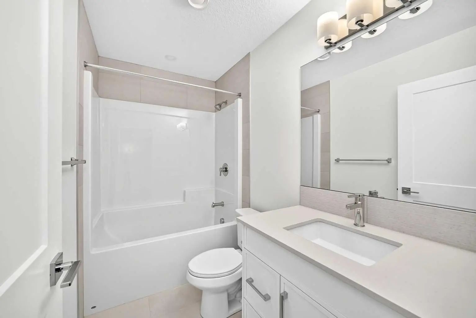
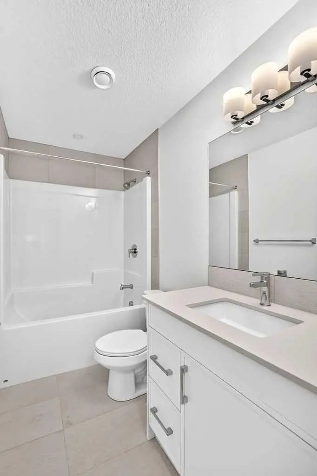
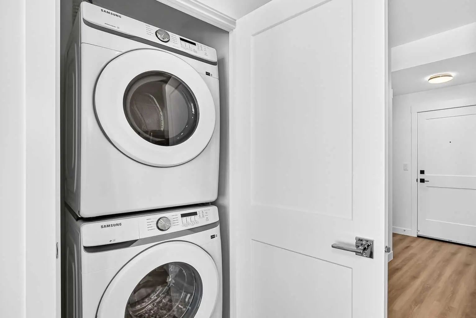
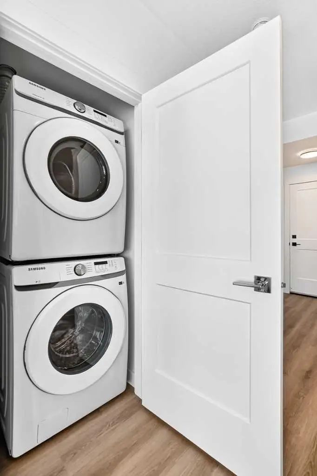
This brand-new 2-bedroom home, built by Logel Homes, comes with full Alberta New Home Warranty coverage and features a durable, hail-resistant, sound-dampening fiber cement exterior. The interior offers 9' knockdown ceilings, luxury vinyl plank flooring throughout the main living areas, and ceramic tile flooring in the bathroom. The kitchen includes maple dovetail cabinetry with soft-close doors and drawers, quartz countertops, a full-height ceramic tile backsplash, and a stainless steel appliance package including a front-control smooth-top self-cleaning range and over-the-range microwave with hood fan. The bathroom features quartz countertops, and a stacked washer and dryer are included.. The balcony includes a built-in gas line for your barbecue.
Essential Information
- MLS® #A2337507
- Price$264,900
- Bedrooms2
- Bathrooms1
- Full Baths1
- Square Footage533
- Year Built2026
- TypeResidential
- Sub-TypeApartment (Sage Hill Condos)
- StyleApartment-Single Level Unit
- StatusActive
- Condo Fee298
- Condo NameZ-name Not Listed
Condo Fee Includes
Caretaker, Common Area Maintenance, Gas, Heat, Insurance, Maintenance Grounds, Professional Management, Reserve Fund Contributions, Sewer, Snow Removal, Trash, Water
Address
2311 430 Sage Hill Road Northwest
Amenities
- AmenitiesParking
- Parking Spaces1
- ParkingStall, Titled
Interior
- HeatingHot Water, Natural Gas
- CoolingWall Unit(s)
- # of Stories4
- Basement DevelopmentNone
- Basement TypeNone
- FlooringCeramic Tile, Vinyl Plank
Goods Included
Elevator, No Animal Home, No Smoking Home, Open Floorplan, Quartz Counters
Appliances
Electric Stove, ENERGY STAR Qualified Appliances, ENERGY STAR Qualified Dishwasher, ENERGY STAR Qualified Dryer, ENERGY STAR Qualified Refrigerator, ENERGY STAR Qualified Washer, Microwave Hood Fan
Exterior
- Exterior FeaturesBalcony
- RoofAsphalt Shingle
- ConstructionConcrete, Wood Siding
- FoundationPoured Concrete
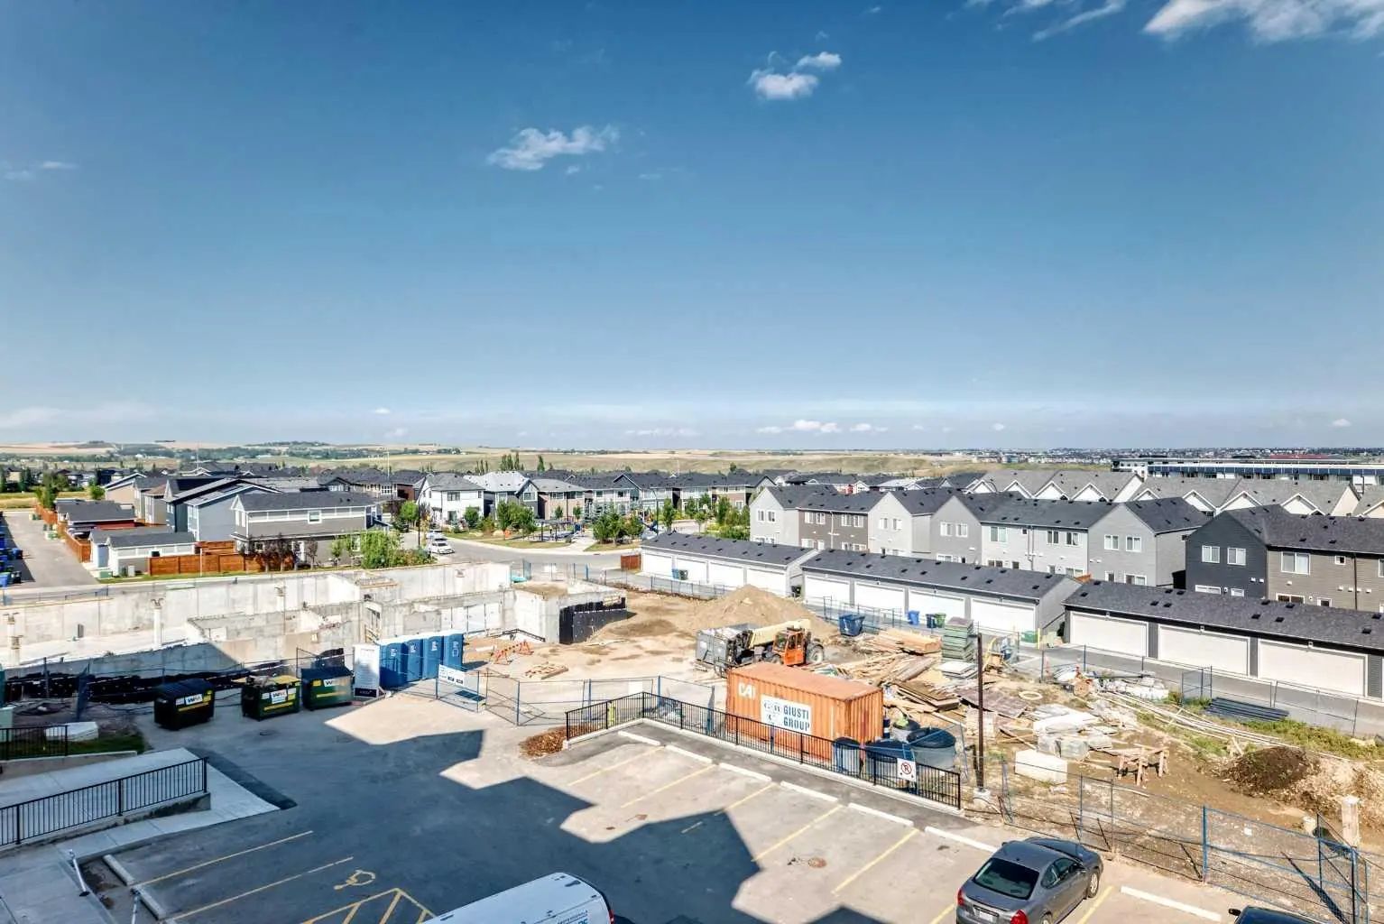
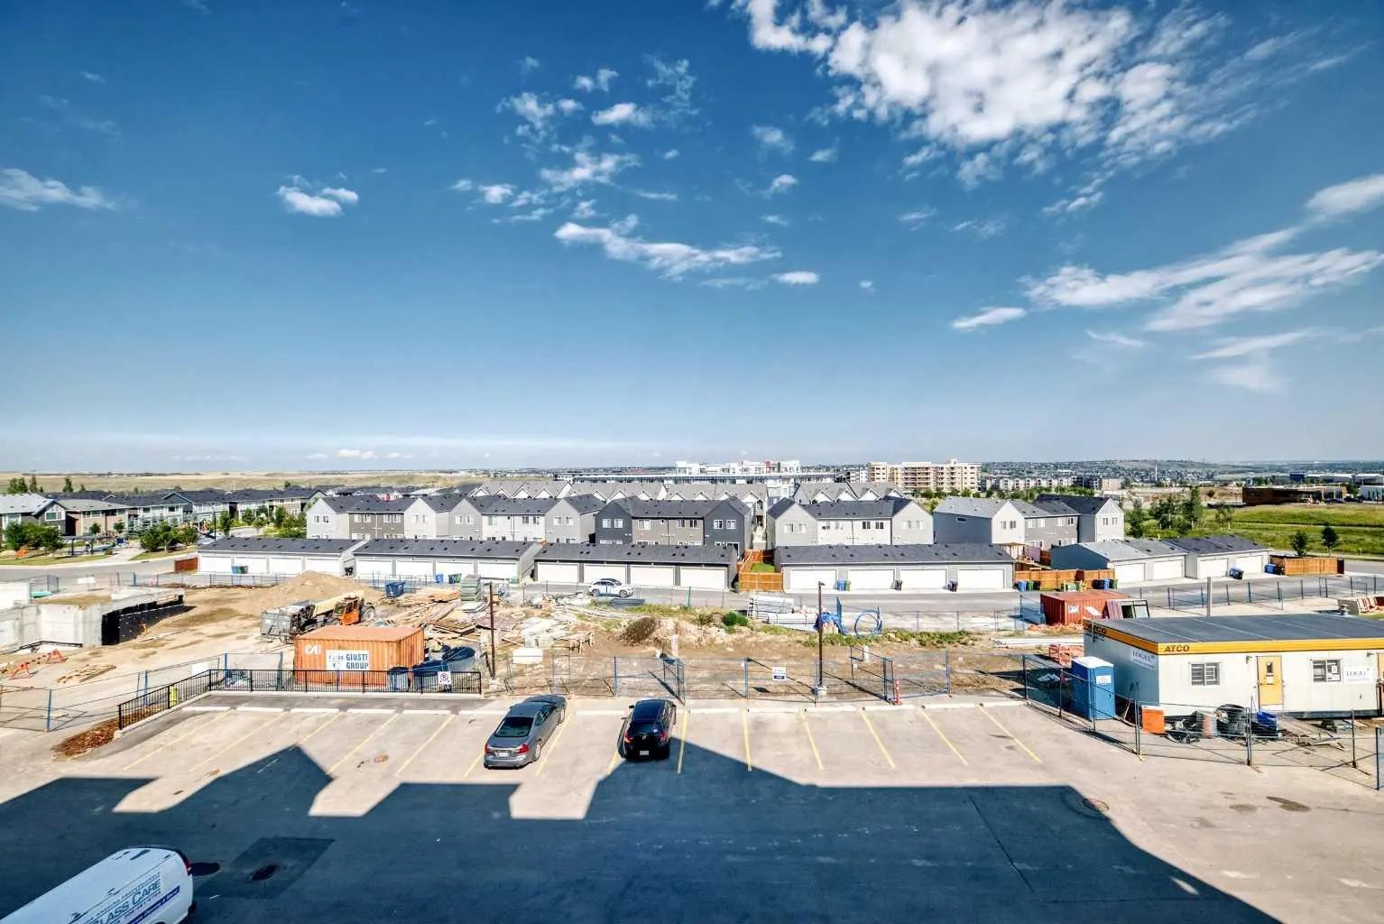
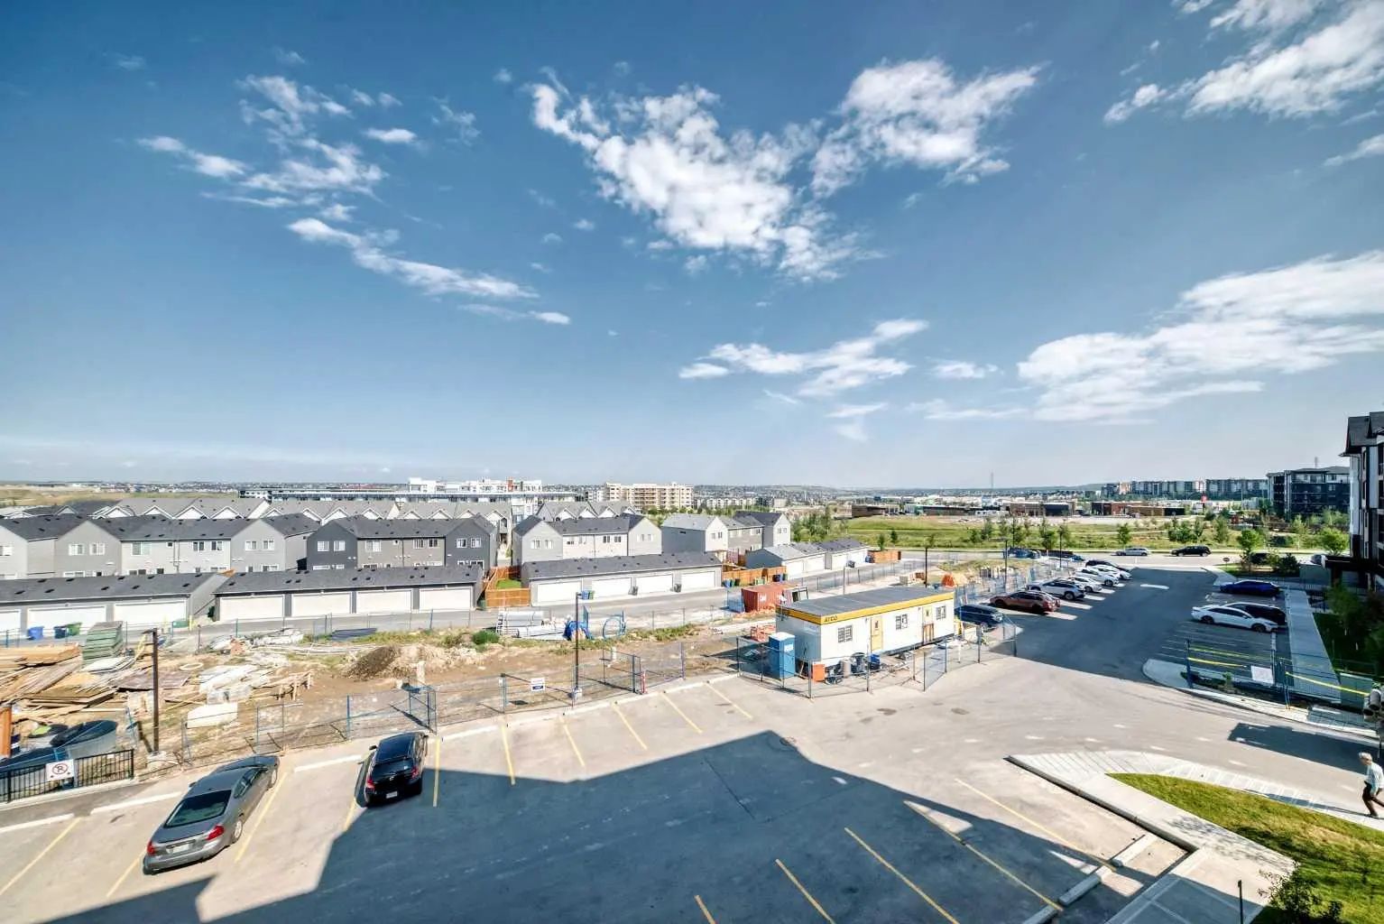
- Front ExposureN
Additional Information
- ZoningMC-1
Room Dimensions
- Kitchen8`9" x 10`0"
- Living Room11`9" x 8`7"
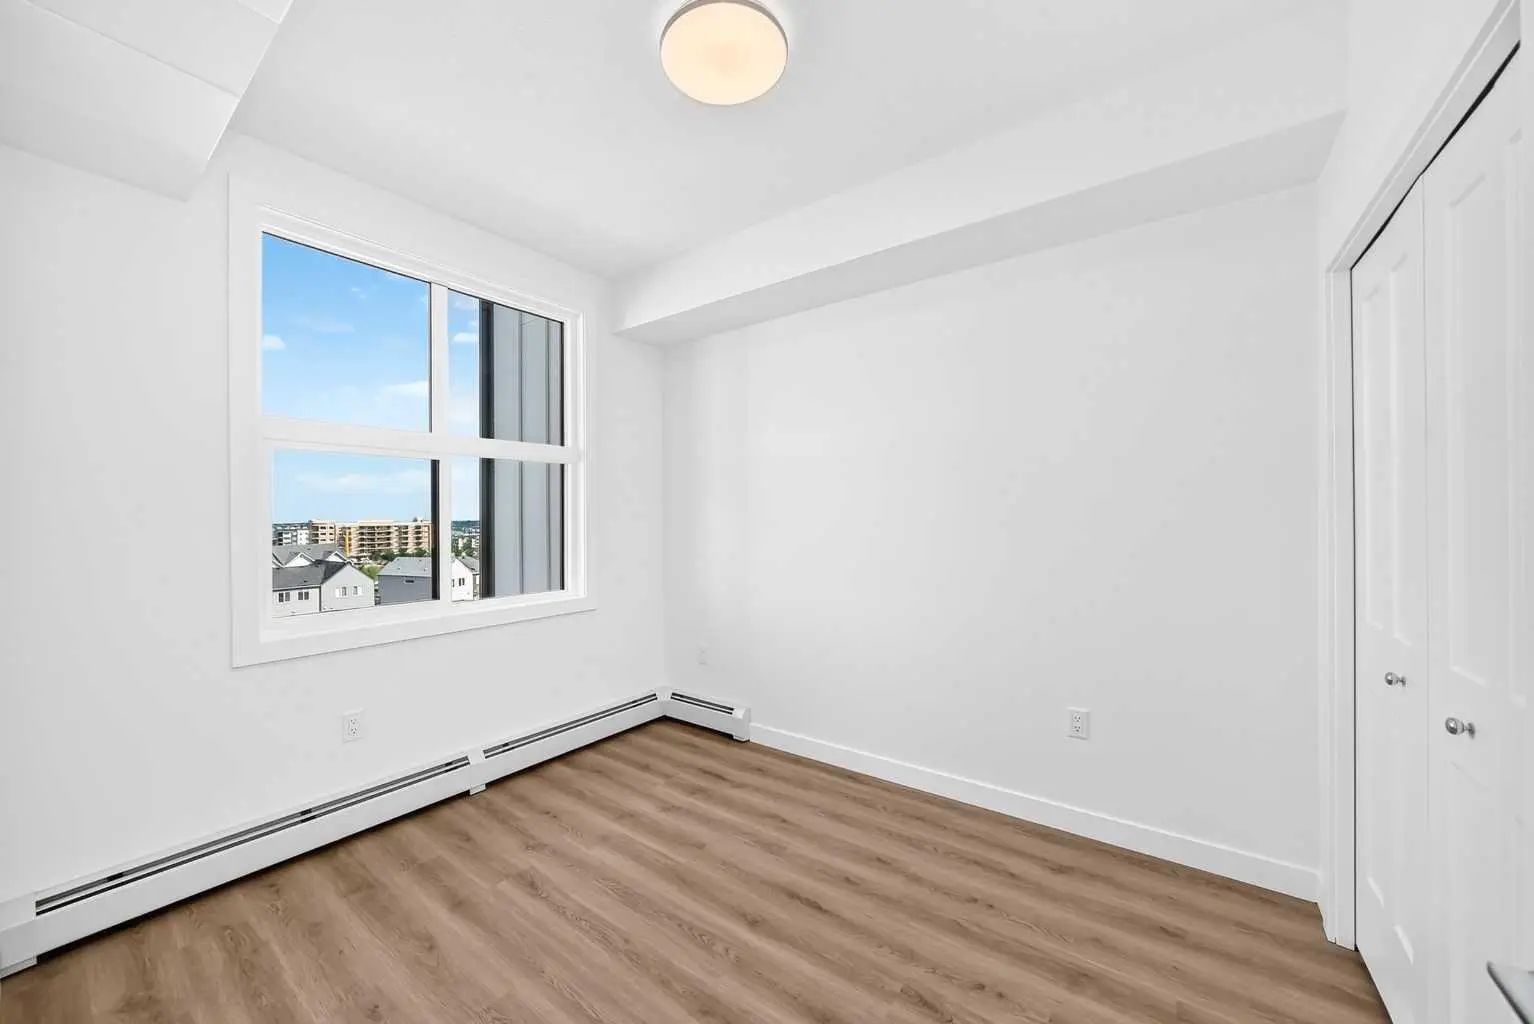
- Master Bedroom8`11" x 10`1"
- Bedroom 28`11" x 9`1"
RE/MAX Real Estate (Mountain View).
MLS listings provided by Pillar 9™. Information Deemed Reliable But Not Guaranteed. The information provided by this website is for the personal, non-commercial use of consumers and may not be used for any purpose other than to identify prospective properties consumers may be interested in purchasing.
Listing information last updated on November 9th, 2026 at 8:03am MST.
