

- 4 Beds
- 3½ Baths
- 1,261 Sqft
- 57 DOM
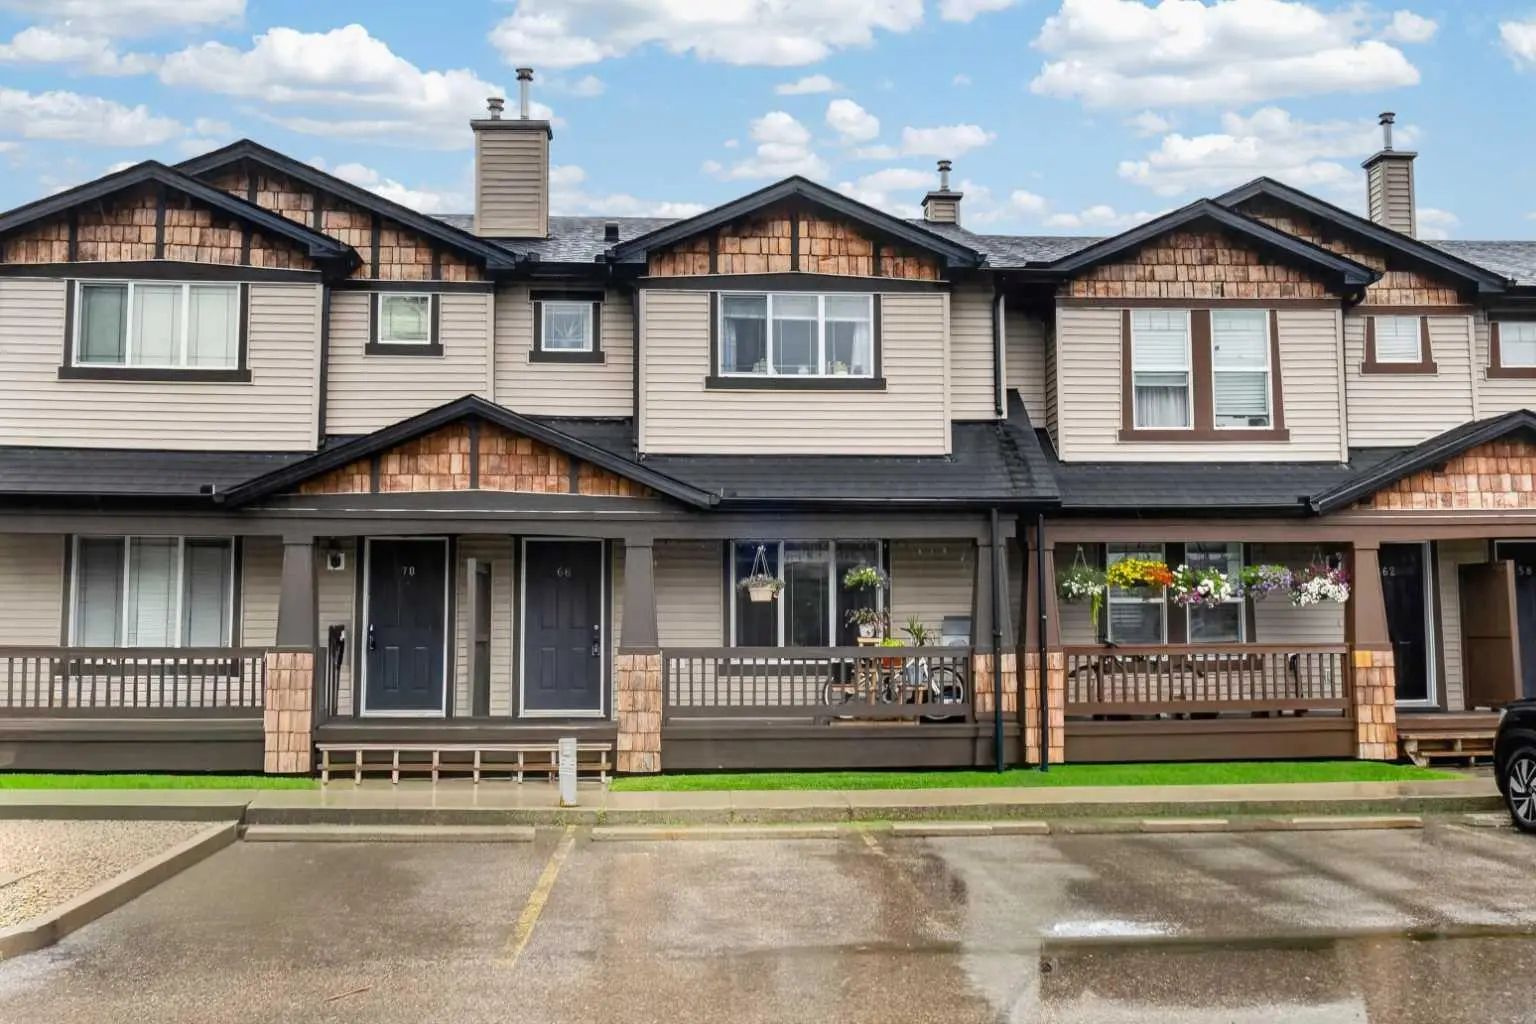

66 Panatella Park Northwest
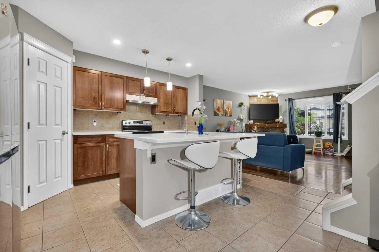
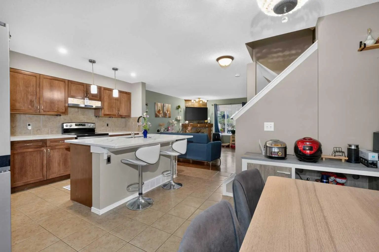
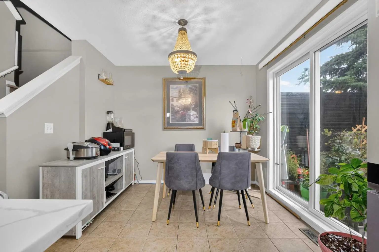
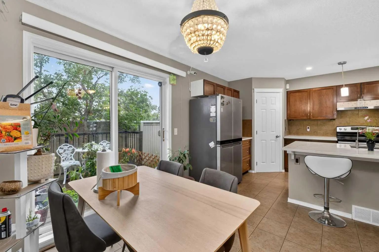
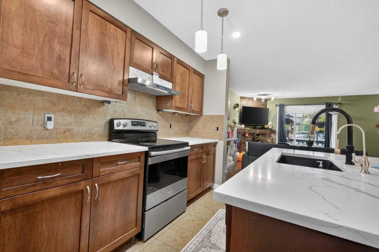
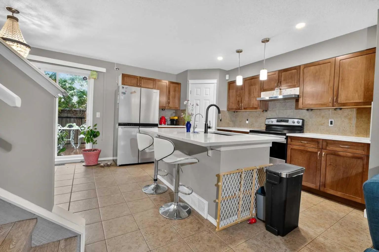
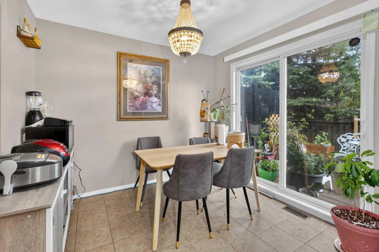
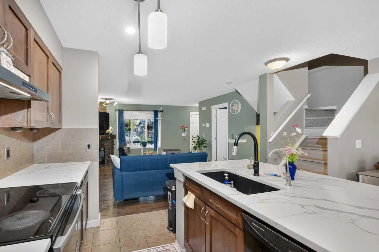
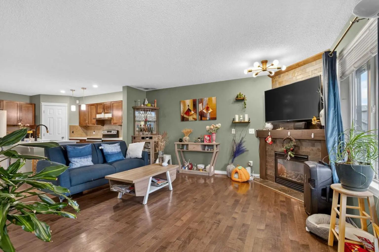
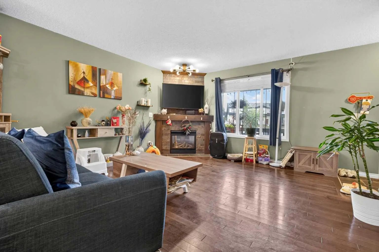
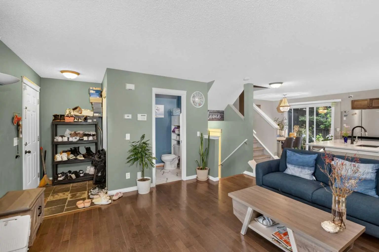
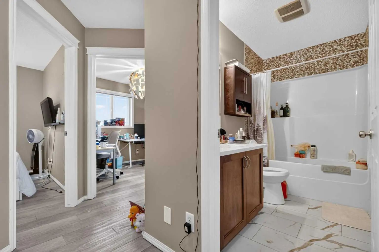
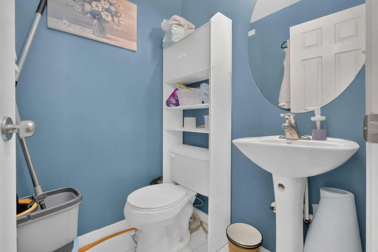
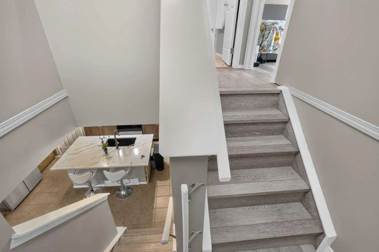
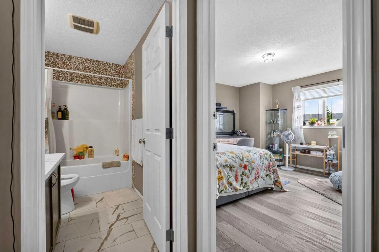
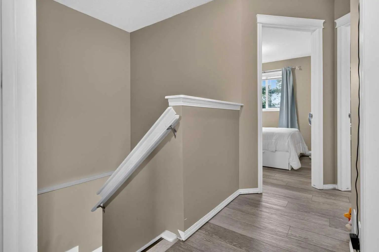
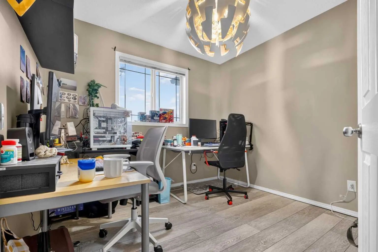
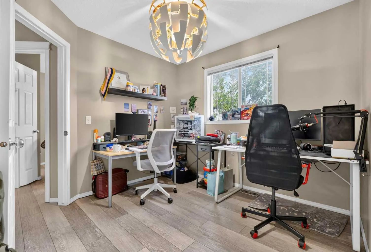
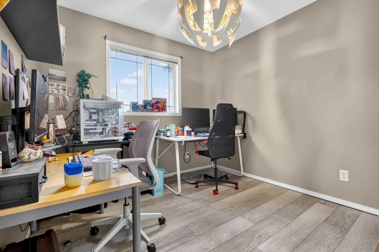
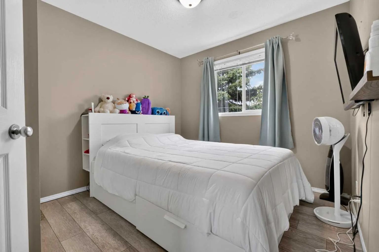
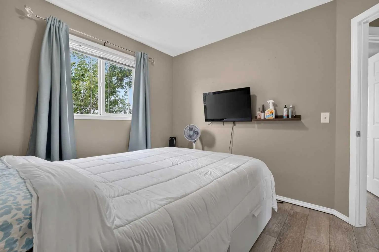
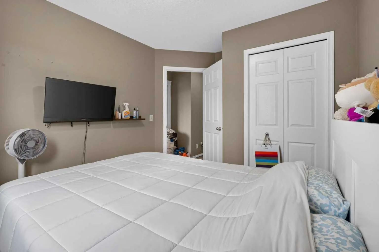
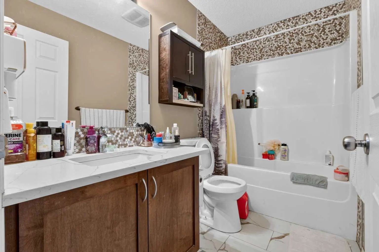
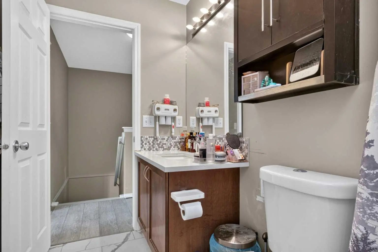
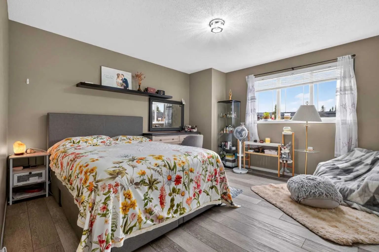
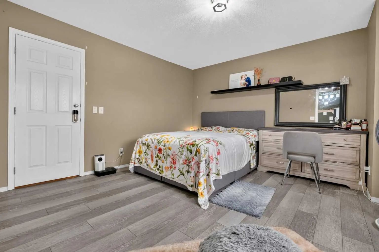
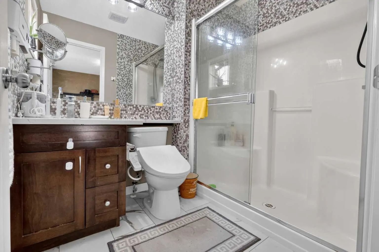
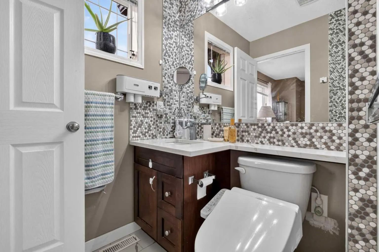
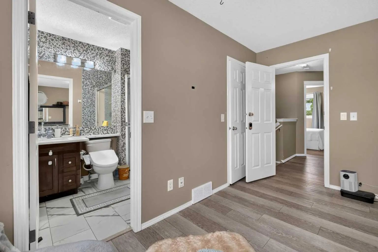
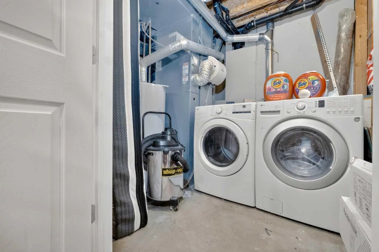
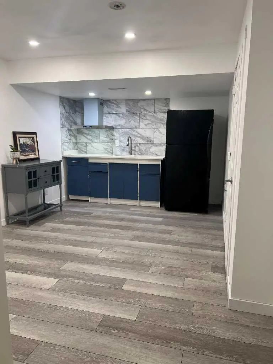
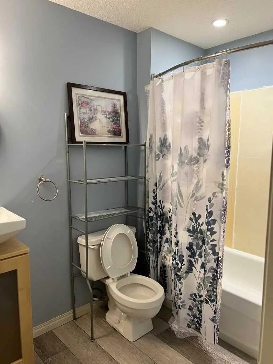
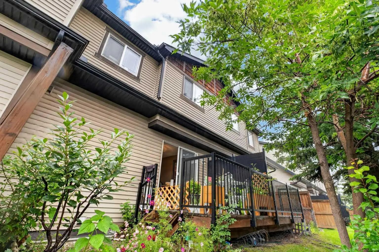
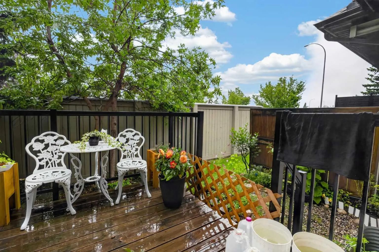
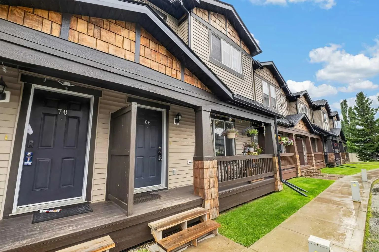
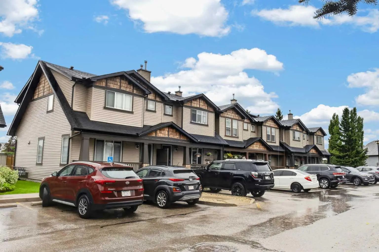
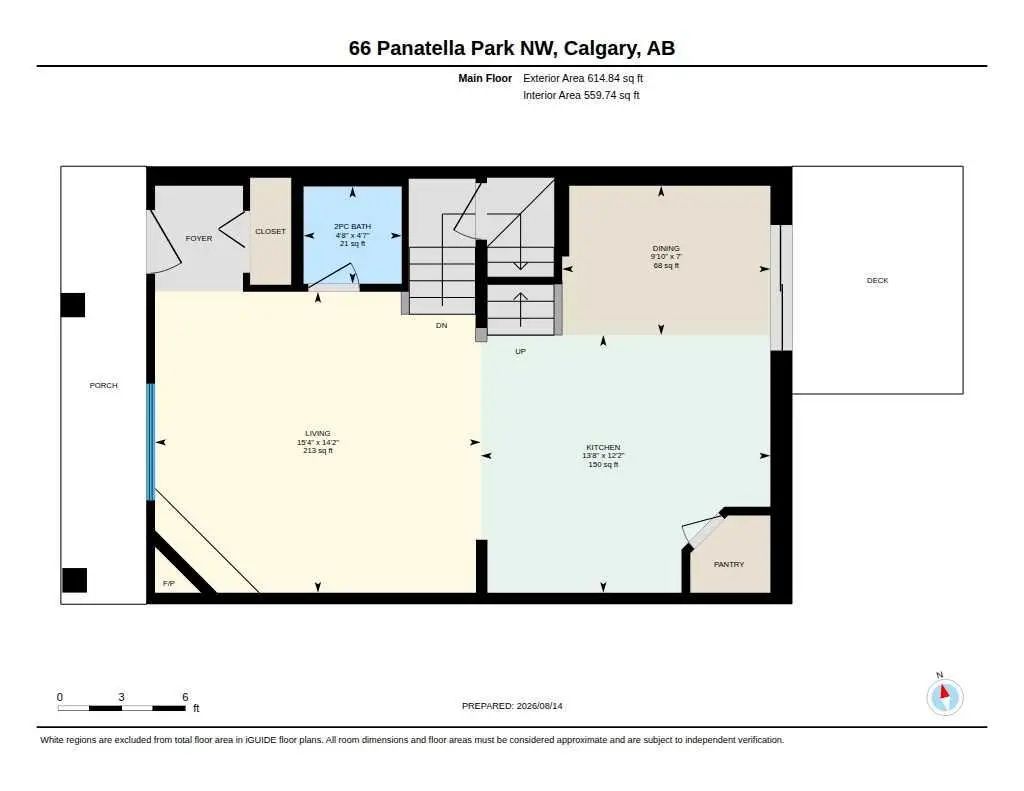
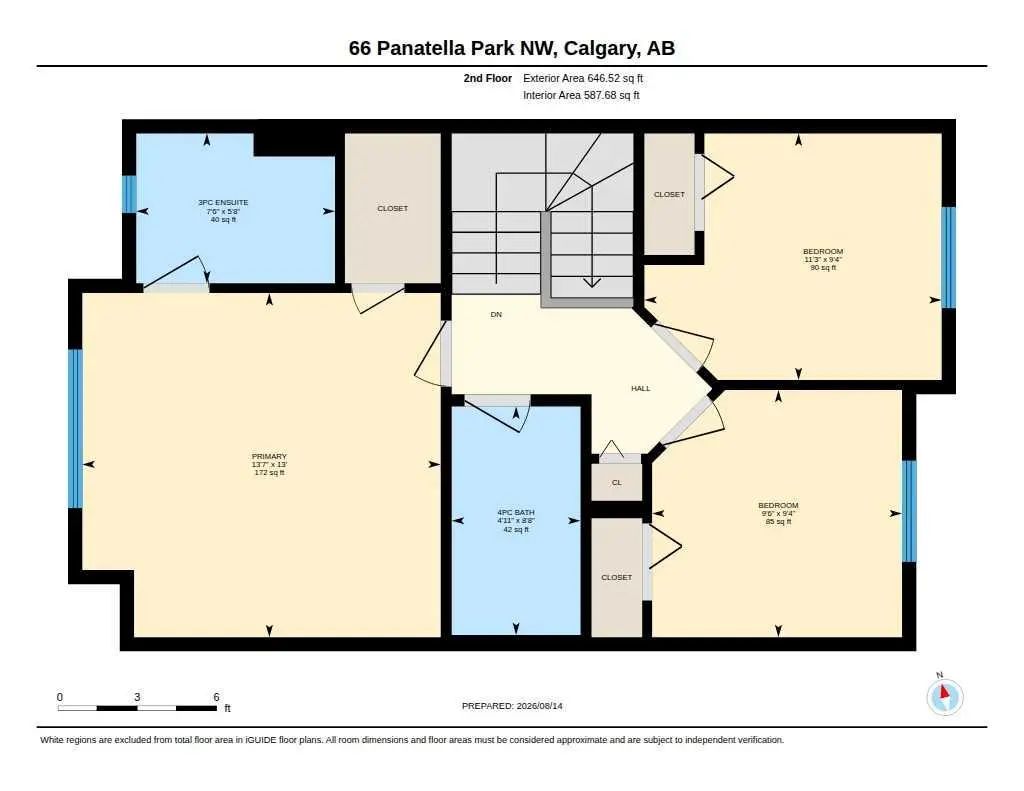
4 BEDS | 3.5 BATH | 2 PARKING STALLS | Step into 66 Panatella Park NW, a thoughtfully designed townhome offering a bright, comfortable layout across three well-planned levels in the heart of Panorama Hills. Spacious home with more than 1,500 living square feet, 4 bedroom 3.5 bath and a finished basement. The main floor features an open floorplan, gas fireplace in the living room. The spacious kitchen offers excellent workspace and flow, quartz countertop, kitchen island with extra seating, complete with a pantry and direct sightlines into the dining area. A convenient 2-piece bathroom is tucked near the foyer, adding practicality for busy households and guests. The second floor is thoughtfully planned with three well-sized bedrooms. The primary bedroom includes a private 3-piece ensuite for added comfort and privacy. Two additional bedrooms and another full bathroom completes the level. Basement is fully developed with a flex/dining space, bedroom and full bathroom, laundry area and some storage. This unit comes with 2 parking stalls, one of which is a titled and one is assigned. Lots of street parking a few steps away. Located in a quiet, well-managed complex, this home provides easy access to parks, pathways, schools, shopping, restaurants, transit, and major commuter routes. Panorama Hills remains a top choice for buyers seeking convenience, community, and lifestyle. Move in-ready home, book your private showing today and see it for yourself.
Essential Information
- MLS® #A2337505
- Price$369,000
- Bedrooms4
- Bathrooms3.5
- Full Baths3
- Half Baths1
- Square Footage1,261
- Lot SQFT116
- Year Built2005
- TypeResidential
- Sub-TypeRow/Townhouse
- Style2 Storey
- StatusActive
- Condo Fee406
- Condo NameZ-name Not Listed
Condo Fee Includes
Insurance, Parking, Professional Management, Reserve Fund Contributions, Snow Removal
Community Information
- Address66 Panatella Park Northwest
- SubdivisionPanorama Hills
- CityCalgary
- ProvinceAlberta
- Postal CodeT3K 6K4
Amenities
- AmenitiesParking
- Parking Spaces2
- ParkingStall
Interior
- Goods IncludedKitchen Island
- HeatingForced Air
- CoolingNone
- Has BasementYes
- FireplaceYes
- # of Fireplaces1
- FireplacesGas
- Basement DevelopmentFull
- Basement TypeFull
- FlooringHardwood, Tile
Appliances
Dishwasher, Dryer, Electric Stove, Range Hood, Washer
Exterior
- Exterior FeaturesPrivate Entrance
- Lot DescriptionRectangular Lot
- RoofAsphalt Shingle
- ConstructionVinyl Siding, Wood Frame
- FoundationPoured Concrete
- Front ExposureN
- Frontage Metres6.11M 20`1"
- Site InfluenceRectangular Lot
Additional Information
- ZoningM-G d45
- HOA Fees220
- HOA Fees Freq.Annually
Room Dimensions
- Master Bedroom13`0" x 13`7"
- Bedroom 29`4" x 9`6"
- Bedroom 39`4" x 11`3"
- Bedroom 49`3" x 12`5"
Listing Details
- OfficeCIR Realty
CIR Realty.
MLS listings provided by Pillar 9™. Information Deemed Reliable But Not Guaranteed. The information provided by this website is for the personal, non-commercial use of consumers and may not be used for any purpose other than to identify prospective properties consumers may be interested in purchasing.
Listing information last updated on October 10th, 2026 at 1:17am MDT.
