

- 3 Beds
- 2½ Baths
- 1,917 Sqft
- .08 Acres

59 Annette Green Northwest
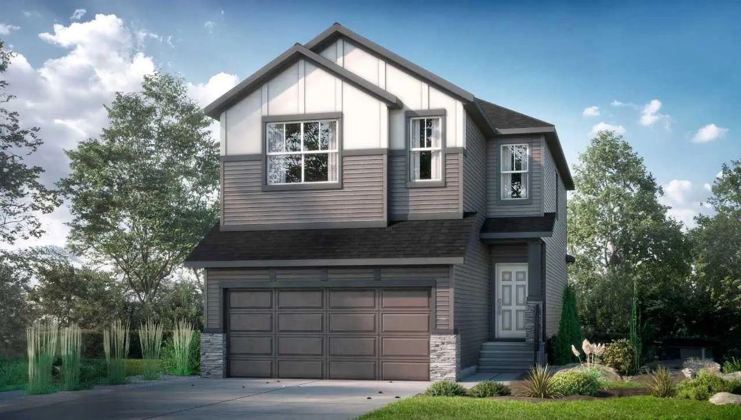
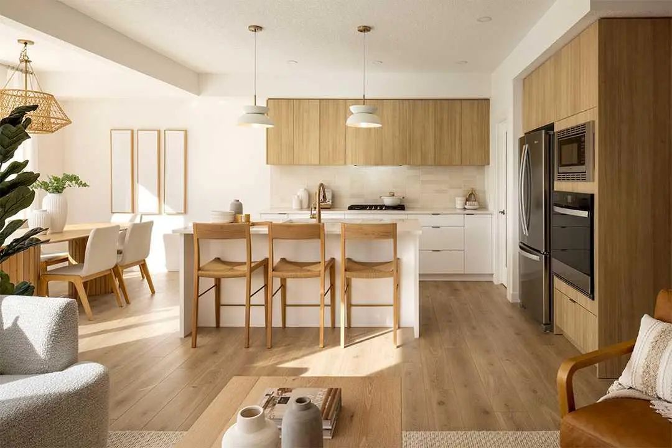
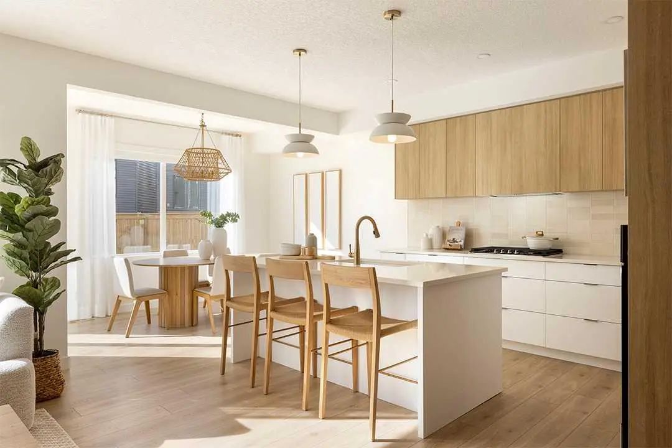
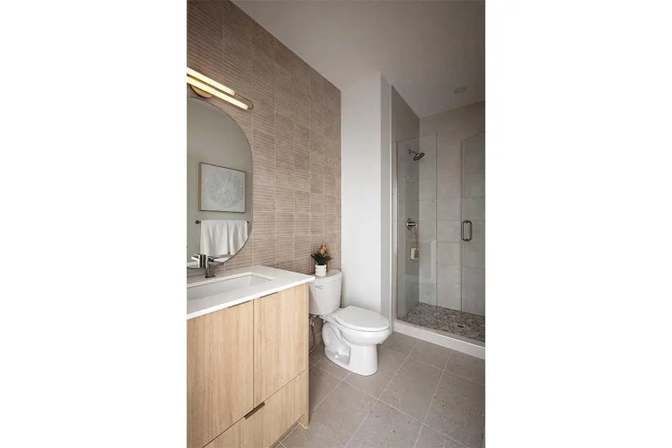
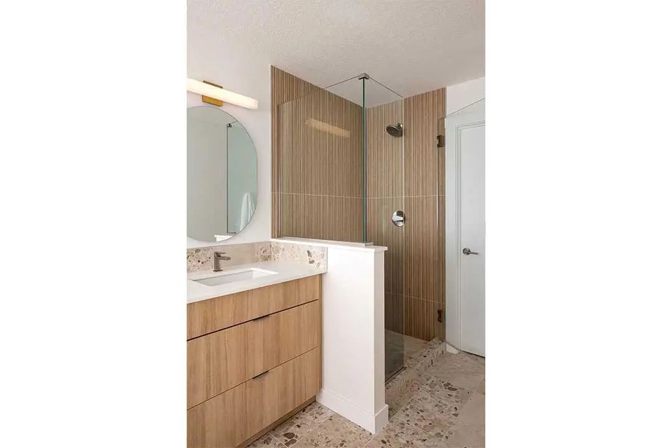
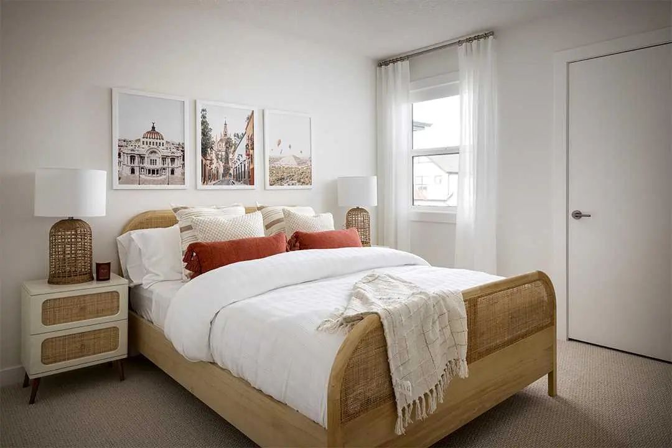
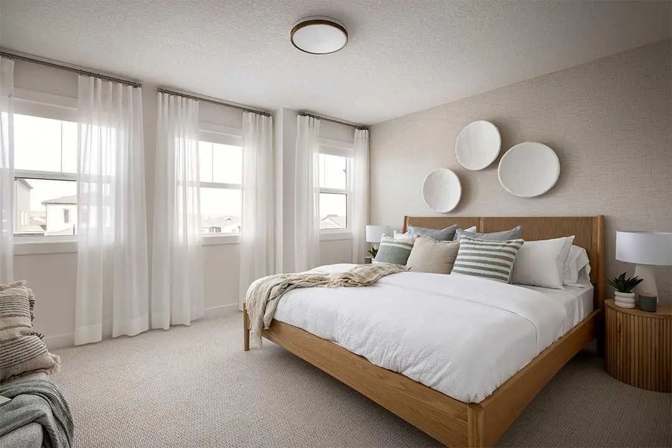
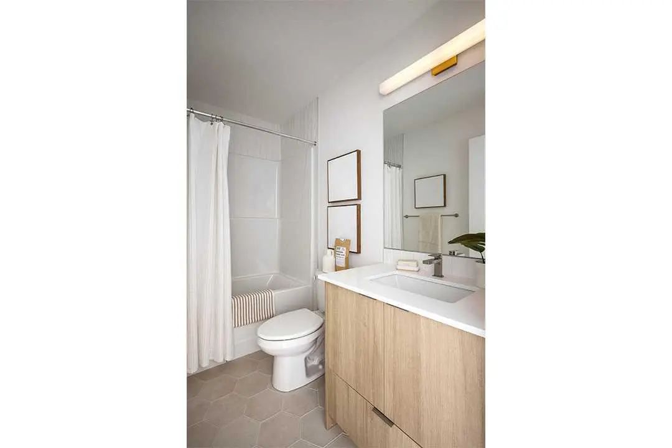
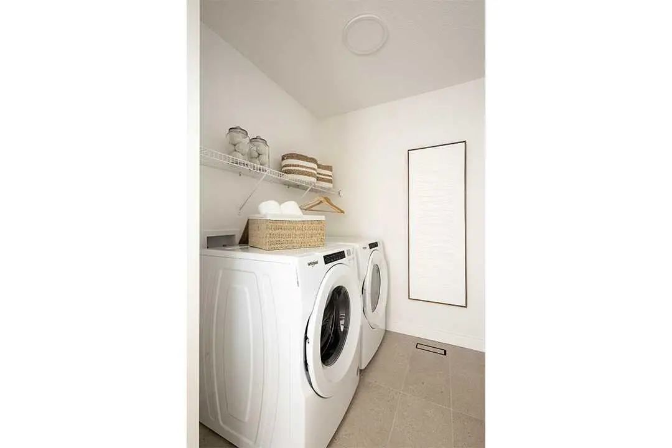
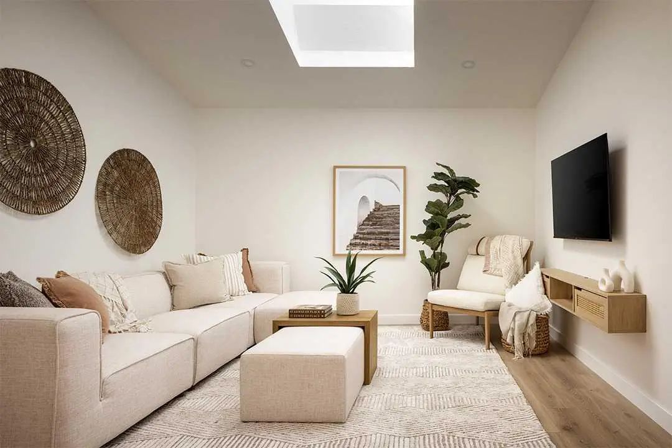
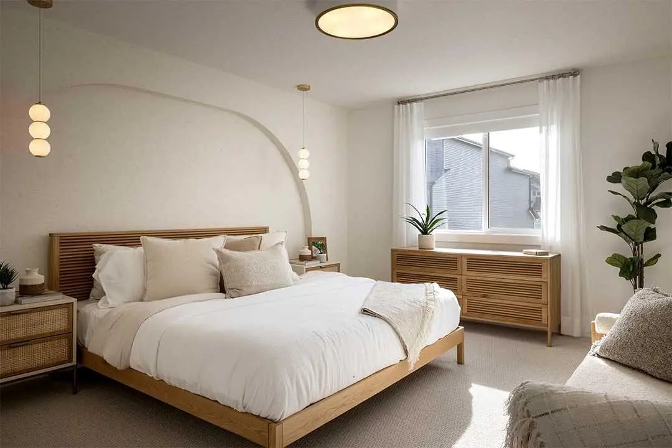
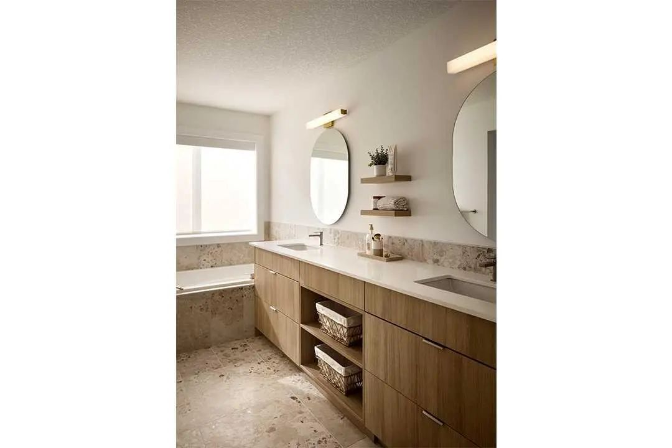
Welcome to the Wendell by Shane Homes, a 1,935 sq. ft. pre-construction home in Glacier Ridge. Situated on a desirable south-facing lot backing onto a park, this home offers a great combination of location, thoughtful design and the opportunity to personalize before construction begins. Planned features include an upgraded kitchen, chimney hood fan with built-in microwave, railing option, upgraded ensuite, rear deck, potential future development in basement and an upgraded exterior elevation. With construction yet to begin, there may still be an opportunity to customize the floorplan and interior selections to suit your lifestyle. Anticipated build timeframe is approximately 10–12 months. Photos/renderings are representative and may show optional features.
Essential Information
- MLS® #A2337253
- Price$740,000
- Bedrooms3
- Bathrooms2.5
- Full Baths2
- Half Baths1
- Square Footage1,917
- Lot SQFT3,283
- Year Built2027
- TypeResidential
- Sub-TypeDetached
- Style2 Storey
- StatusActive
Community Information
- Address59 Annette Green Northwest
- SubdivisionGlacier Ridge
- CityCalgary
- ProvinceAlberta
- Postal CodeT3R 2K8
Amenities
- Parking Spaces4
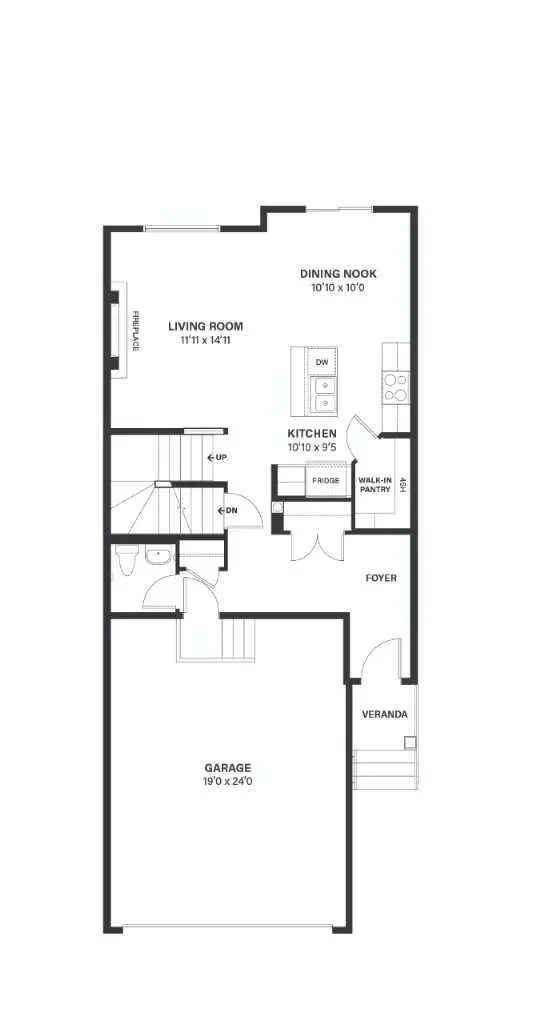
- ParkingDouble Garage Attached
- # of Garages2
Interior
- HeatingForced Air, Natural Gas
- CoolingNone
- Has BasementYes
- FireplaceYes
- # of Fireplaces1
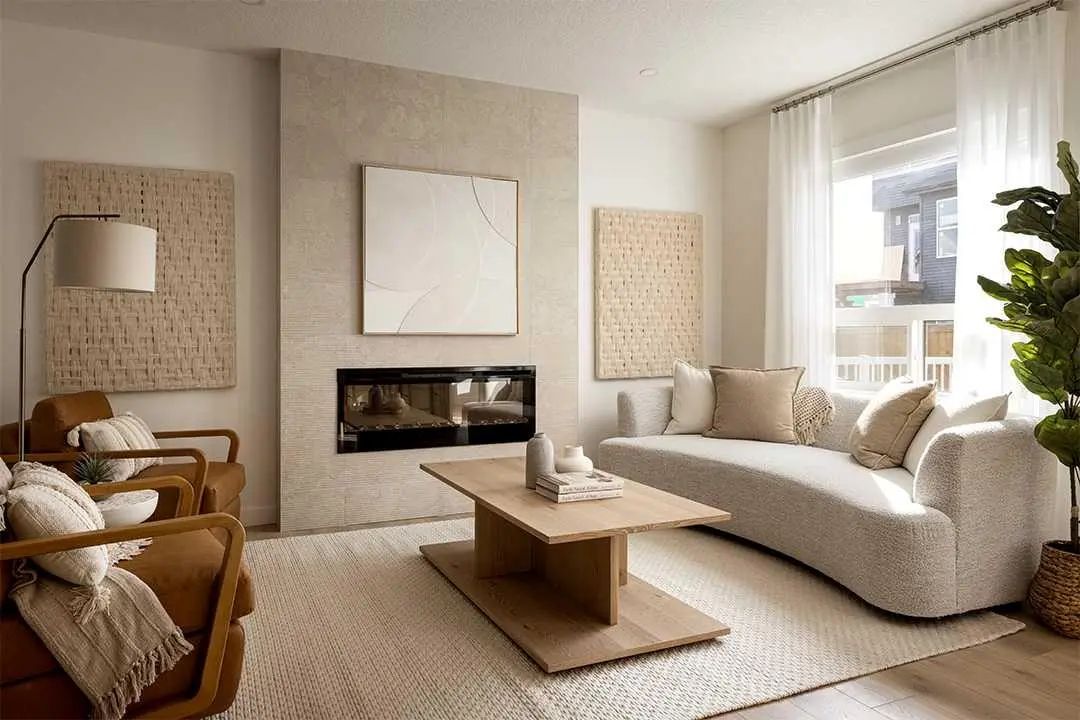
- FireplacesDecorative, Electric
- Basement DevelopmentFull
- Basement TypeFull
Goods Included
Bathroom Rough-in, Kitchen Island, No Animal Home, No Smoking Home, Open Floorplan, Pantry, Stone Counters, Walk-In Closet(s)
Appliances
Dishwasher, Dryer, Electric Range, Microwave, Range Hood, Refrigerator, Washer
Flooring
Carpet, Ceramic Tile, Vinyl Plank
Exterior
- Exterior FeaturesPrivate Entrance, Rain Gutters
- RoofAsphalt Shingle
- FoundationPoured Concrete
- Front ExposureN
- Frontage Metres8.96M 29`5"
Lot Description
Back Yard, Backs on to Park/Green Space, No Neighbours Behind
Construction
Stone, Vinyl Siding, Wood Frame
Site Influence
Back Yard, Backs on to Park/Green Space, No Neighbours Behind
Additional Information
- ZoningR-G
Room Dimensions
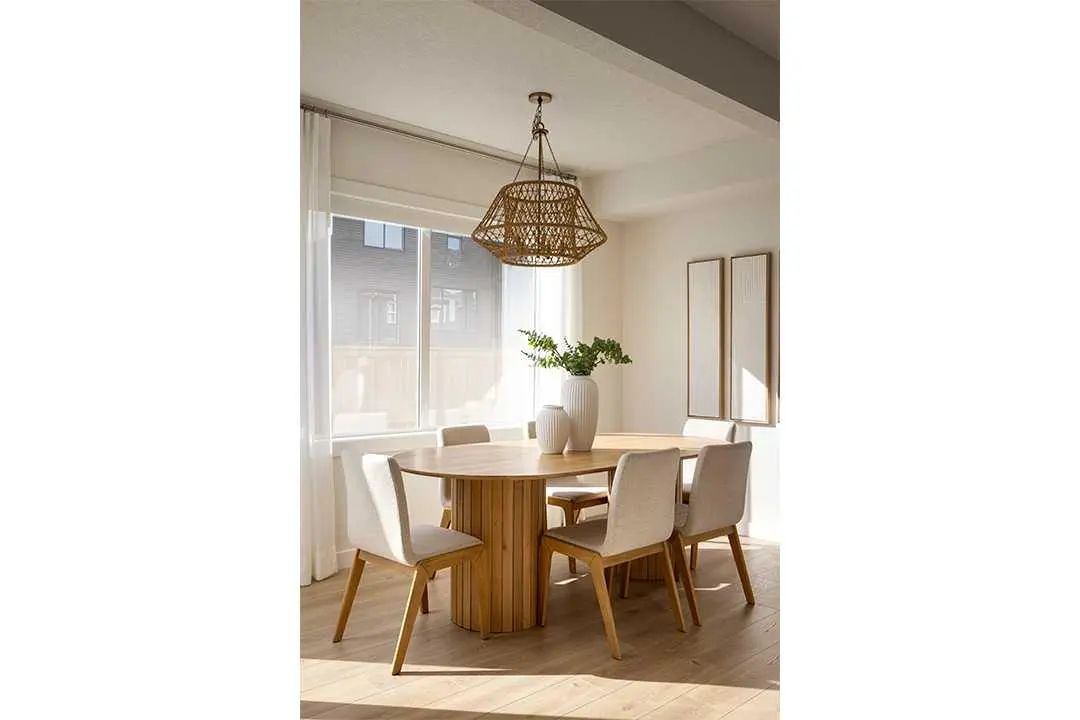
- Dining Room10`10" x 10`0"
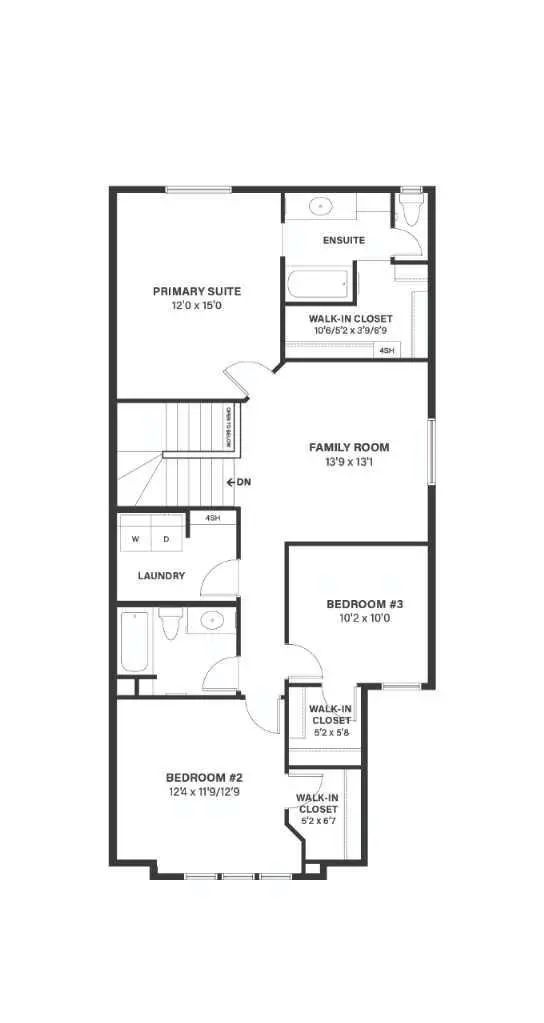
- Family Room13`9" x 13`1"
- Kitchen10`10" x 9`5"
- Living Room11`11" x 14`11"
- Master Bedroom12`0" x 15`0"
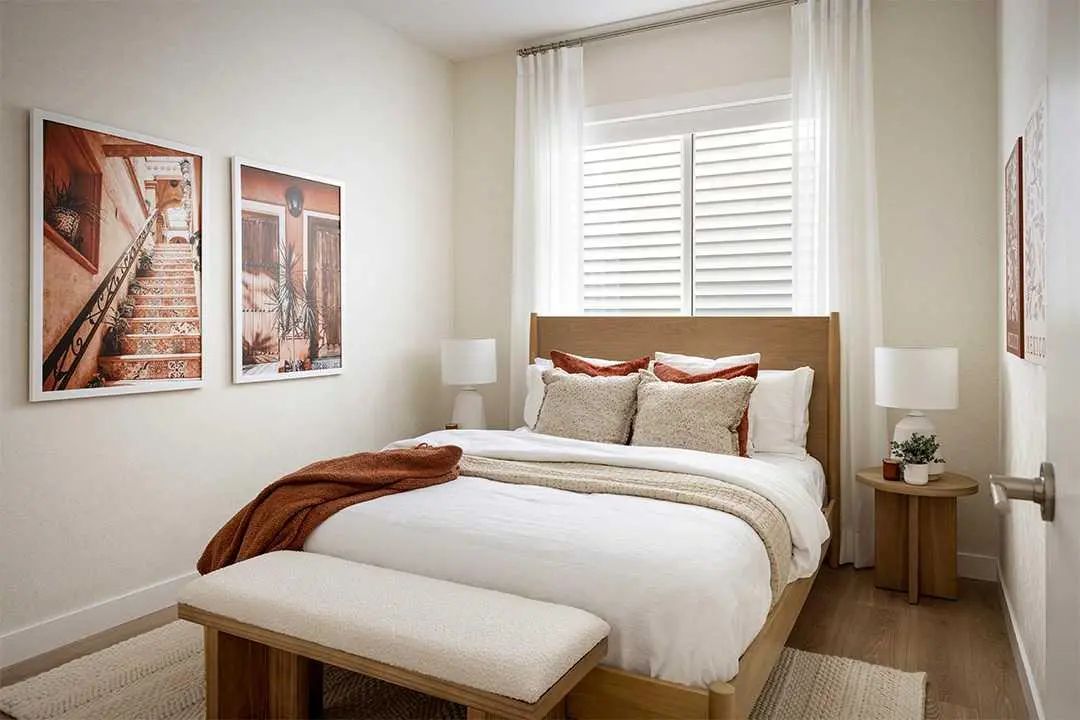
- Bedroom 210`2" x 10`0"
- Bedroom 312`4" x 11`9"
Listing Details
- OfficeBode Platform Inc.
Bode Platform Inc..
MLS listings provided by Pillar 9™. Information Deemed Reliable But Not Guaranteed. The information provided by this website is for the personal, non-commercial use of consumers and may not be used for any purpose other than to identify prospective properties consumers may be interested in purchasing.
Listing information last updated on November 7th, 2026 at 12:47pm MST.
