

- 4 Beds
- 2½ Baths
- 1,480 Sqft
- .06 Acres


754 Luxstone Gate Southwest
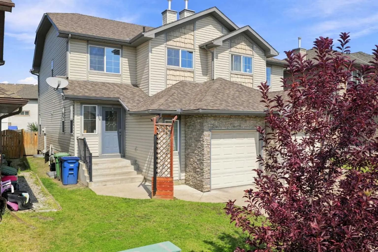
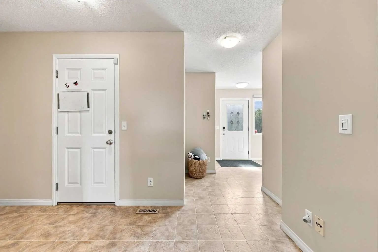
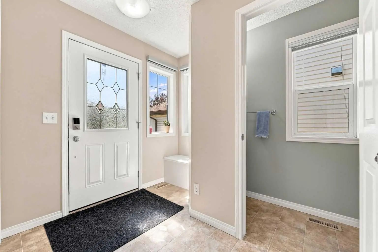
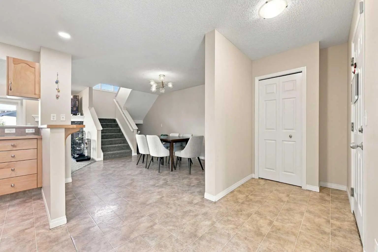
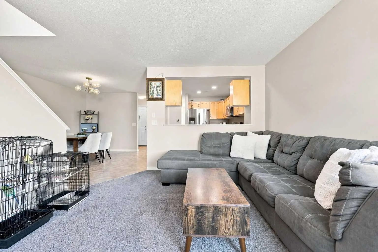
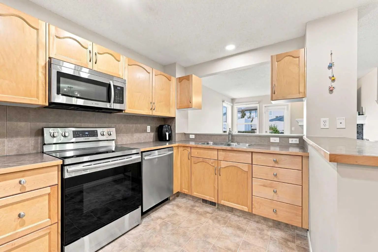
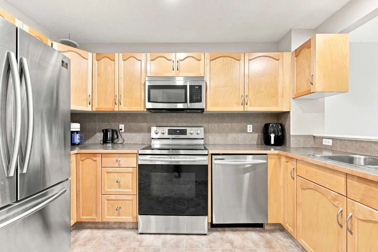
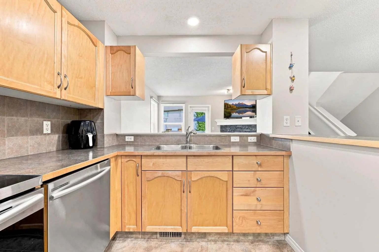
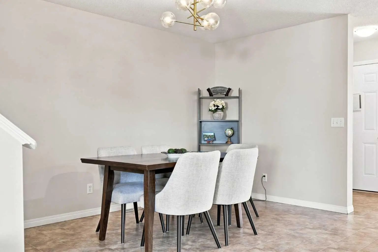
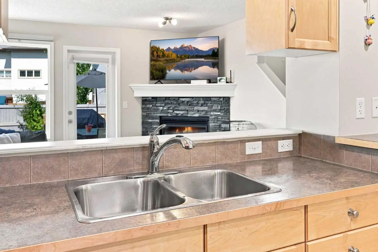
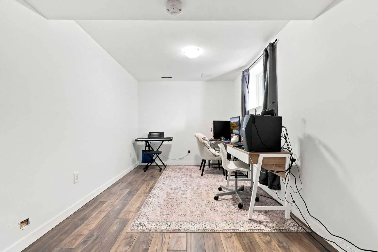
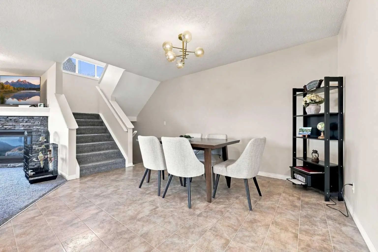
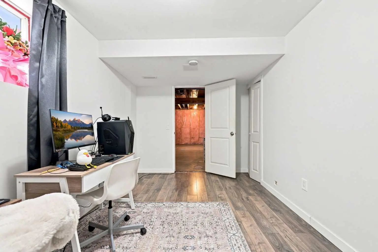
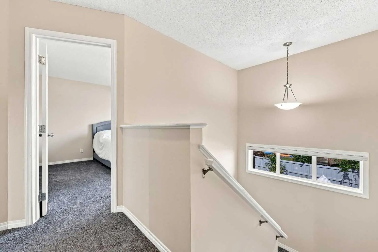
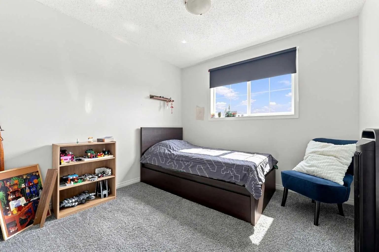
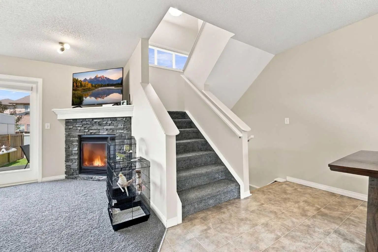
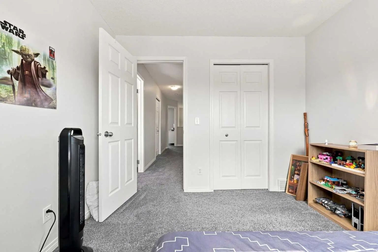
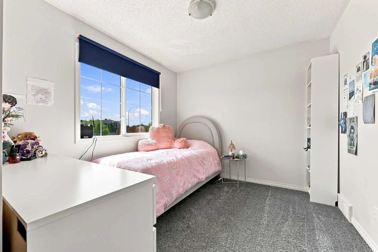
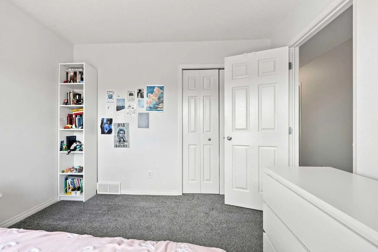
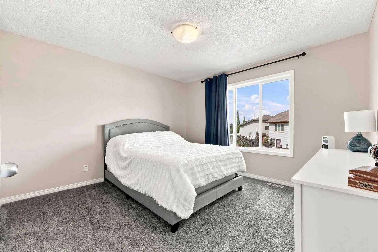
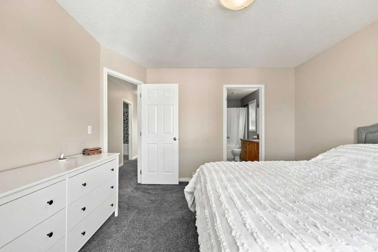
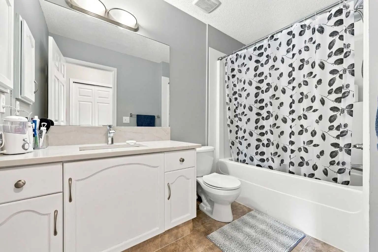
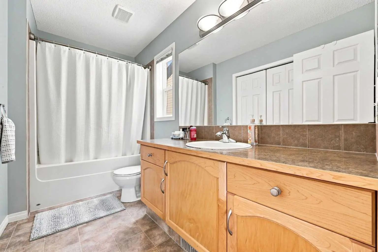
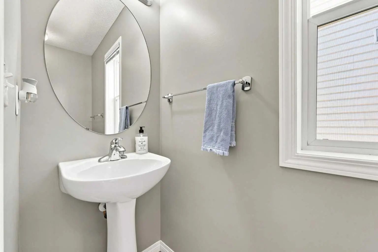
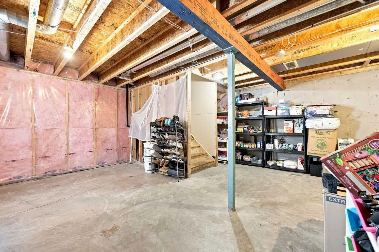
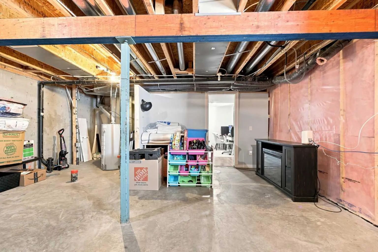
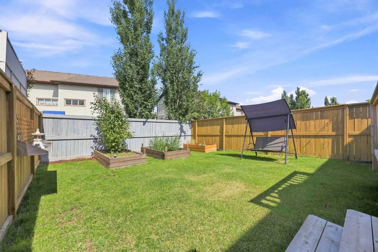
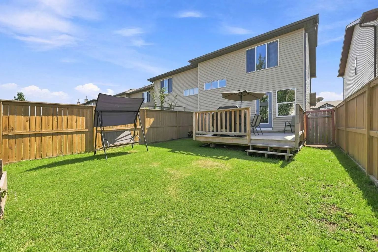
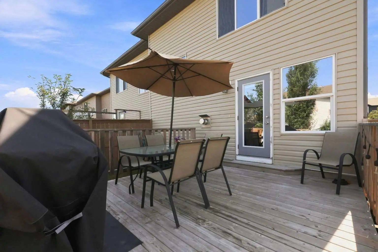
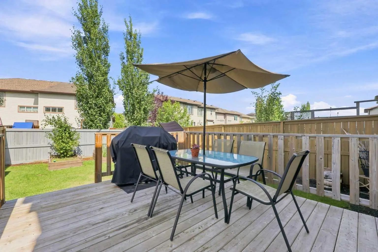
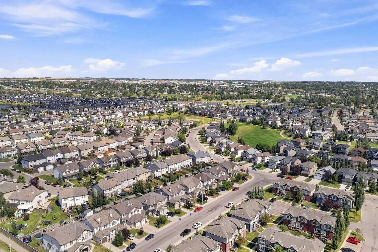
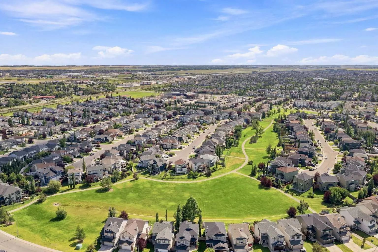
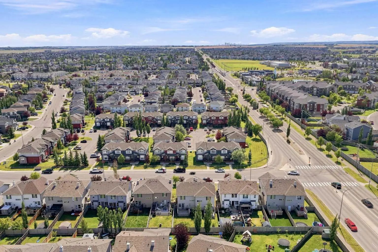
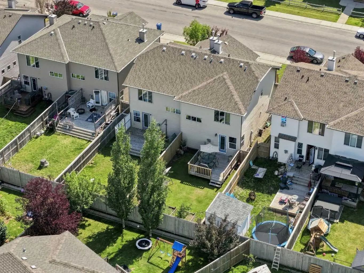
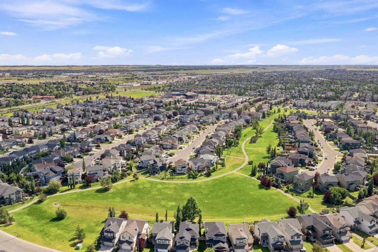
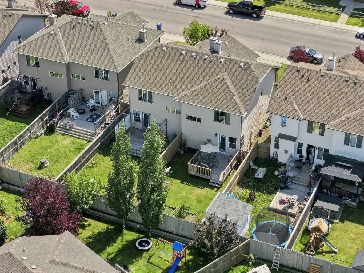
Updated 3 bedroom up, plus a bedroom in the basement, 2.5 baths and roughed in plumbing in the basement Great layout in this home featuring large kitchen with lots of cupboard space and pantry, separate dining area, cozy living room with gas fireplace overlooking the backyard which has a large deck, garden, flower box and is totally fenced. The lower level has a bedroom and is ready for a rec room and a bath. Plus leaving room for plenty of storage. The single garage has an alcove area allowing for more storage. This home is not a condo, which is a bonus. The front driveway allows for extra parking and there is plenty of street parking. Located to close to schools, shopping, transit and parks, located between two main streets for quick access to QE11.
Essential Information
- MLS® #A2337244
- Price$454,900
- Bedrooms4
- Bathrooms2.5
- Full Baths2
- Half Baths1
- Square Footage1,480
- Lot SQFT2,787
- Year Built2007
- TypeResidential
- Sub-TypeSemi Detached (Half Duplex)
- StatusActive
Style
2 Storey, Attached-Side by Side
Community Information
Amenities
- Parking Spaces1
- ParkingSingle Garage Attached
- # of Garages1
Interior
- HeatingForced Air, Natural Gas
- CoolingNone
- Has BasementYes
- FireplaceYes
- # of Fireplaces1
- FireplacesGas
- Basement DevelopmentFull
- Basement TypeFull
- FlooringCarpet, Ceramic Tile, Linoleum
Goods Included
Breakfast Bar, No Smoking Home, Pantry, Storage, Sump Pump(s), Vinyl Windows, Walk-In Closet(s)
Appliances
Dishwasher, Electric Stove, Garage Control(s), Microwave Hood Fan, Refrigerator, Washer/Dryer, Window Coverings
Exterior
- Exterior FeaturesGarden, Private Yard, Storage
- RoofAsphalt Shingle
- ConstructionVinyl Siding
- FoundationPoured Concrete
- Front ExposureS
- Frontage Metres2.32M 7`7"
Lot Description
Back Yard, Garden, Landscaped, Street Lighting
Site Influence
Back Yard, Garden, Landscaped, Street Lighting
Additional Information
- ZoningR2
Room Dimensions
- Dining Room13`0" x 8`6"
- Kitchen11`10" x 9`1"
- Living Room13`0" x 12`0"
- Master Bedroom12`0" x 12`0"
- Bedroom 29`11" x 9`5"
- Bedroom 39`9" x 9`5"
- Bedroom 414`6" x 8`9"
Listing Details
- OfficeReal Broker
Real Broker.
MLS listings provided by Pillar 9™. Information Deemed Reliable But Not Guaranteed. The information provided by this website is for the personal, non-commercial use of consumers and may not be used for any purpose other than to identify prospective properties consumers may be interested in purchasing.
Listing information last updated on October 8th, 2026 at 10:48pm MDT.
