

- 2 Beds
- 2 Baths
- 948 Sqft
- 63 DOM

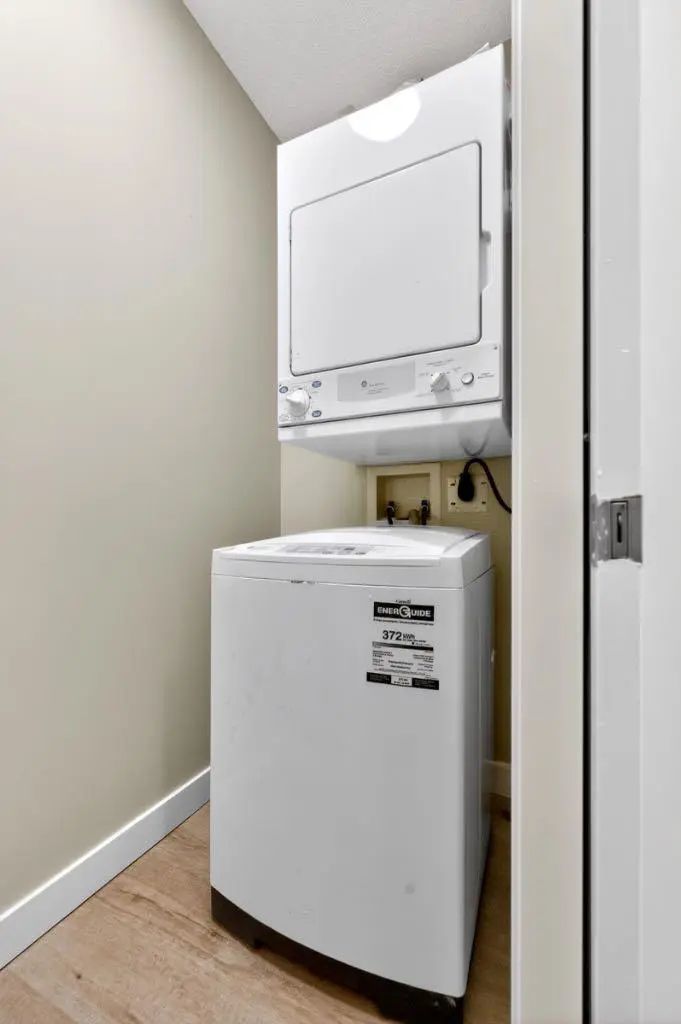
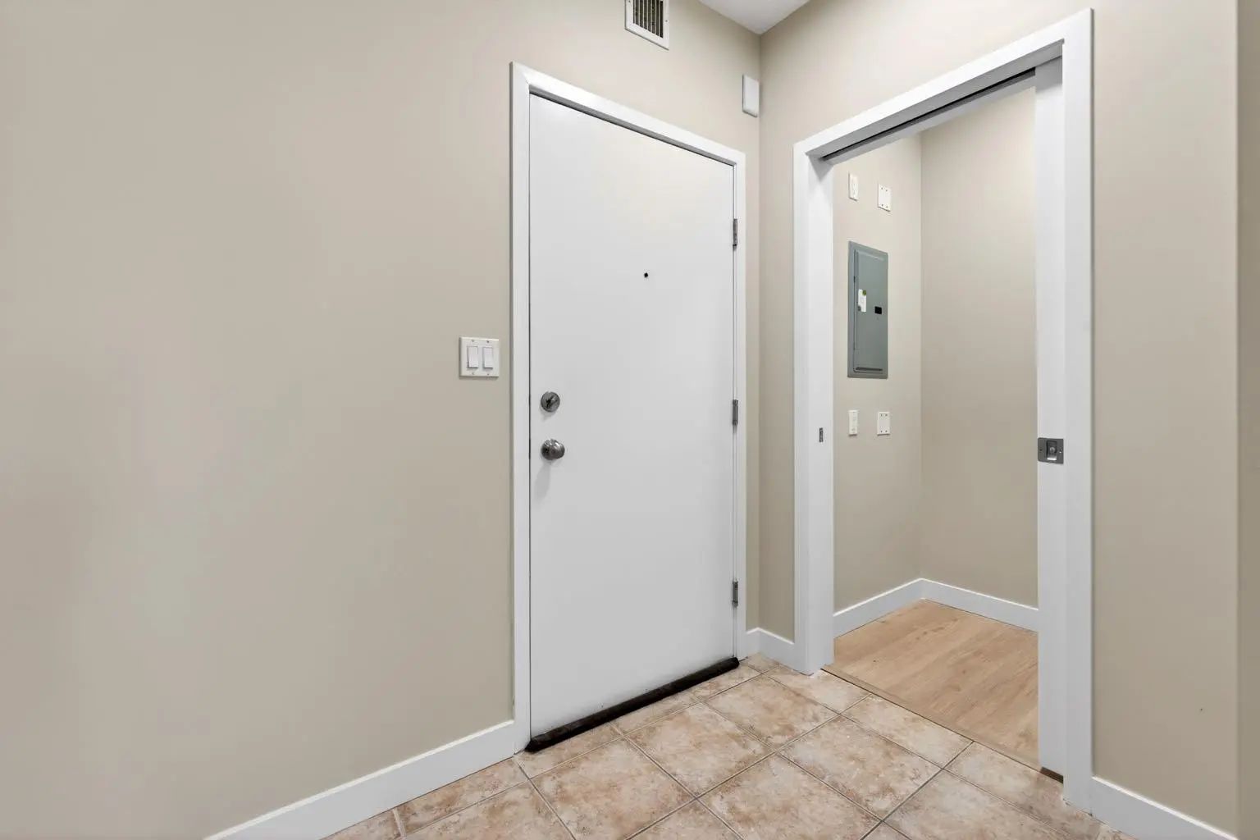
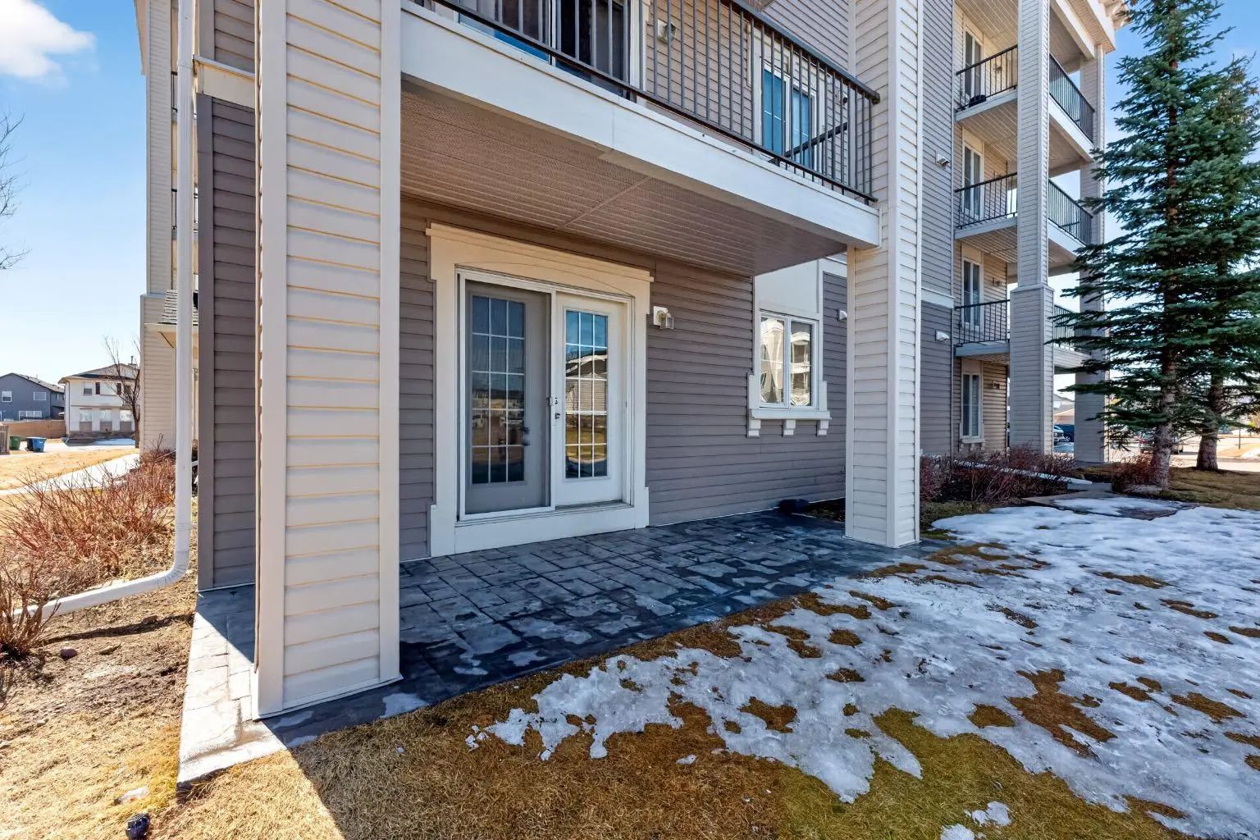
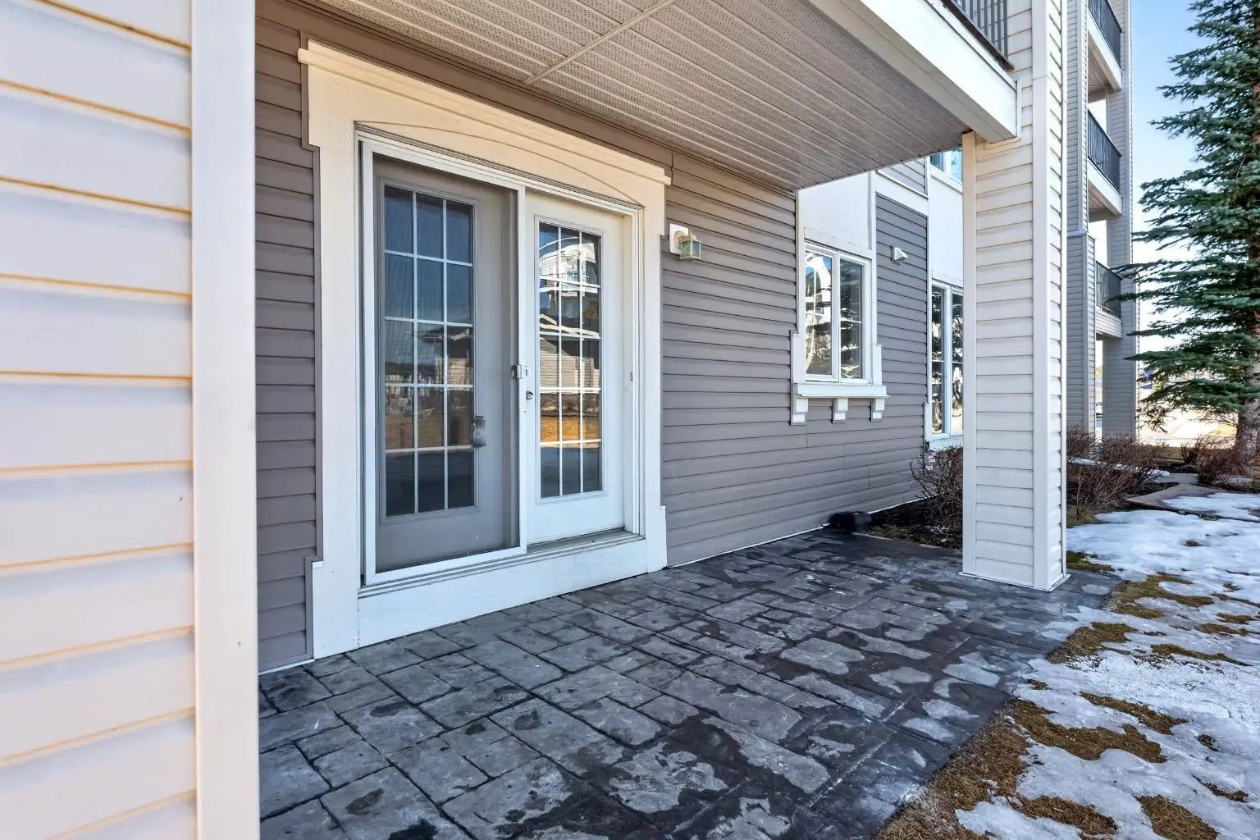

2102 333 Taravista Drive Northeast
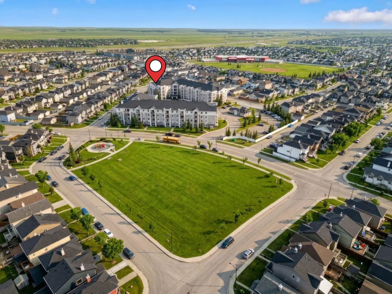
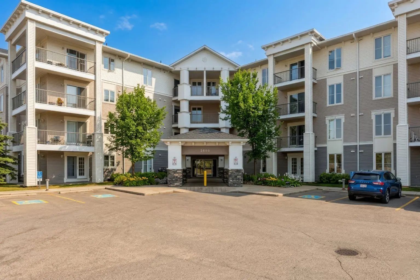
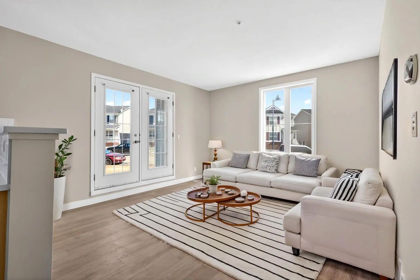
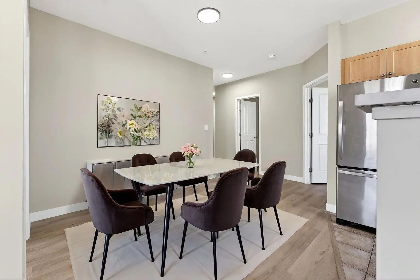
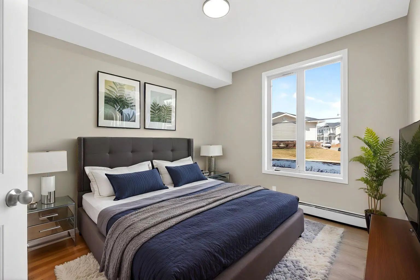
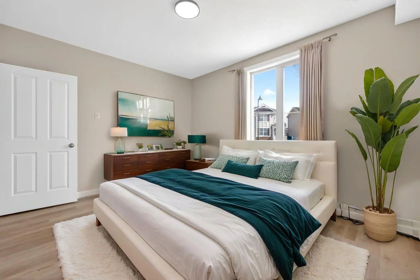
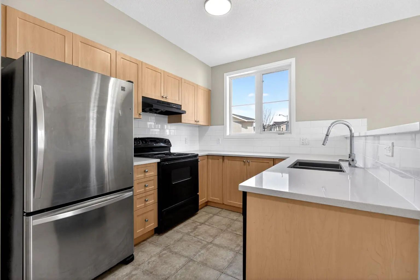
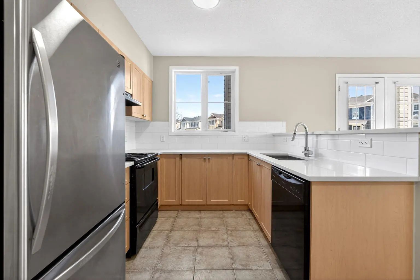
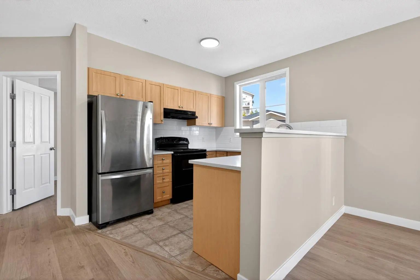
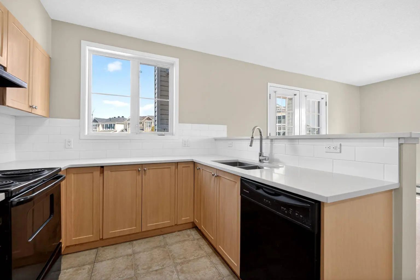
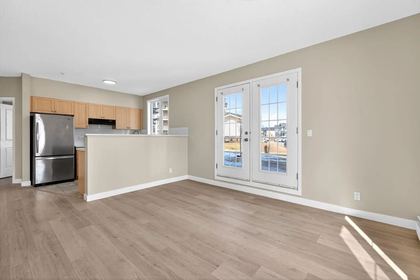
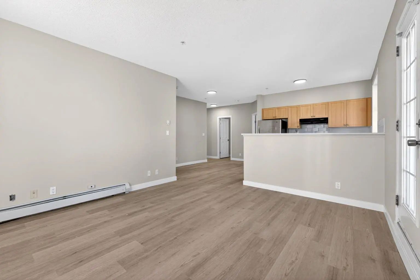
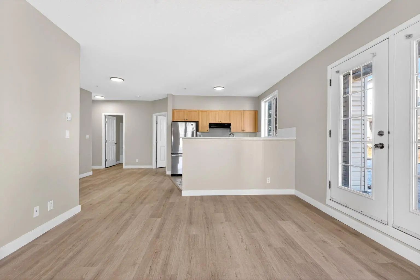
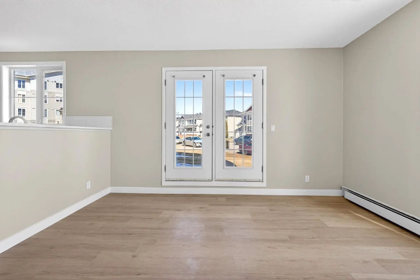
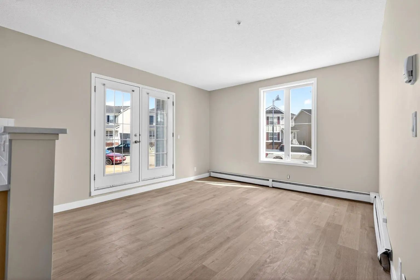
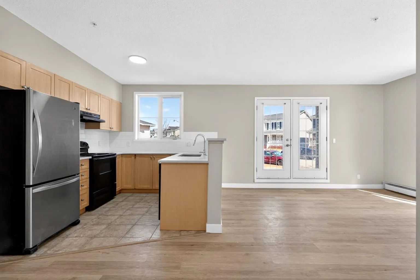
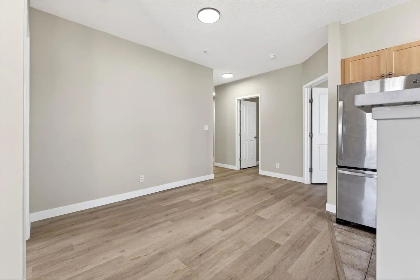
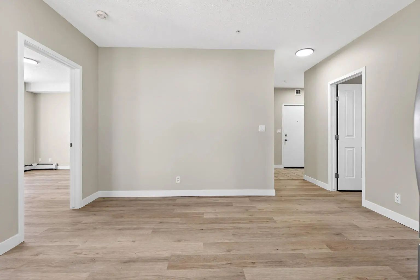
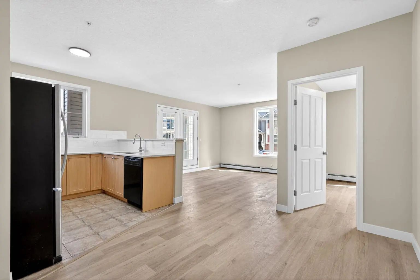
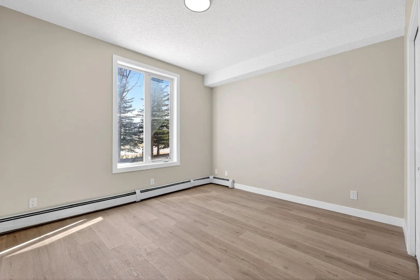
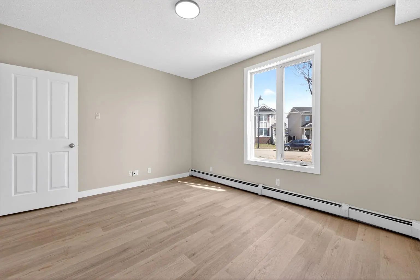
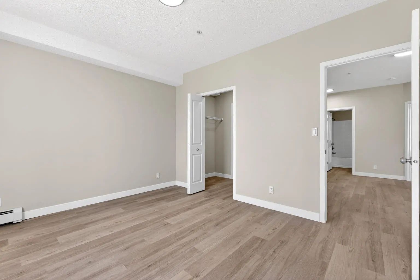
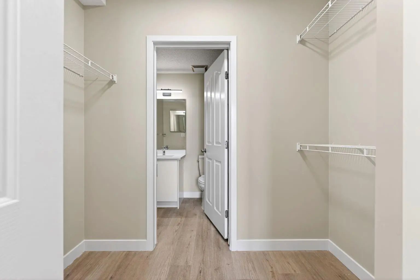
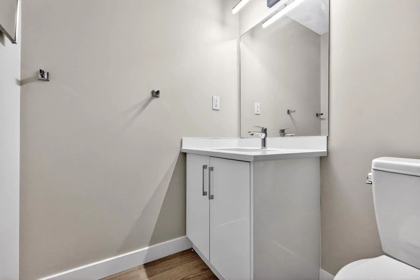
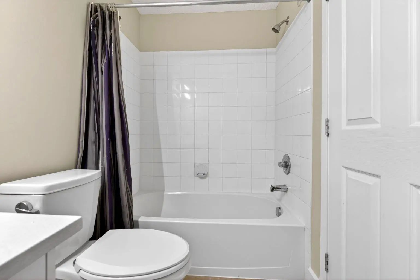
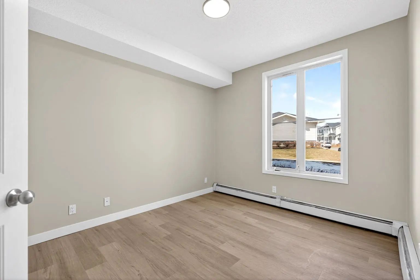
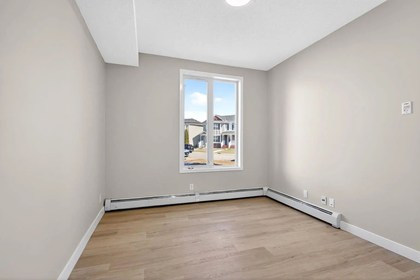
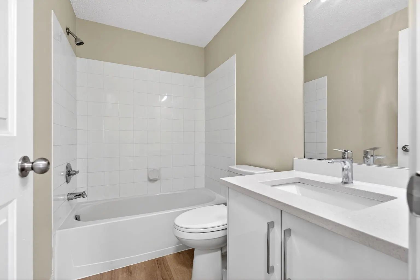
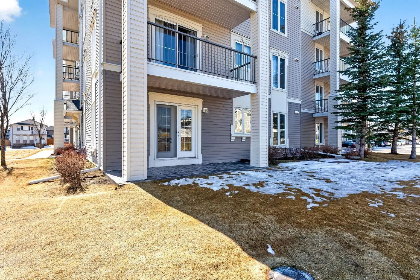
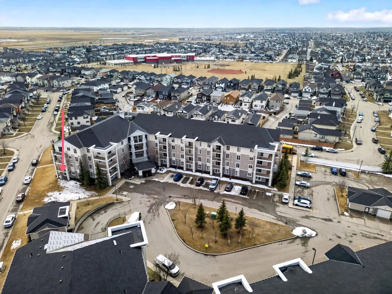
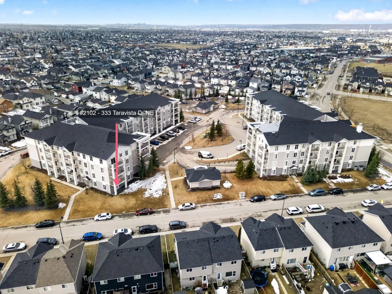
Welcome to this beautifully updated ground-floor 2-bedroom, 2-bathroom apartment in the sought-after community of Taradale! This RARE unit offers private exterior access, giving it a townhouse-like feel, along with a spacious private patio perfect for relaxing or entertaining. Inside, you’ll find stylish upgrades throughout including new flooring, fresh paint, updated countertops, and two brand new bathroom vanities, creating a clean, modern living space that’s completely move-in ready. Enjoy the convenience of additional street parking for guests and the added value of condo fees that include everything, making ownership simple and stress-free. Perfect for first-time buyers, downsizers, or investors—this is an exceptional opportunity you don’t want to miss!
Essential Information
- MLS® #A2337227
- Price$259,900
- Bedrooms2
- Bathrooms2
- Full Baths2
- Square Footage948
- Year Built2008
- TypeResidential
- Sub-TypeApartment
- StyleApartment-Single Level Unit
- StatusActive
- Condo Fee619
- Condo NameZ-name Not Listed
Condo Fee Includes
Common Area Maintenance, Electricity, Gas, Insurance, Parking, Reserve Fund Contributions, Sewer, Snow Removal, Trash, Water
Address
2102 333 Taravista Drive Northeast
Amenities
- AmenitiesElevator(s), Visitor Parking
- Parking Spaces1
- ParkingStall
Interior
- HeatingBaseboard
- CoolingNone
- # of Stories4
- FlooringVinyl Plank
Goods Included
Open Floorplan, Quartz Counters, Vinyl Windows
Appliances
Dishwasher, Electric Range, Range Hood, Refrigerator
Exterior
- Exterior FeaturesBalcony, Private Entrance
- ConstructionVinyl Siding
- Front ExposureN
Additional Information
- ZoningM-2 d86
Room Dimensions
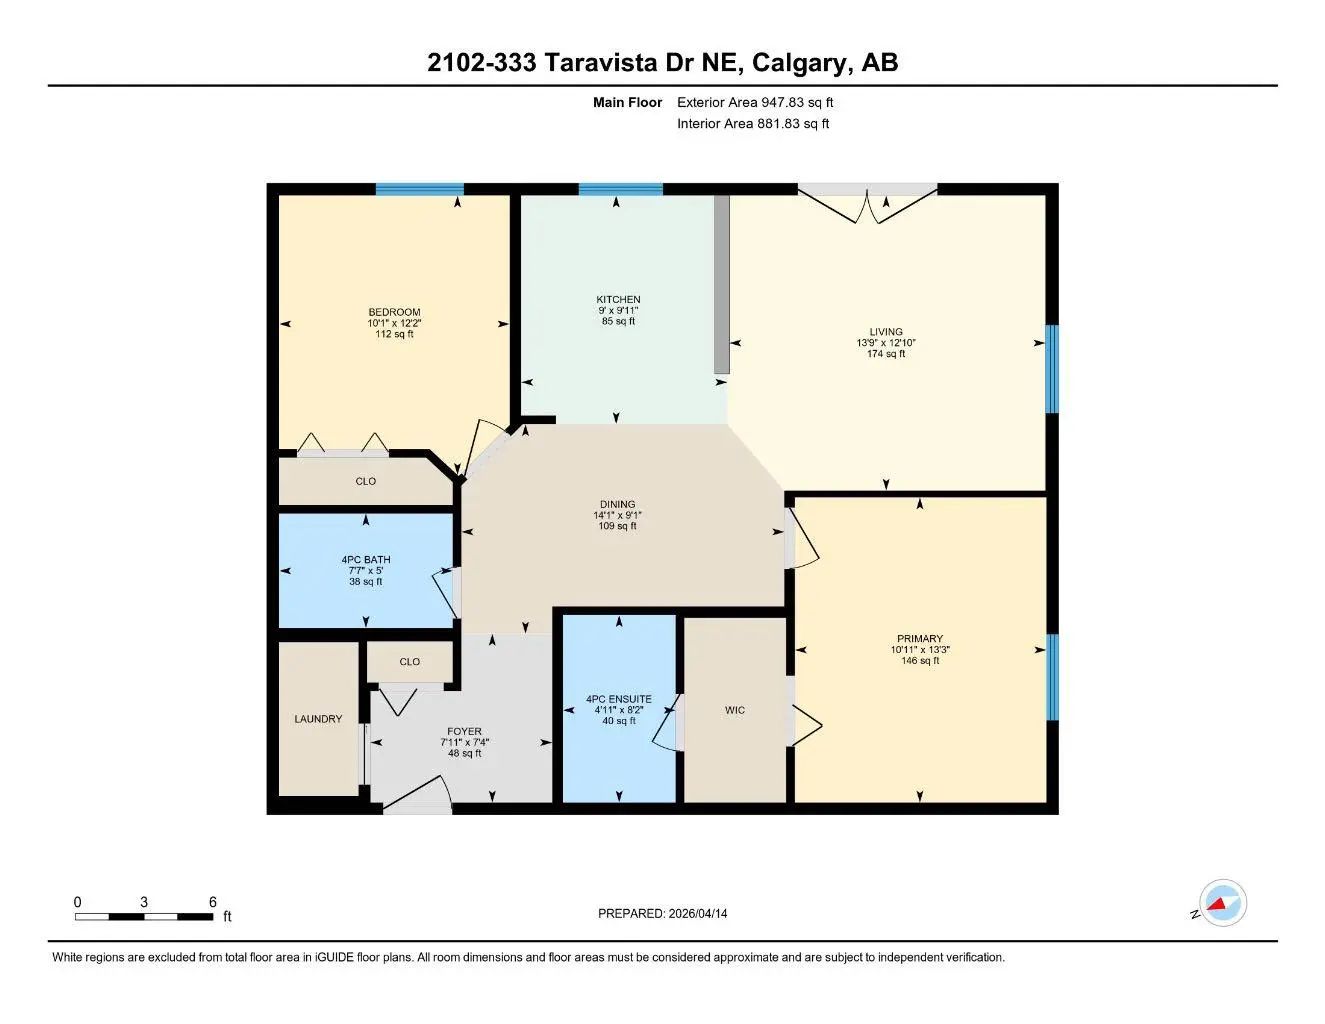
- Dining Room9`1" x 14`1"
- Kitchen9`11" x 9`0"
- Living Room12`10" x 13`9"
- Master Bedroom13`3" x 10`11"
- Bedroom 212`2" x 10`1"
Listing Details
- OfficeFirst Place Realty
First Place Realty.
MLS listings provided by Pillar 9™. Information Deemed Reliable But Not Guaranteed. The information provided by this website is for the personal, non-commercial use of consumers and may not be used for any purpose other than to identify prospective properties consumers may be interested in purchasing.
Listing information last updated on October 15th, 2026 at 2:02am MDT.
