

- 6 Beds
- 4 Baths
- 2,407 Sqft
- .17 Acres
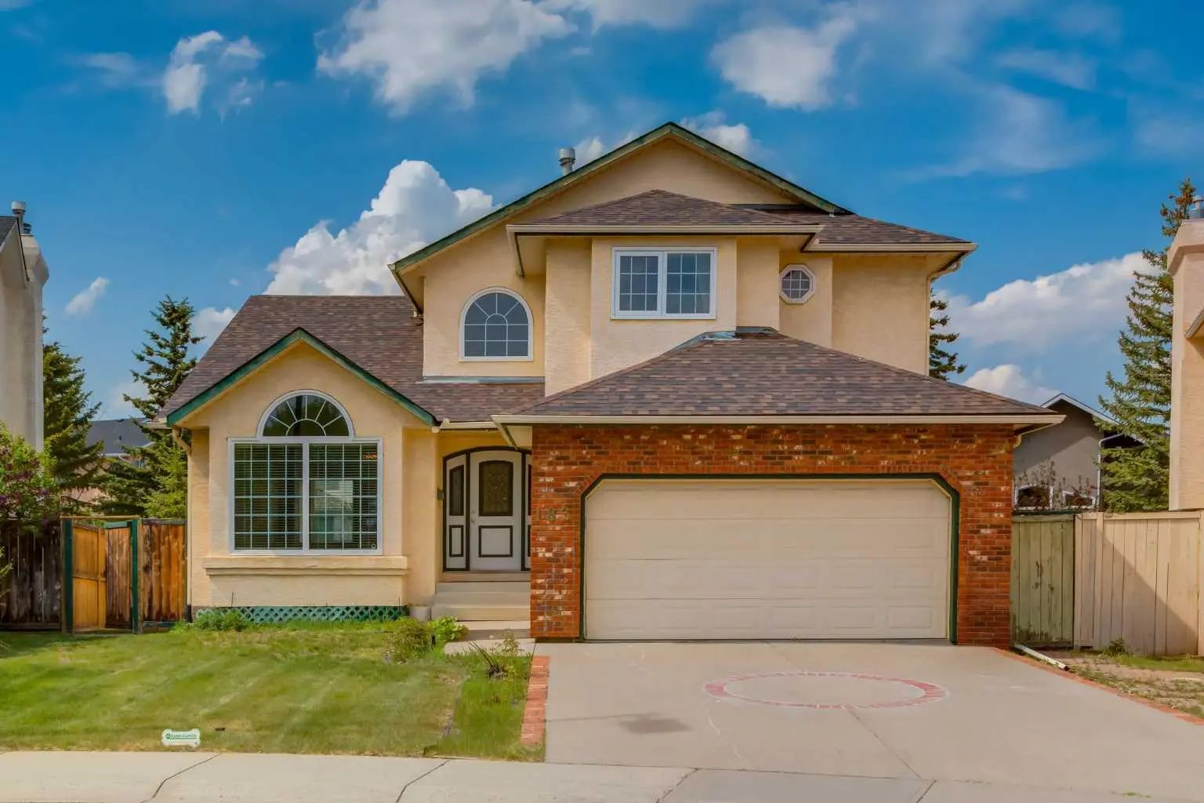
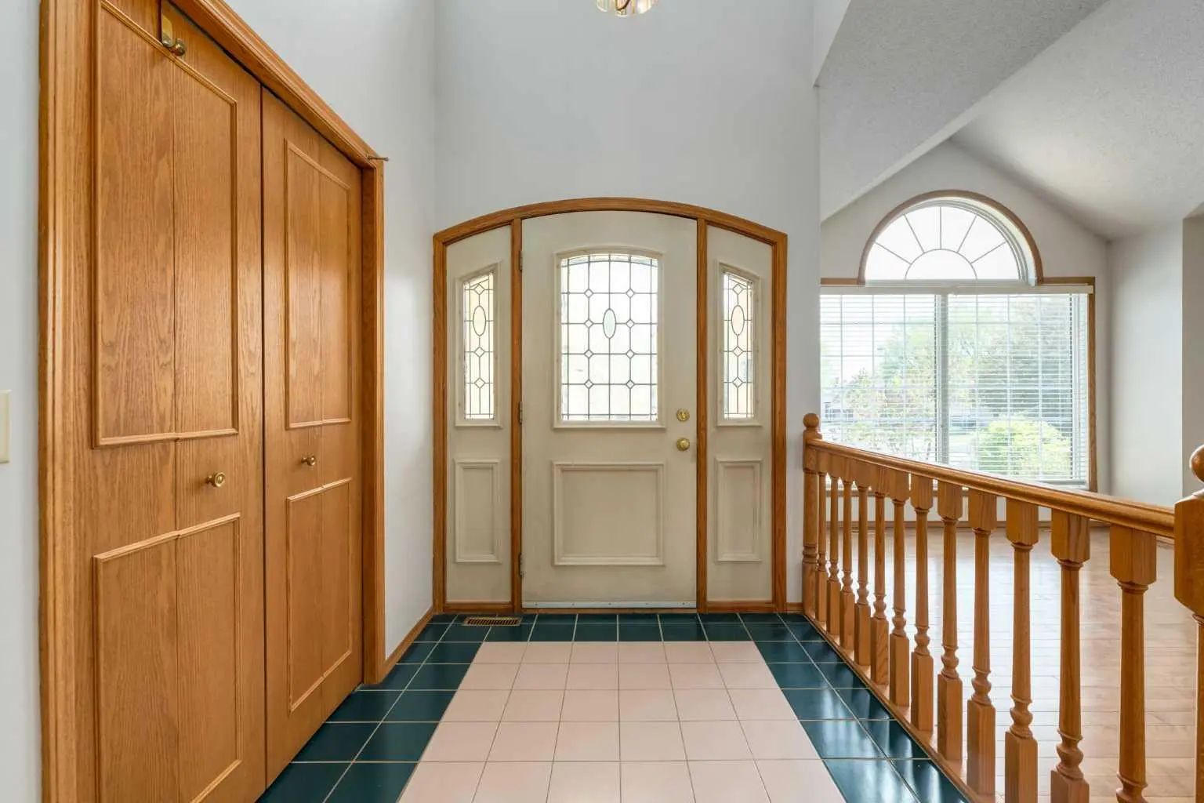
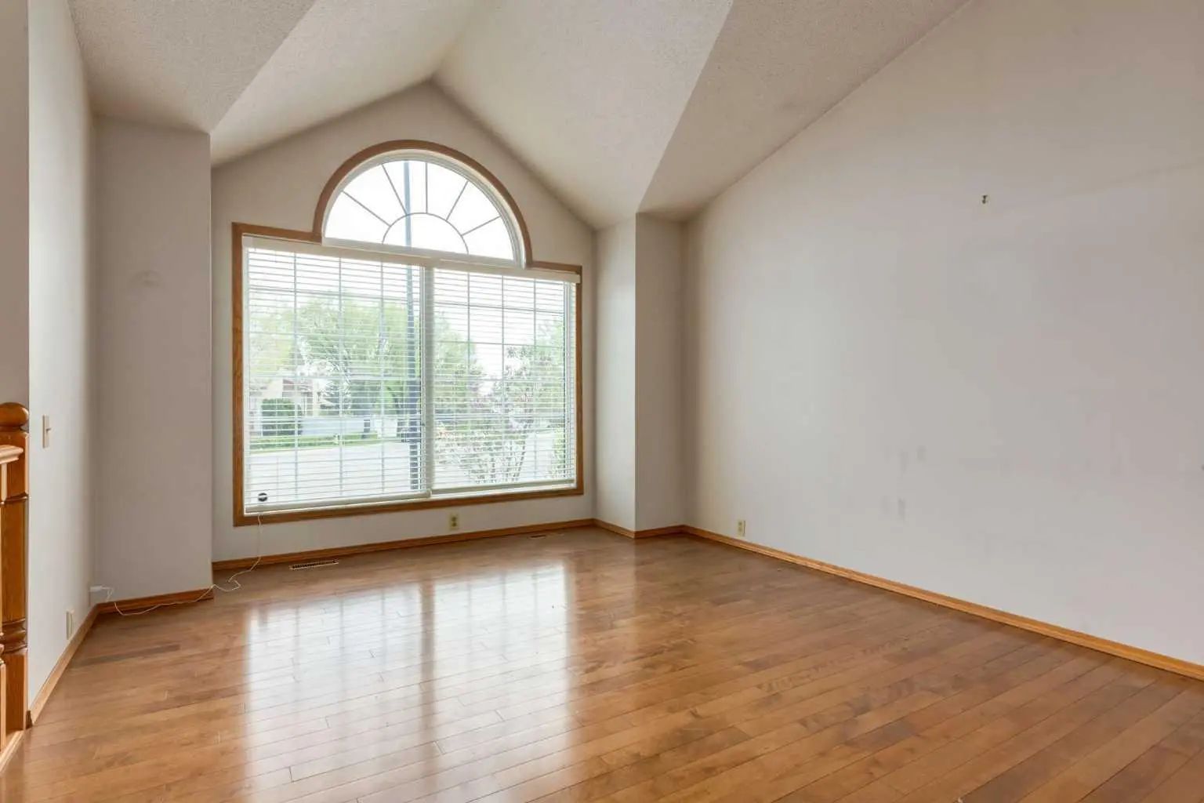
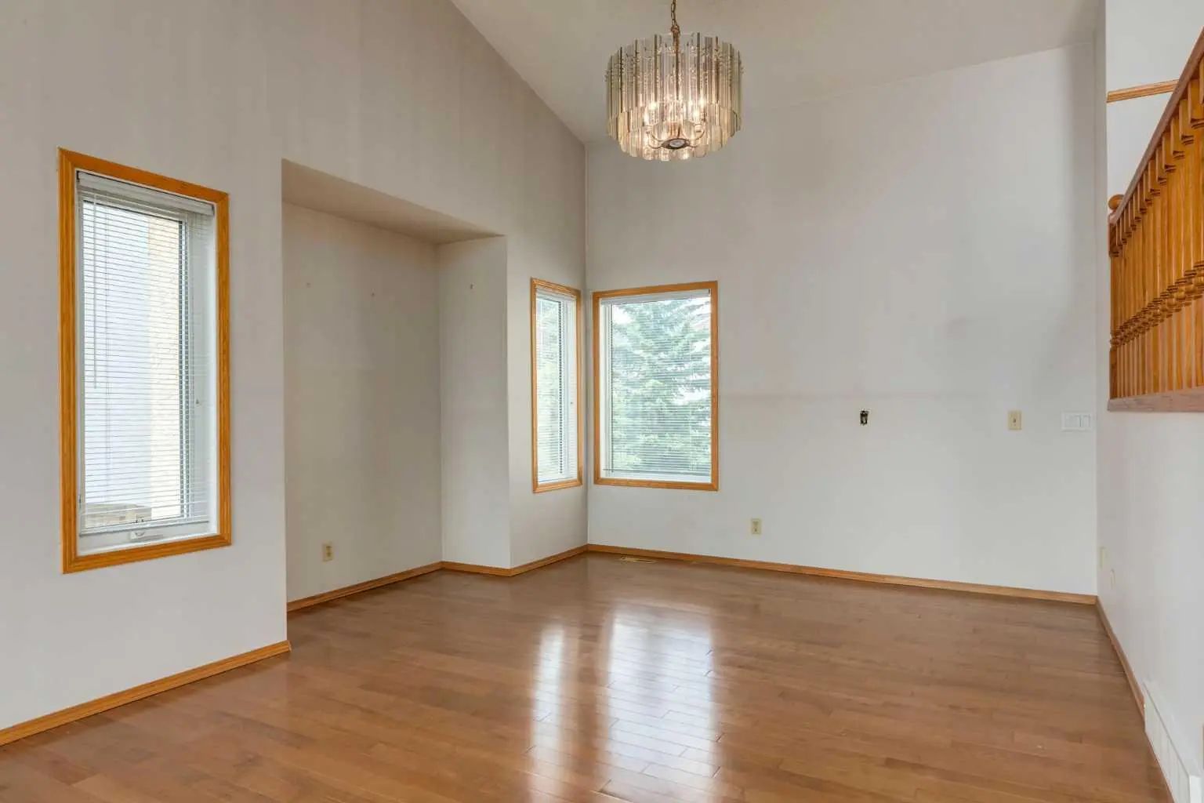

183 Edgevalley Circle Northwest
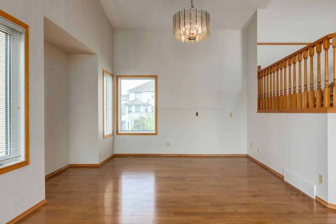
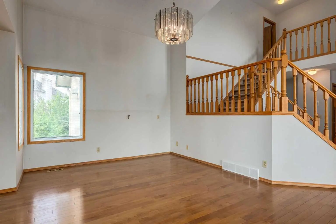
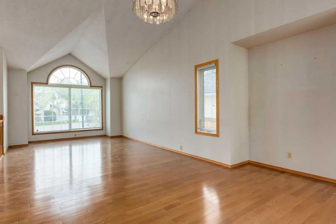
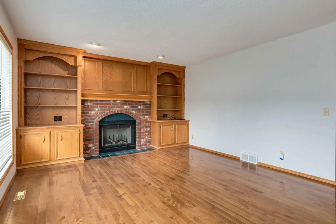
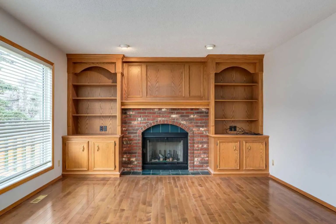
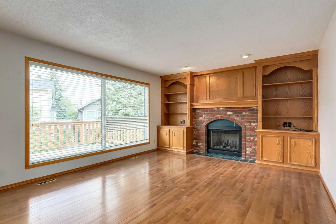
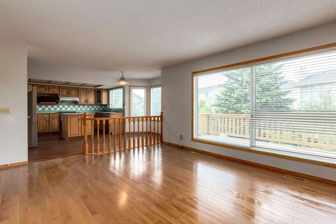
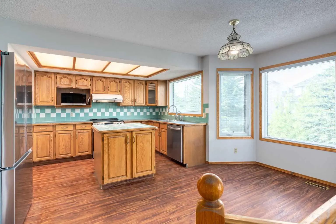
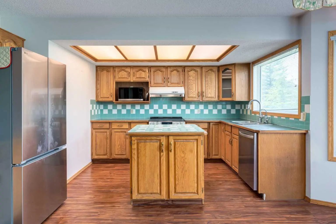
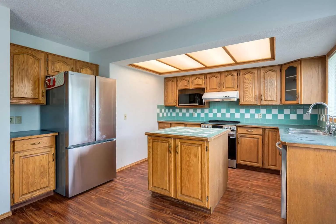
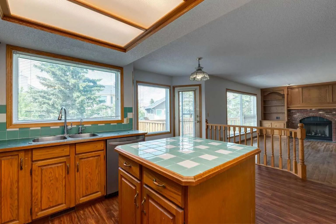
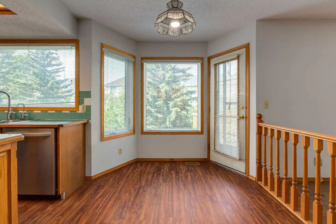
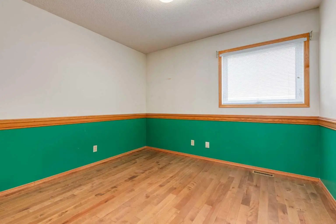
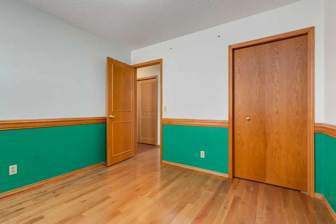
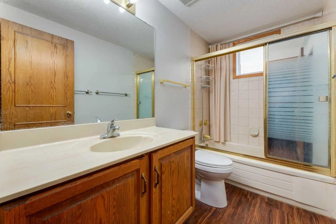
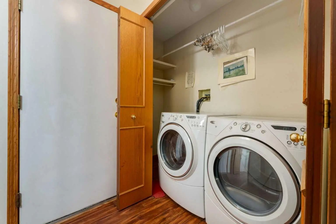
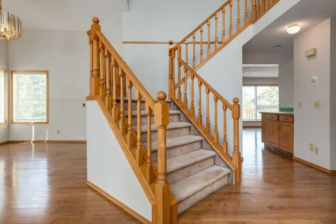
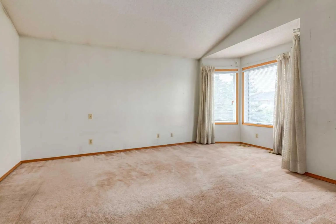
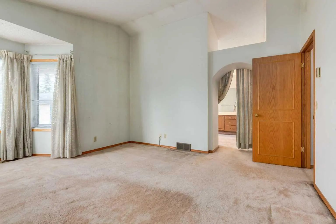
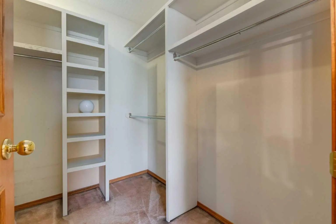
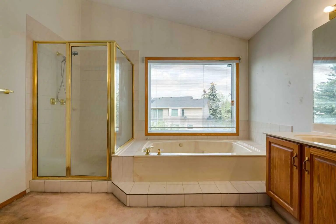
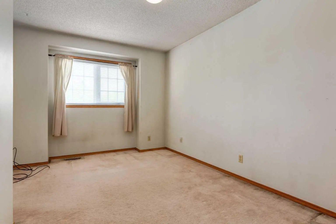
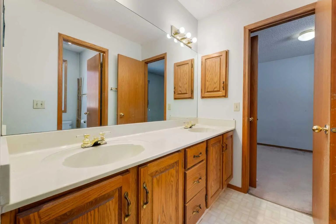
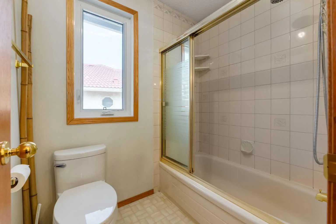
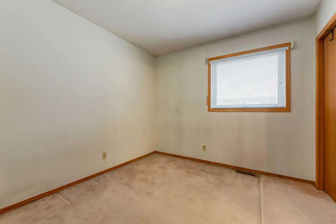
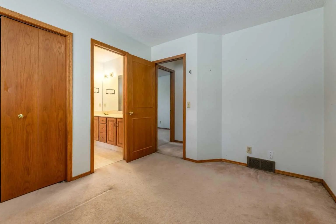
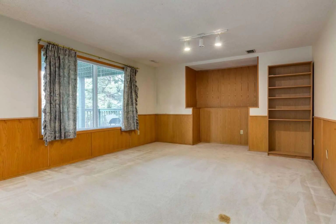
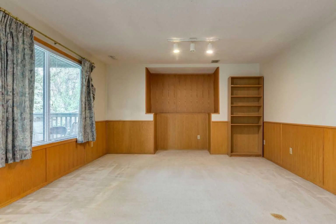
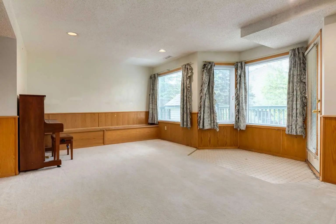
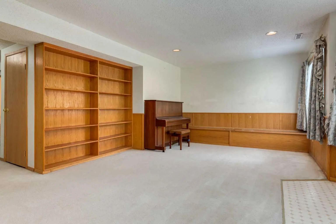
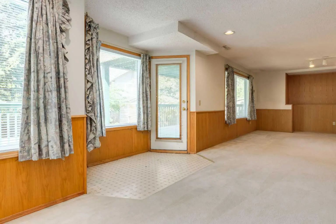
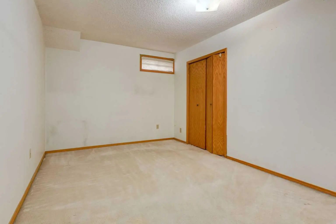
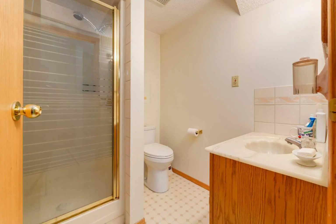
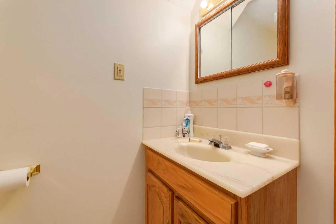
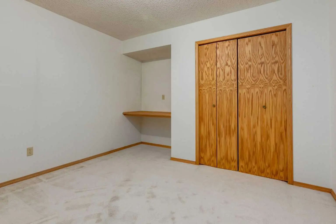
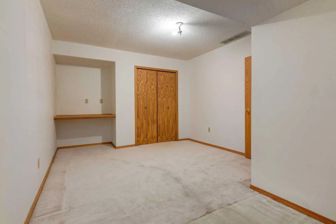
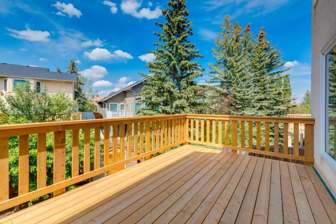
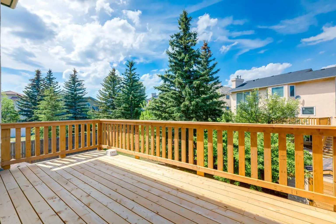
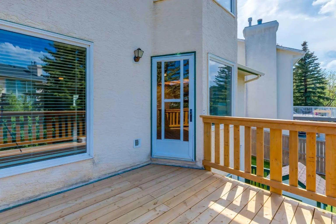
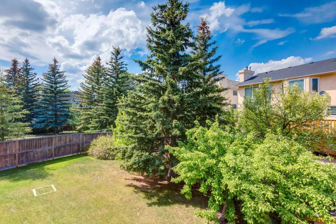
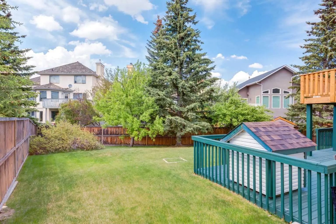
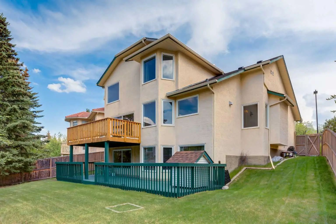
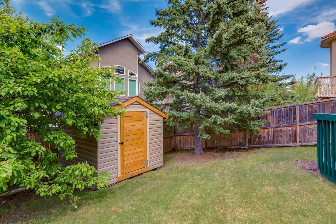
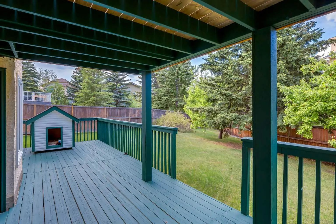
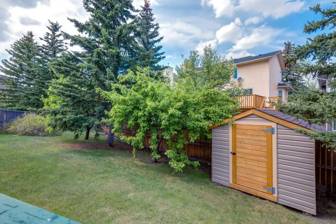
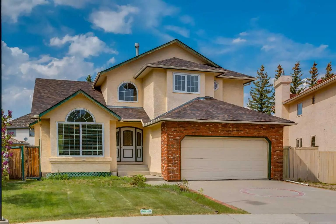
Beautiful two storey home with WALKOUT basement located on a large pie shaped lot on a quiet street in the prestigious community of Edgemont. This home features a main floor with hardwood flooring, front living room with picturesque windows and a formal dining room with 17ft vaulted ceilings. Kitchen with stainless steel appliances and plenty of upper and lower cabinets. Large great room with a gas fireplace surrounded but gorgeous brick and built in shelves. Breakfast nook with leads out to a huge newer upper deck. Main floor bedroom/den and 4pc bathroom great for a person who does not want to walk upstairs. Main floor laundry and a 22x22 garage. The upper level features a view of the open to below. A large primary bedroom with vaulted ceilings, walk-in closet and 5pc bathroom including double sinks, separate shower and soaker tub. Two other great sized bedrooms and a jack and jill 5pc bathroom. The walk-out basement is fully finished with a large family and recreation room with built in storage bench and shelving. Two additional bedrooms and a 3pc bathroom. Other features include plenty of storage, large lower deck, big backyard, shed and lots of windows bringing in great natural light. Located just a block from Edgemont School and minutes from shopping, restaurants and access to major transportation routes. This is a must see home. Make your private showing today
Essential Information
- MLS® #A2337125
- Price$869,900
- Bedrooms6
- Bathrooms4
- Full Baths4
- Square Footage2,407
- Lot SQFT7,384
- Year Built1990
- TypeResidential
- Sub-TypeDetached
- Style2 Storey
- StatusActive
Address
183 Edgevalley Circle Northwest
Amenities
- Parking Spaces4
- # of Garages2
Parking
Double Garage Attached, Driveway
Interior
- HeatingForced Air, Natural Gas
- CoolingNone
- Has BasementYes
- FireplaceYes
- # of Fireplaces1
- FireplacesGas
- Basement DevelopmentFull
- Basement TypeFull
Goods Included
High Ceilings, Vaulted Ceiling(s)
Appliances
Dishwasher, Dryer, Electric Stove, Garage Control(s), Microwave, Range Hood, Refrigerator, Washer, Window Coverings
Flooring
Carpet, Ceramic Tile, Hardwood, Laminate
Exterior
- Exterior FeaturesPrivate Entrance, Private Yard
- RoofAsphalt Shingle
- ConstructionBrick, Stucco
- FoundationPoured Concrete
- Front ExposureS
- Frontage Metres6.04M 19`10"
Lot Description
Back Yard, Front Yard, Irregular Lot, Landscaped, Pie Shaped Lot
Site Influence
Back Yard, Front Yard, Irregular Lot, Landscaped, Pie Shaped Lot
Additional Information
- ZoningR-CG
Room Dimensions
- Dining Room13`11" x 9`11"
- Family Room17`2" x 13`2"
- Kitchen12`11" x 11`11"
- Living Room15`11" x 11`11"
- Master Bedroom16`8" x 14`5"
- Bedroom 210`7" x 9`11"
- Bedroom 314`3" x 10`5"
- Bedroom 411`2" x 9`5"
Listing Details
- OfficeRE/MAX First
RE/MAX First.
MLS listings provided by Pillar 9™. Information Deemed Reliable But Not Guaranteed. The information provided by this website is for the personal, non-commercial use of consumers and may not be used for any purpose other than to identify prospective properties consumers may be interested in purchasing.
Listing information last updated on October 6th, 2026 at 3:17am MDT.
