

- 3 Beds
- 2½ Baths
- 1,395 Sqft
- .07 Acres


552 Redstone Drive Northeast
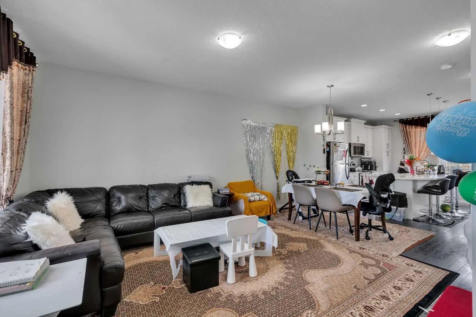
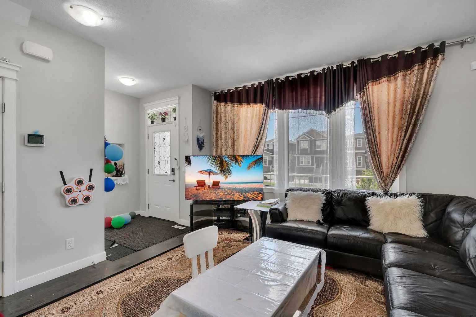
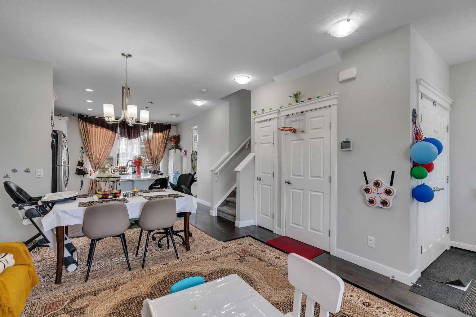
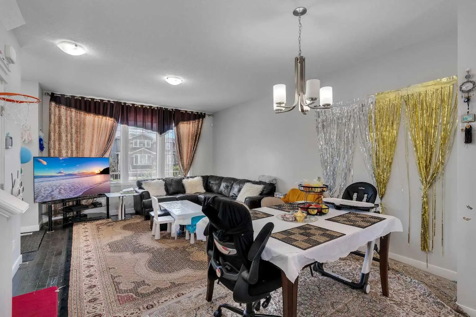
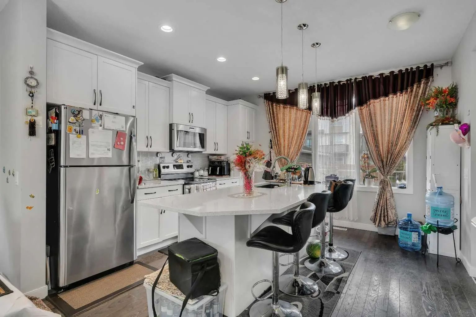
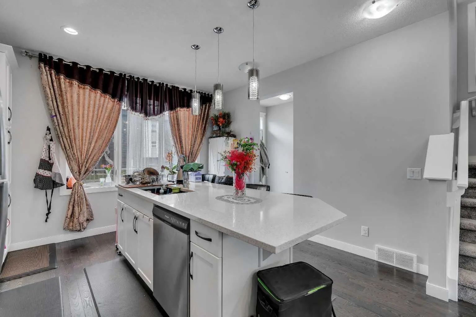
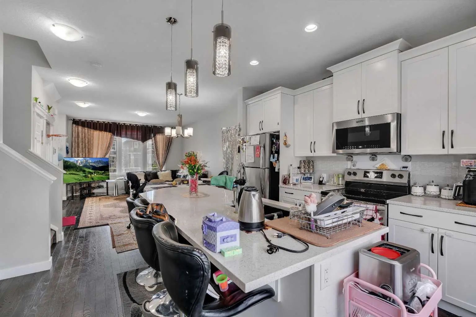
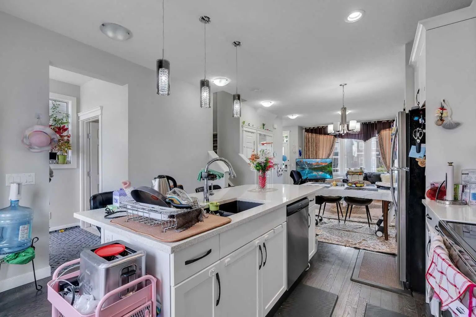
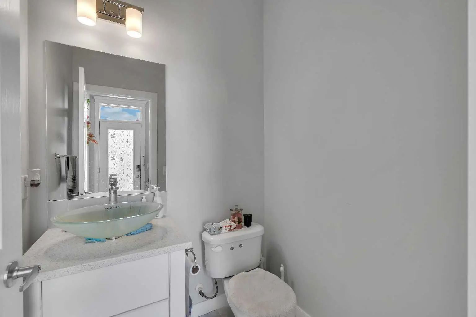
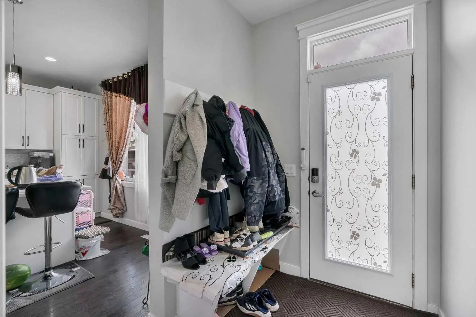
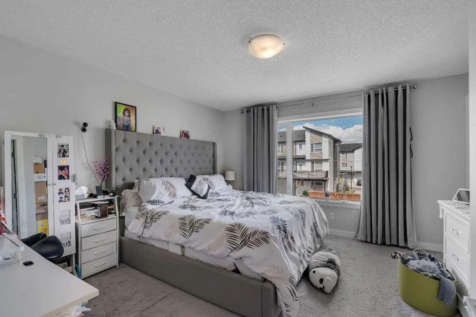
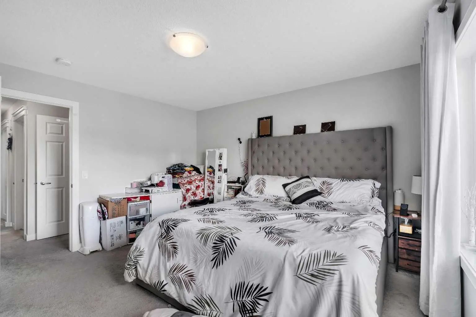
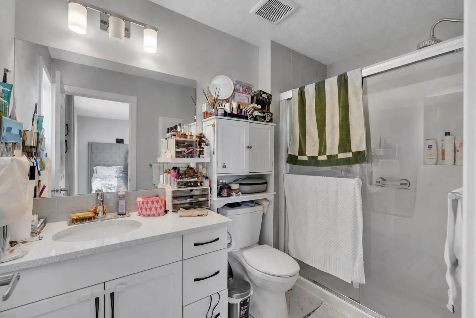
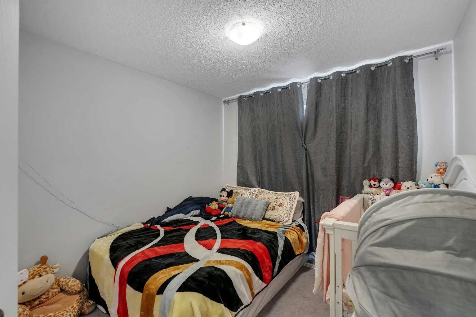
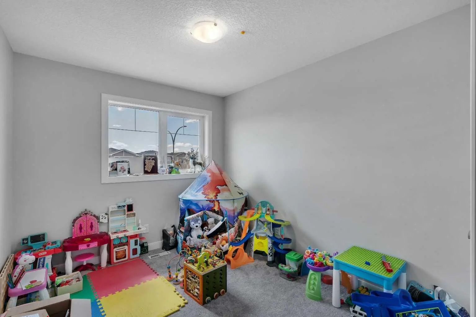
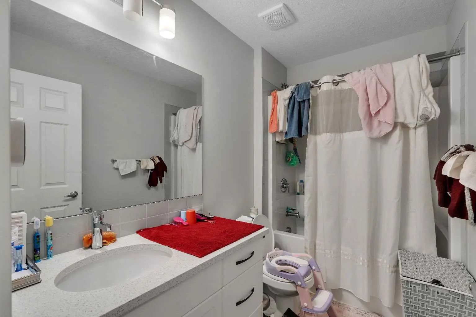
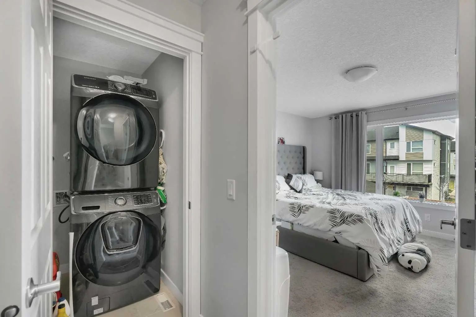
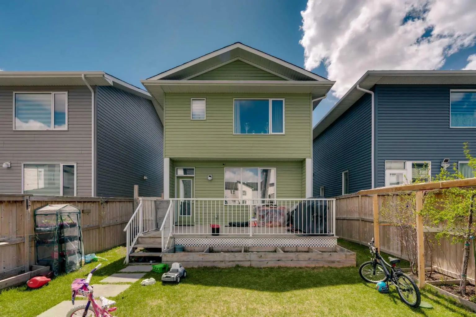
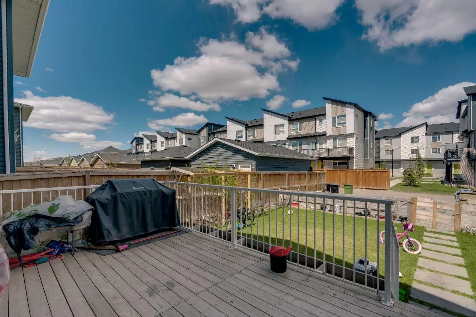
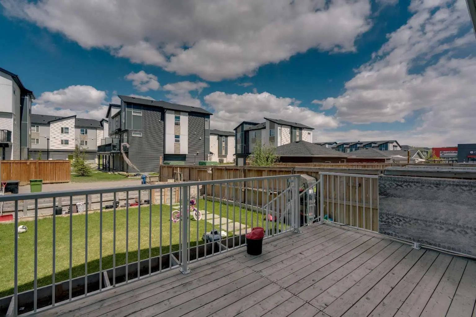
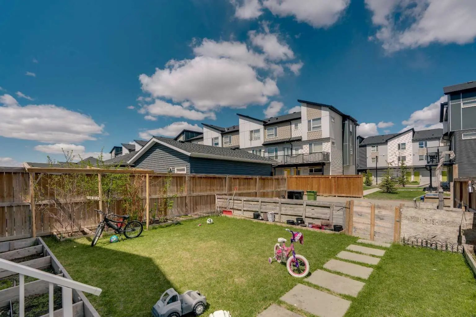
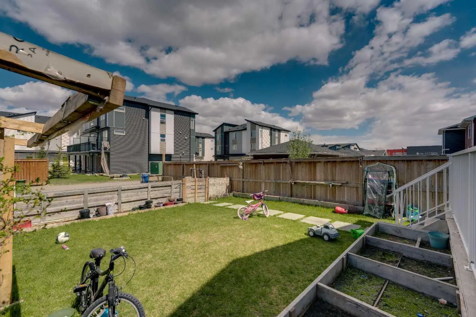
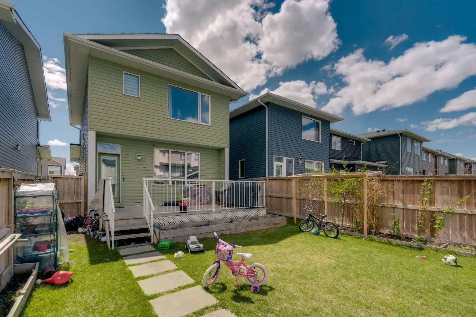
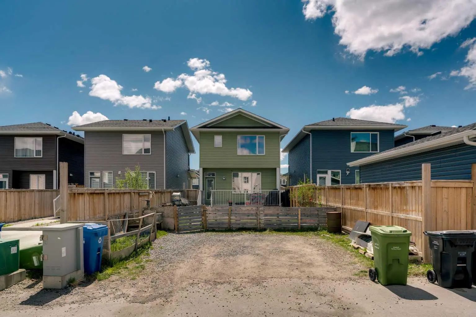
Located in the community of Redstone, this almost 1,400 sq. ft. home features an open-concept layout with 9’ ceilings and hardwood flooring throughout the main level. The bright and spacious living room flows into the modern white kitchen complete with upgraded quartz countertops, a large island with seating, and a generous dining area. A convenient powder room completes the main floor. Upstairs offers a spacious primary bedroom with a walk-in closet and private ensuite featuring a walk-in shower, along with two additional well-sized bedrooms, a full main bathroom, and upper-floor laundry. The basement features a separate side entrance and remains undeveloped, offering excellent potential for future development. The backyard has a good-sized deck and a rear parking area. This home is close to transit, shopping and parks and has easy access to major thoroughfares for commuting.
Essential Information
- MLS® #A2337102
- Price$499,900
- Bedrooms3
- Bathrooms2.5
- Full Baths2
- Half Baths1
- Square Footage1,395
- Lot SQFT3,250
- Year Built2018
- TypeResidential
- Sub-TypeDetached
- Style2 Storey
- StatusActive
Community Information
Amenities
- AmenitiesOther
- Parking Spaces2
Parking
Alley Access, Off Street, Unpaved
Interior
- AppliancesNone
- HeatingForced Air
- CoolingNone
- Has BasementYes
- Basement DevelopmentFull
- Basement TypeFull
Goods Included
Granite Counters, High Ceilings, Open Floorplan, Walk-In Closet(s)
Flooring
Carpet, Ceramic Tile, Hardwood, Other
Exterior
- Exterior FeaturesOther
- RoofAsphalt Shingle
- ConstructionVinyl Siding, Wood Frame
- FoundationPoured Concrete
- Front ExposureS
- Frontage Metres8.54M 28`0"
Lot Description
Back Lane, Back Yard, Front Yard, Landscaped, Lawn, Rectangular Lot
Site Influence
Back Lane, Back Yard, Front Yard, Landscaped, Lawn, Rectangular Lot
Additional Information
- ZoningR1-N
- HOA Fees120
- HOA Fees Freq.Annually
Room Dimensions
- Dining Room13`0" x 9`2"
- Kitchen13`3" x 13`2"
- Living Room12`11" x 9`8"
- Master Bedroom13`1" x 13`4"
- Bedroom 28`10" x 12`10"
- Bedroom 39`7" x 11`6"
Listing Details
- OfficeRE/MAX Realty Professionals
RE/MAX Realty Professionals.
MLS listings provided by Pillar 9™. Information Deemed Reliable But Not Guaranteed. The information provided by this website is for the personal, non-commercial use of consumers and may not be used for any purpose other than to identify prospective properties consumers may be interested in purchasing.
Listing information last updated on November 9th, 2026 at 4:02am MST.
