

- 4 Beds
- 3½ Baths
- 1,417 Sqft
- .06 Acres


76 388 Sandarac Drive Northwest
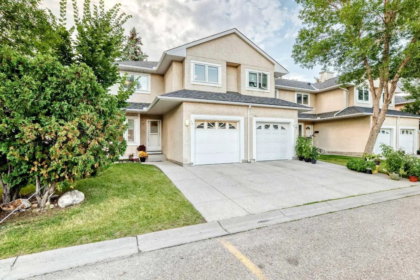
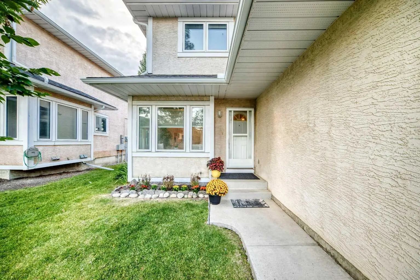
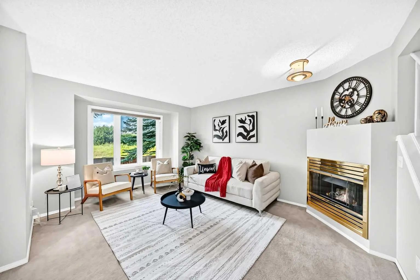
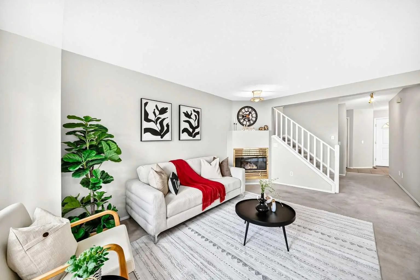
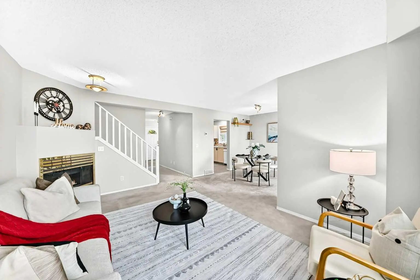
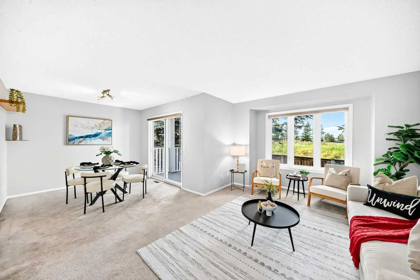
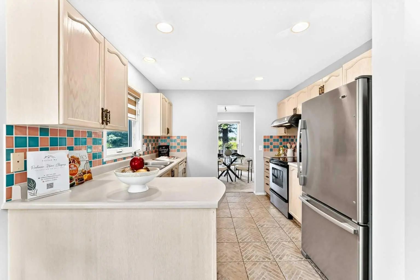
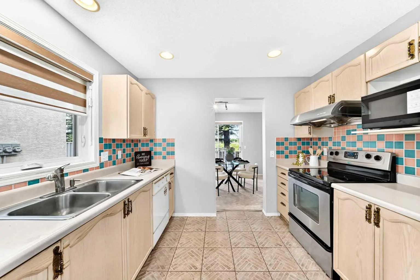
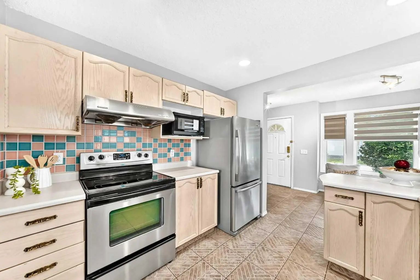
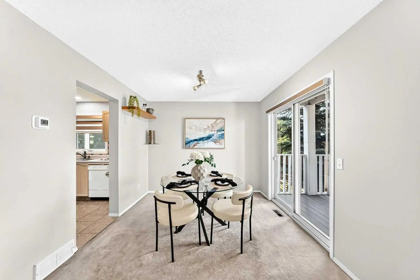
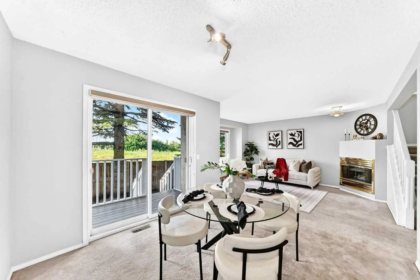
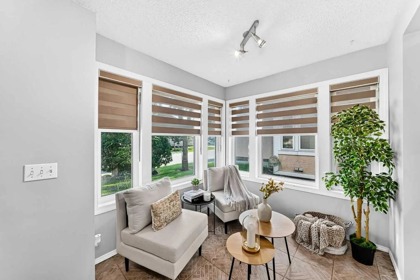
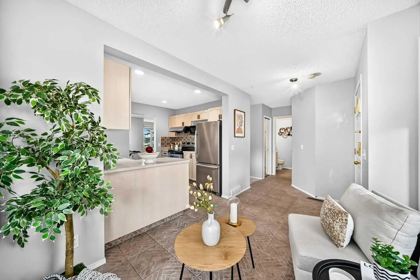
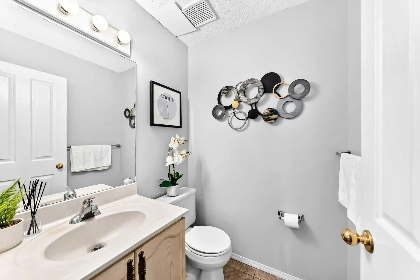
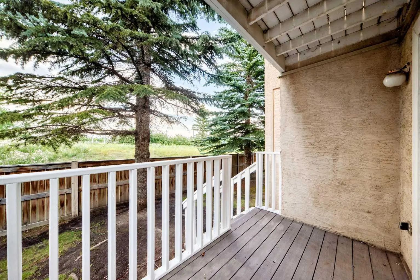
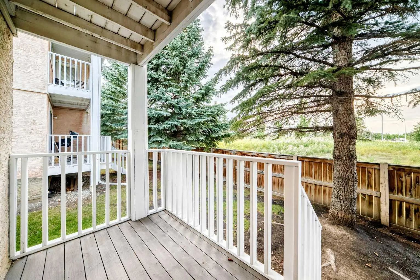
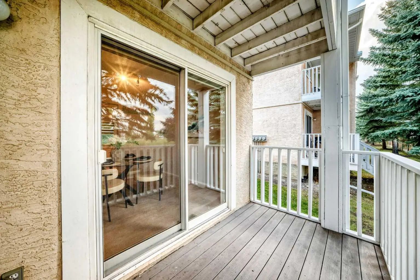
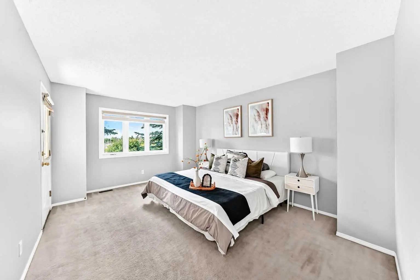
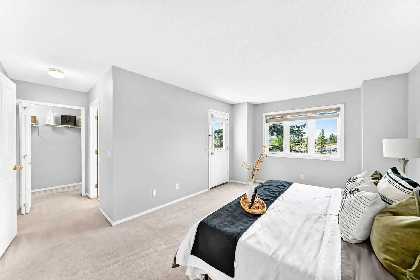
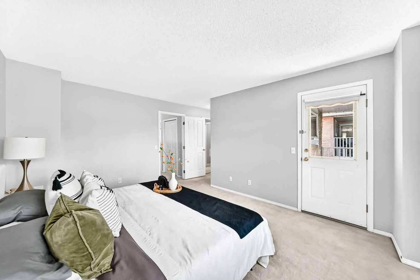
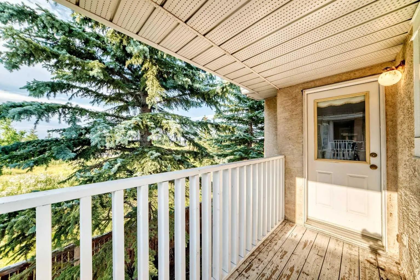
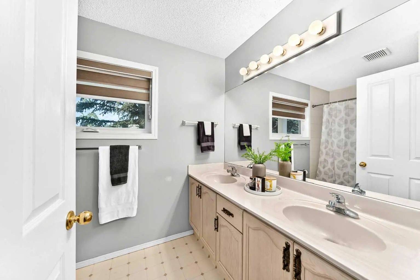
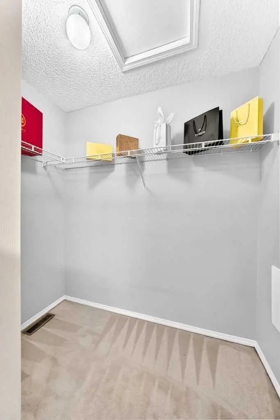
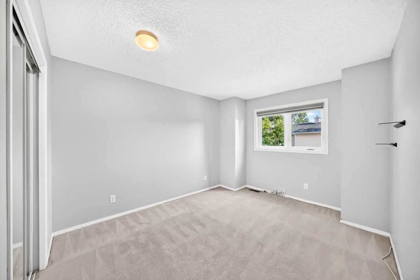
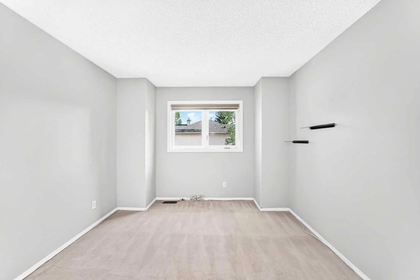
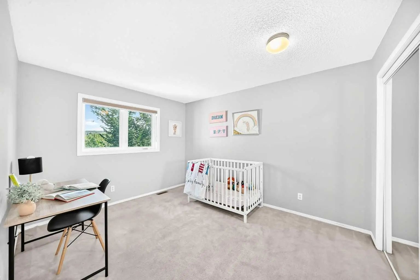
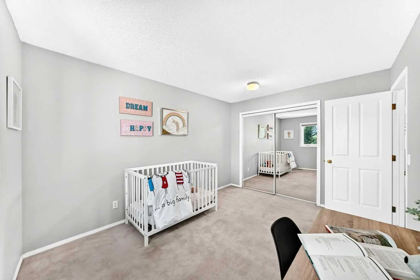
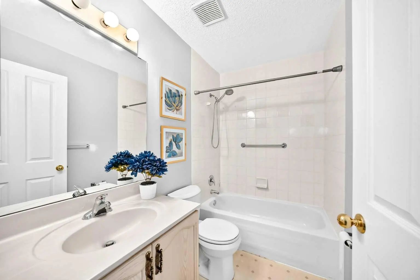
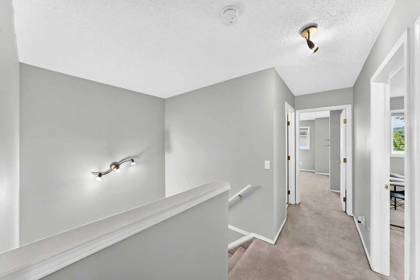
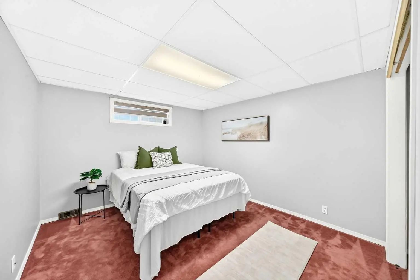
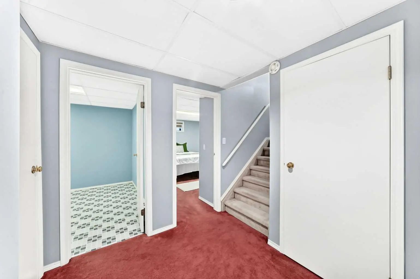
Welcome to Sandstone Park! This bright end-unit townhome offers a fully finished basement, 4 bedrooms and 3.5 baths, with peaceful green field views right off your back patio. The main floor feels open and inviting, featuring a spacious living room with an electric fireplace, a bright kitchen and dining area, and a convenient 2-piece powder room. Patio doors lead to your private outdoor space, where you can enjoy the peaceful views and summer BBQs. Head upstairs to find 3 big bedrooms and 2 full baths. The primary bedroom feels like a real retreat, with double vanities, a walk-in closet, and its own private balcony. Two additional bedrooms and a full bathroom complete the upper level. Downstairs, the fully finished basement adds a 4th bedroom, another full bathroom, a large recreation room, and laundry/storage space. A newer washer adds an extra touch of convenience. The location is hard to beat, with Nose Hill Park and its extensive walking and biking trails just minutes away. You're also close to schools, shopping, restaurants, public transit, and major roadways, with an express bus stop nearby offering convenient access to downtown.
Essential Information
- MLS® #A2336774
- Price$384,500
- Bedrooms4
- Bathrooms3.5
- Full Baths3
- Half Baths1
- Square Footage1,417
- Lot SQFT2,550
- Year Built1992
- TypeResidential
- Sub-TypeRow/Townhouse
- Style2 Storey
- StatusActive
- Condo Fee550
- Condo NameSandpoint Park
Condo Fee Includes
Common Area Maintenance, Insurance, Professional Management, Reserve Fund Contributions, Snow Removal
Community Information
- SubdivisionSandstone Valley
- CityCalgary
- ProvinceAlberta
- Postal CodeT3K4E3
Address
76 388 Sandarac Drive Northwest
Amenities
- AmenitiesSnow Removal, Trash
- Parking Spaces1
- ParkingSingle Garage Attached
- # of Garages1
Interior
- Goods IncludedLaminate Counters
- HeatingForced Air, Natural Gas
- CoolingNone
- Has BasementYes
- FireplaceYes
- # of Fireplaces1
- FireplacesElectric
- Basement DevelopmentFull
- Basement TypeFull
- FlooringCarpet
Appliances
Dishwasher, Electric Range, Microwave, Refrigerator, Washer/Dryer
Exterior
- Exterior FeaturesNone
- Lot DescriptionLandscaped
- RoofAsphalt Shingle
- ConstructionStucco
- FoundationPoured Concrete
- Front ExposureSE
- Frontage Metres0.00M 0`0"
- Site InfluenceLandscaped
Additional Information
- ZoningM-CG d44
Room Dimensions
- Dining Room10`7" x 9`9"
- Kitchen9`11" x 9`11"
- Living Room11`5" x 16`0"
- Master Bedroom11`6" x 15`11"
- Bedroom 211`4" x 14`8"
- Bedroom 310`2" x 12`0"
- Bedroom 410`6" x 13`9"
Listing Details
- OfficeFirst Place Realty
First Place Realty.
MLS listings provided by Pillar 9™. Information Deemed Reliable But Not Guaranteed. The information provided by this website is for the personal, non-commercial use of consumers and may not be used for any purpose other than to identify prospective properties consumers may be interested in purchasing.
Listing information last updated on October 14th, 2026 at 1:02am MDT.
