

- 1 Bed
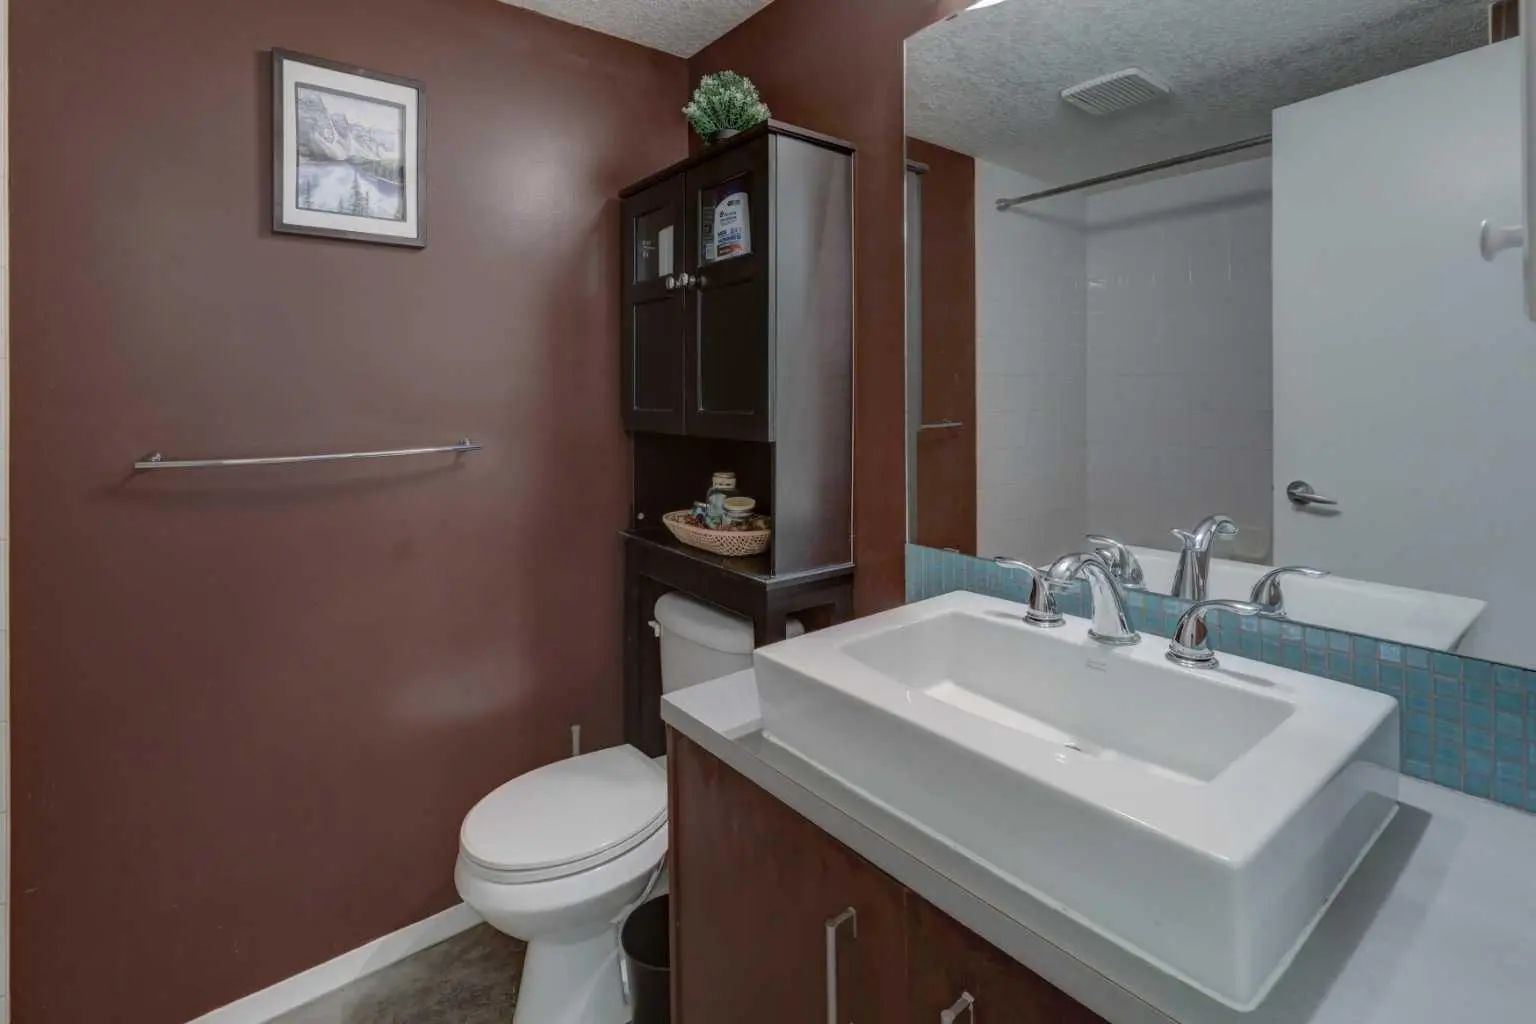
- 1 Bath
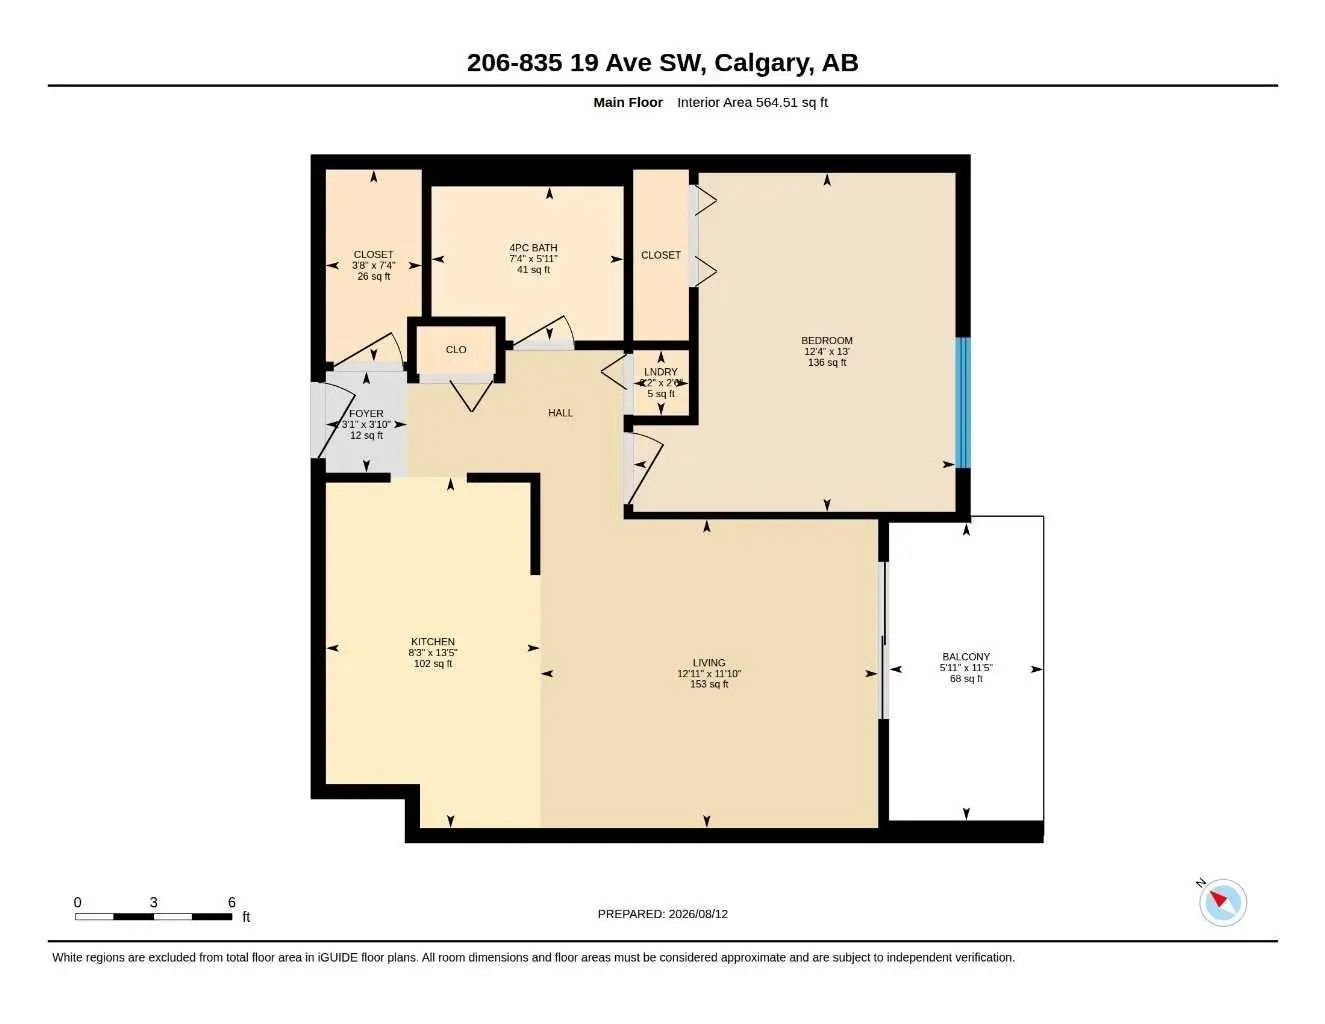
- 565 Sqft
- 39 DOM

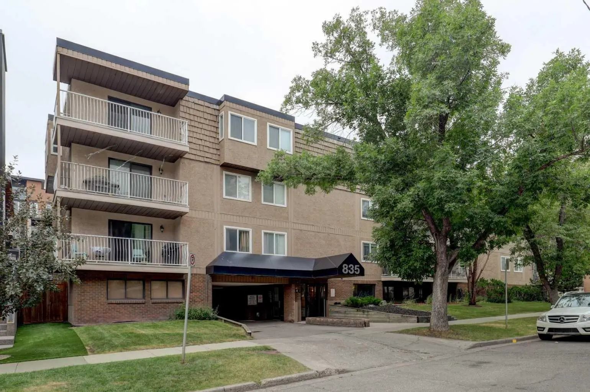
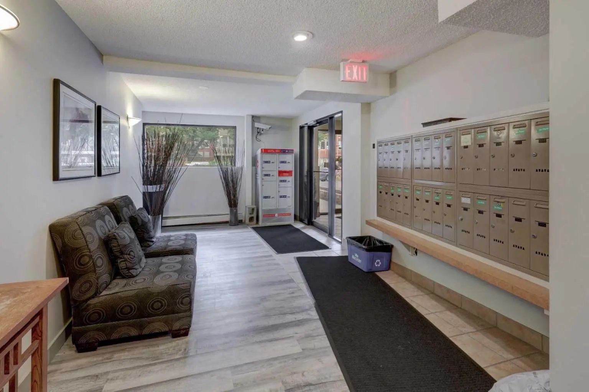
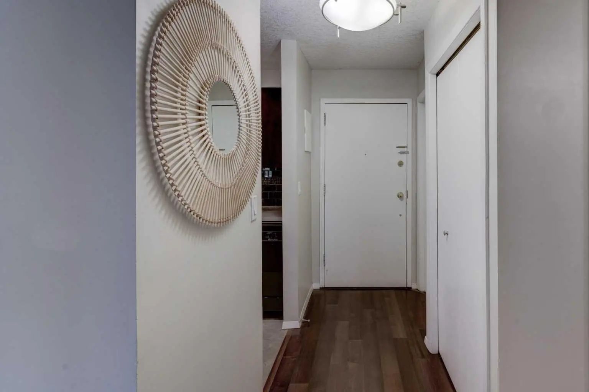
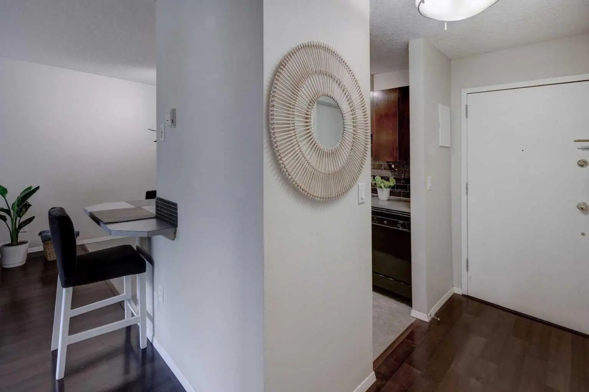
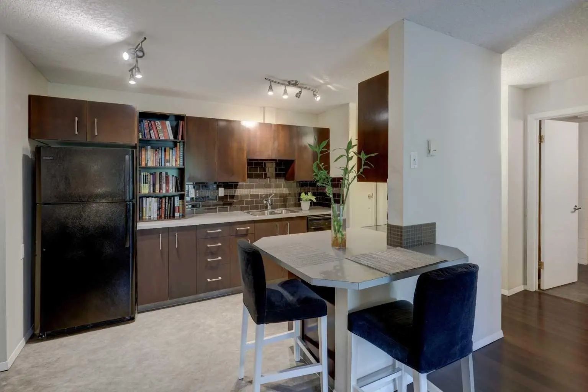
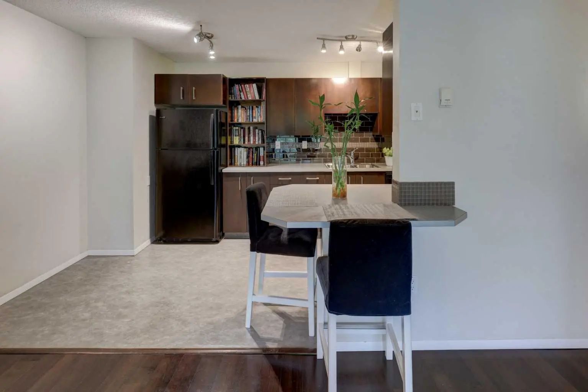
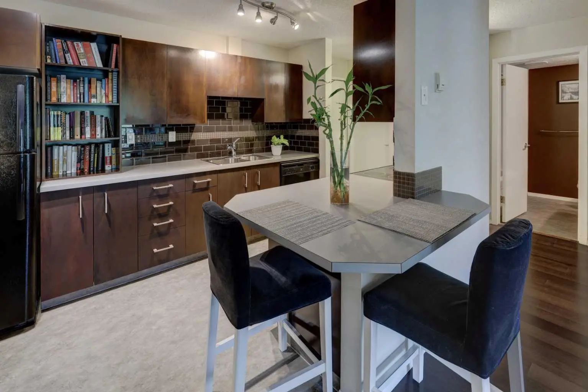
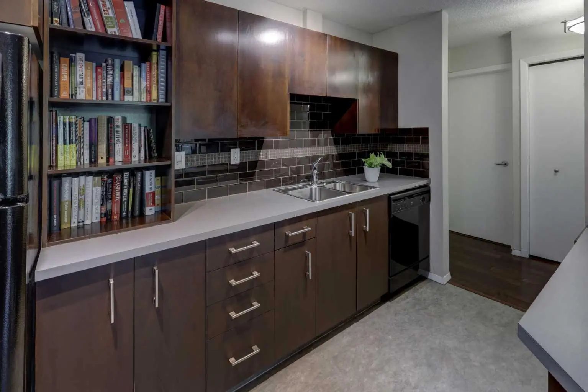
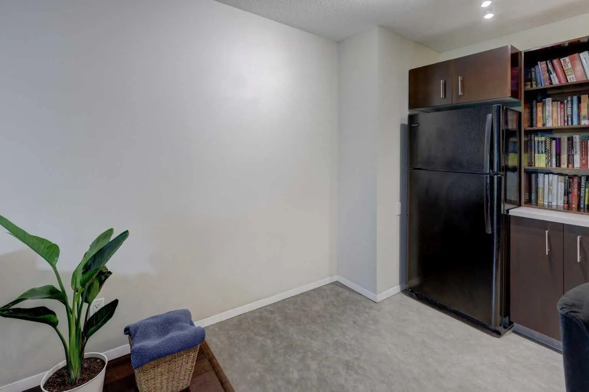
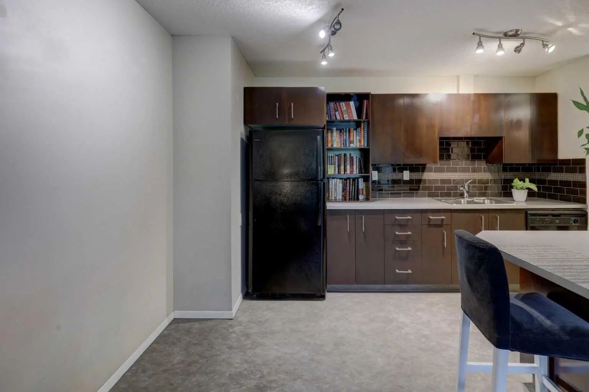
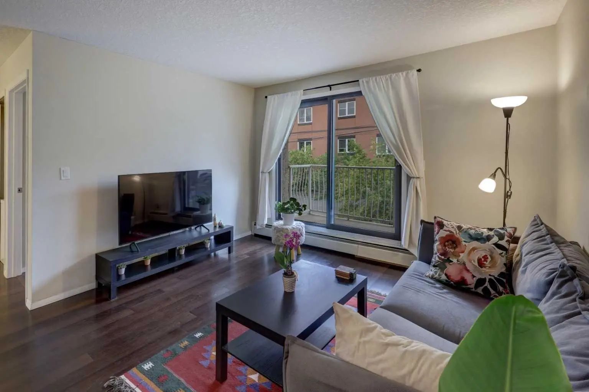
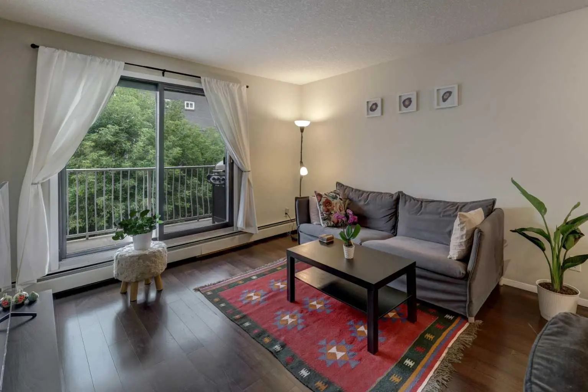
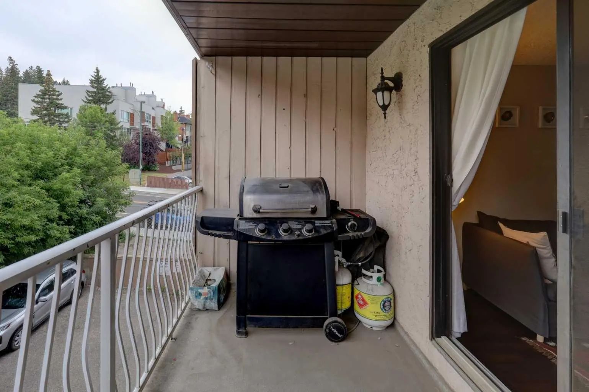
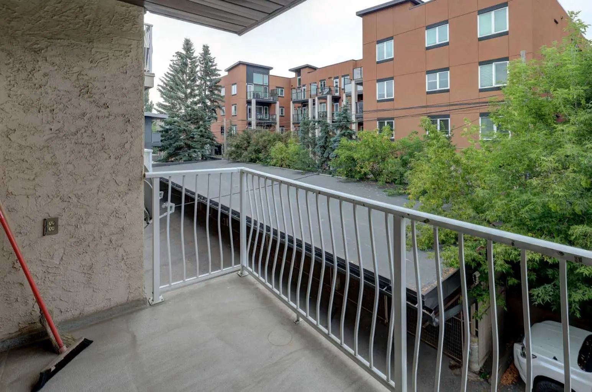
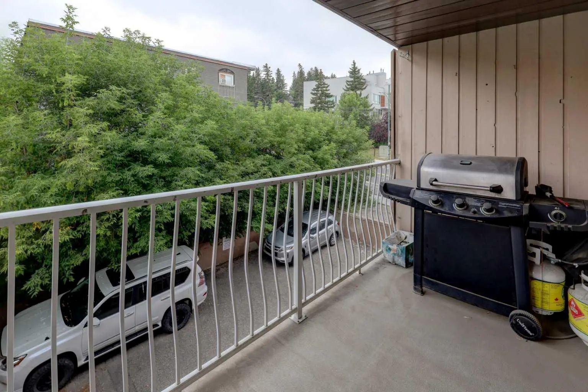
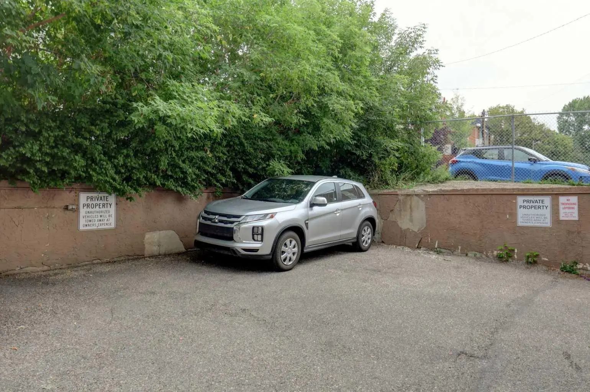

206 835 19 Avenue Southwest
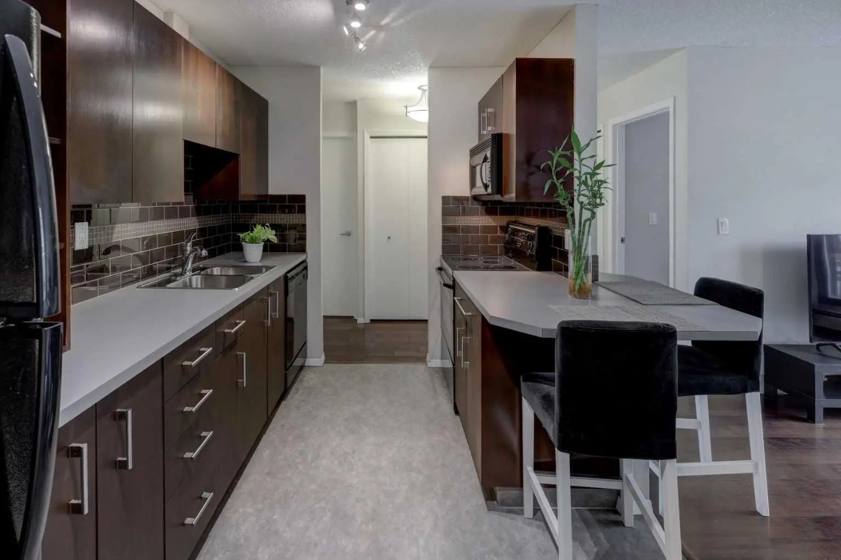
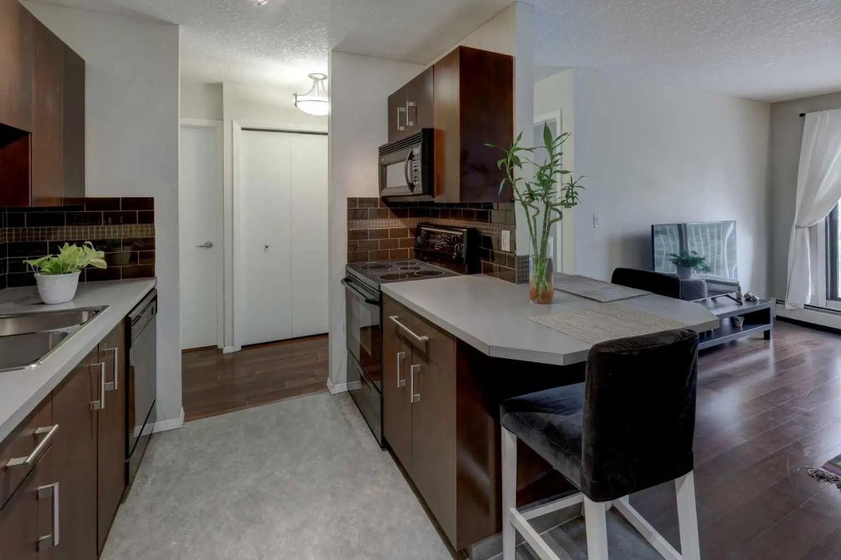
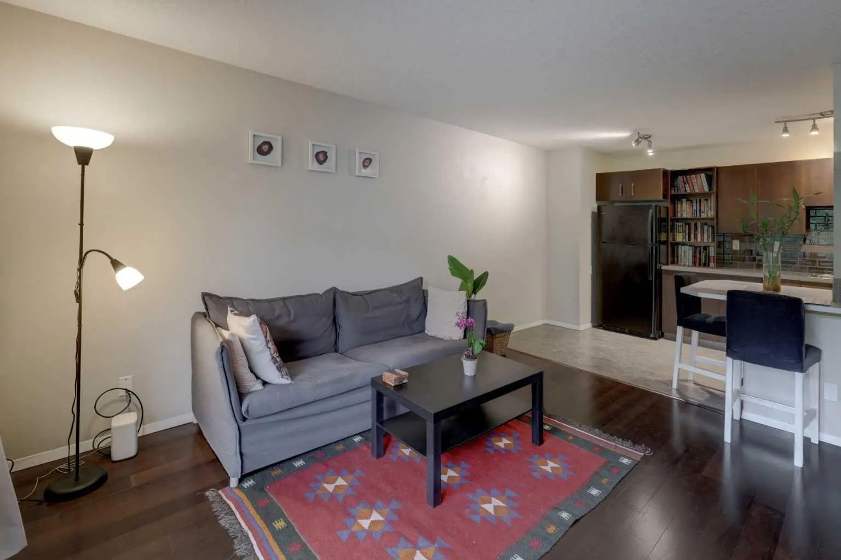
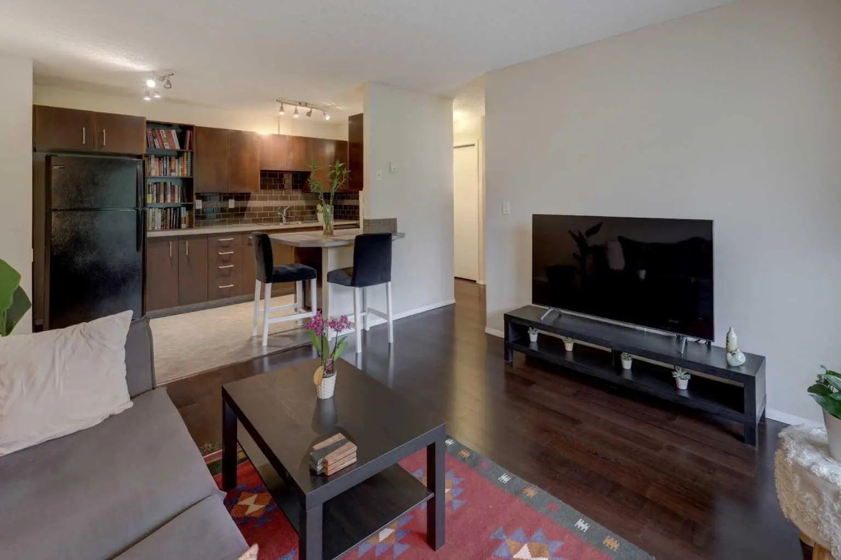
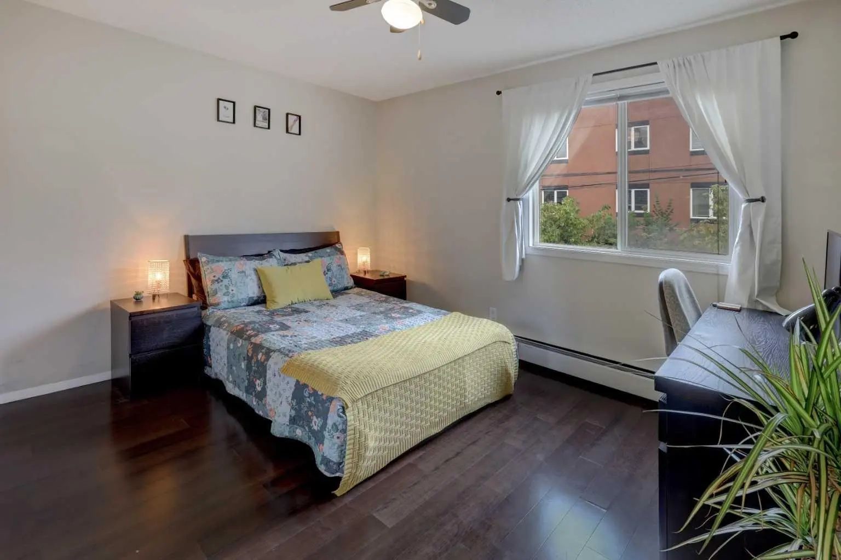
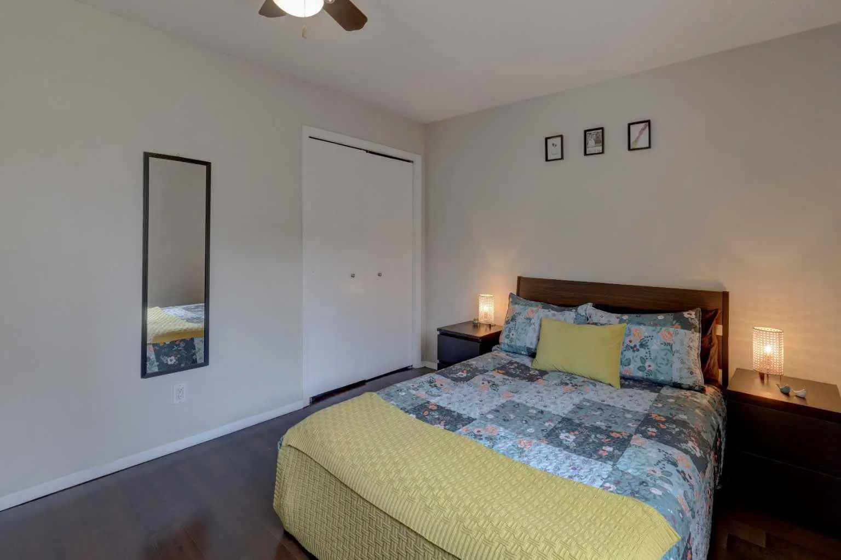
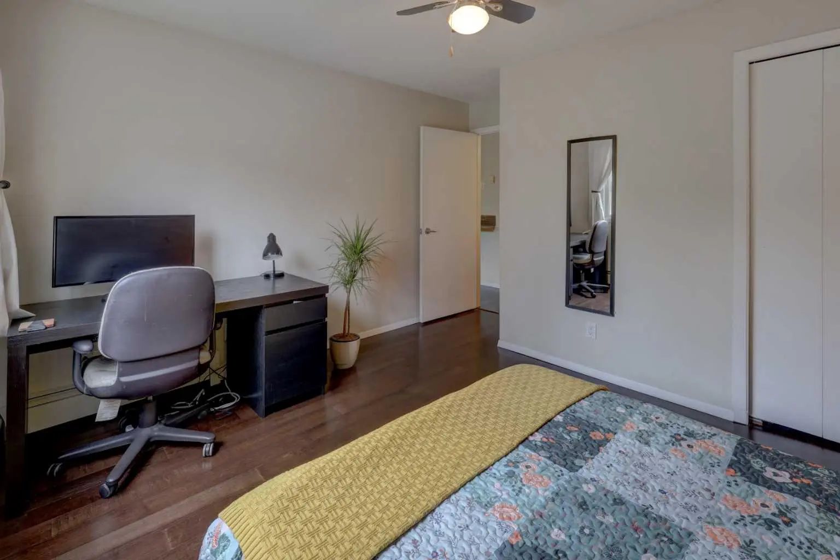
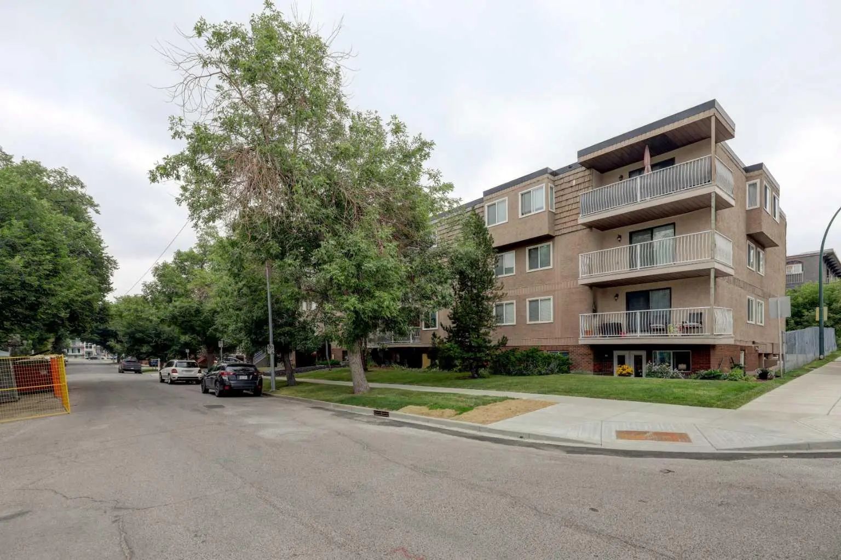
Located in prestigious Lower Mount Royal, this one bedroom apartment condo presents an exceptional opportunity for first time home buyers and real estate investors alike. The functional floor plan optimizes space, offering a practical layout designed for effortless urban living. Situated within walking distance of the vibrant 17th Avenue SW district, residents enjoy immediate access to premier dining, retail shopping, grocery options, and local cafes. Efficient transit routes and direct connections to the Calgary downtown core ensure daily commutes remain quick and convenient. Lower Mount Royal consistently demonstrates strong rental demand, making this property an attractive option for ongoing cash flow potential. A highly walkable location add to the overall financial efficiency of this established residence. Positioned near neighborhood parks and major transit corridors, this property seamlessly balances inner city convenience with lifestyle utility. Contact your preferred real estate professional today to arrange a private viewing of this Calgary property.
Essential Information
- MLS® #A2336657
- Price$189,000
- Bedrooms1
- Bathrooms1
- Full Baths1
- Square Footage565
- Year Built1979
- TypeResidential
- Sub-TypeApartment
- StyleApartment-Single Level Unit
- StatusActive
- Condo Fee510
- Condo NameThe Hallmark
Condo Fee Includes
Common Area Maintenance, Gas, Heat, Insurance, Parking, Professional Management, Reserve Fund Contributions, Residential Manager, Security, Sewer, Snow Removal, Trash
Community Information
- Address206 835 19 Avenue Southwest
- SubdivisionLower Mount Royal
- CityCalgary
- ProvinceAlberta
- Postal CodeT2T 0H6
Amenities
- Parking Spaces1
- ParkingDriveway, Paved, Stall
Amenities
Bicycle Storage, Elevator(s), Parking, Storage
Interior
- HeatingBaseboard, Natural Gas
- CoolingNone
- # of Stories3
- FlooringLaminate, Linoleum
Goods Included
Elevator, Laminate Counters, No Animal Home, No Smoking Home, Open Floorplan, Storage, Track Lighting, Vinyl Windows
Appliances
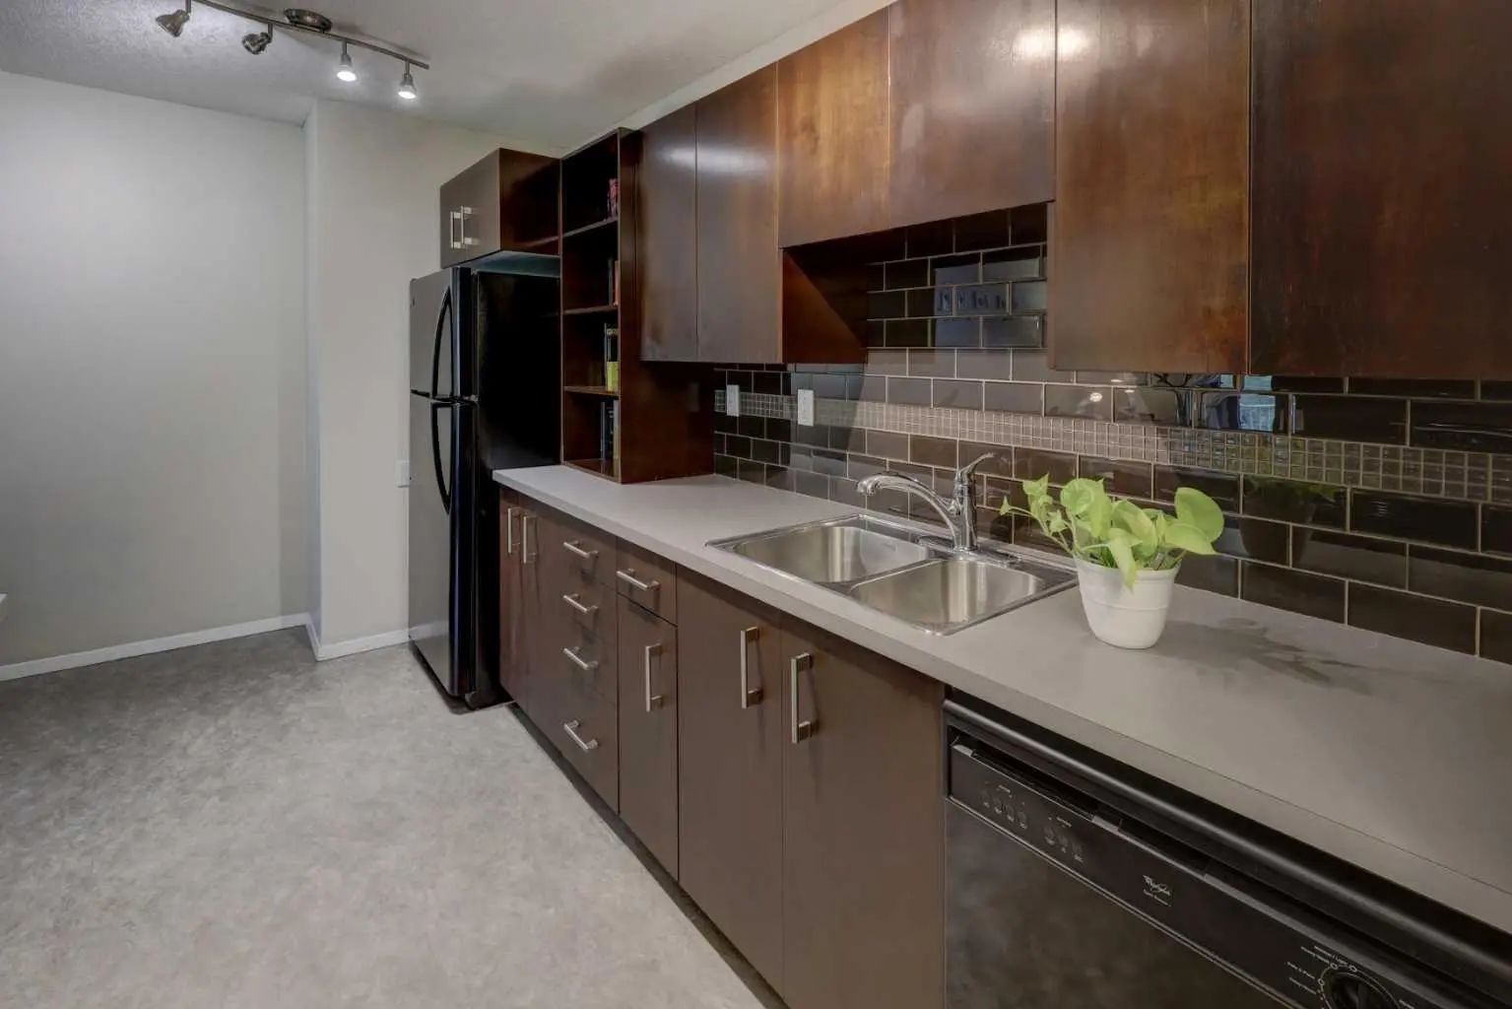
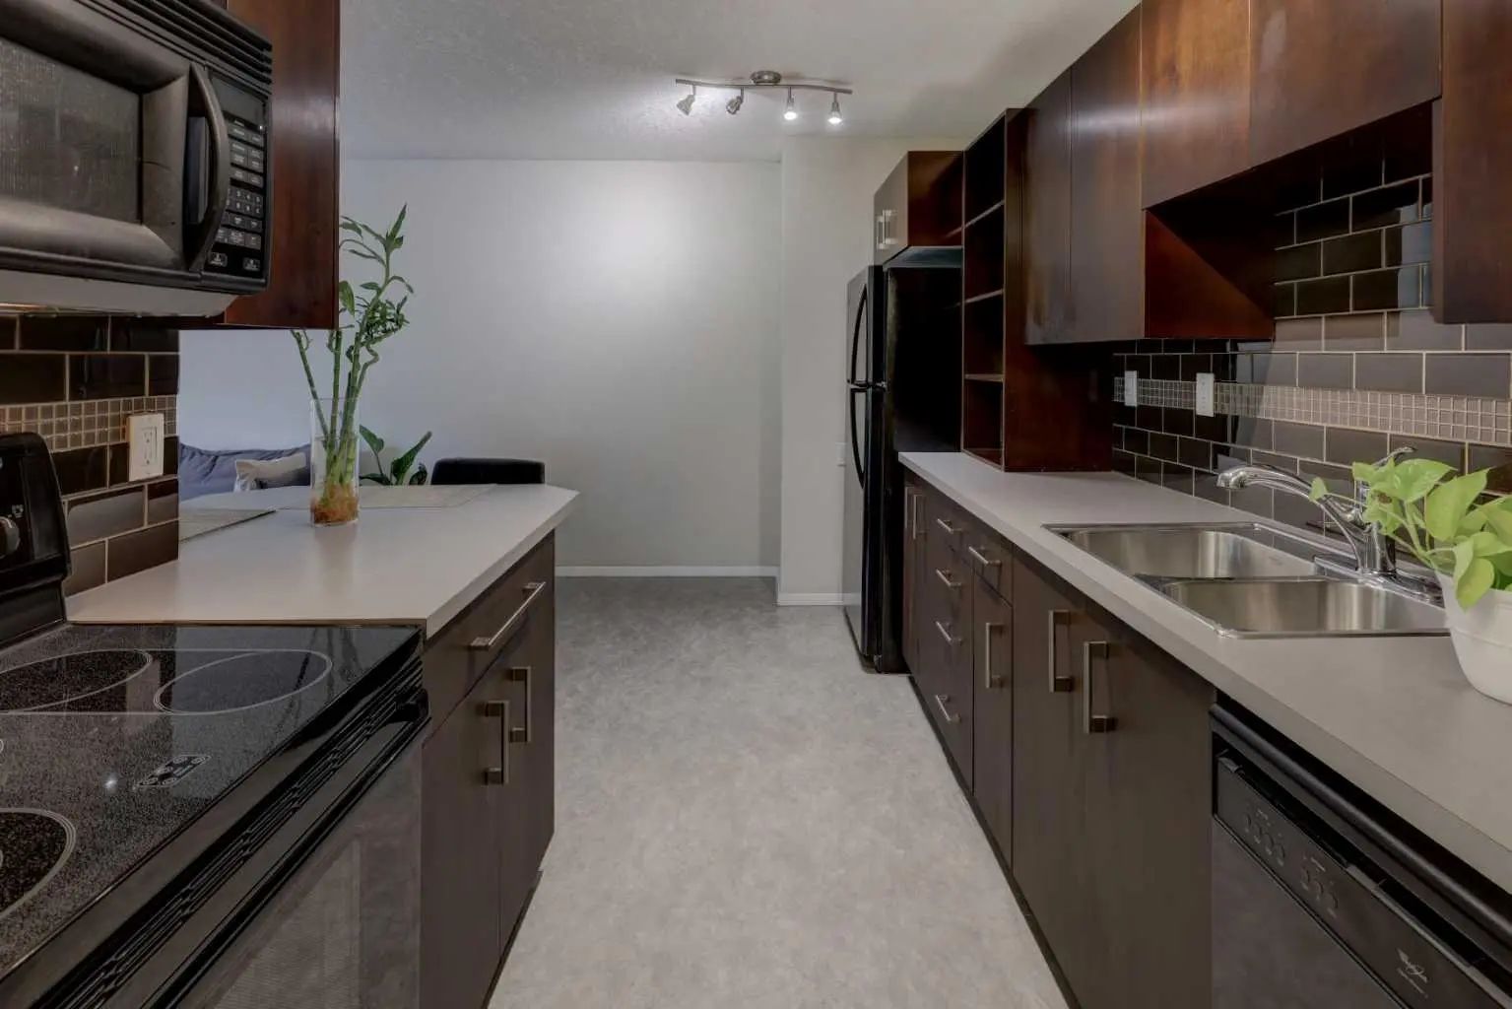
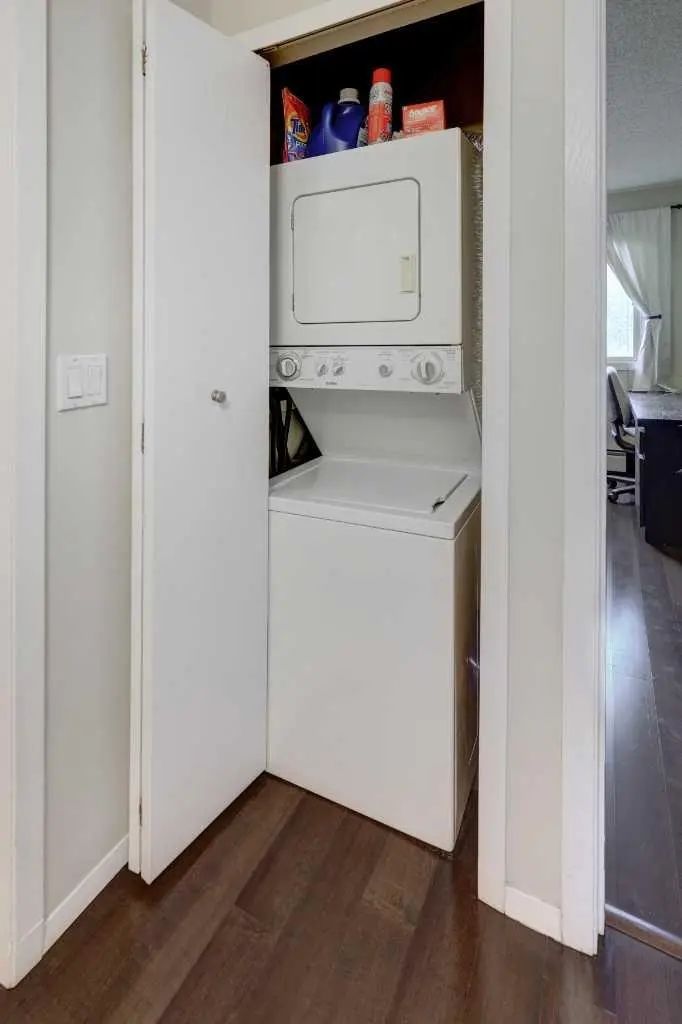
Dishwasher, Electric Range, Microwave Hood Fan, Refrigerator, Washer/Dryer Stacked, Window Coverings
Exterior
- Exterior FeaturesAwning(s), Balcony
- RoofMembrane, Mixed, Shake
- FoundationPoured Concrete
- Front ExposureS
Construction
Brick, Cedar, Concrete, Stucco, Wood Frame
Additional Information
- ZoningM-C2
Room Dimensions
- Kitchen13`5" x 8`3"
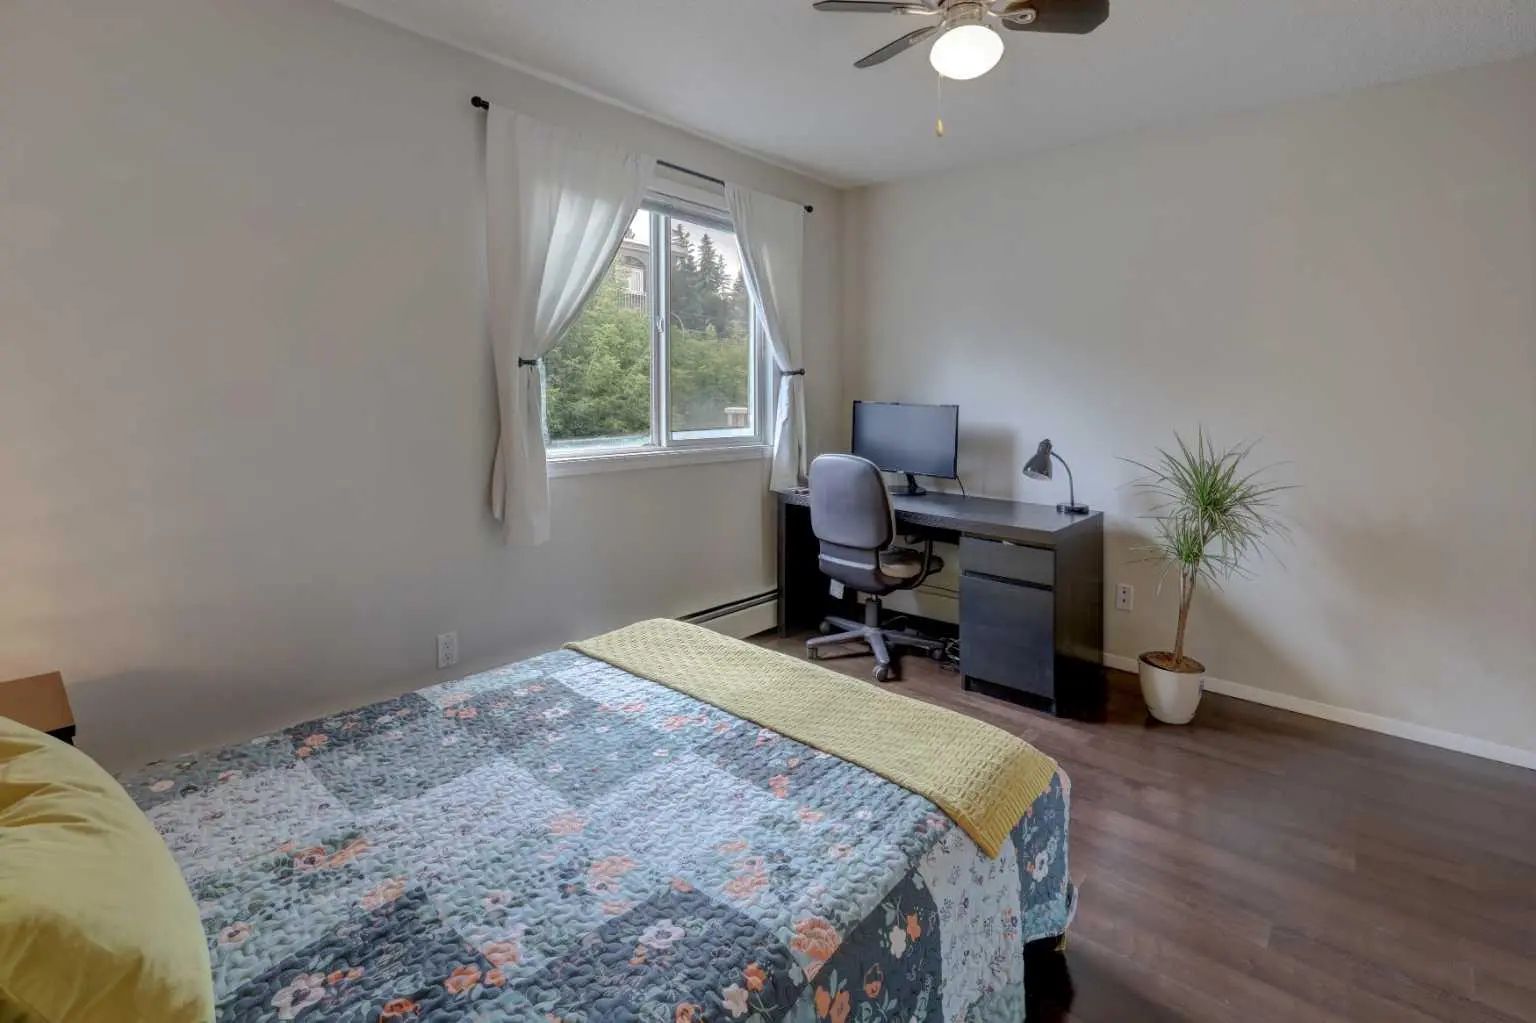
- Master Bedroom13`0" x 12`4"
Listing Details
- OfficeRoyal LePage Blue Sky
Royal LePage Blue Sky.
MLS listings provided by Pillar 9™. Information Deemed Reliable But Not Guaranteed. The information provided by this website is for the personal, non-commercial use of consumers and may not be used for any purpose other than to identify prospective properties consumers may be interested in purchasing.
Listing information last updated on October 8th, 2026 at 10:48pm MDT.
