

- 3 Beds
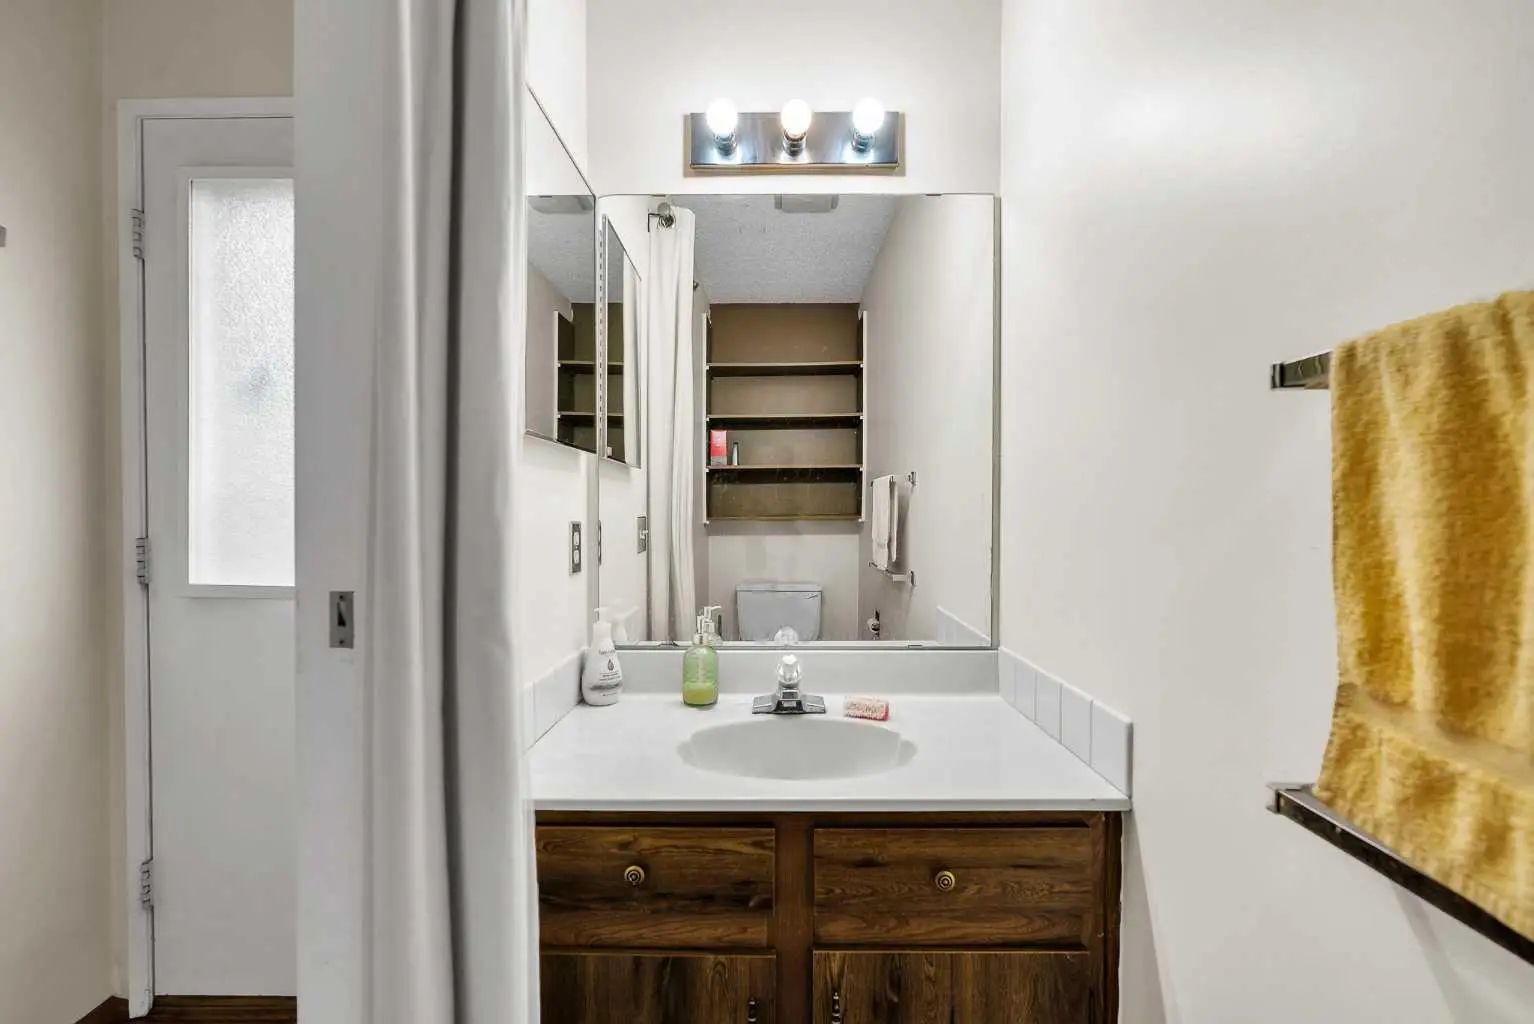
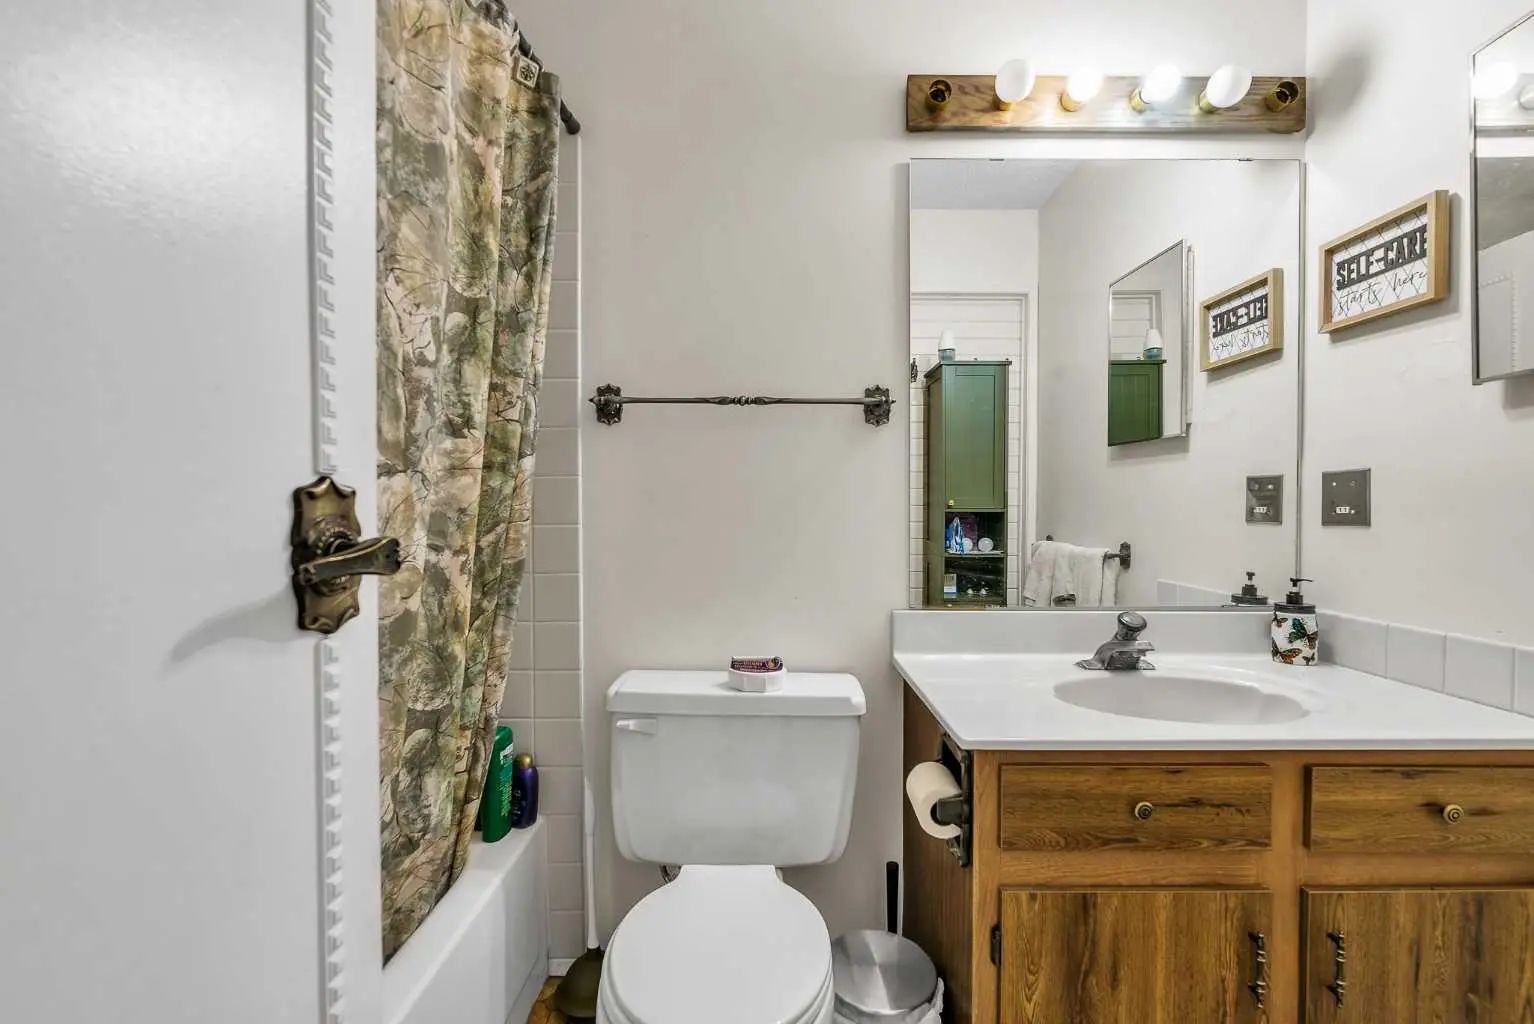
- 1½ Baths
- 1,051 Sqft
- .04 Acres

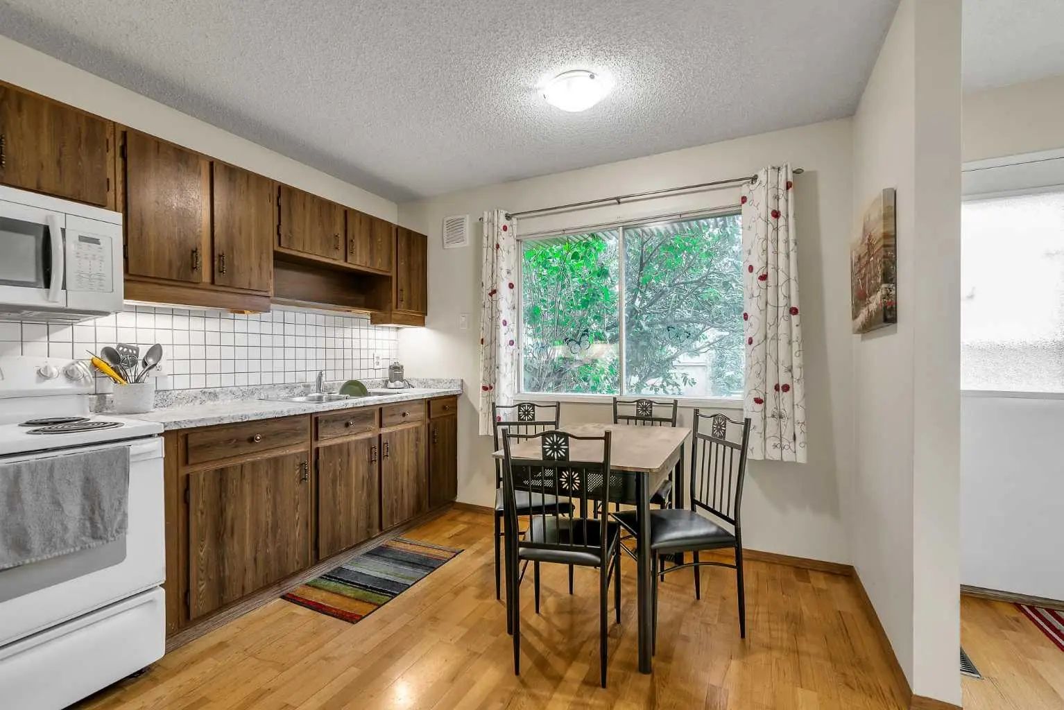
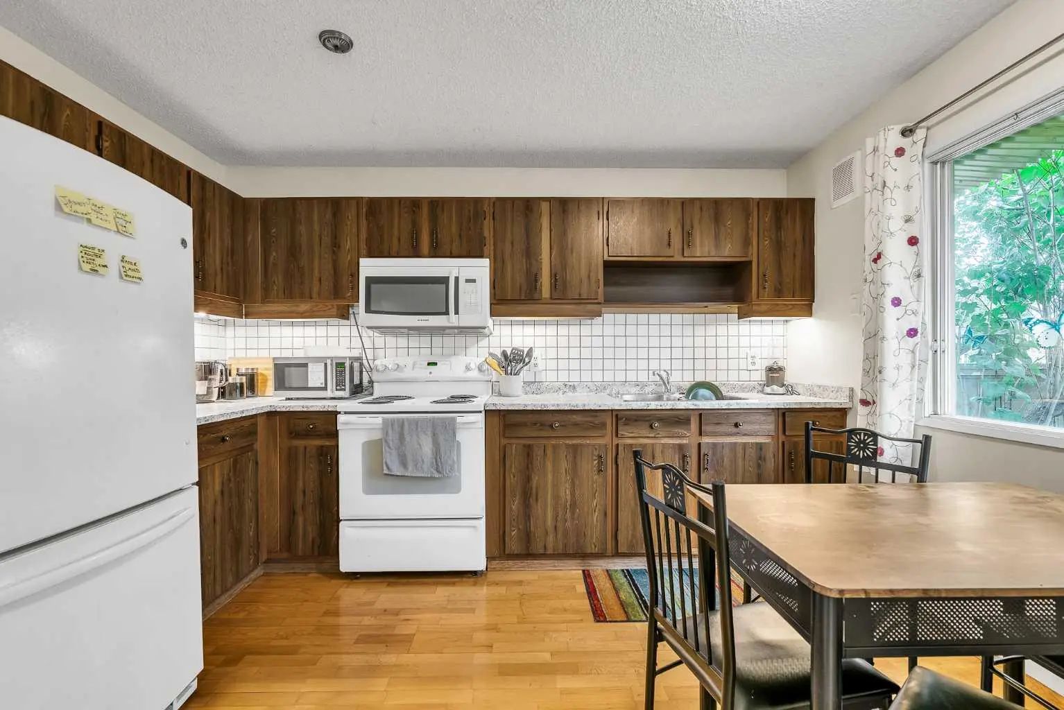
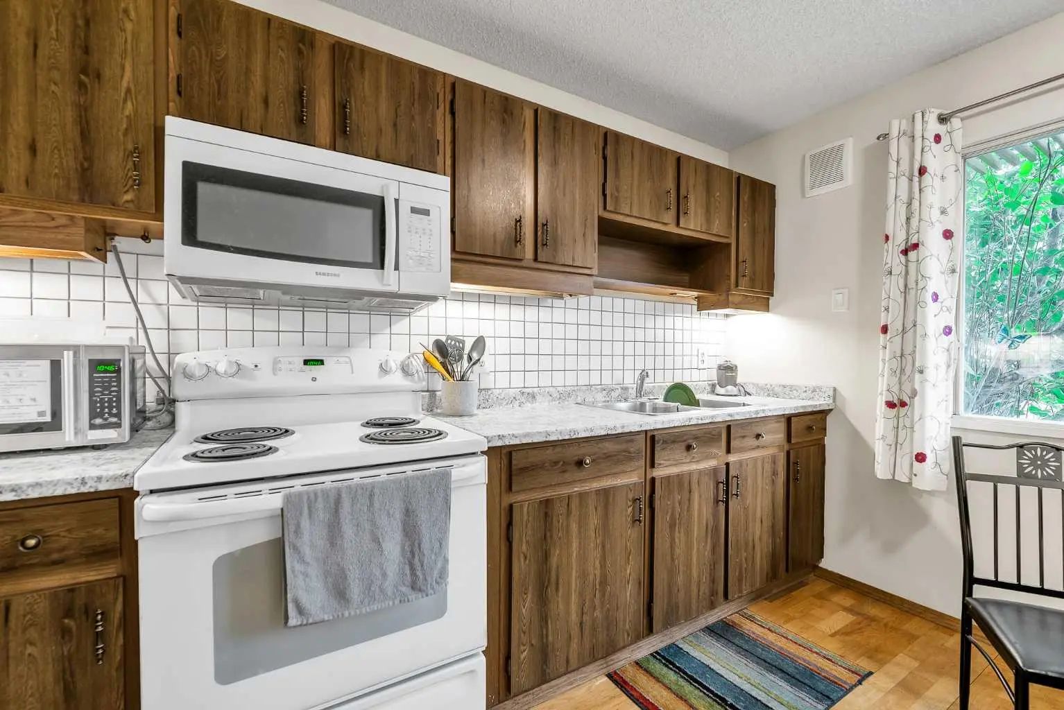
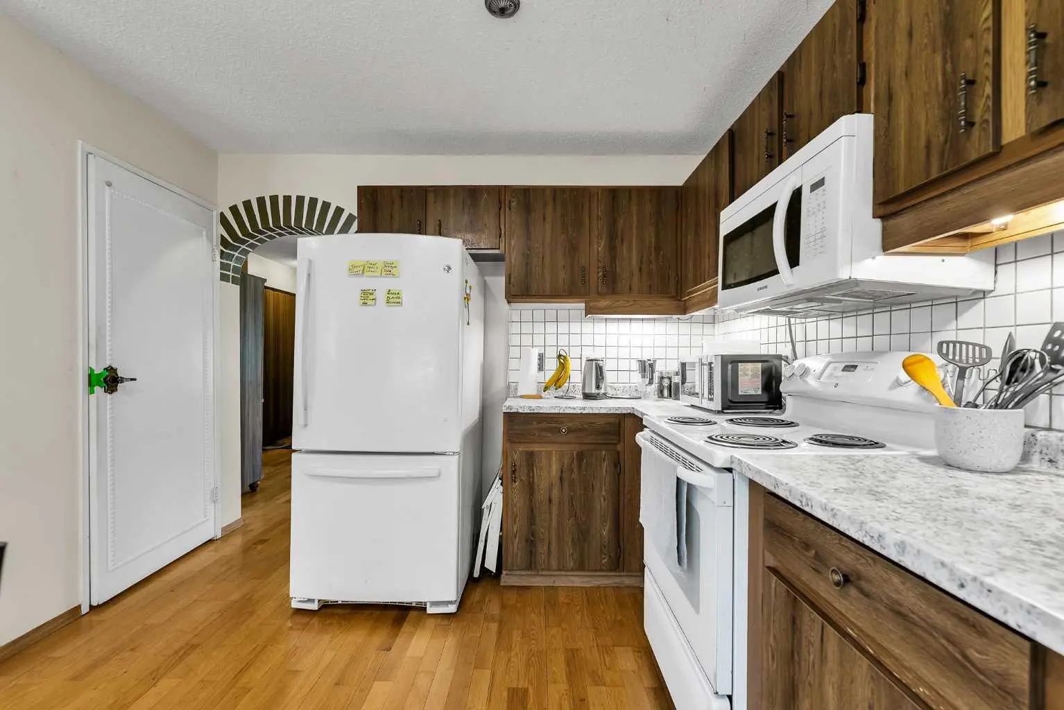
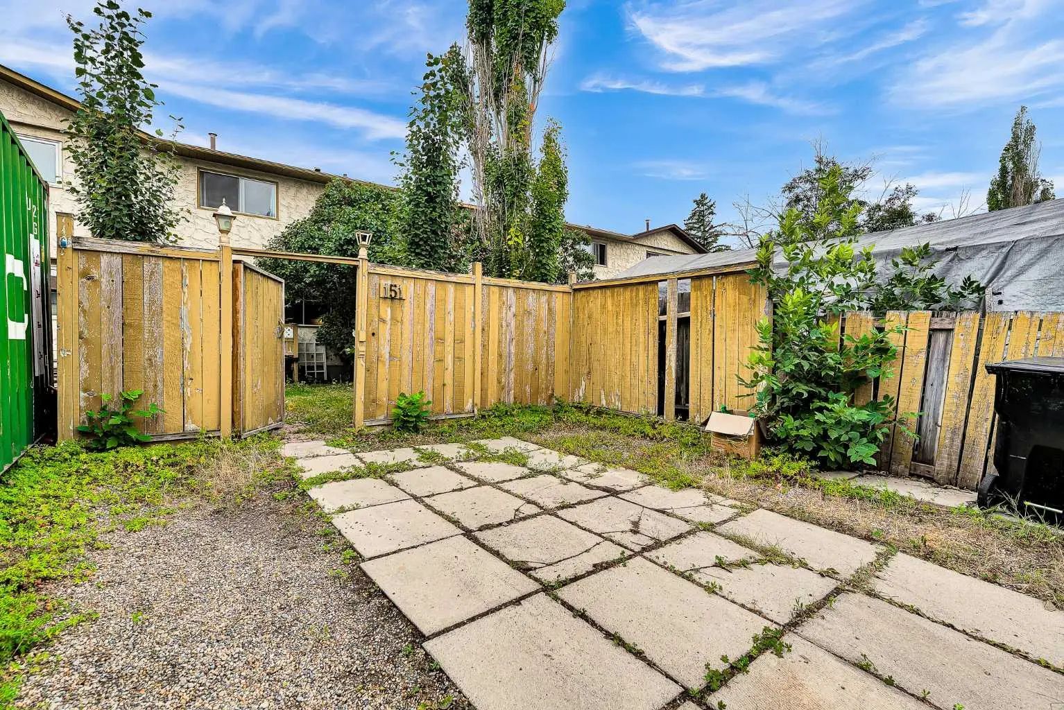

151 Midbend Place Southeast
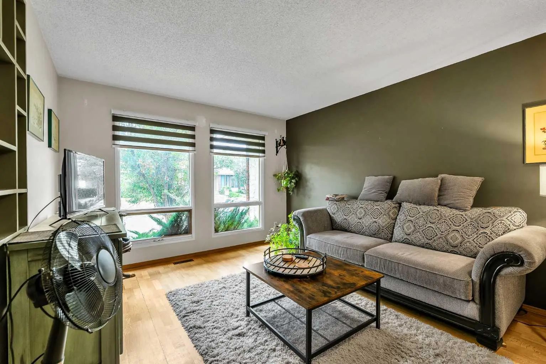
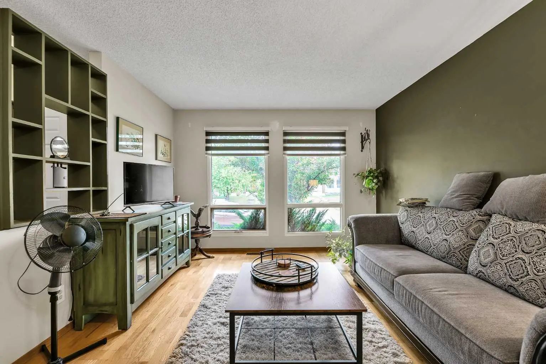
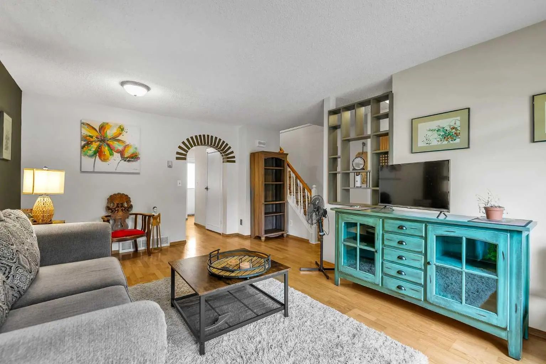
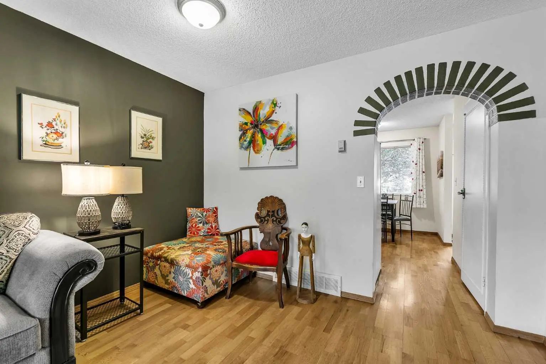
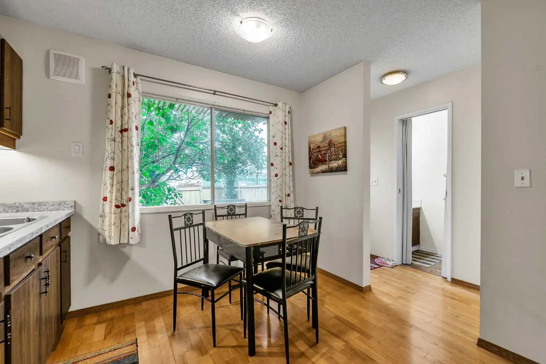
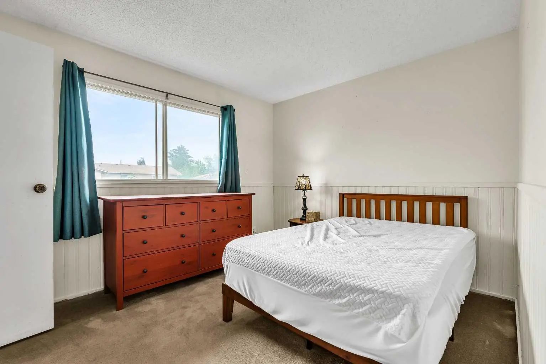
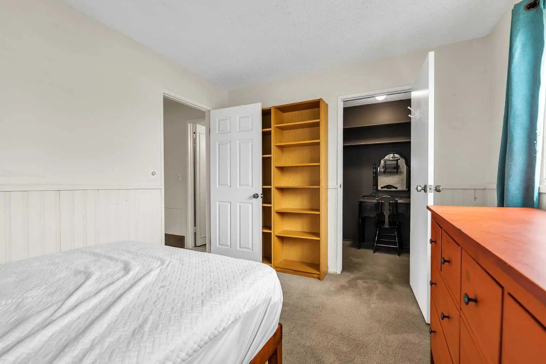
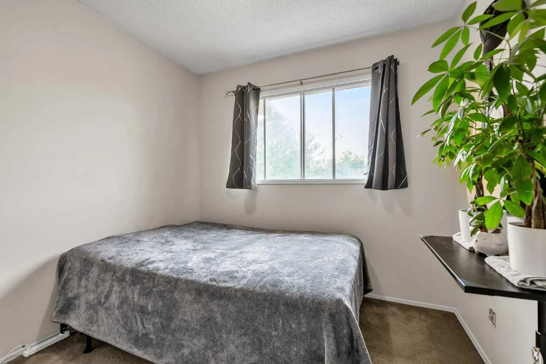
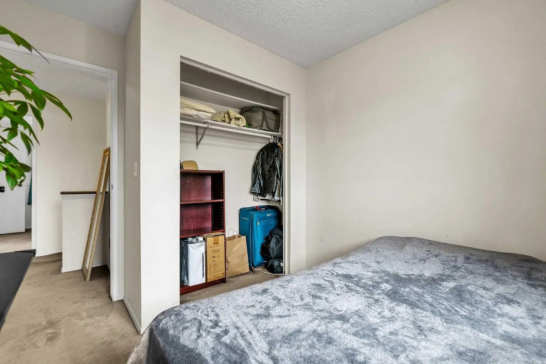
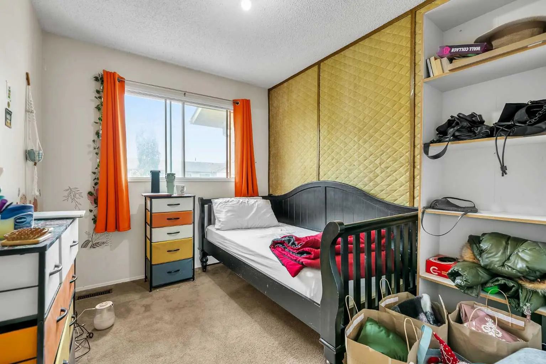
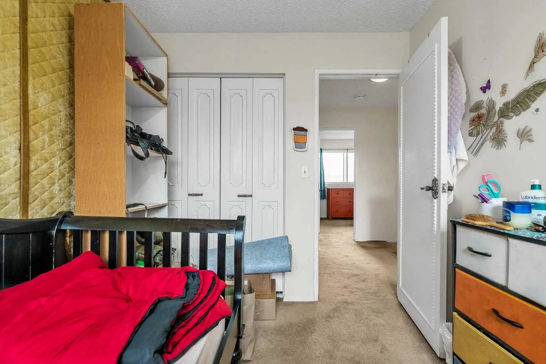
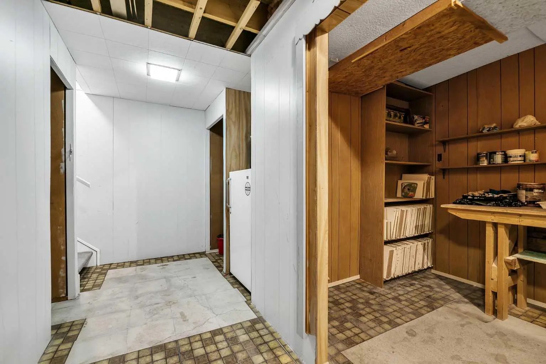
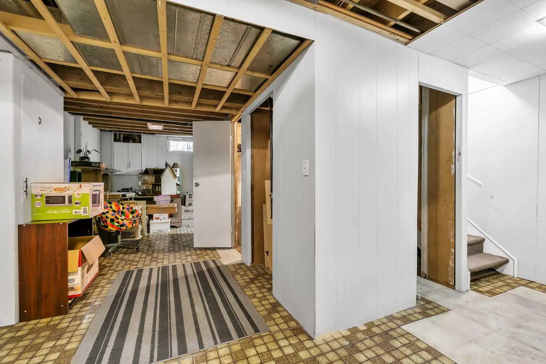
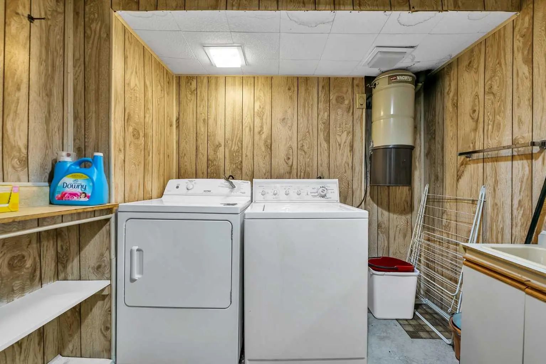
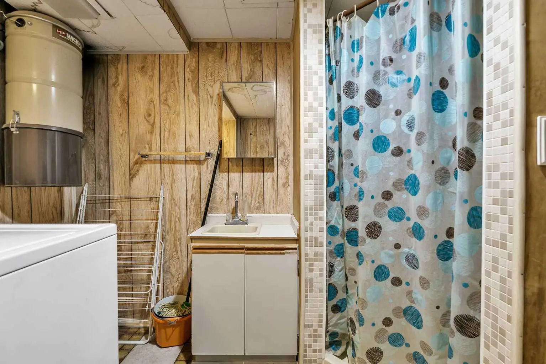
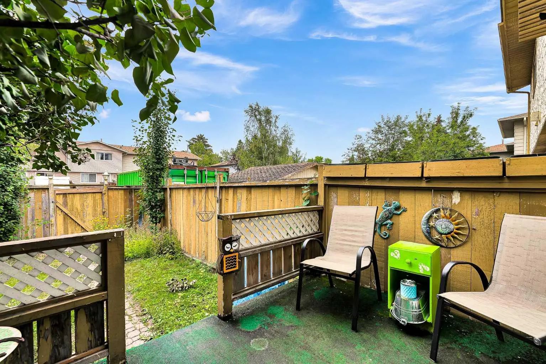
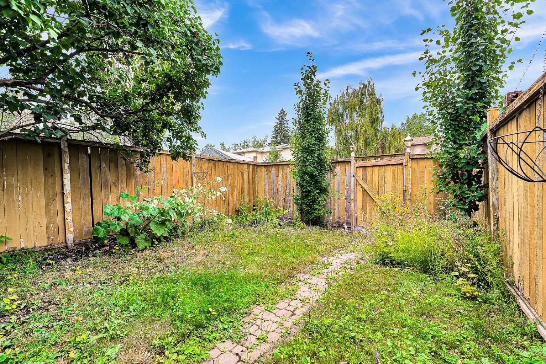
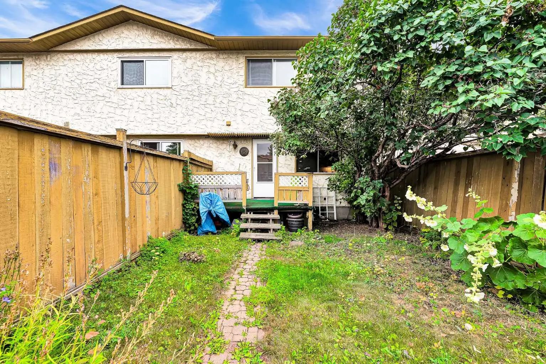
**NO CONDO FEES** Great opportunity to own an affordable home in the desirable Lake Community of Midnapore. Lake, beach & park access include with community association. The lake and park are for the exclusive use of the residents of Midnapore Lake and their guests, providing year round recreational opportunities in a safe and welcoming environment. House includes 3 Bedrooms, 4pc bath, 2pc bath, partially finished basement allowing flexibility to finish to your desires. Fenced in backyard with onsite parking pad. Home is vacant allowing for quick possession.
Essential Information
- MLS® #A2336590
- Price$384,900
- Bedrooms3
- Bathrooms1.5
- Full Baths1
- Half Baths1
- Square Footage1,051
- Lot SQFT1,894
- Year Built1983
- TypeResidential
- Sub-TypeRow/Townhouse
- Style2 Storey
- StatusActive
Community Information
Amenities
- AmenitiesOther
- Parking Spaces2
- ParkingParking Pad
Interior
- HeatingForced Air
- CoolingNone
- Has BasementYes
- Basement DevelopmentFull
- Basement TypeFull
- FlooringCarpet, Laminate, Wood
Goods Included
No Animal Home, No Smoking Home
Appliances
Electric Range, Microwave, Refrigerator, Washer/Dryer
Exterior
- Exterior FeaturesGarden, Private Yard
- Lot DescriptionBack Lane, Few Trees, Garden
- RoofAsphalt Shingle
- FoundationPoured Concrete
- Front ExposureS
- Frontage Metres5.50M 18`1"
- Site InfluenceBack Lane, Few Trees, Garden
Construction
Brick, Stucco, Wood Frame, Wood Siding
Additional Information
- ZoningM-C1 d100
- HOA Fees330
- HOA Fees Freq.Annually
Room Dimensions
- Dining Room7`6" x 6`1"
- Kitchen12`4" x 8`0"
- Living Room11`4" x 10`7"
- Bedroom 212`0" x 9`9"
- Bedroom 38`9" x 7`10"
- Bedroom 410`1" x 8`1"
Listing Details
- OfficeLPT Realty
LPT Realty.
MLS listings provided by Pillar 9™. Information Deemed Reliable But Not Guaranteed. The information provided by this website is for the personal, non-commercial use of consumers and may not be used for any purpose other than to identify prospective properties consumers may be interested in purchasing.
Listing information last updated on October 8th, 2026 at 11:02pm MDT.
