

- 5 Beds
- 3 Baths
- 2,029 Sqft
- .11 Acres



224 Arbour Ridge Way Northwest
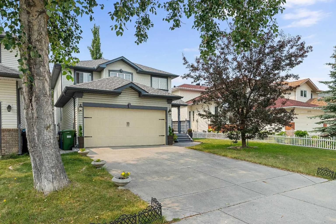
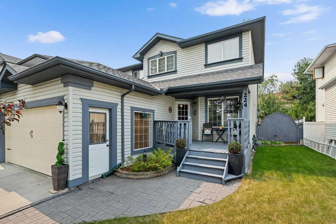
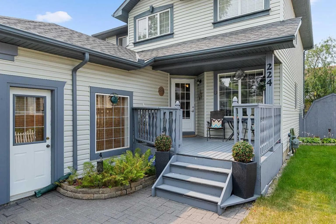
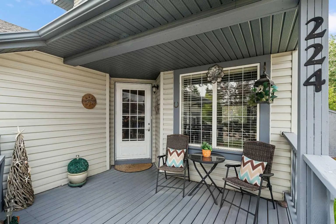
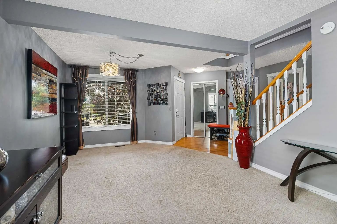
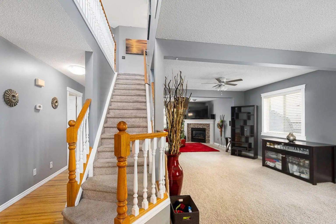
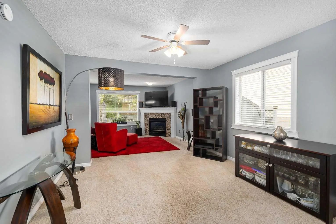
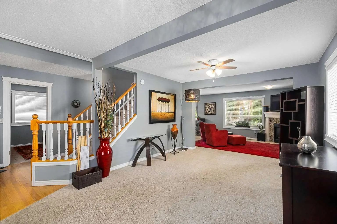
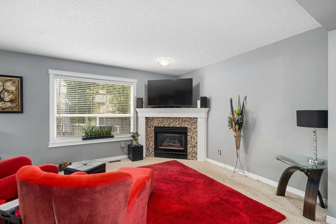
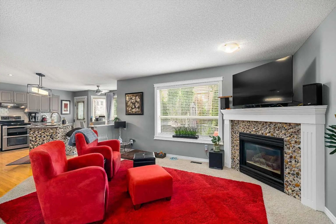
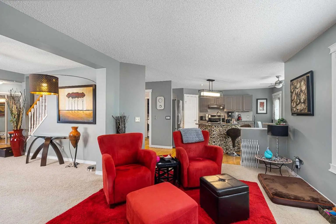
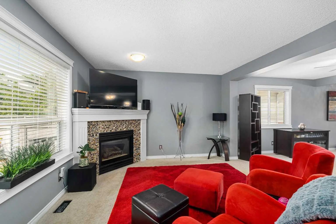
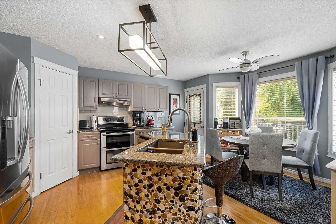
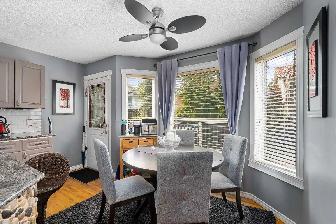
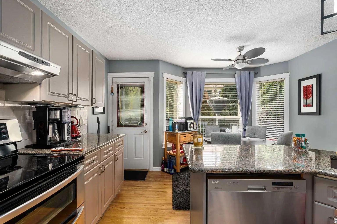
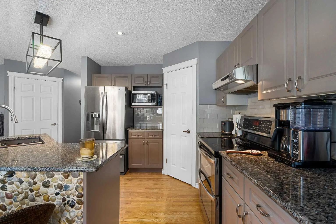
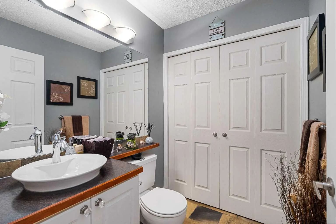
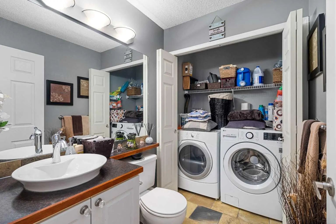
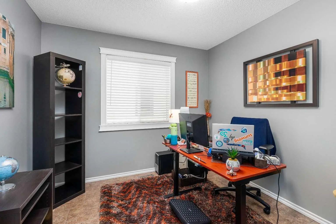
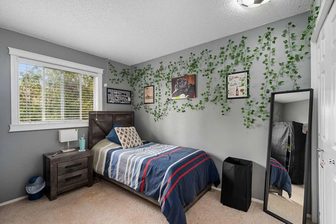
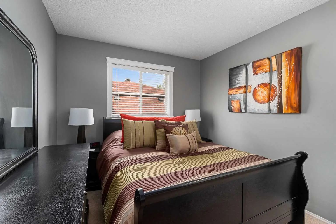
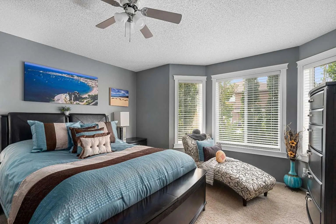
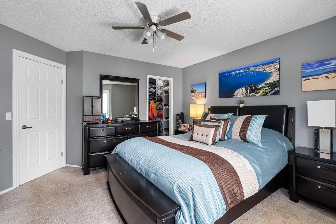
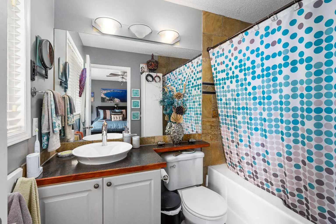
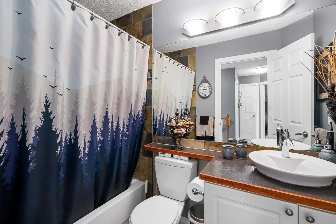
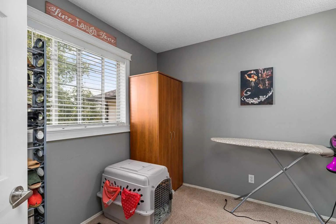
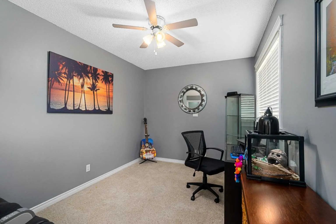
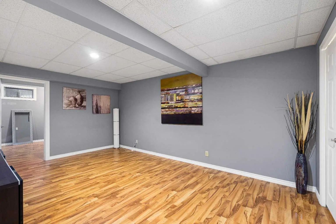
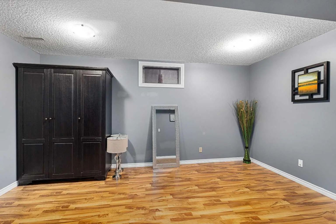
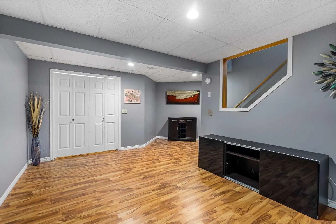
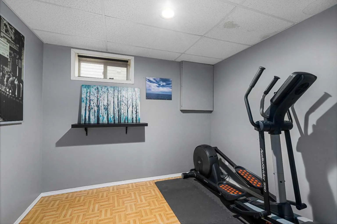
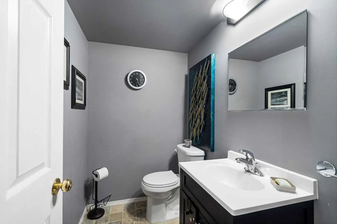
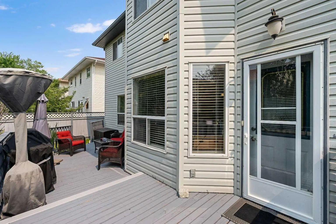
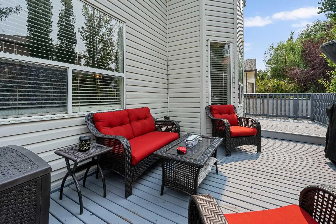
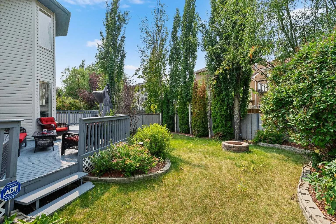
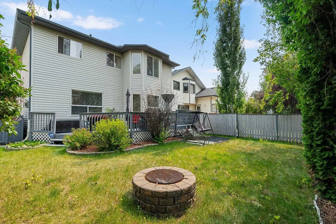
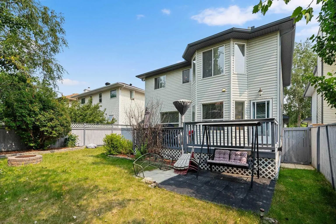
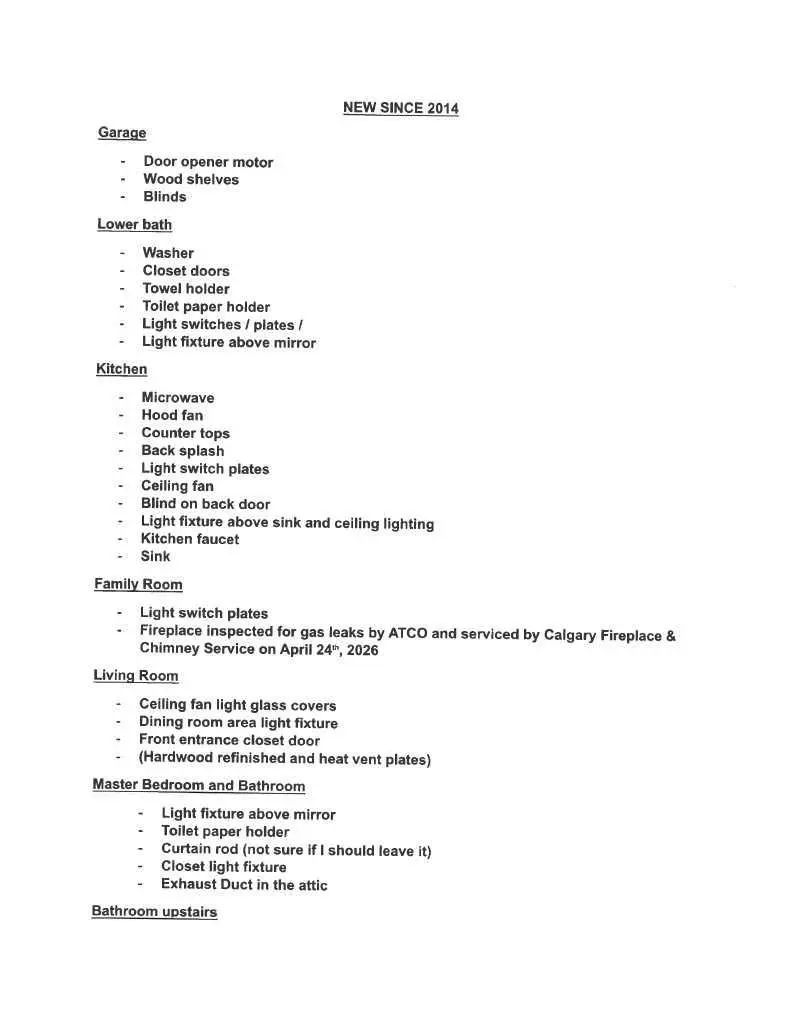
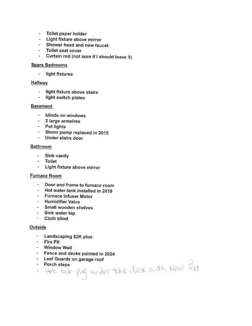
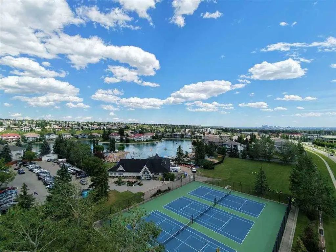
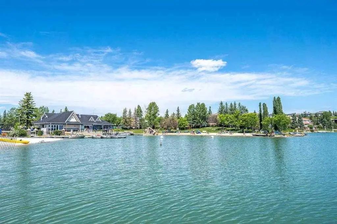
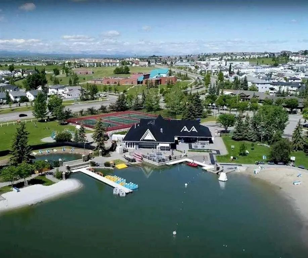
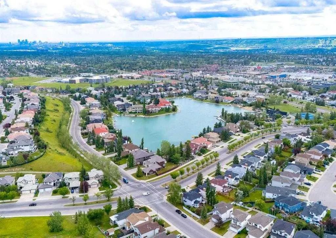
STUNNING FORMER SHOWHOME in a sought-after lake community! Welcoming curb appeal starts with a charming front porch, the perfect spot for morning coffee. The thoughtfully designed main floor features a spacious living room, formal dining room, family room with a gorgeous gas fireplace, dedicated home office, and convenient main floor laundry, along with a beautiful kitchen boasting stainless steel appliances. Upstairs, you'll find 4 generous bedrooms plus a versatile bonus room, perfect for growing families or those needing extra flex space. The fully finished lower level adds even more room to spread out, with a large family room and 2 additional bedrooms — ideal for guests, teens, or extended family. Step outside to your own private yard: a gorgeous treed, west-facing backyard featuring a two-level deck and firepit, perfect for soaking up sunny afternoons and evenings under the stars. With numerous upgrades made over the years, this showhome-quality property is truly move-in ready. Enjoy an unbeatable location close to schools, shopping, and the lake, plus all the amenities this beautiful community has to offer — don't miss this rare opportunity!
Essential Information
- MLS® #A2336556
- Price$749,900
- Bedrooms5
- Bathrooms3
- Full Baths2
- Half Baths2
- Square Footage2,029
- Lot SQFT4,768
- Year Built1996
- TypeResidential
- Sub-TypeDetached
- Style2 Storey
- StatusActive
Community Information
- Address224 Arbour Ridge Way Northwest
- SubdivisionArbour Lake
- CityCalgary
- ProvinceAlberta
- Postal CodeT3G 3Z3
Amenities
- Parking Spaces4
- ParkingDouble Garage Attached
- # of Garages2
Amenities
Beach Access, Boating, Clubhouse, Party Room, Picnic Area, Playground
Interior
- HeatingForced Air
- CoolingNone
- Has BasementYes
- FireplaceYes
- # of Fireplaces1
- FireplacesGas
- Basement DevelopmentFull
- Basement TypeFull
- FlooringCarpet, Hardwood, Laminate
Goods Included
Granite Counters, Kitchen Island, No Smoking Home, Walk-In Closet(s)
Appliances
Dishwasher, Dryer, Electric Stove, Garage Control(s), Microwave, Range Hood, Refrigerator, Washer, Window Coverings
Exterior
- Exterior FeaturesFire Pit
- RoofAsphalt Shingle
- ConstructionWood Frame
- FoundationPoured Concrete
- Front ExposureN
- Frontage Metres13.45M 44`2"
Lot Description
Landscaped, Rectangular Lot, Treed
Site Influence
Landscaped, Rectangular Lot, Treed
Additional Information
- ZoningR-CG
- HOA Fees318
- HOA Fees Freq.Annually
Room Dimensions
- Den9`8" x 9`3"
- Dining Room12`11" x 7`8"
- Family Room16`0" x 11`9"
- Kitchen13`0" x 9`5"
- Living Room19`6" x 12`1"
- Master Bedroom14`11" x 13`0"
- Bedroom 210`9" x 9`4"
- Bedroom 312`0" x 9`4"
- Bedroom 410`0" x 9`3"
Listing Details
- OfficeCIR Realty
CIR Realty.
MLS listings provided by Pillar 9™. Information Deemed Reliable But Not Guaranteed. The information provided by this website is for the personal, non-commercial use of consumers and may not be used for any purpose other than to identify prospective properties consumers may be interested in purchasing.
Listing information last updated on October 6th, 2026 at 3:47am MDT.
