

- 3 Beds
- 2½ Baths
- 1,473 Sqft
- 53 DOM


4 Kingsland Villas Southwest
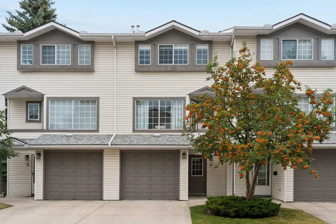
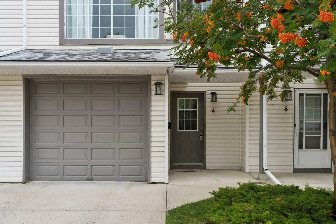
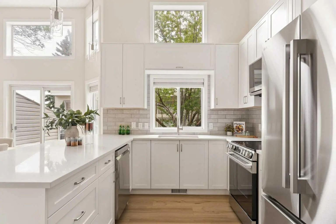
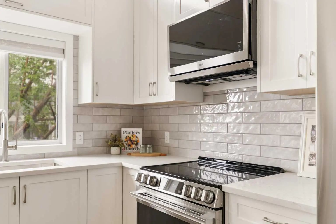
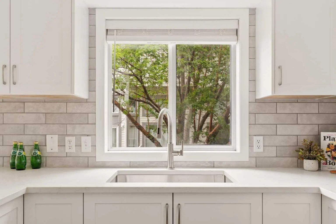
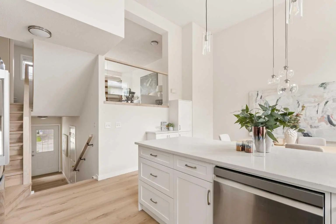
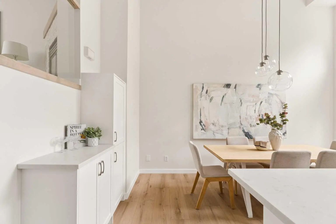
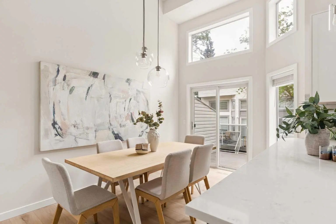
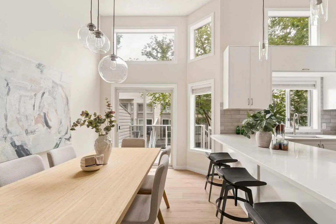
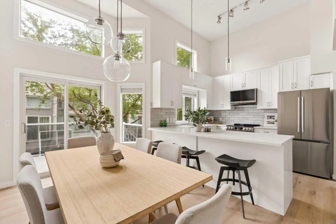
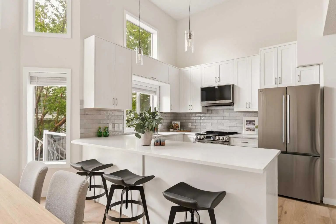
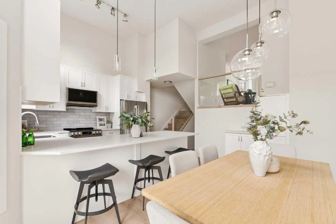
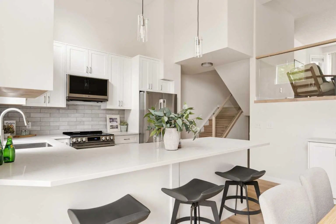
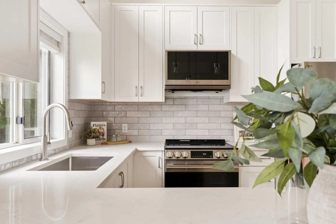
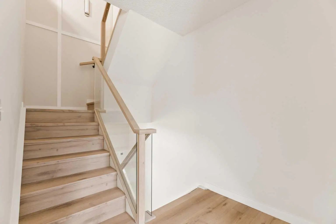
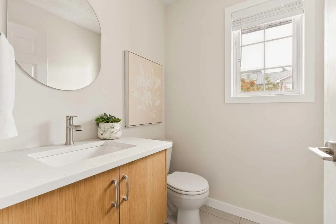
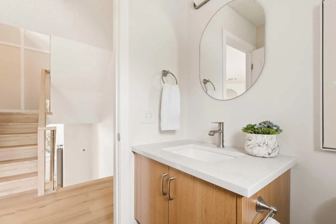
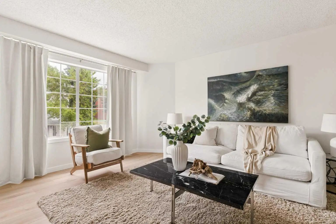
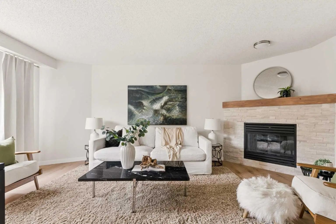
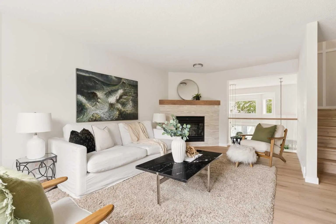
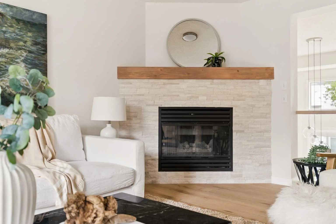
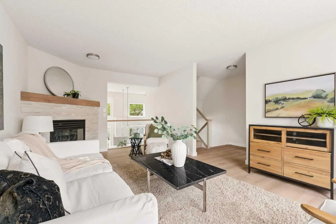
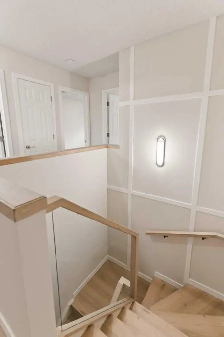
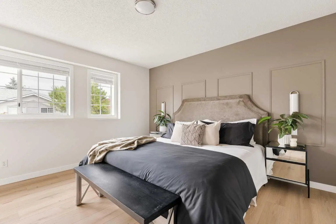
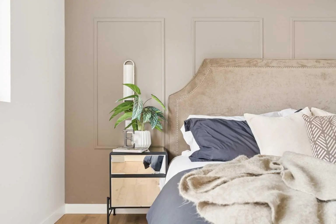
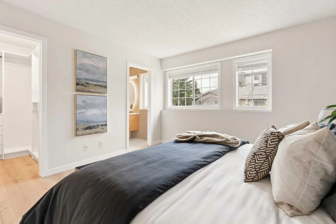
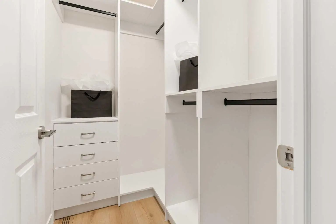
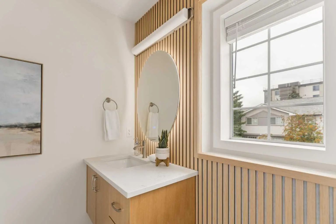
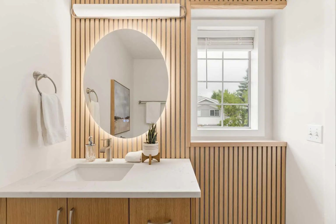
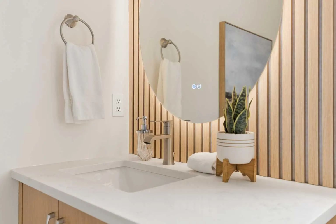
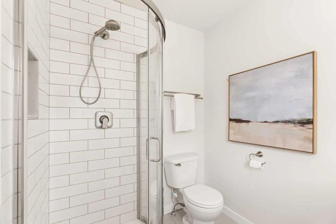
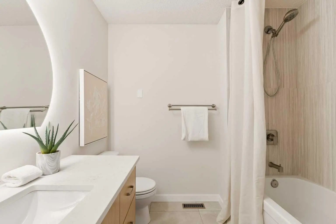
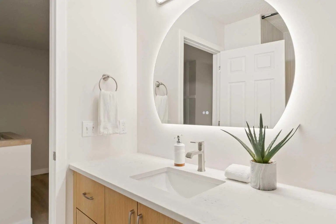
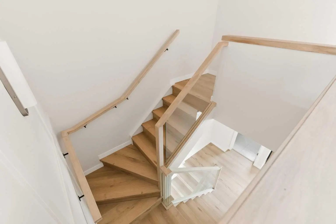
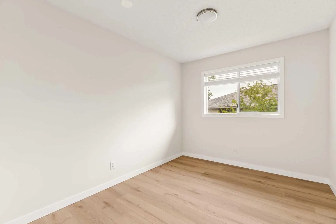
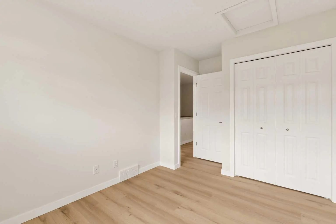
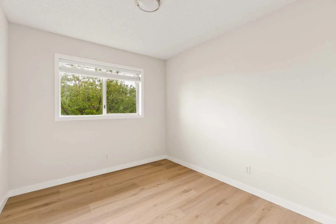
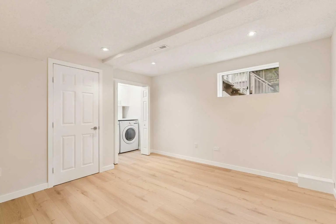
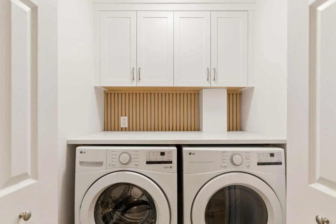
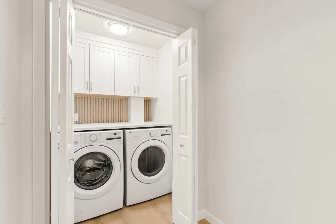
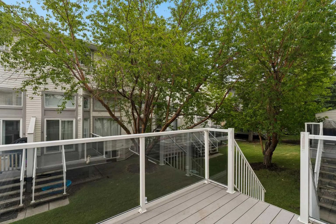
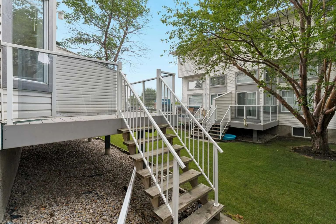
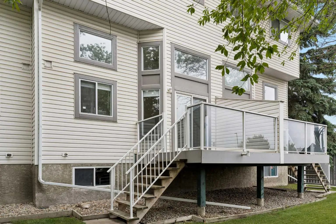
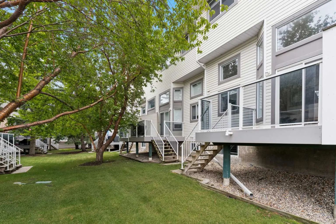
Welcome to 4 Kingsland Villas SW! Fully renovated from top to bottom, this beautifully updated 3-bedroom, 3-bathroom townhome offers over 1800 sq. ft. of developed living space in the sought-after community of Kingsland. With thoughtful upgrades throughout and an unbeatable central location, this is a home where you can simply move in and enjoy. As you enter, you'll immediately notice the high-end wide-plank LVP flooring with custom flush-mounted vents that continue throughout the entire home. A stunning custom maple and glass railing, soaring ceilings, and large windows add to the bright, open feel and allow natural light to flow throughout. The brand-new kitchen is designed for both everyday living and entertaining, featuring timeless white cabinetry, quartz countertops, an upgraded tile backsplash, stainless steel appliances, and a large peninsula island with pendant lighting and seating for four. The spacious dining area includes a built-in coffee bar with additional cabinetry and a convenient charging station, while direct access to the composite deck makes summer dinners and evenings outside easy. Up one level, the cozy family room overlooks the level below and features an updated gas fireplace, creating a comfortable space to gather with family and friends. A newly renovated two-piece bathroom completes this level. Upstairs, the spacious primary bedroom features a walk-in closet with built-ins, a beautiful accent wall with wall sconce lighting, and a renovated three-piece ensuite! Two additional generously sized bedrooms and an updated main 4-piece bathroom complete this level. All three bathrooms have been completely refreshed with new white oak vanities, tile, showers, plumbing fixtures, lighting, and anti-fog mirrors. The fully finished versatile lower level makes the perfect space for an at home office, rec room, or a kids play area. Completing this level is a beautiful laundry room with upper cabinet storage, quartz countertops, and a brand-new washer & dryer! The updates extend well beyond the finishes, with all Poly-B piping removed and new plumbing installed throughout, giving you added peace of mind. An attached single-car garage provides additional storage and everyday convenience. Adding even more appeal to this location, the proposed master-planned Kingsland Park is planned for just beyond your back door, with plans featuring a turf sports field, hard courts, multiple playgrounds for all ages, a fitness area, walking paths, and much more! Located just minutes from Chinook Centre, Chinook and Heritage CTrain stations, schools, parks, playgrounds, restaurants, shopping, and fitness centres, everything you need is close to home. Quick access to Macleod Trail also makes commuting downtown and around the city easy. With the renovations complete and an incredible location to match, 4 Kingsland Villas SW offers the space you need, the updates you want, and the convenience that makes everyday life easier.
Essential Information
- MLS® #A2336423
- Price$569,000
- Bedrooms3
- Bathrooms2.5
- Full Baths2
- Half Baths1
- Square Footage1,473
- Year Built1993
- TypeResidential
- Sub-TypeRow/Townhouse
- Style4 Level Split
- StatusActive
- Condo Fee382
- Condo NameKingsland Villas
Condo Fee Includes
Common Area Maintenance, Insurance, Maintenance Grounds, Professional Management, Reserve Fund Contributions, Snow Removal, Trash
Community Information
Amenities
- AmenitiesOther
- Parking Spaces2
- # of Garages1
Parking
Driveway, Single Garage Attached
Interior
- HeatingForced Air, Natural Gas
- CoolingNone
- Has BasementYes
- FireplaceYes
- # of Fireplaces1
- FireplacesGas
- Basement DevelopmentFull
- Basement TypeFull
- FlooringCeramic Tile, Vinyl Plank
Goods Included
Built-in Features, High Ceilings, Kitchen Island, No Animal Home, No Smoking Home, Quartz Counters, See Remarks, Walk-In Closet(s)
Appliances
Dishwasher, Dryer, Electric Stove, Garage Control(s), Microwave Hood Fan, Refrigerator, Washer, Window Coverings
Exterior
- Exterior FeaturesOther
- RoofAsphalt Shingle
- ConstructionVinyl Siding, Wood Frame
- FoundationPoured Concrete
- Front ExposureW
Lot Description
Fruit Trees/Shrub(s), Landscaped, No Back Lane, Rectangular Lot
Site Influence
Fruit Trees/Shrub(s), Landscaped, No Back Lane, Rectangular Lot
Additional Information
- ZoningM-CG d44
Room Dimensions
- Dining Room9`0" x 15`6"
- Kitchen9`3" x 14`1"
- Living Room12`11" x 18`11"
- Master Bedroom12`0" x 13`0"
- Bedroom 28`11" x 13`7"
- Bedroom 39`0" x 10`1"
Listing Details
- OfficeRE/MAX First
RE/MAX First.
MLS listings provided by Pillar 9™. Information Deemed Reliable But Not Guaranteed. The information provided by this website is for the personal, non-commercial use of consumers and may not be used for any purpose other than to identify prospective properties consumers may be interested in purchasing.
Listing information last updated on October 6th, 2026 at 6:02am MDT.
