

- 6 Beds
- 3½ Baths
- 1,748 Sqft
- .08 Acres


195 Taralake Way
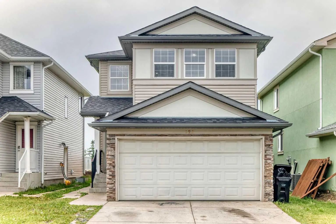
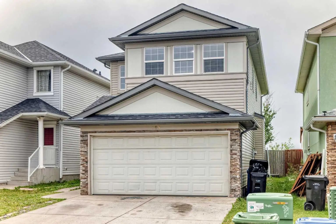
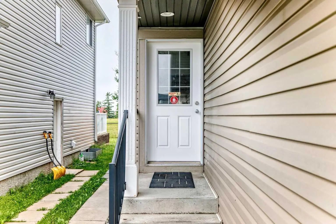
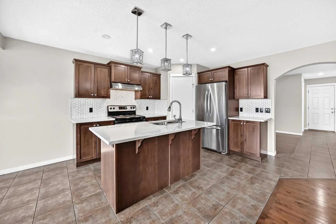
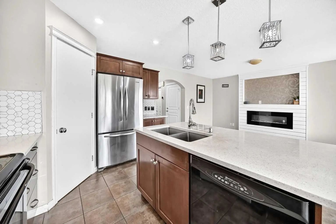
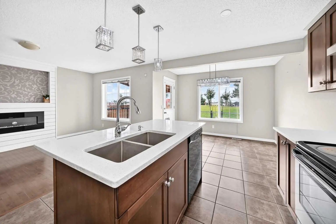
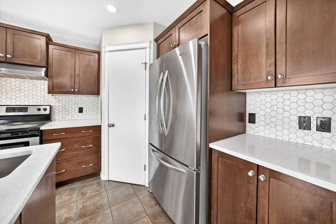
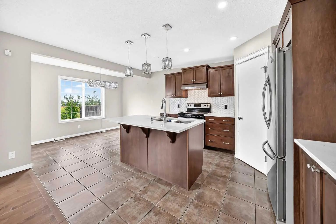
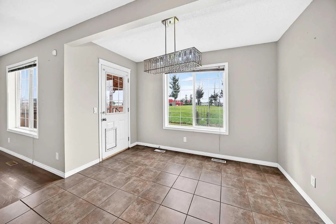
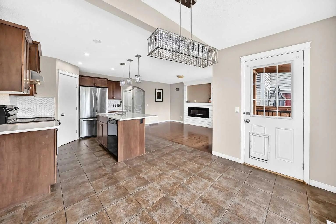
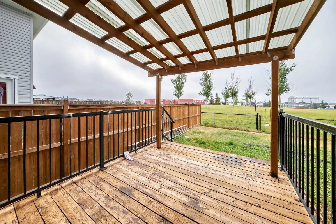
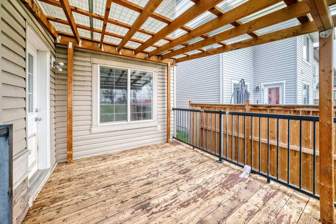
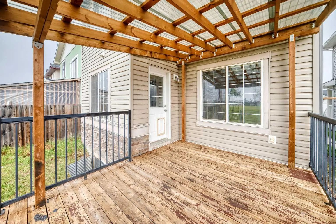
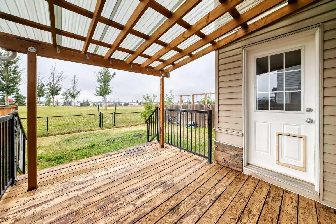
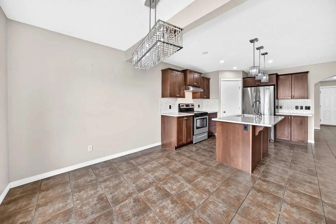
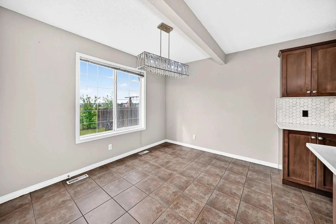
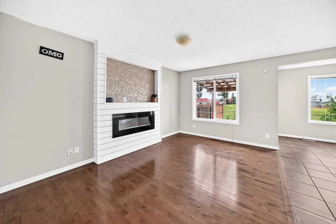
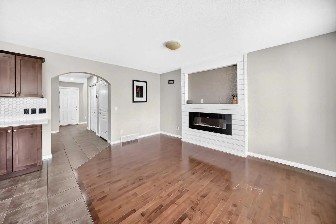
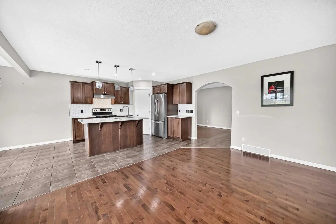
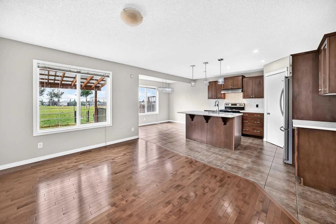
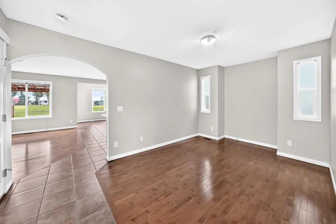
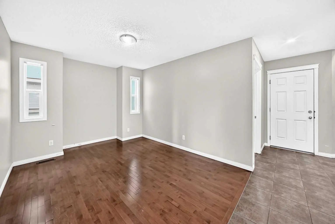
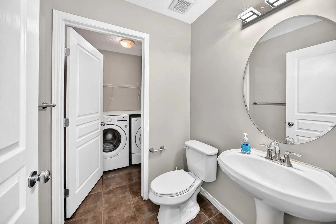
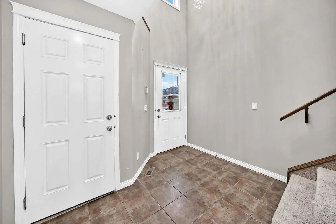
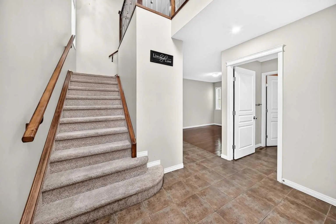
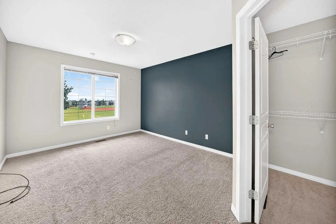
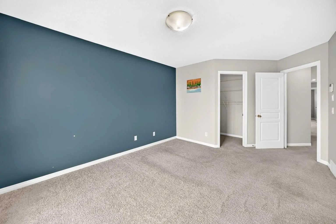
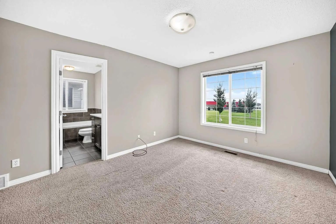
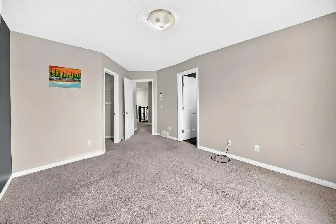
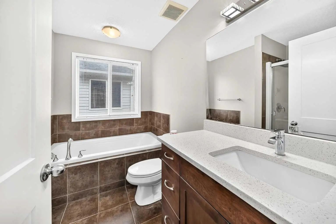
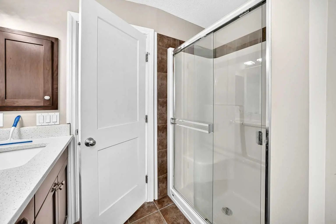
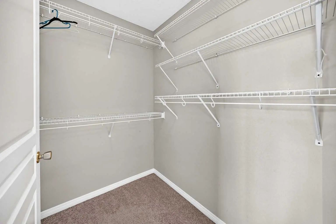
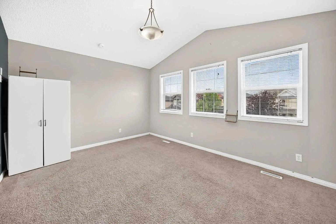
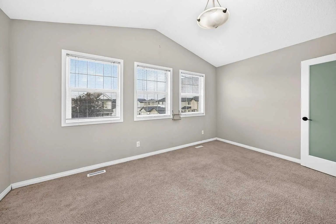
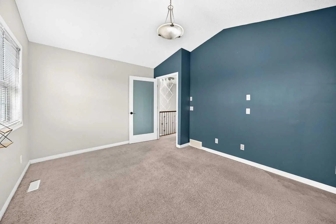
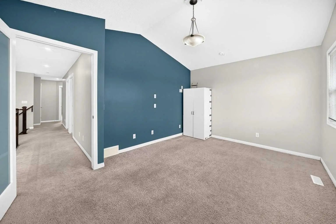
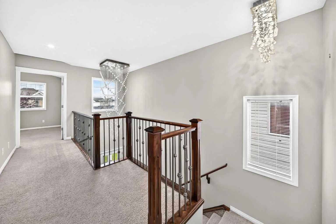
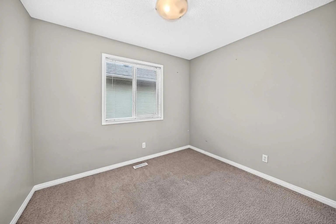
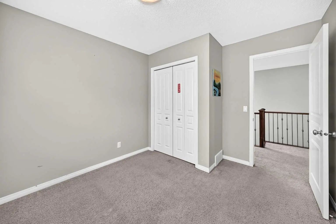
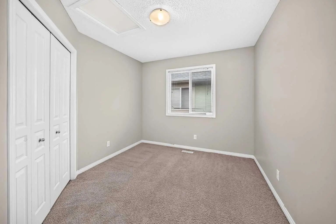
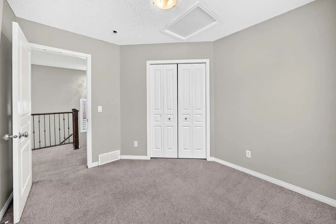
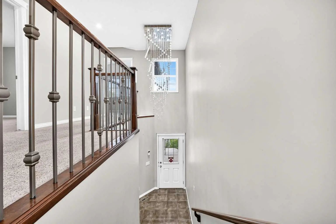
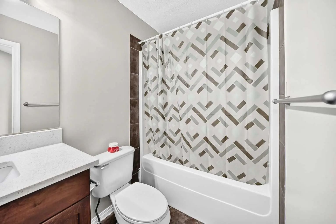
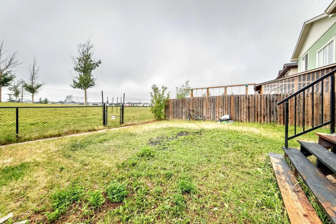
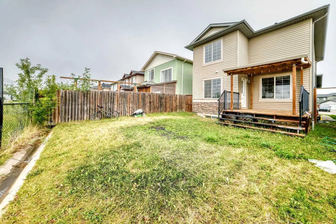
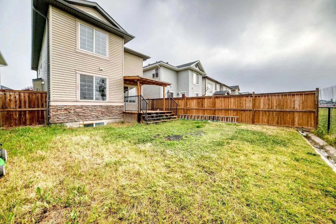
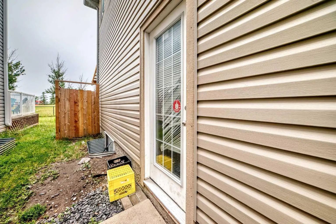
Welcome to 195 Taralake Way NE, a spacious and inviting 1,748 sq. ft. two-storey home ideally located in the established community of Taradale. Offering 6 bedrooms, 3.5 bathrooms, a fully finished basement, and an attached double garage, this home provides plenty of space and flexibility for a growing or multi-generational family. Step inside to a bright and welcoming main floor filled with natural light. The functional layout features a versatile flex space that can easily be used as a formal dining area, home office, sitting room, or whatever best suits your lifestyle. A separate family room with a fireplace provides a comfortable space to relax and gather. The kitchen features stainless steel appliances and connects seamlessly with the dining area, where a side door provides direct access to the large deck and south-facing backyard. A convenient powder room and main-floor laundry complete this level. Upstairs, you'll find four bedrooms, including the primary bedroom with its own 4-piece ensuite, along with another full bathroom. One of the bedrooms features a vaulted ceiling and offers additional flexibility as a bedroom, bonus room, office, or family space. The fully developed basement adds even more functional living space and features a separate entrance, two bedrooms, a full bathroom, separate laundry, living area, and kitchen area complete with a stove—an excellent setup for extended family or additional household needs. The hot water tank was also replaced last month, adding another valuable update to the home. Outside, enjoy a fully fenced and landscaped south-facing backyard with no neighbours directly behind, backing onto green space and offering plenty of room for entertaining, children, or summer BBQs. The home is conveniently located near parks, playgrounds, schools, and shopping. With 1,748 sq. ft. above grade, 6 bedrooms, 3.5 bathrooms, a fully developed basement, and a versatile family-friendly layout, this Taradale home offers an excellent combination of space, functionality, and location.
Essential Information
- MLS® #A2336251
- Price$729,999
- Bedrooms6
- Bathrooms3.5
- Full Baths3
- Half Baths1
- Square Footage1,748
- Lot SQFT3,562
- Year Built2007
- TypeResidential
- Sub-TypeDetached
- Style2 Storey
- StatusActive
Community Information
Amenities
- Parking Spaces4
- ParkingDouble Garage Attached
- # of Garages2
Interior
- Goods IncludedChandelier
- HeatingForced Air
- CoolingNone
- Has BasementYes
- FireplaceYes
- # of Fireplaces1
- FireplacesElectric
- Basement DevelopmentFull
- Basement TypeFull
- FlooringHardwood
Appliances
Dishwasher, Dryer, Electric Stove, Garage Control(s), Range Hood, Refrigerator, Washer, Window Coverings
Exterior
- Exterior FeaturesPlayground, Private Yard
- Lot DescriptionBacks on to Park/Green Space
- RoofShingle
- FoundationPoured Concrete
- Front ExposureN
- Frontage Metres9.75M 32`0"
- Site InfluenceBacks on to Park/Green Space
Construction
Concrete, Vinyl Siding, Wood Frame
Additional Information
- ZoningNE
Room Dimensions
- Dining Room11`0" x 15`0"
- Kitchen11`8" x 10`7"
- Living Room14`7" x 13`7"
- Master Bedroom12`7" x 10`11"
- Bedroom 211`0" x 15`0"
- Bedroom 39`11" x 8`5"
- Bedroom 49`5" x 10`9"
Listing Details
- OfficeInsta Realty
Insta Realty.
MLS listings provided by Pillar 9™. Information Deemed Reliable But Not Guaranteed. The information provided by this website is for the personal, non-commercial use of consumers and may not be used for any purpose other than to identify prospective properties consumers may be interested in purchasing.
Listing information last updated on October 6th, 2026 at 5:32am MDT.
