

- 3 Beds
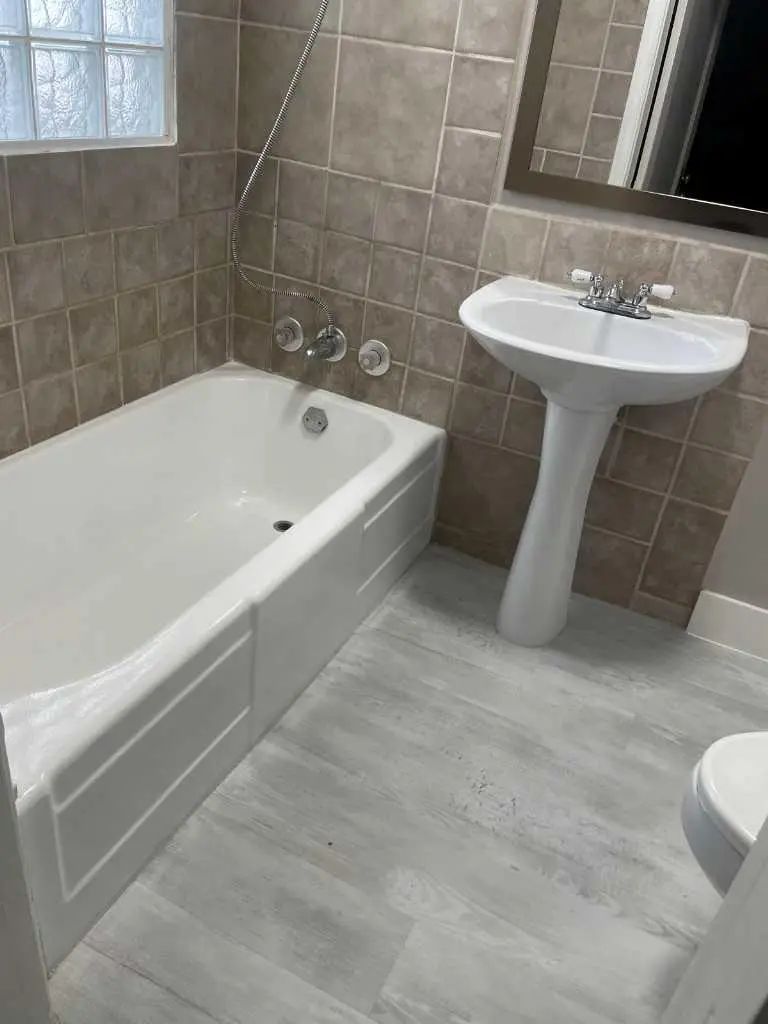
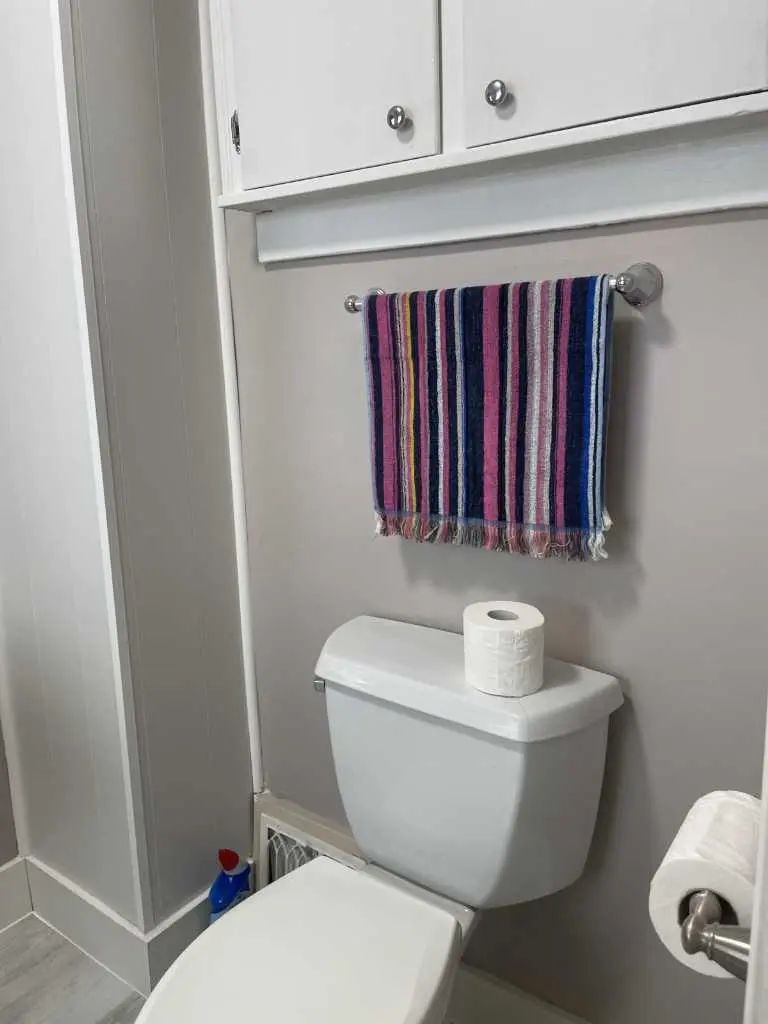
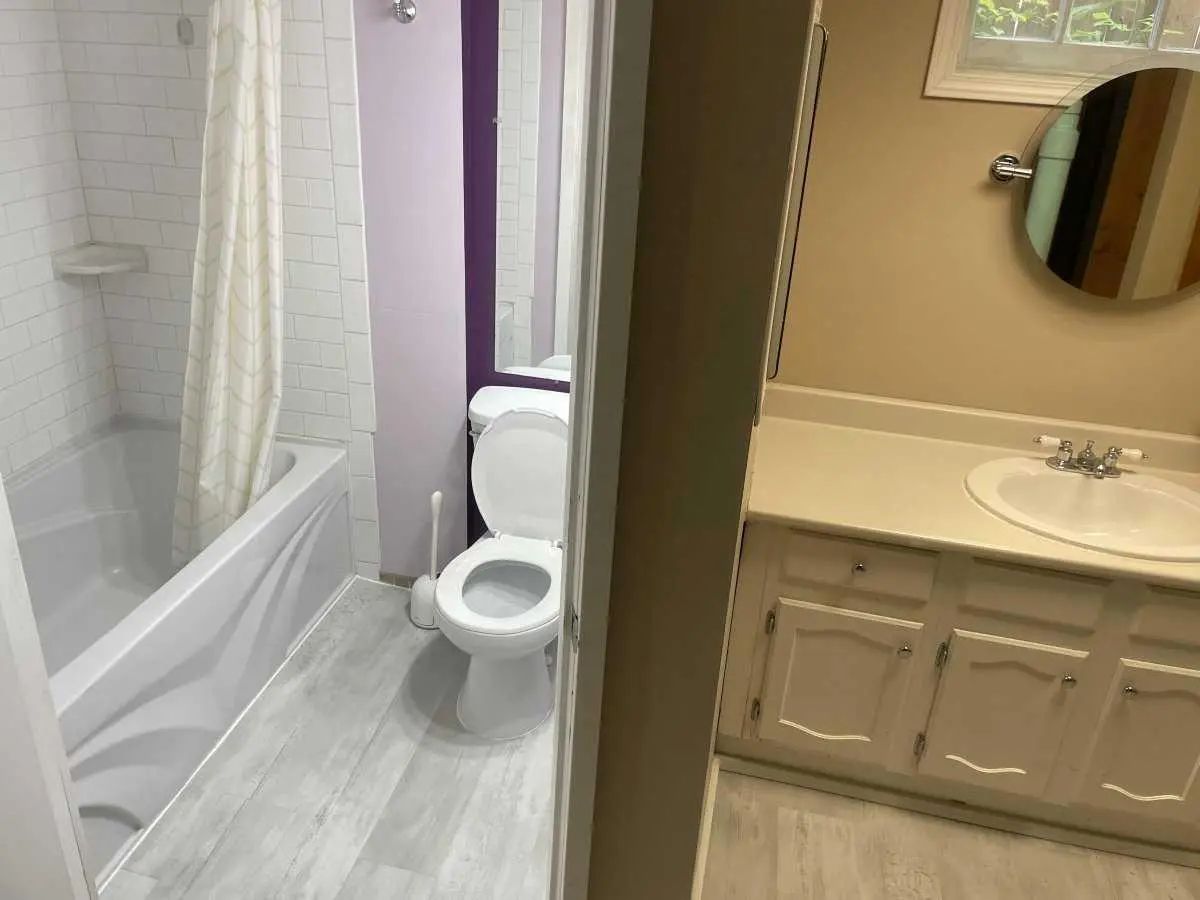
- 2 Baths
- 876 Sqft
- .08 Acres

429 10 Street Northeast
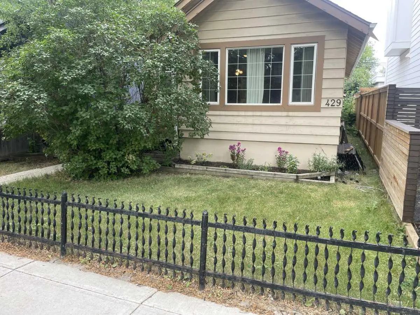
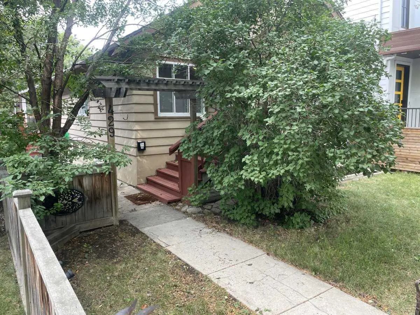
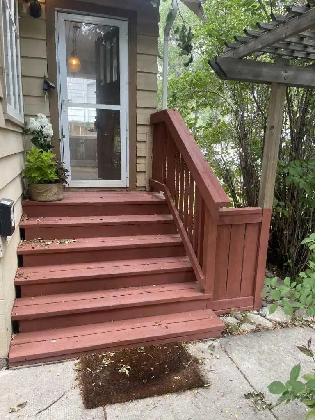
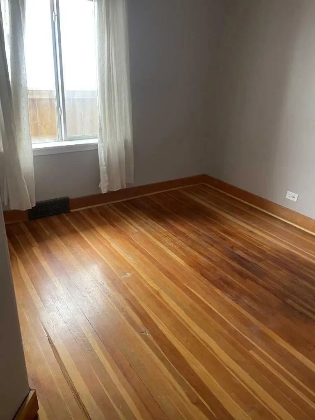
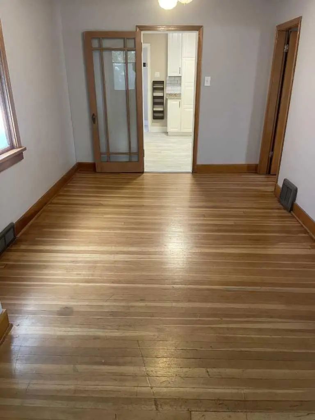
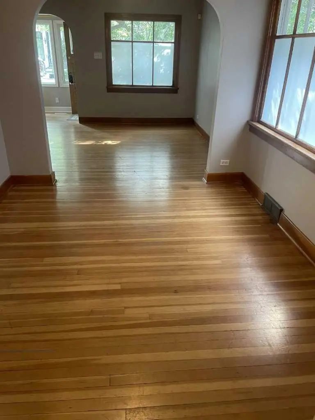
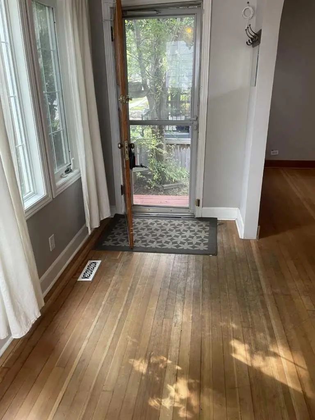
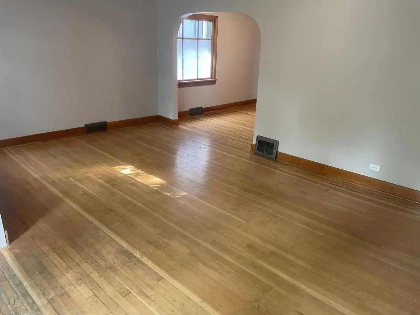
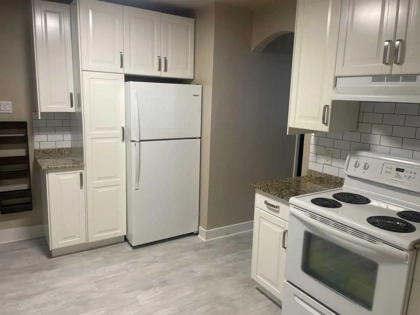
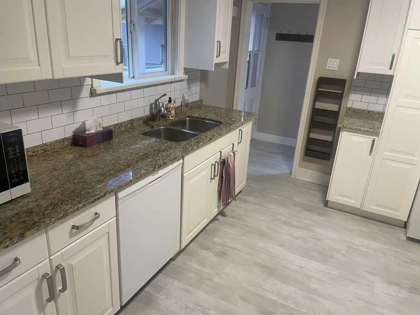
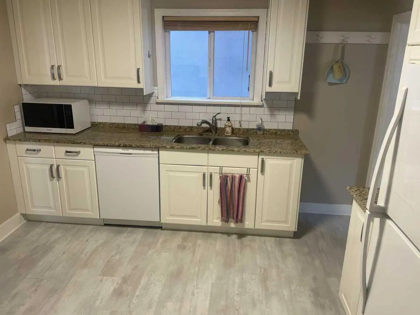
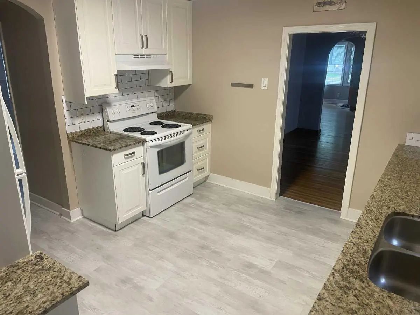
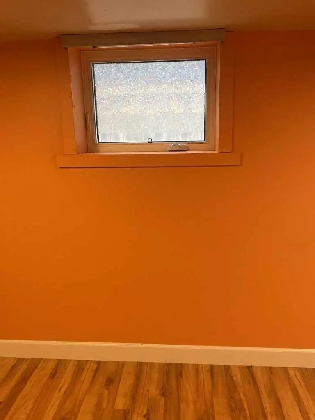
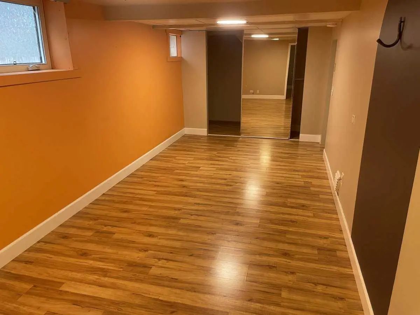
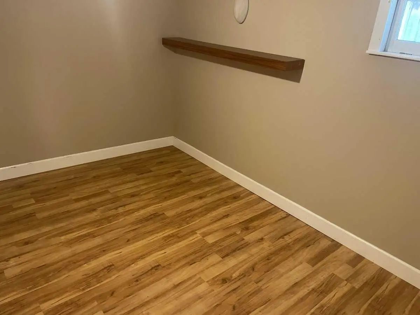
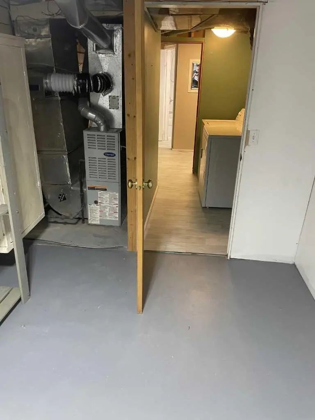
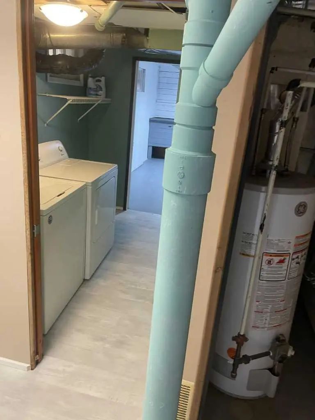
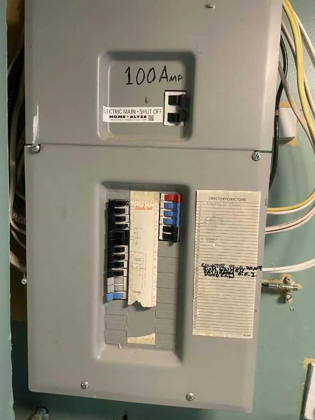
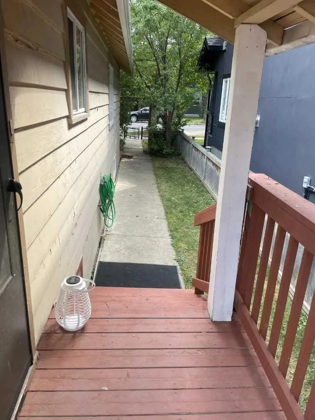
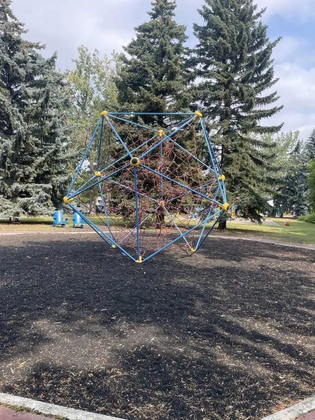
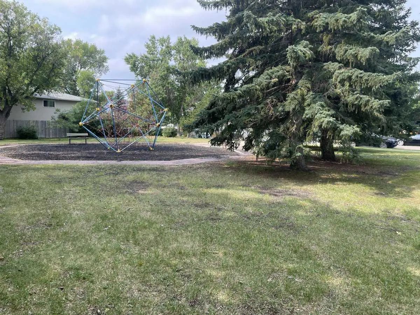
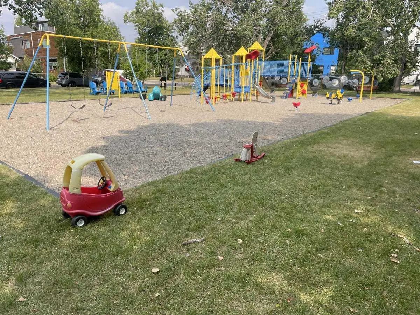
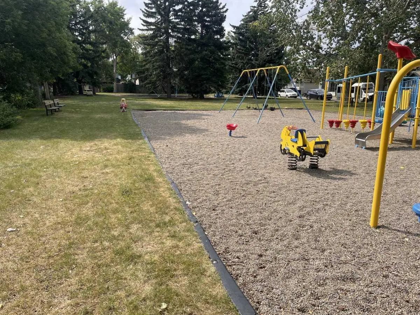
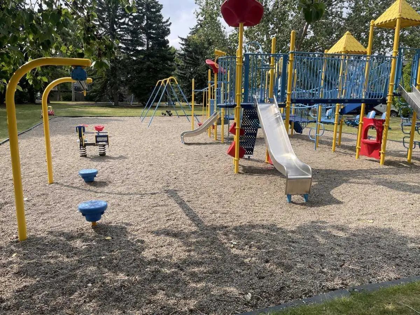
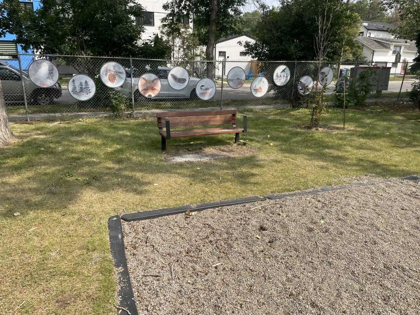
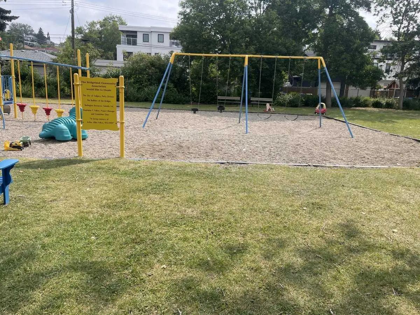
With this new price adjustment we say Welcome to Bridgeland, one of Calgary’s most desirable neighborhoods with MANY amenities to enjoy. You can easily walk to downtown, the Calgary Zoo and enjoy the incredible variety of restaurants and businesses not to mention the myriad bike and walking paths at your doorstep. This home is perfect for those buying their first home with an amazing playground right across the back alley. If you’re downsizing then it’s perfect in that scenario too with 3 bedrooms and 2 full bathrooms. Upgraded kitchen, wiring, plumbing and furnace complete the package.
Essential Information
- MLS® #A2336249
- Price$635,000
- Bedrooms3
- Bathrooms2
- Full Baths2
- Square Footage876
- Lot SQFT3,552
- Year Built1935
- TypeResidential
- Sub-TypeDetached
- StyleBungalow
- StatusActive
Community Information
- Address429 10 Street Northeast
- SubdivisionBridgeland/Riverside
- CityCalgary
- ProvinceAlberta
- Postal CodeT2E 4M2
Amenities
- Parking Spaces1
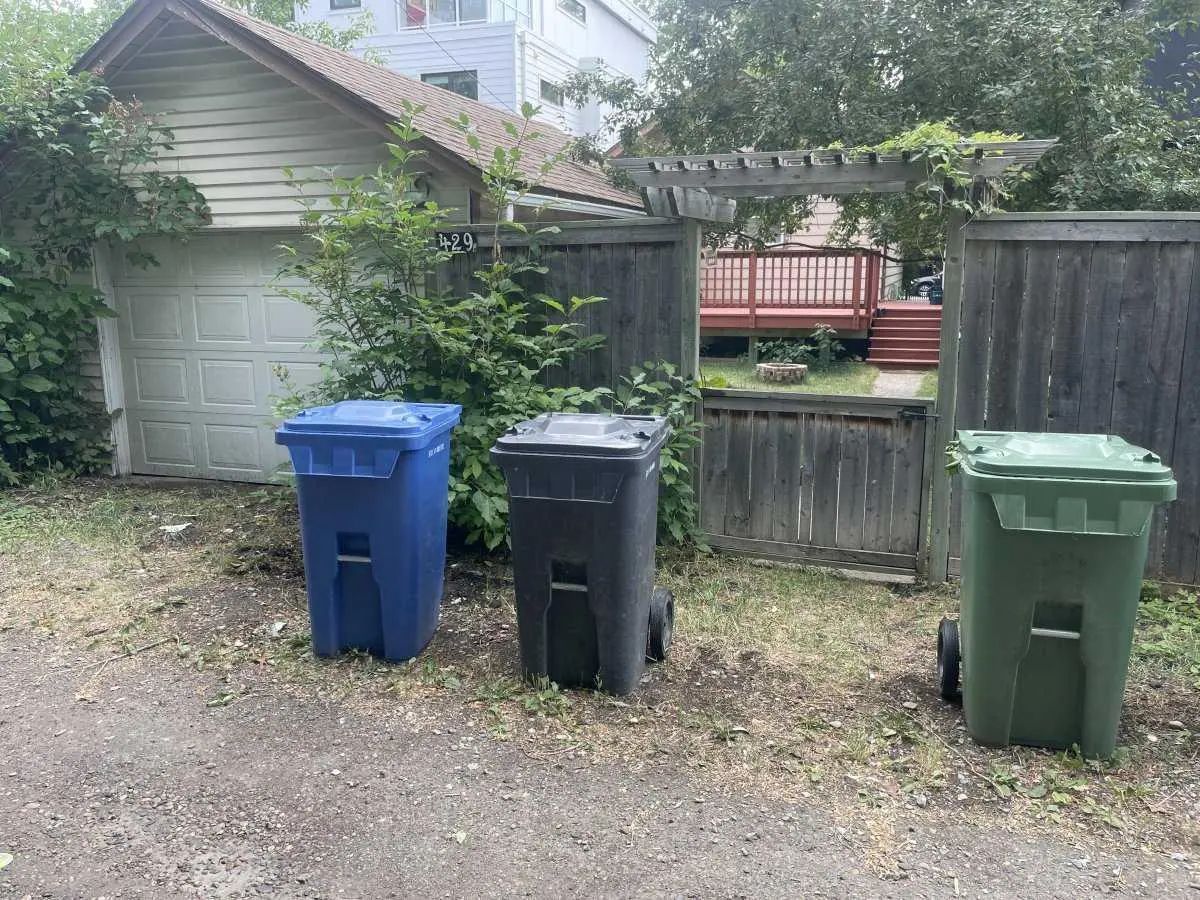
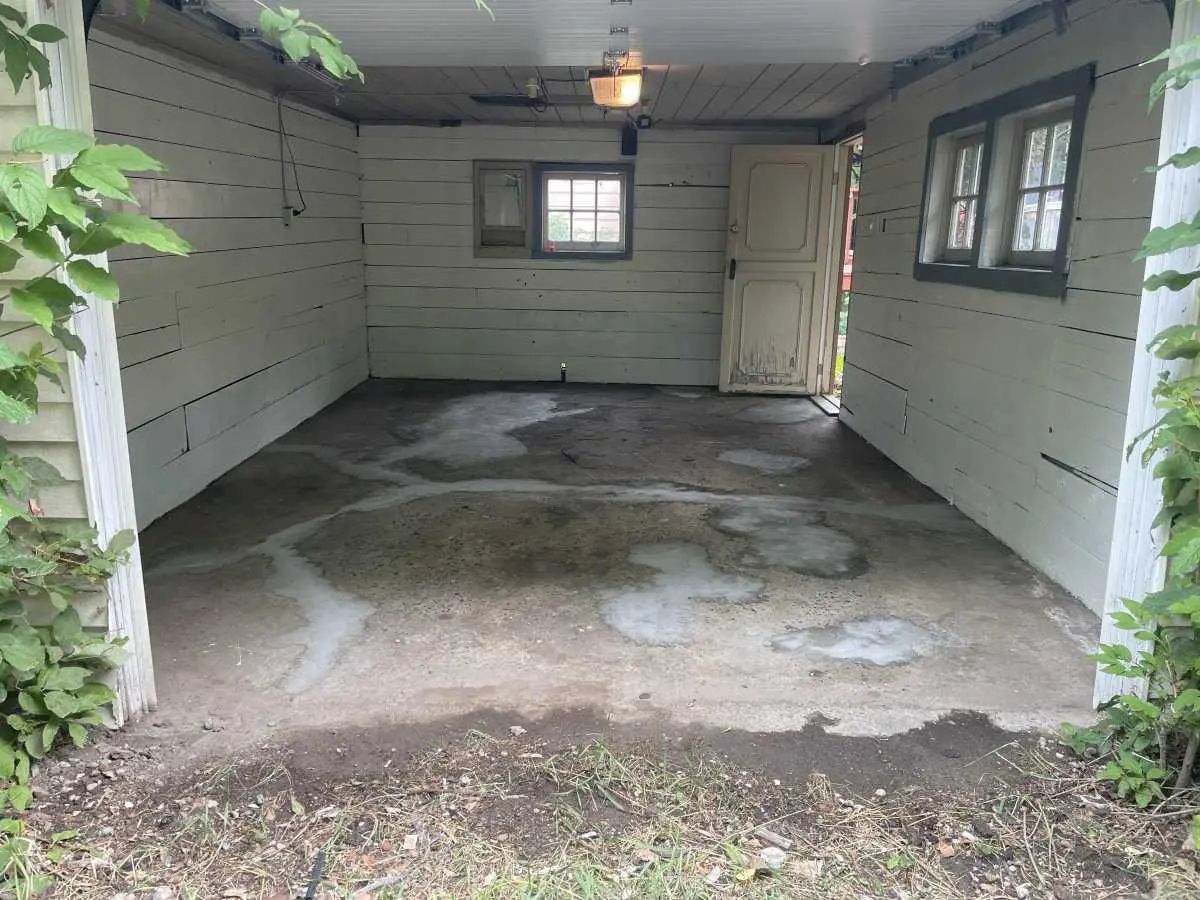
- ParkingSingle Garage Detached
- # of Garages1
Interior
- HeatingForced Air
- CoolingNone
- Has BasementYes
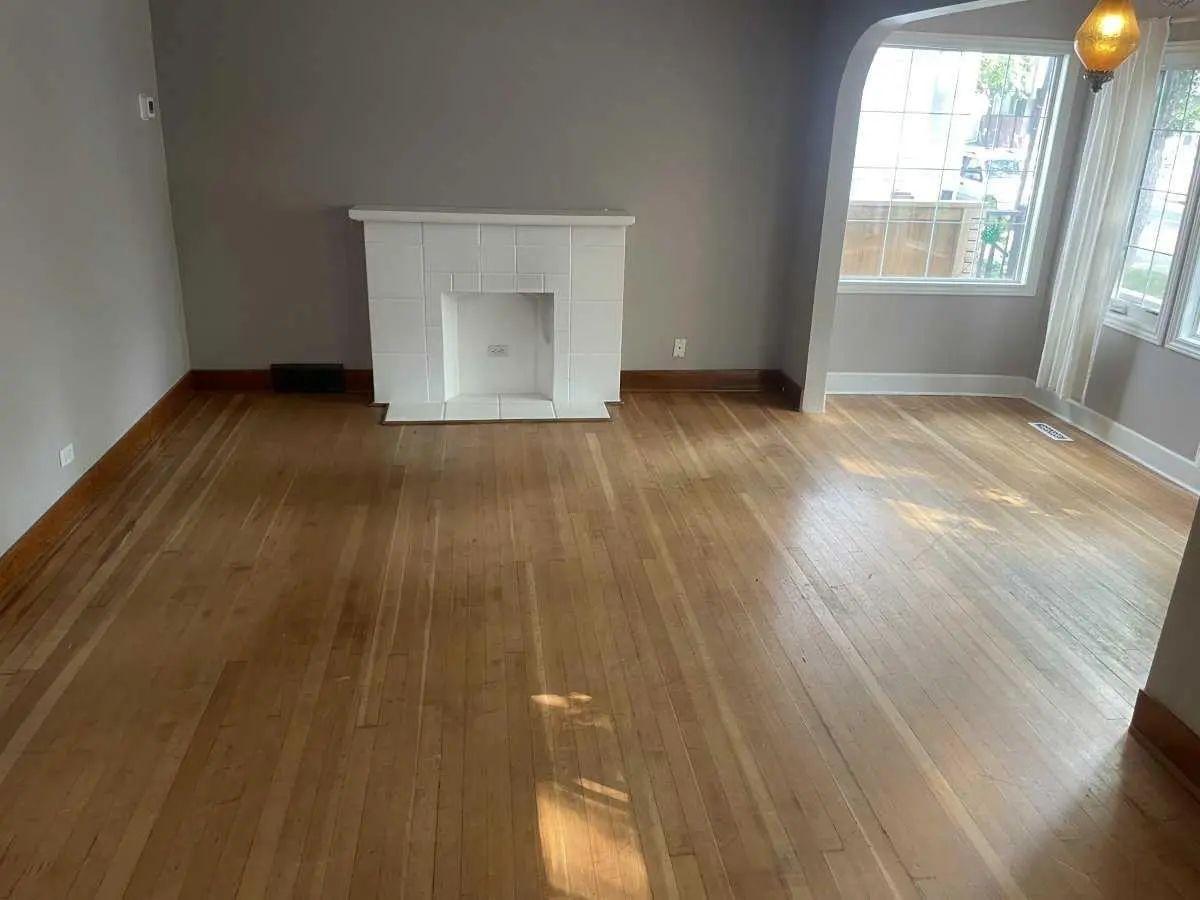
- FireplaceYes
- # of Fireplaces1
- FireplacesElectric
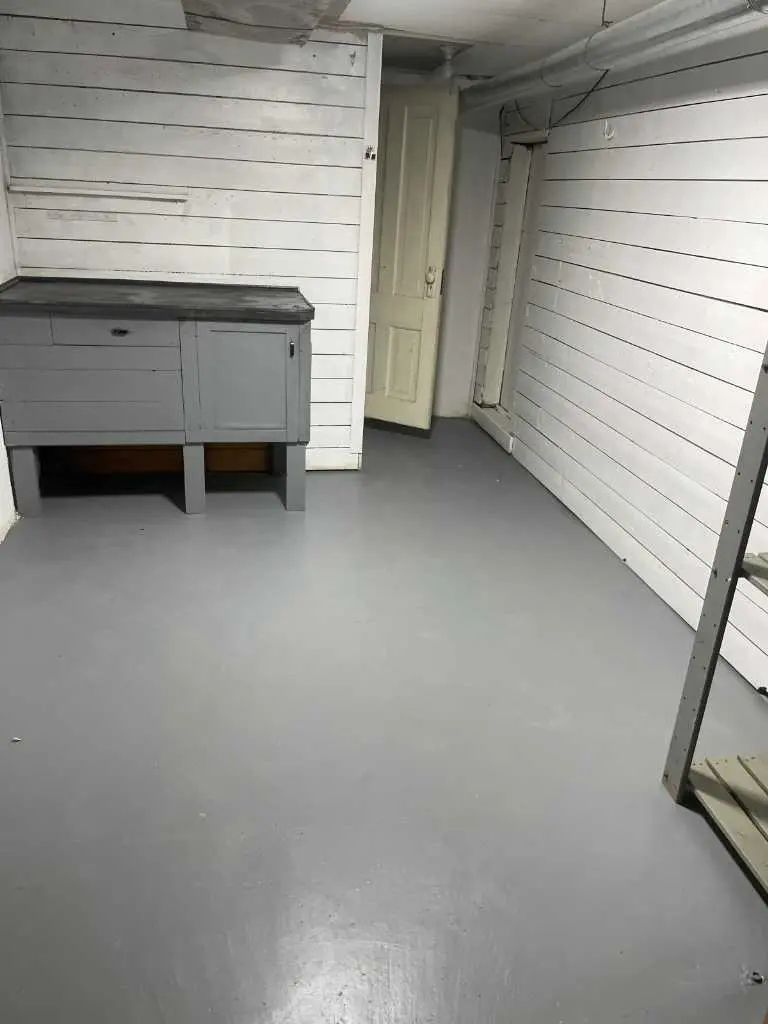
- Basement DevelopmentFull
- Basement TypeFull
Goods Included
Granite Counters, No Animal Home, No Smoking Home, See Remarks, Walk-In Closet(s)
Appliances
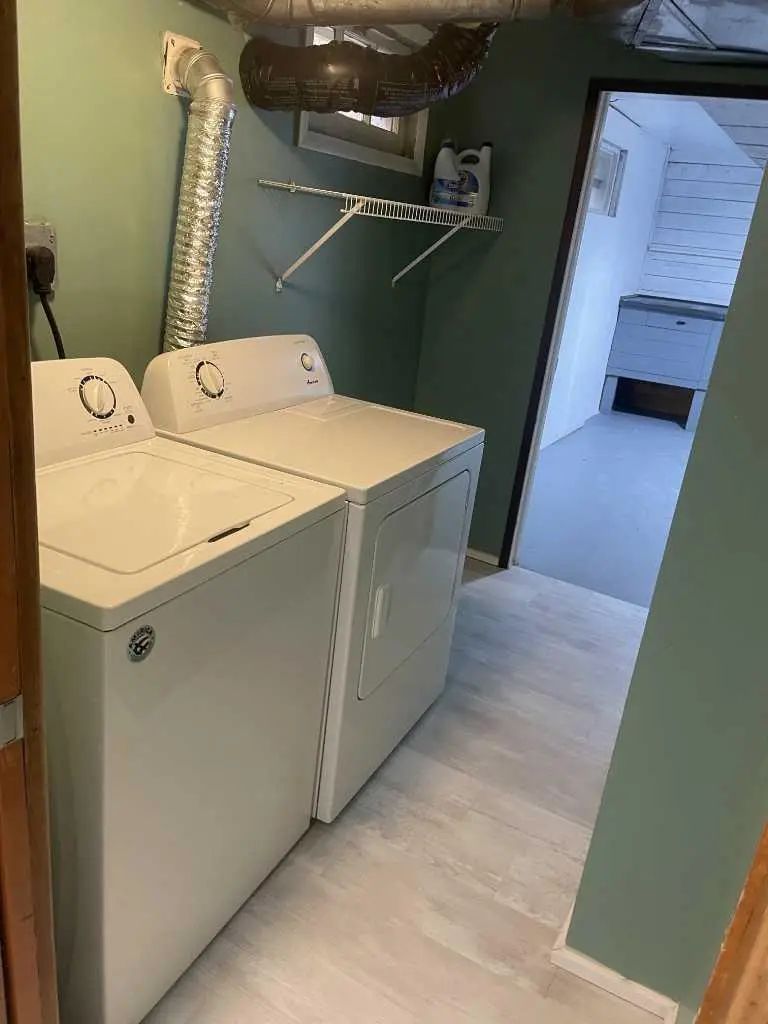
Dishwasher, Electric Stove, Garage Control(s), Microwave, Refrigerator, Washer/Dryer
Flooring
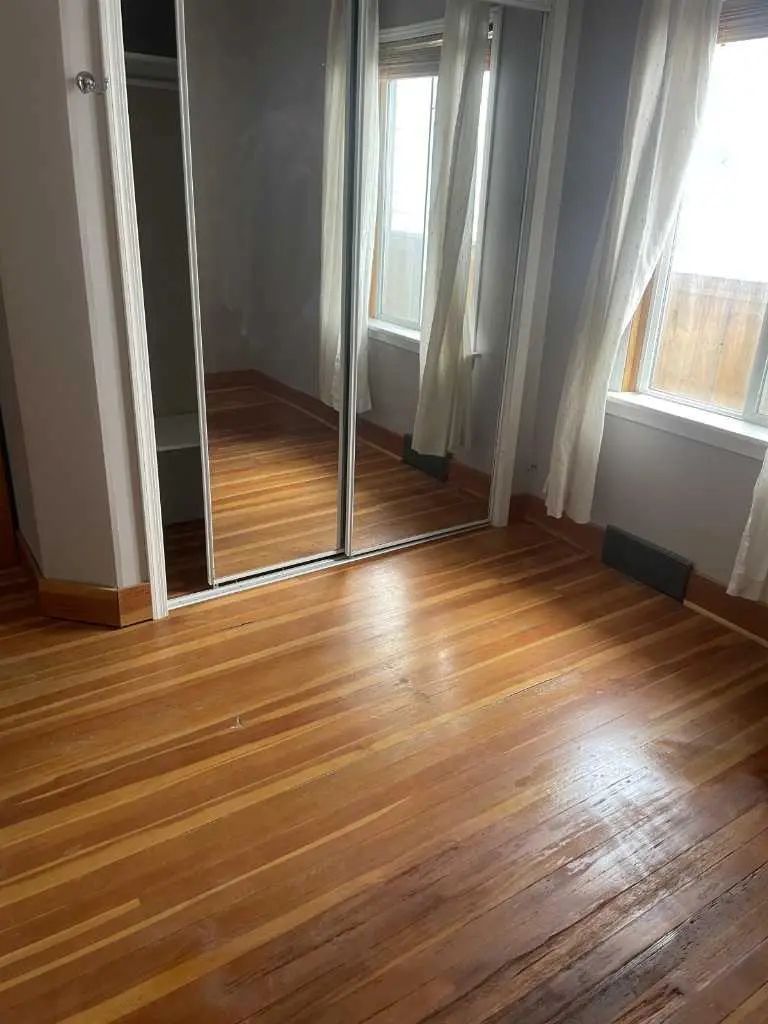
Laminate, See Remarks, Softwood
Exterior
- RoofAsphalt Shingle
- ConstructionWood Frame
- FoundationPoured Concrete
- Front ExposureE
- Frontage Metres9.77M 32`1"
Exterior Features
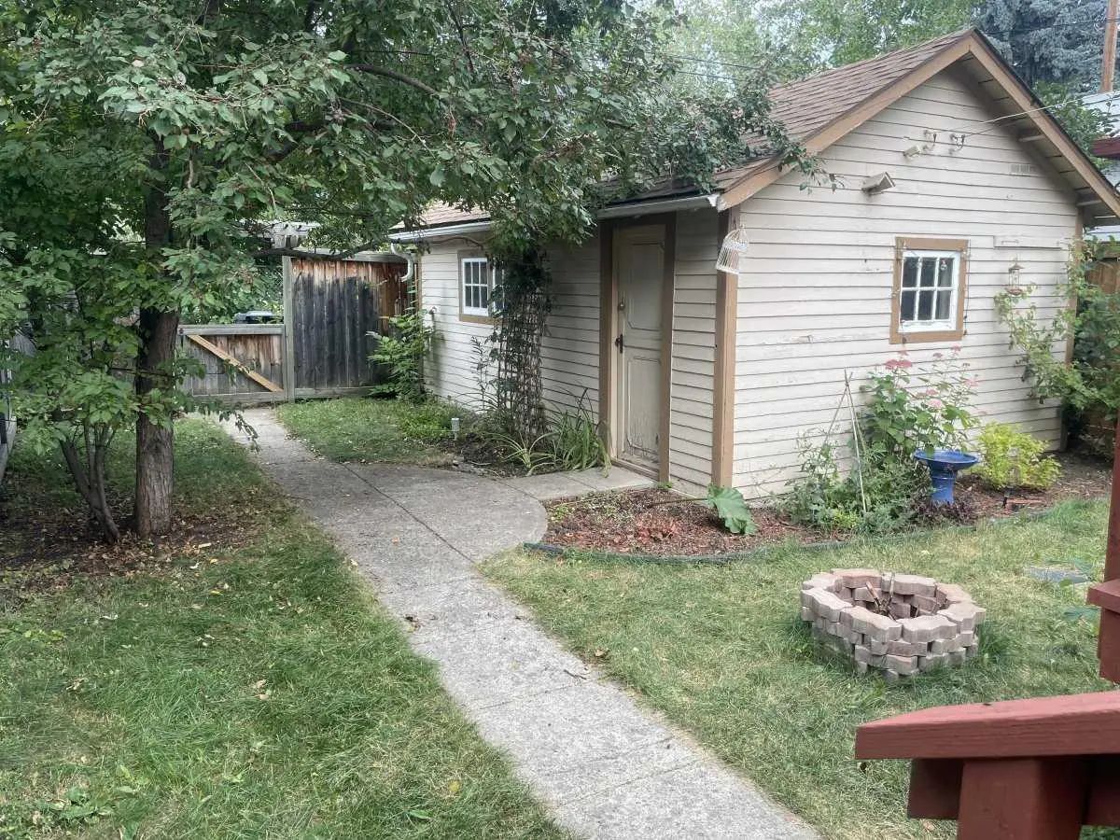
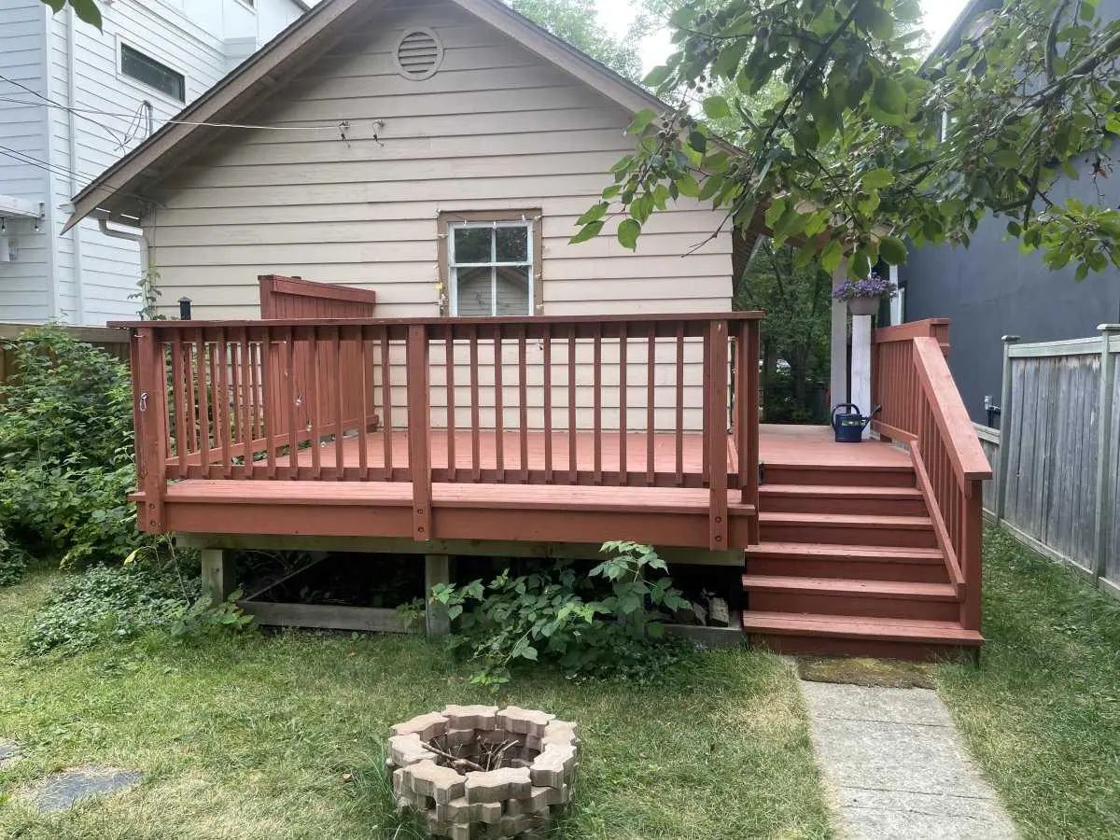
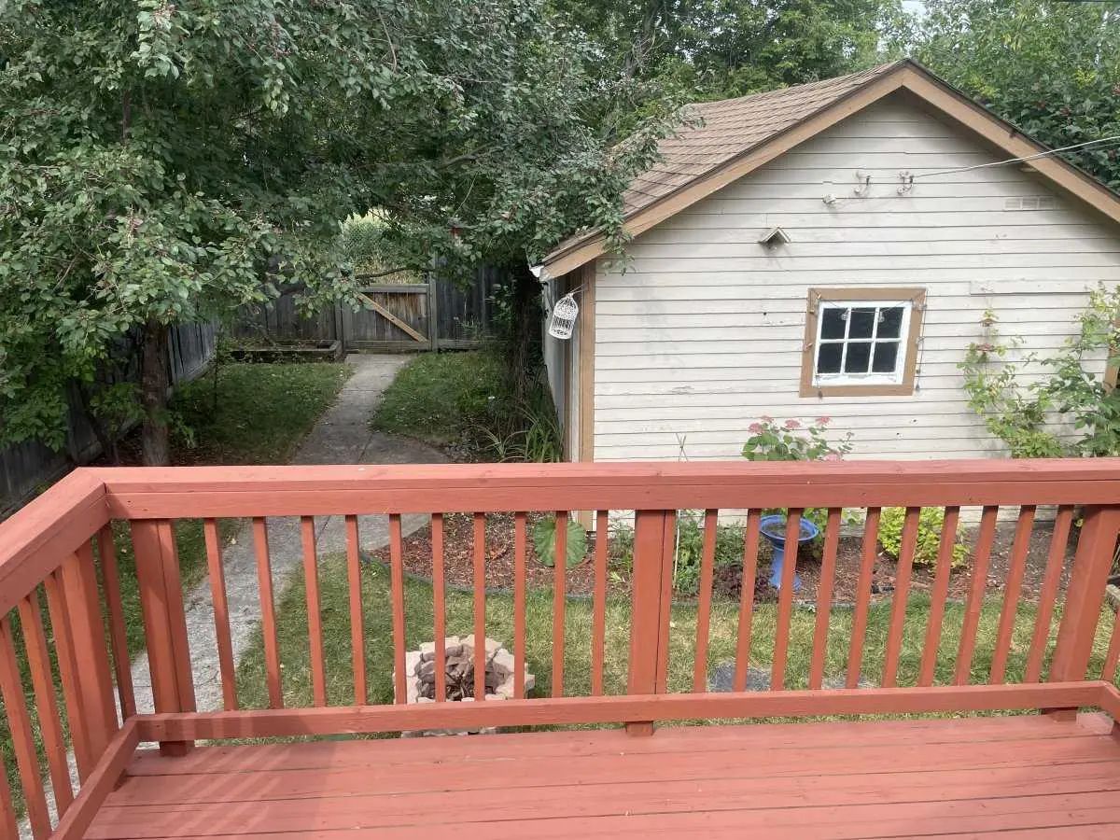
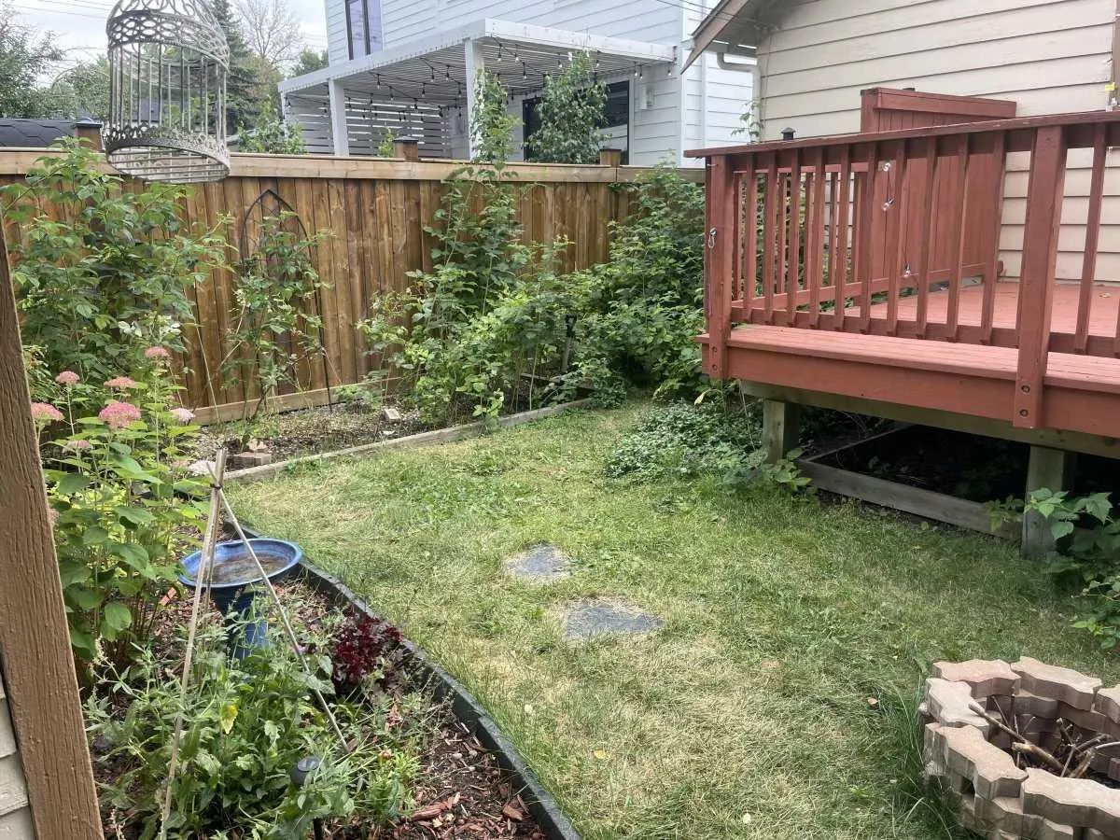
Fire Pit, Playground, Private Yard
Lot Description
Back Lane, Backs on to Park/Green Space, Fruit Trees/Shrub(s), Landscaped, No Neighbours Behind, Rectangular Lot, Street Lighting, Treed
Site Influence
Back Lane, Backs on to Park/Green Space, Fruit Trees/Shrub(s), Landscaped, No Neighbours Behind, Rectangular Lot, Street Lighting, Treed
Additional Information
- ZoningR-CG
Room Dimensions
- Den11`6" x 8`10"
- Dining Room11`2" x 9`2"
- Kitchen11`6" x 11`2"
- Living Room19`0" x 11`6"
- Master Bedroom9`2" x 8`10"
- Bedroom 28`10" x 6`7"
- Bedroom 320`4" x 8`10"
Listing Details
- OfficeMaxWell Capital Realty
MaxWell Capital Realty.
MLS listings provided by Pillar 9™. Information Deemed Reliable But Not Guaranteed. The information provided by this website is for the personal, non-commercial use of consumers and may not be used for any purpose other than to identify prospective properties consumers may be interested in purchasing.
Listing information last updated on October 15th, 2026 at 1:17am MDT.
