

- 3 Beds
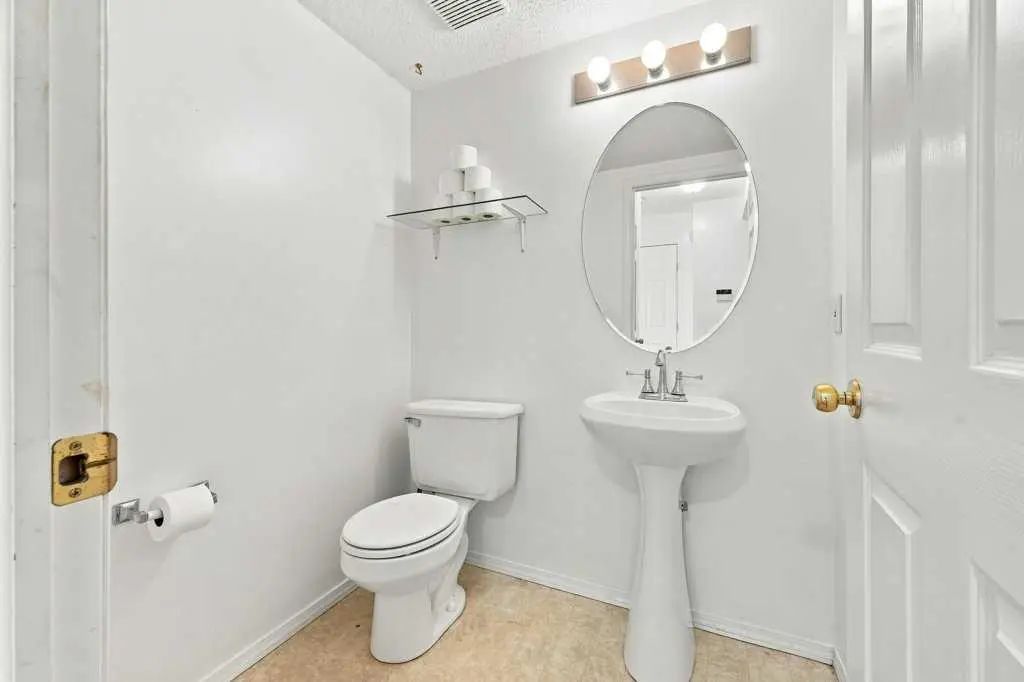
- 2½ Baths
- 1,549 Sqft
- .09 Acres
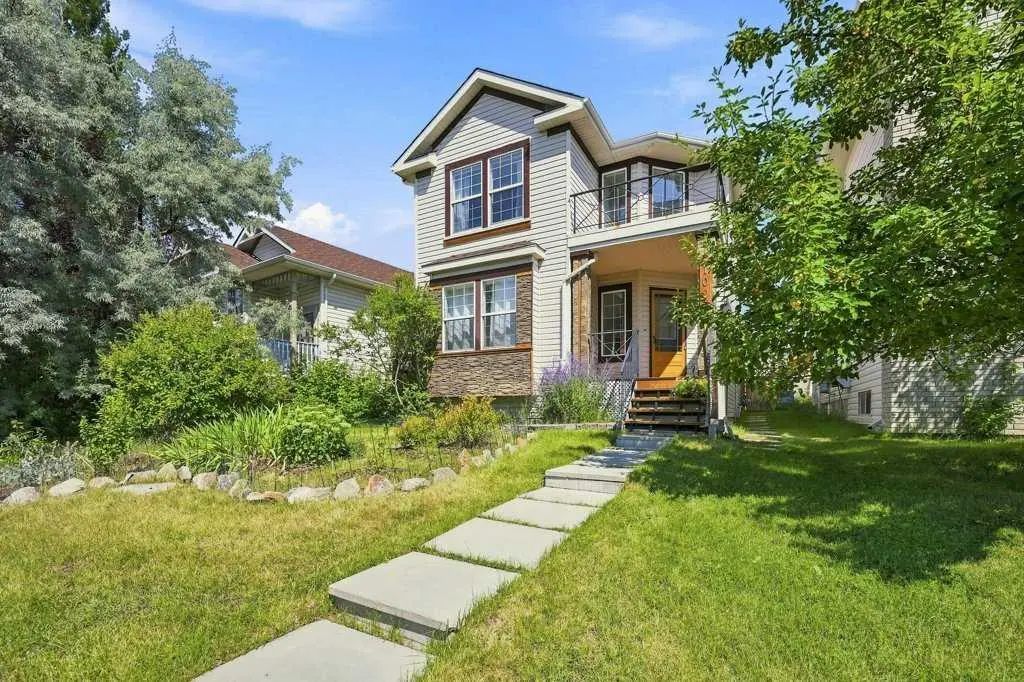
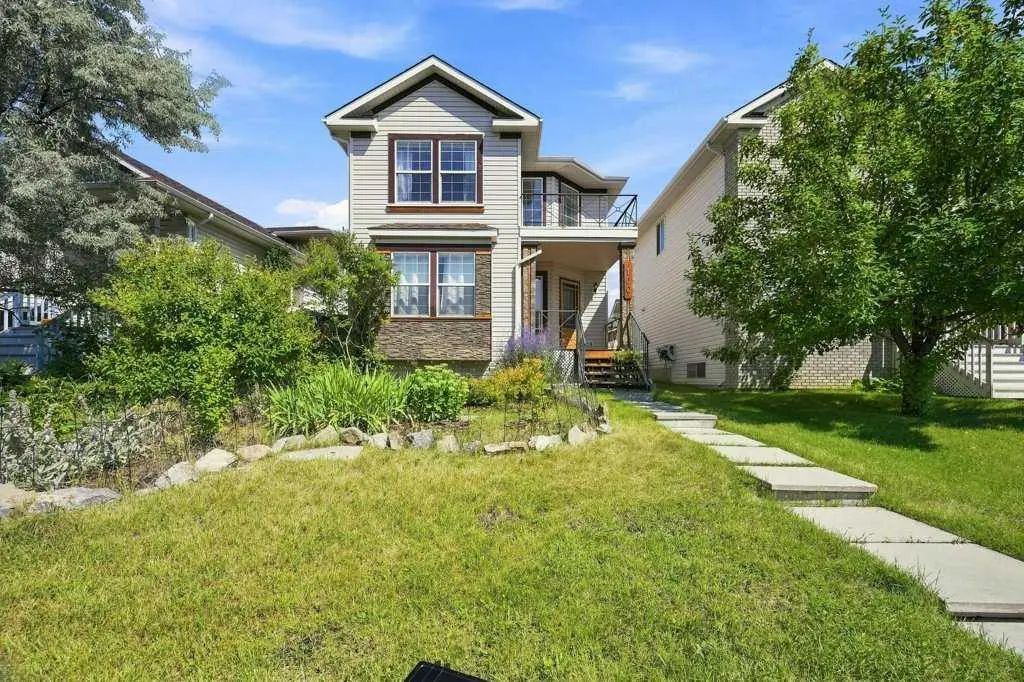
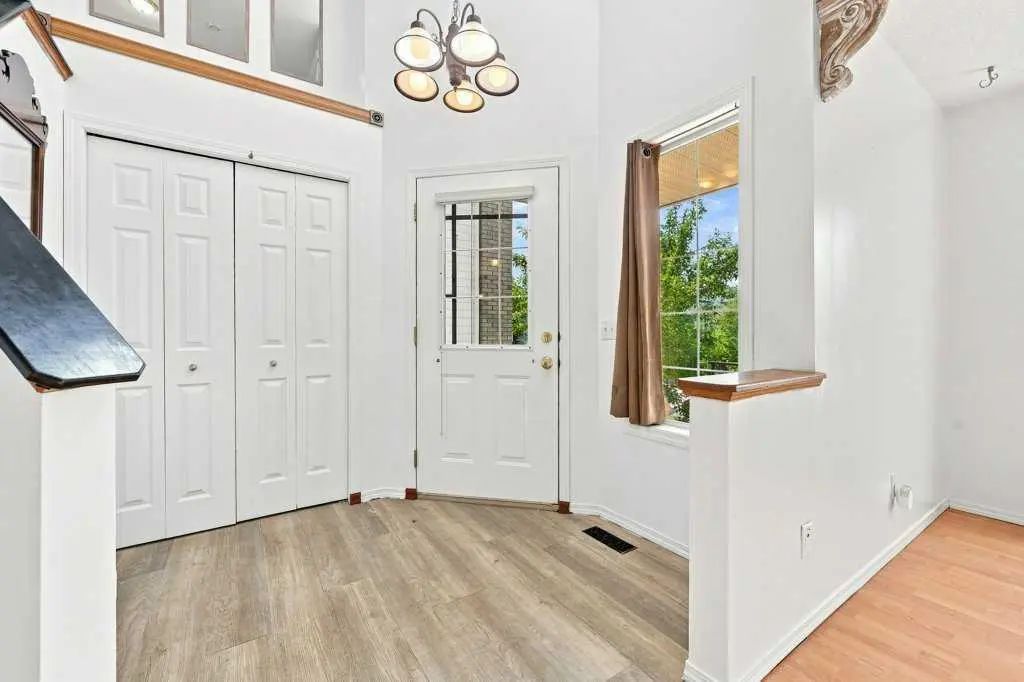
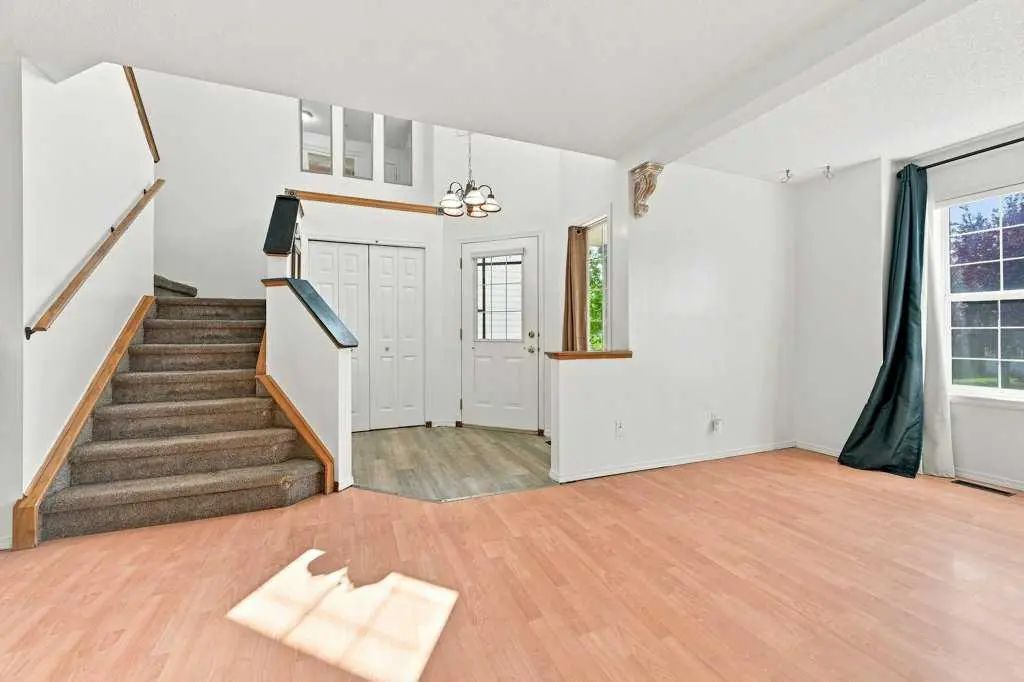




100 Coventry Road Northeast
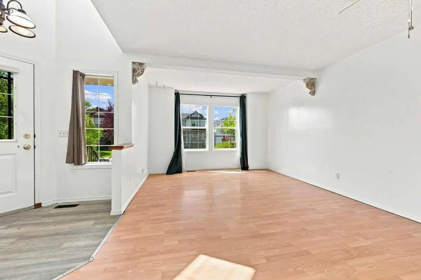
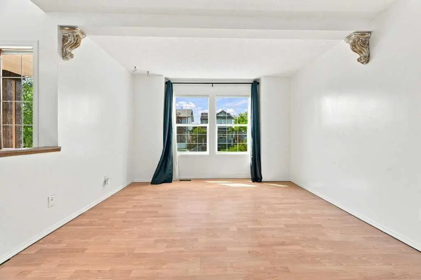
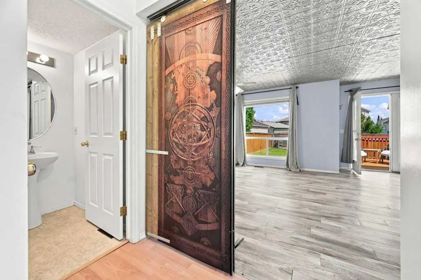
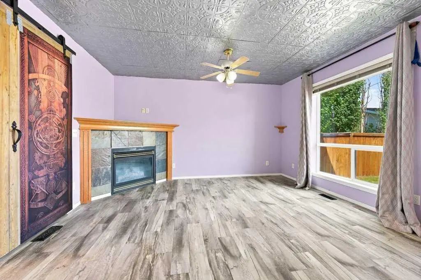
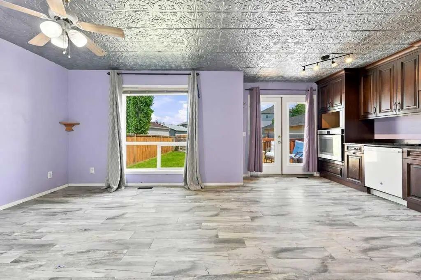
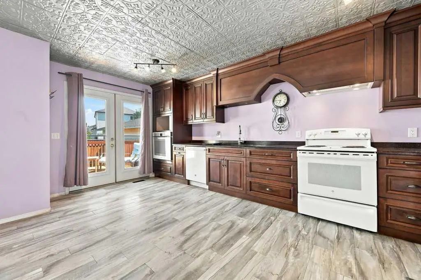
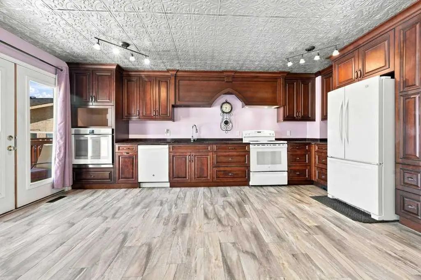
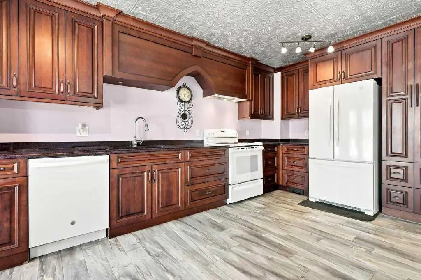
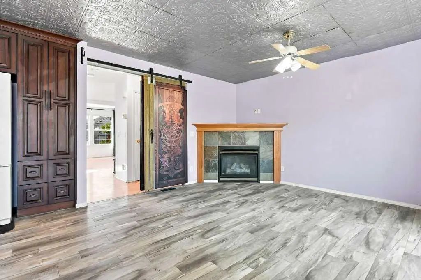
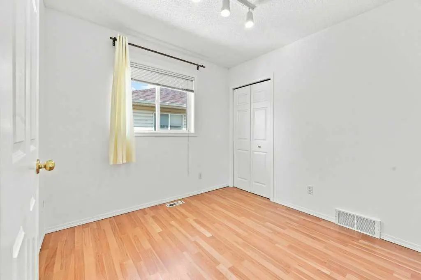
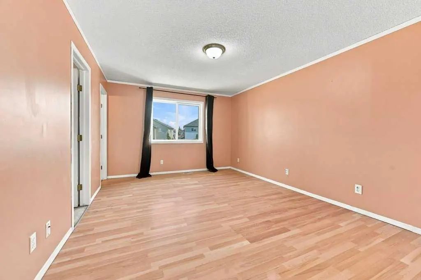
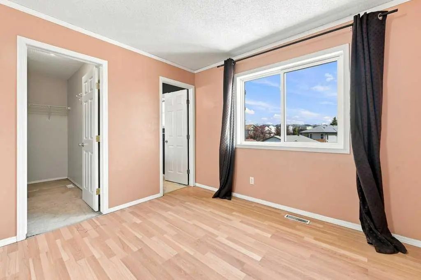
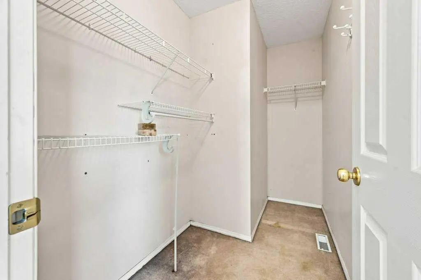
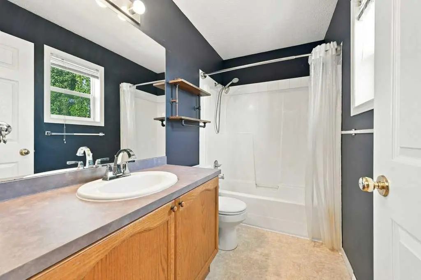
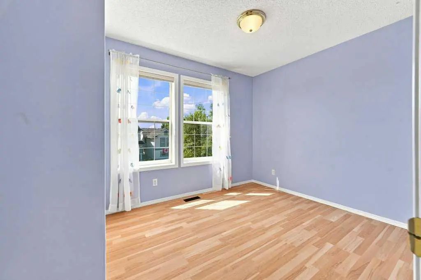
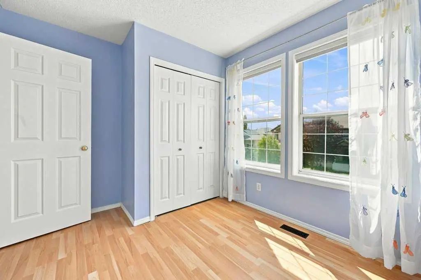
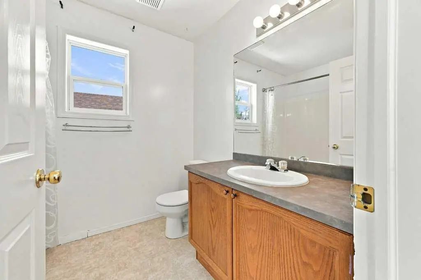
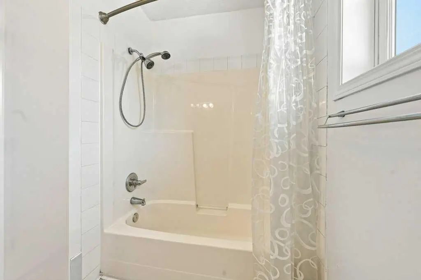
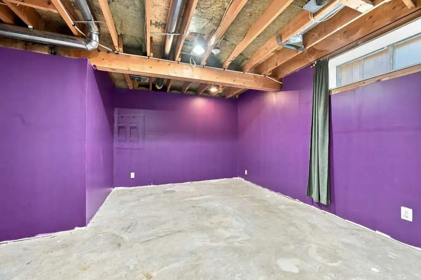
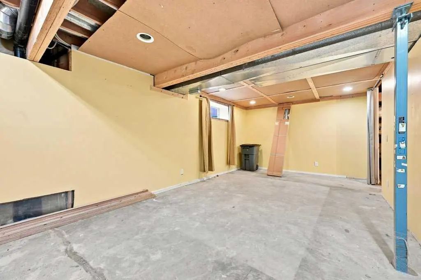
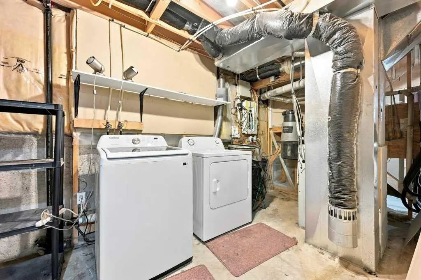
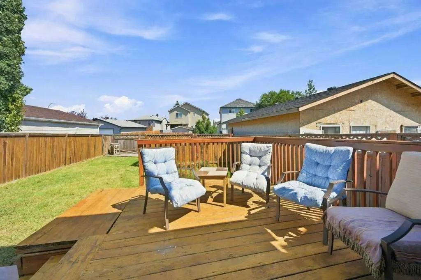
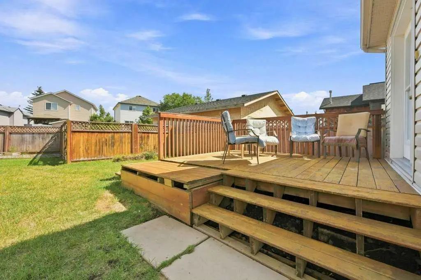
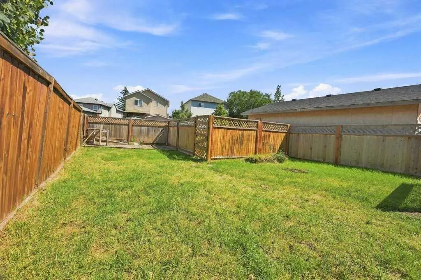
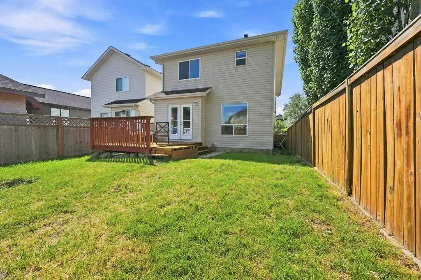
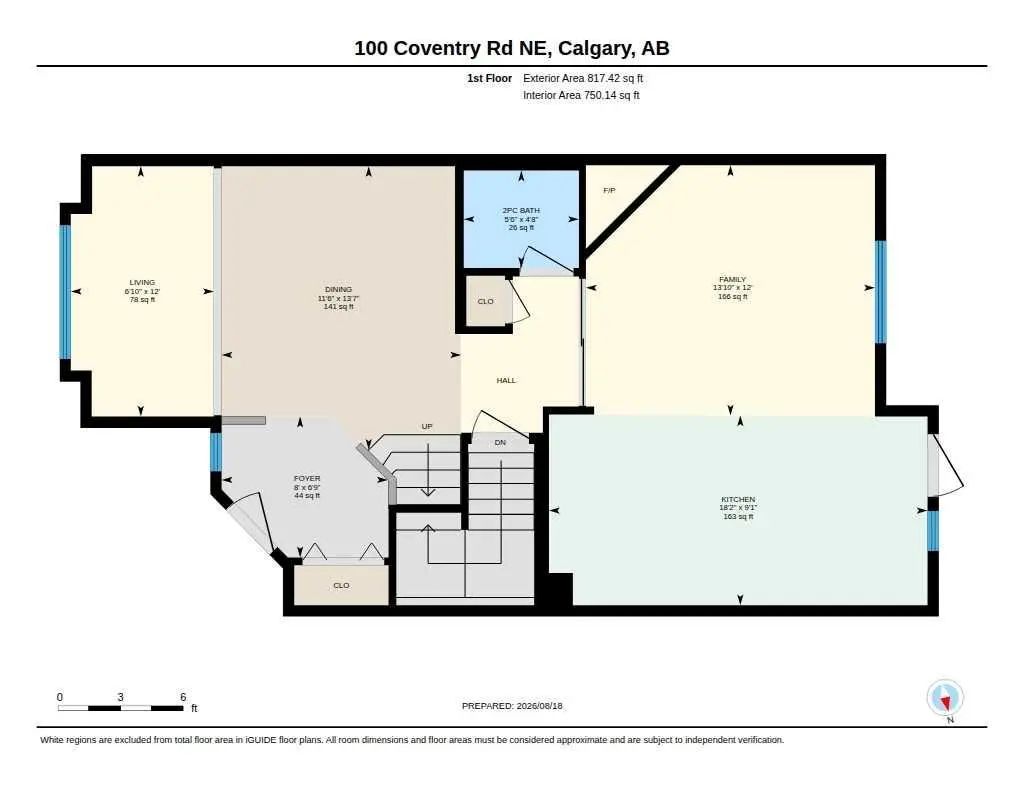
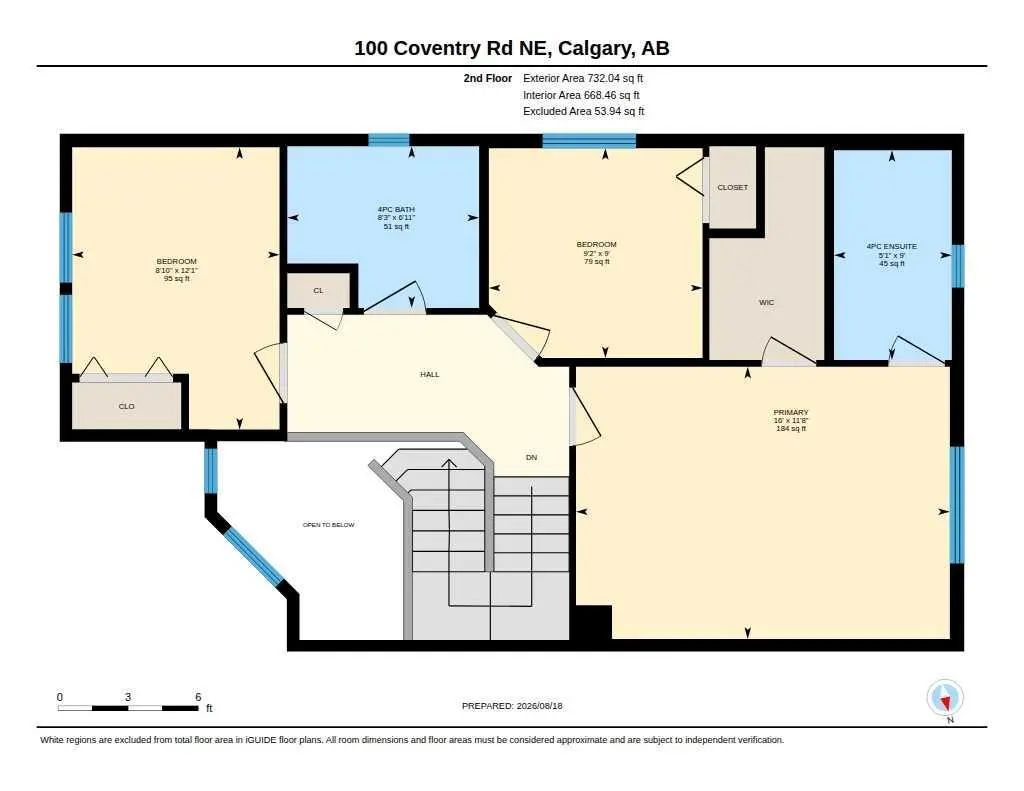
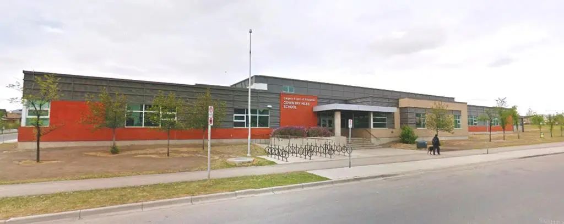
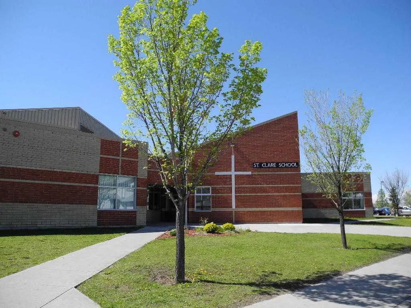
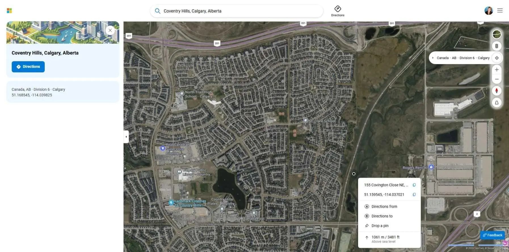
Welcome to this lovely, well-kept home in Coventry Hills. Just a 1-minute walk from Coventry Elementary, close to middle schools and high school, shopping, walking paths, restaurants, and all major conveniences. Larger than most homes in the area, which average around 1350 sq ft for the top two levels, this home offers over 1540 sq ft, with a family room and living room, large bedrooms upstairs, and a primary bedroom with a walk-in closet and a 4-piece ensuite. The living room is large and will accommodate a large set of furniture. The updated kitchen has a great new look with room for a large table, Granite counters, a separate convection oven, and a pantry. It opens to a family room with a cozy fireplace. French doors lead you outside to a deck for summer relaxing, a level lawn and a fenced yard. Upstairs are 3 good-sized bedrooms, a 4-piece ensuite, a walk-in closet and another 4-piece bathroom. Downstairs is partially finished, with a bedroom and flex area already drywalled. The roof, vinyl siding, and East-side window were replaced recently after the hail storm a few years ago. The hot water tank is 3 years old. This is a home that your family can grow in and not feel crowded. Open house Sat August 23, 2-4 pm.
Essential Information
- MLS® #A2336019
- Price$499,900
- Bedrooms3
- Bathrooms2.5
- Full Baths2
- Half Baths1
- Square Footage1,549
- Lot SQFT3,833
- Year Built2000
- TypeResidential
- Sub-TypeDetached
- Style2 Storey
- StatusActive
Community Information
- Address100 Coventry Road Northeast
- SubdivisionCoventry Hills
- CityCalgary
- ProvinceAlberta
- Postal CodeT3K5T4
Amenities
- Parking Spaces2
- ParkingOff Street, Parking Pad
Interior
- Goods IncludedSoaking Tub, Storage
- HeatingForced Air, Natural Gas
- CoolingNone
- Has BasementYes
- FireplaceYes
- # of Fireplaces1
- FireplacesGas
- Basement DevelopmentFull
- Basement TypeFull
Appliances
Dishwasher, Electric Stove, Range Hood, Refrigerator, Washer/Dryer, Window Coverings
Flooring
Carpet, Ceramic Tile, Laminate, Vinyl
Exterior
- Exterior FeaturesOther
- RoofAsphalt Shingle
- ConstructionVinyl Siding, Wood Frame
- FoundationPoured Concrete
- Front ExposureW
- Frontage Metres9.17M 30`1"
Lot Description
Back Lane, Back Yard, Level, Rectangular Lot
Site Influence
Back Lane, Back Yard, Level, Rectangular Lot
Additional Information
- ZoningR-G
Room Dimensions
- Family Room12`0" x 6`10"
- Kitchen18`2" x 9`1"
- Living Room13`10" x 12`0"
- Master Bedroom16`0" x 11`8"
- Bedroom 212`1" x 8`10"
- Bedroom 39`2" x 9`0"
Listing Details
- OfficeOne Percent Realty
One Percent Realty.
MLS listings provided by Pillar 9™. Information Deemed Reliable But Not Guaranteed. The information provided by this website is for the personal, non-commercial use of consumers and may not be used for any purpose other than to identify prospective properties consumers may be interested in purchasing.
Listing information last updated on October 14th, 2026 at 12:47am MDT.
