

- 5 Beds
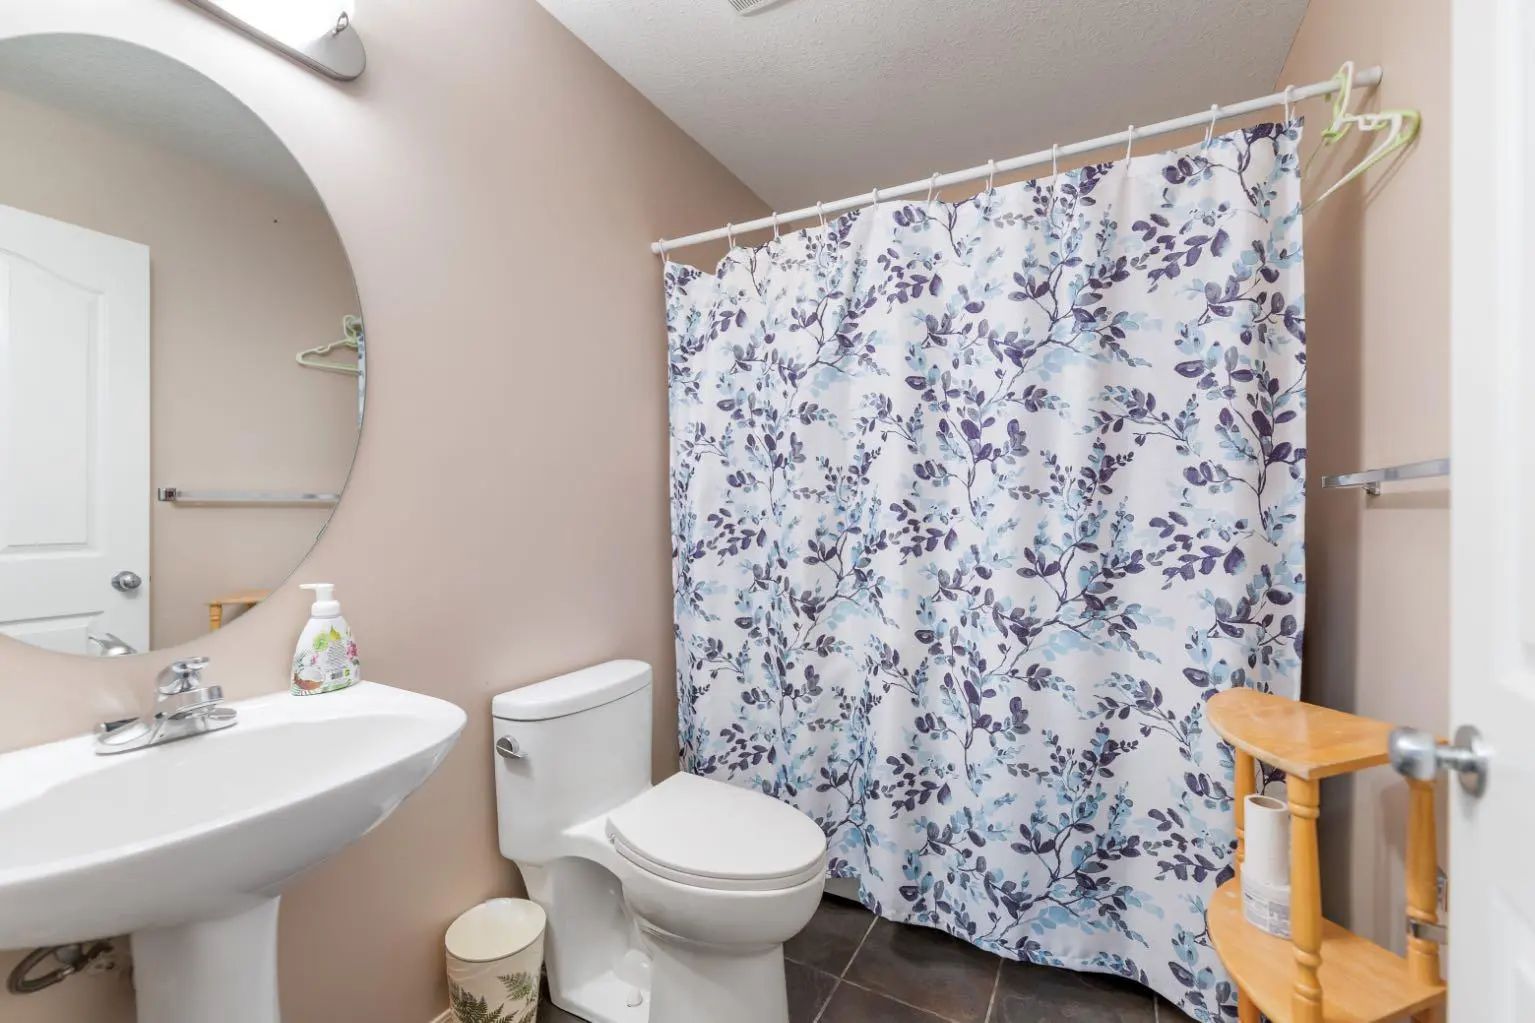
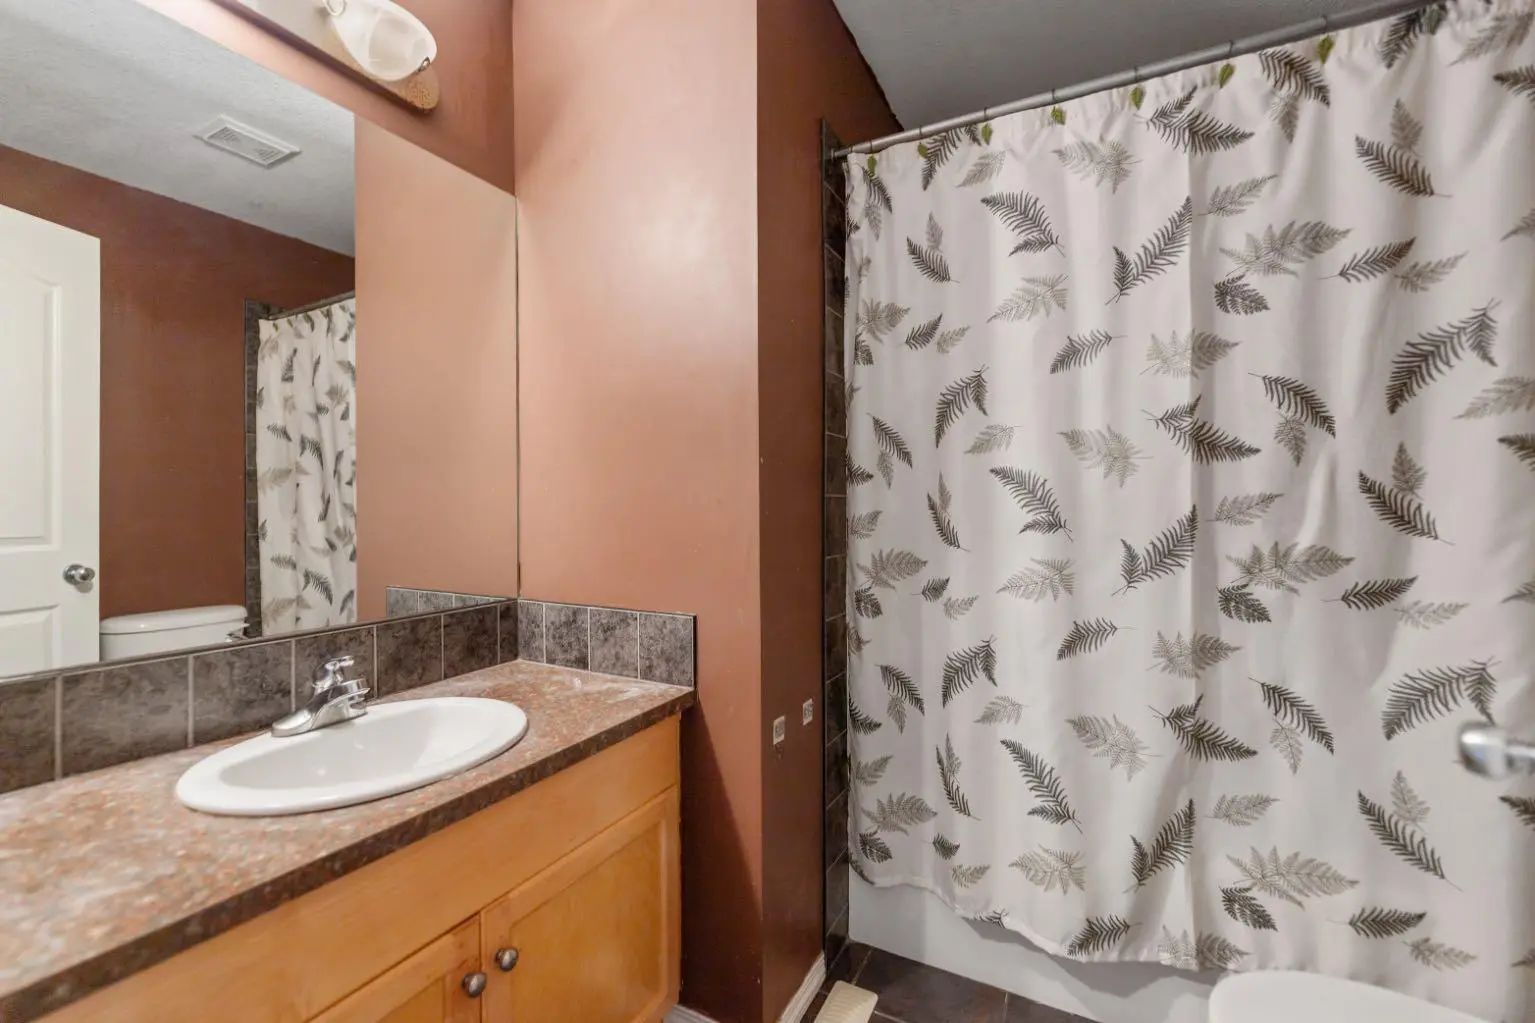
- 3½ Baths
- 2,023 Sqft
- .08 Acres
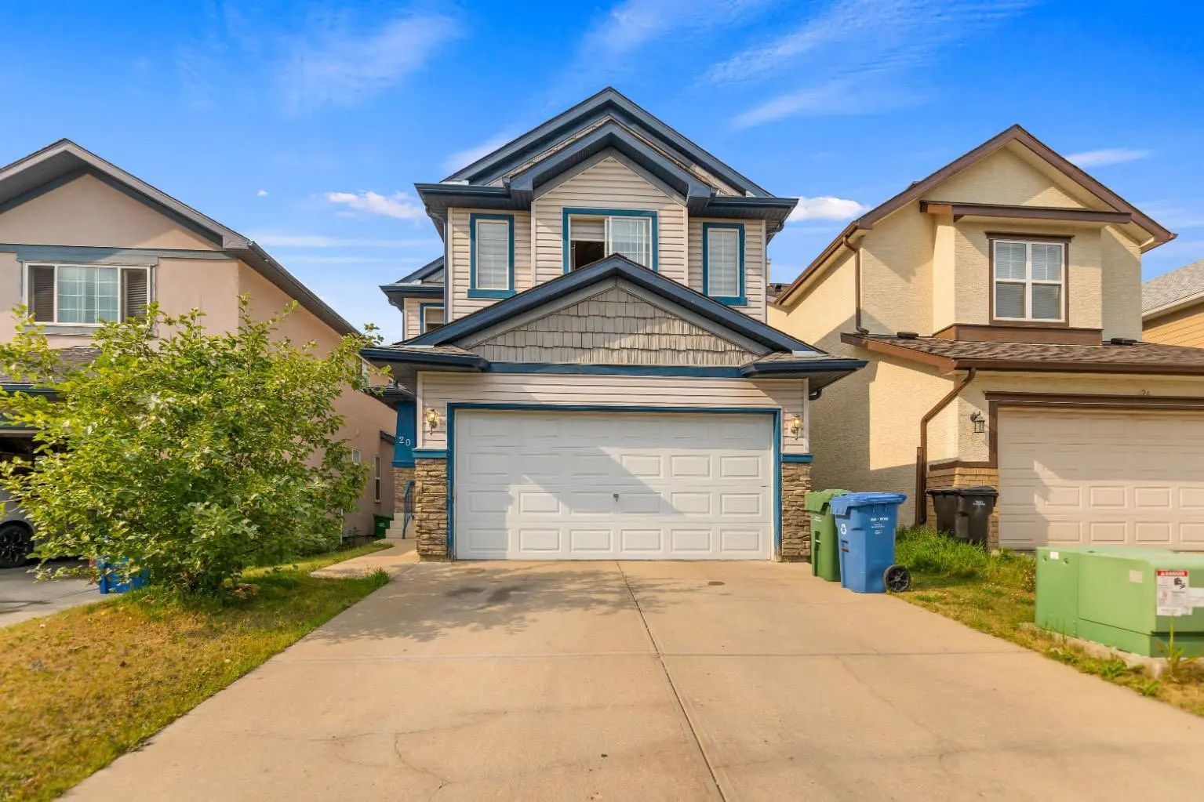
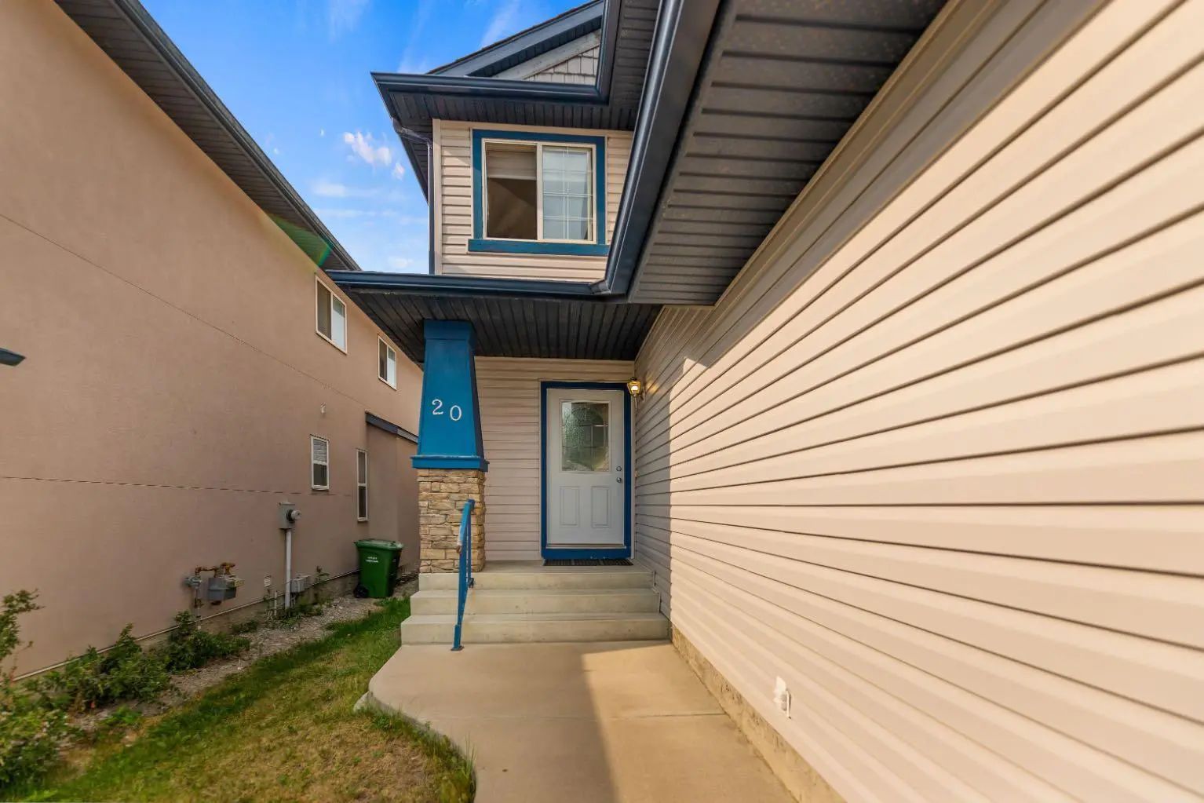
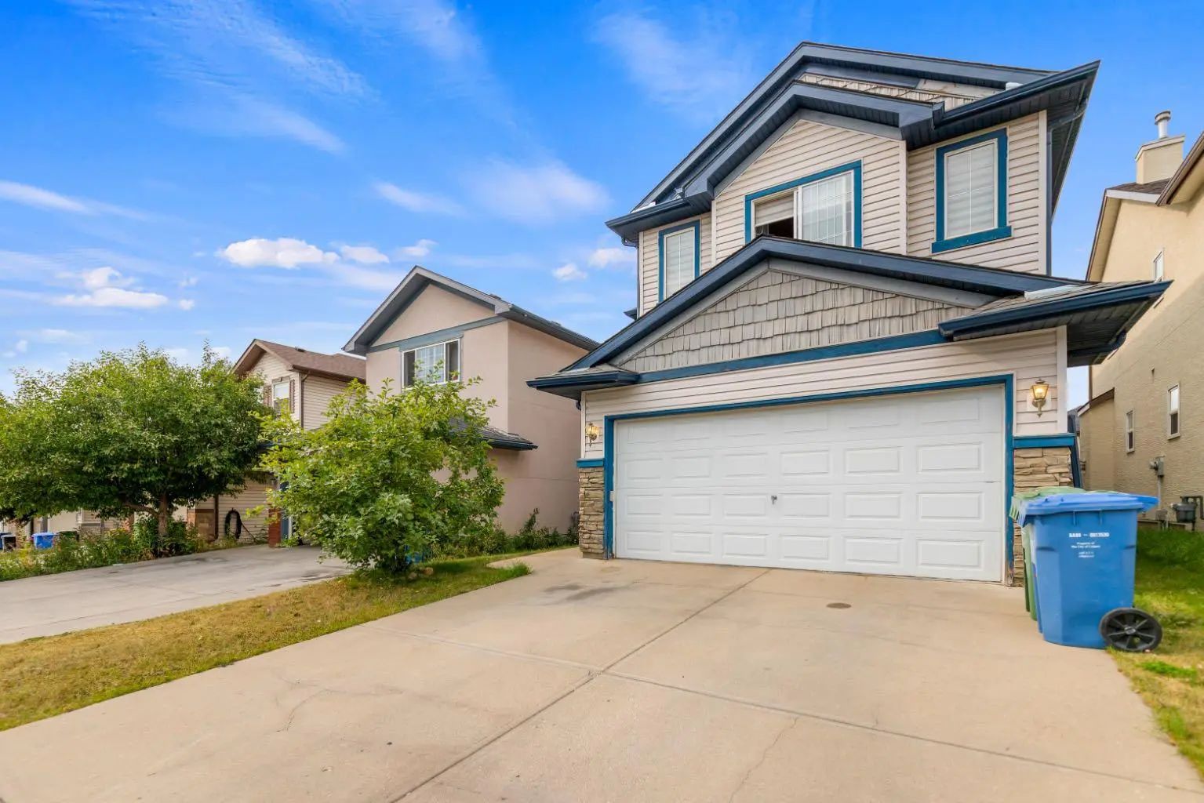
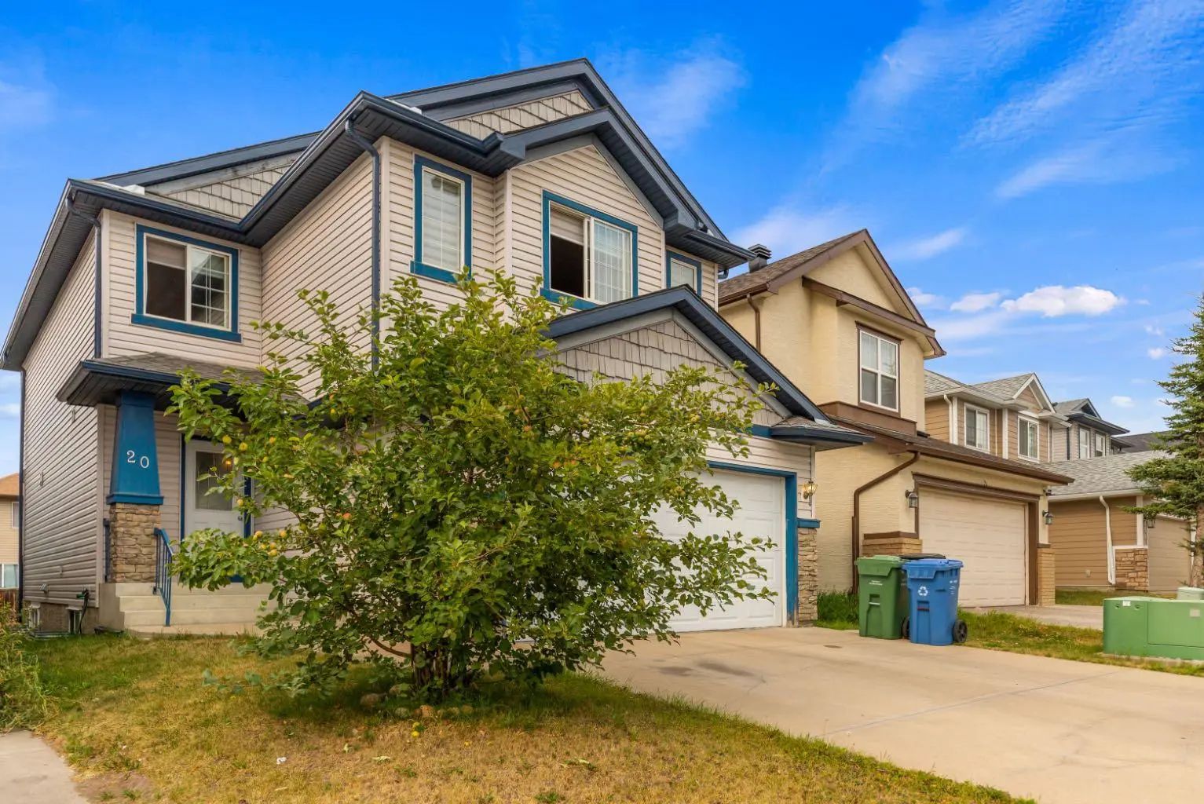

20 Saddlecrest Terrace Northeast
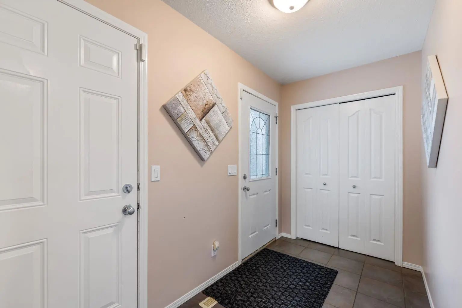
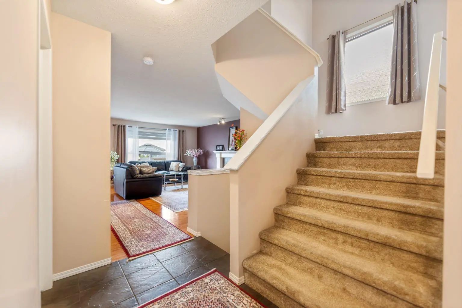
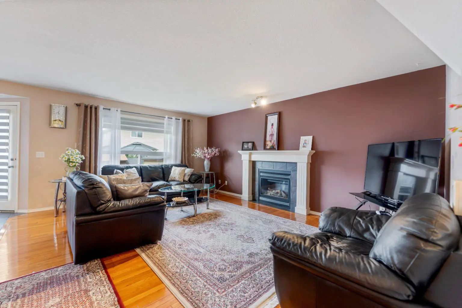
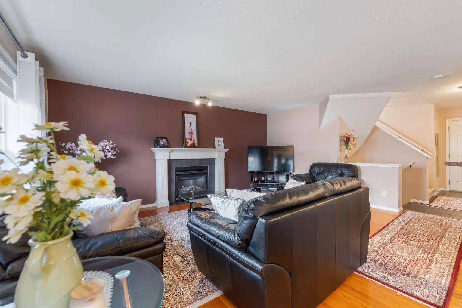
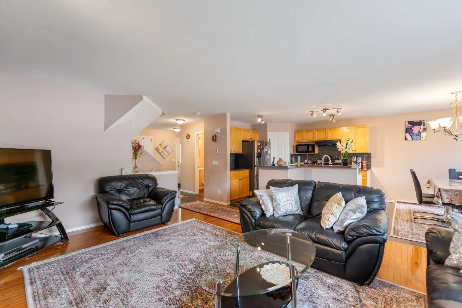
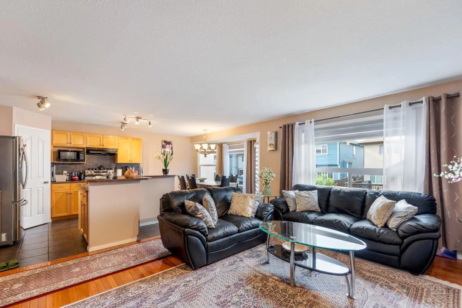
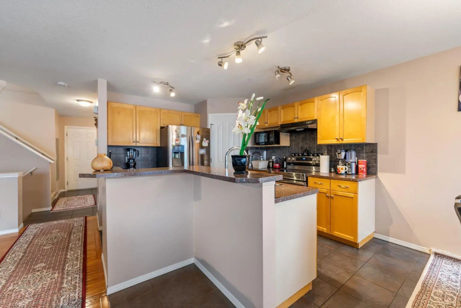
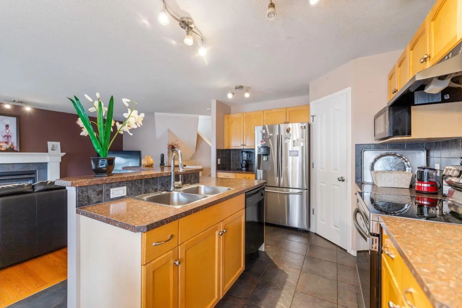
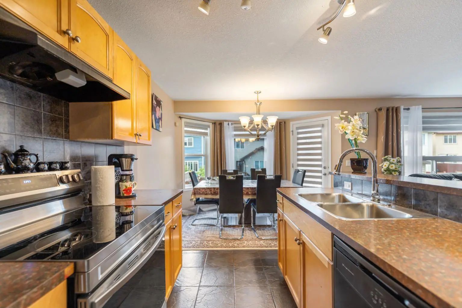
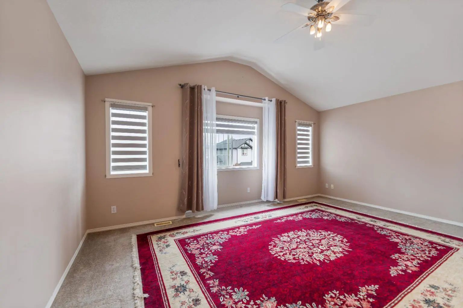
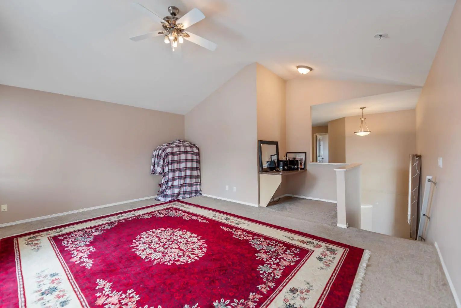
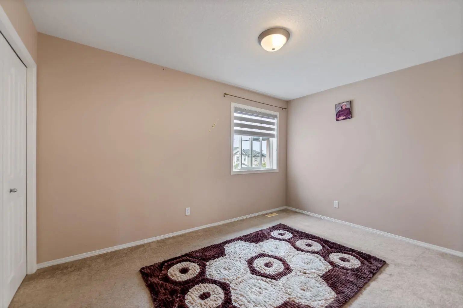
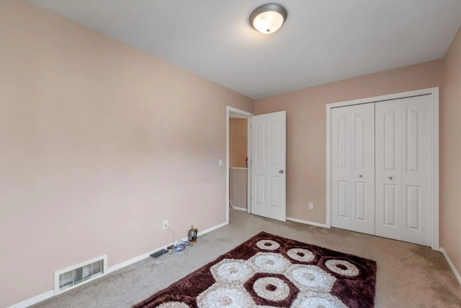
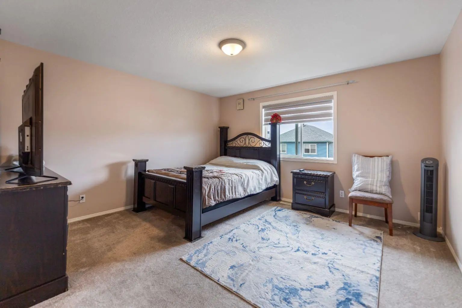
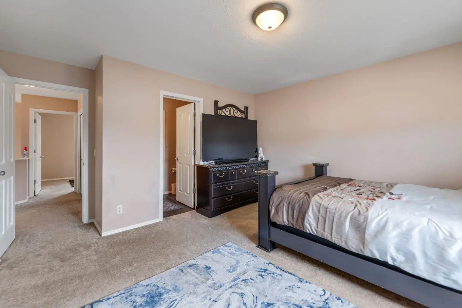
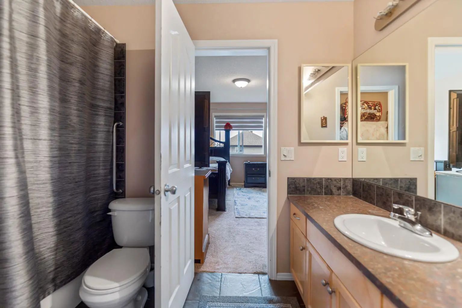
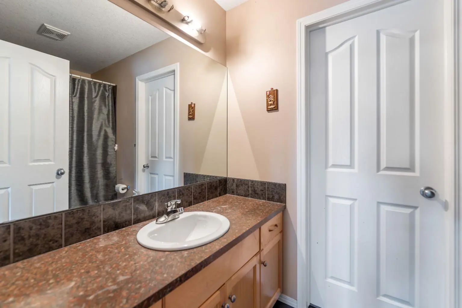
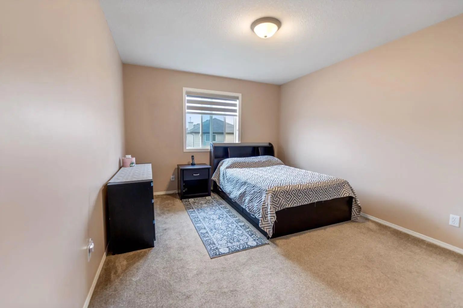
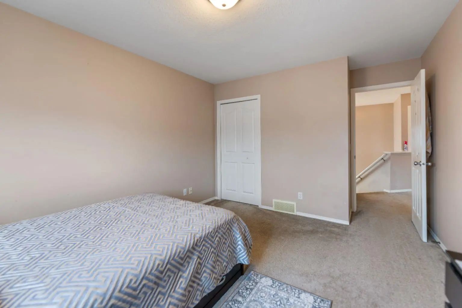
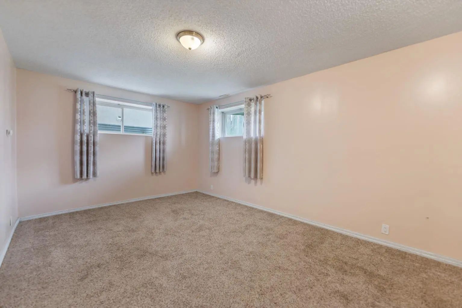
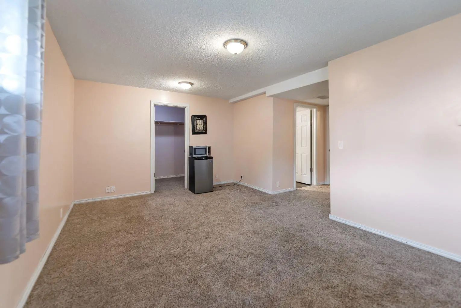
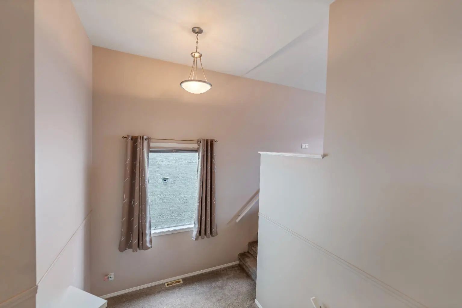
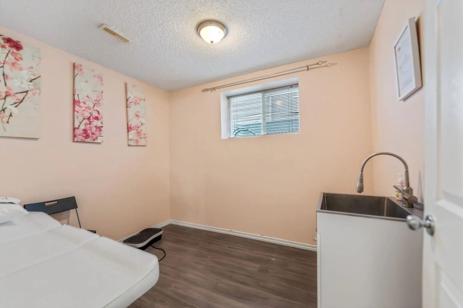
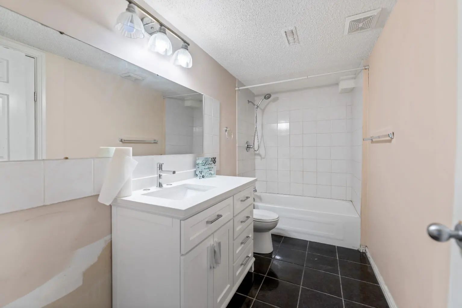
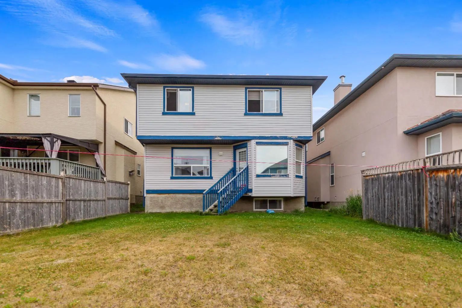
Welcome to this spacious and versatile two story detached home featuring a double attached garage and a fully finished walkout basement! The bright upper level boasts three comfortable bedrooms alongside a huge bonus room that is perfect for a second family lounge or entertainment hub. Downstairs, the finished walk-out basement offers a private full bathroom, a large bedroom, a massive living area, generous walk-in storage space, and direct access from the garage ideal for guests, extended family, or a short term rental unit. Perfectly positioned in a family-friendly community surrounded by parks, this home offers unbeatable everyday convenience: you are just 2 minutes from Saddleridge Elementary School, 3 minutes to the C-Train station, 4 minutes to the local shopping center, and only 7 minutes from Calgary International Airport (YYC).
Essential Information
- MLS® #A2336017
- Price$674,900
- Bedrooms5
- Bathrooms3.5
- Full Baths3
- Half Baths1
- Square Footage2,023
- Lot SQFT3,681
- Year Built2005
- TypeResidential
- Sub-TypeDetached
- Style2 Storey
- StatusActive
Community Information
- SubdivisionSaddle Ridge
- CityCalgary
- ProvinceAlberta
- Postal CodeT3J 5L4
Address
20 Saddlecrest Terrace Northeast
Amenities
- Parking Spaces4
- # of Garages2
Parking
Double Garage Attached, Off Street, Parking Pad
Interior
- Goods IncludedSee Remarks
- HeatingCombination, Forced Air
- CoolingNone
- Has BasementYes
- FireplaceYes
- # of Fireplaces1
- FireplacesElectric
- Basement DevelopmentFull
- Basement TypeFull
- FlooringCarpet, Hardwood
Appliances
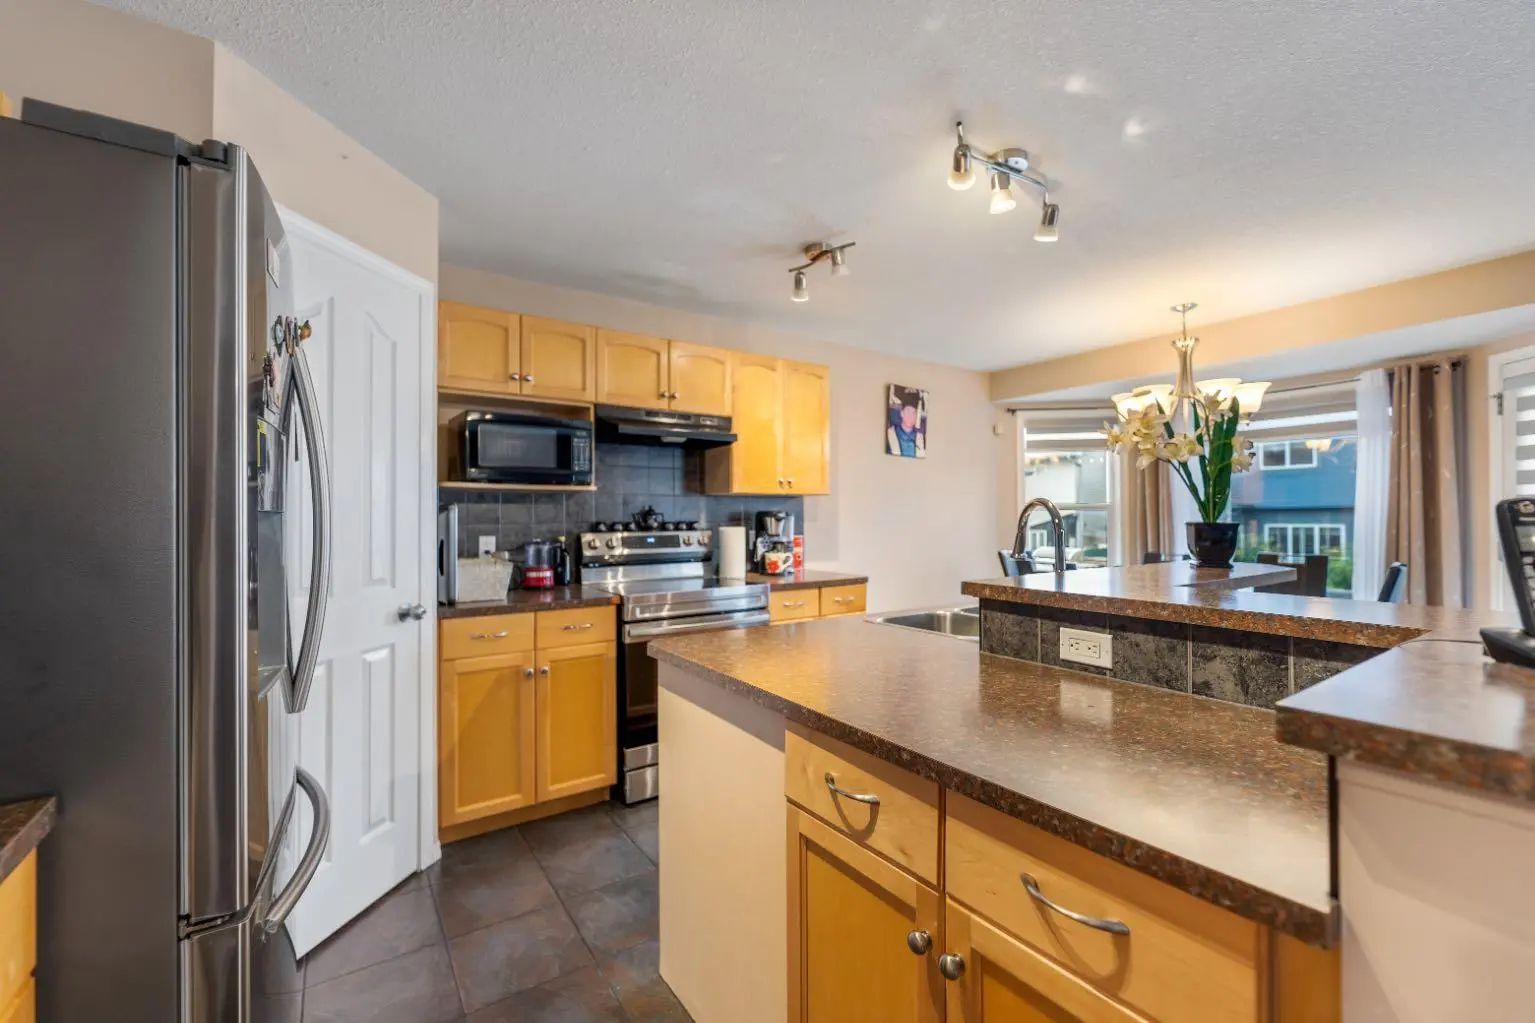
Dishwasher, Electric Stove, Microwave, Refrigerator, Washer/Dryer
Exterior
- Exterior FeaturesOther
- RoofAsphalt Shingle
- ConstructionStucco
- FoundationPoured Concrete
- Front ExposureS
- Frontage Metres10.30M 33`9"
Lot Description
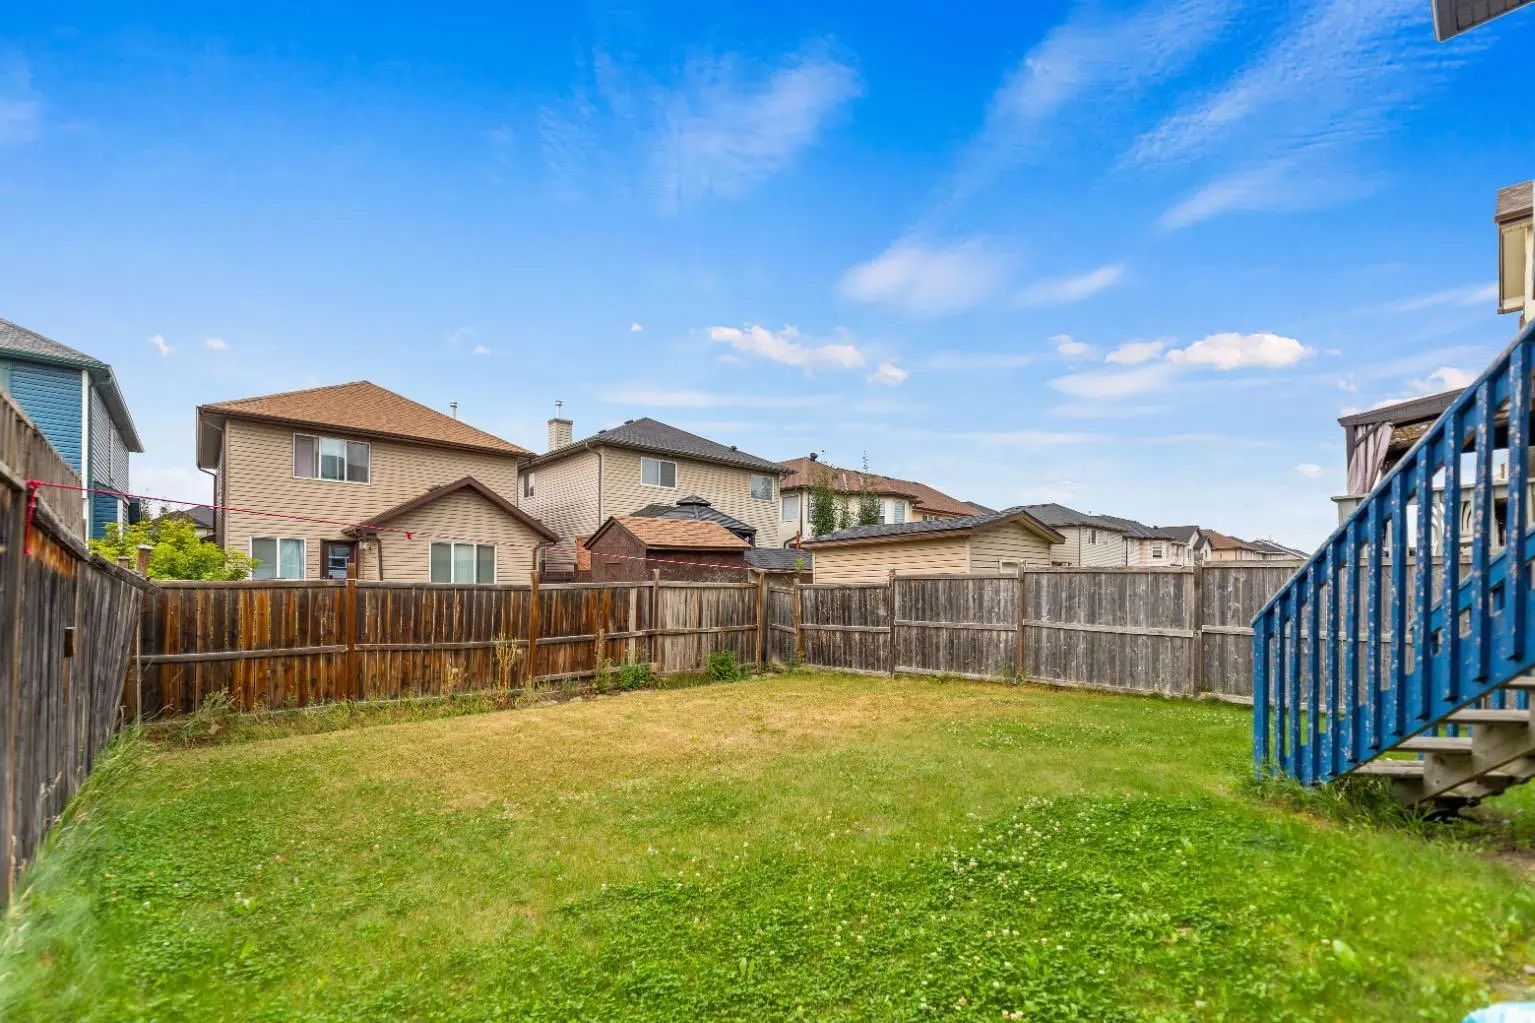
Back Yard, Dog Run Fenced In, Private
Site Influence
Back Yard, Dog Run Fenced In, Private
Additional Information
- Zoningr-1n
Room Dimensions
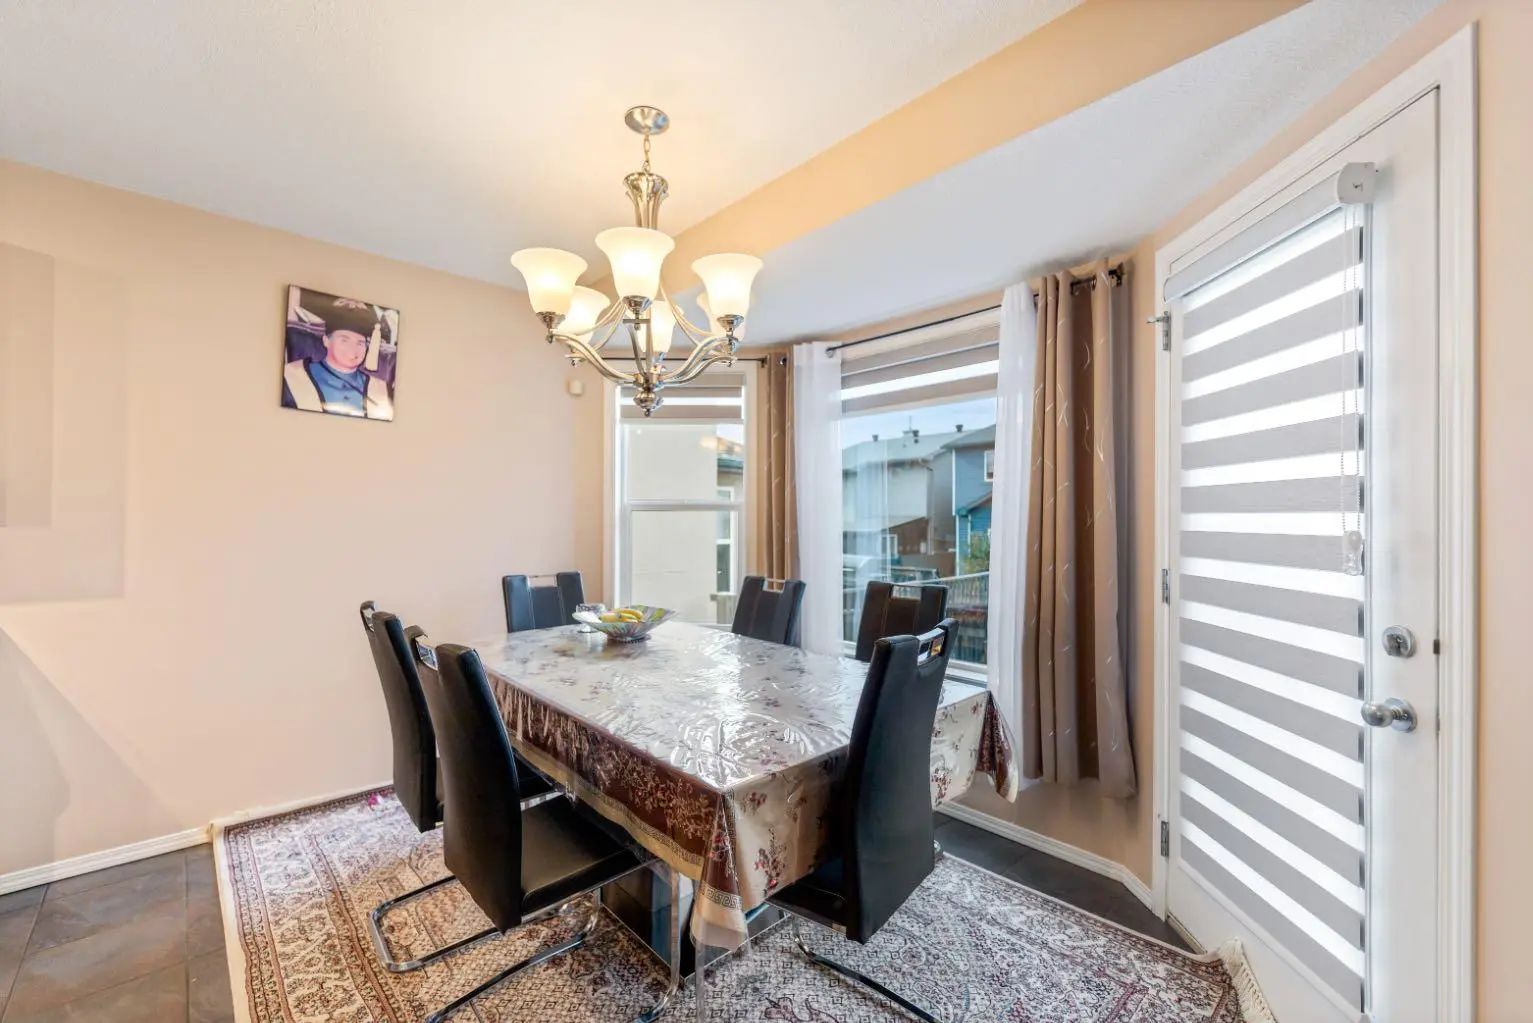
- Dining Room10`9" x 9`2"
- Kitchen11`5" x 11`0"
- Living Room17`10" x 14`5"
- Master Bedroom13`7" x 13`0"
- Bedroom 213`1" x 11`0"
- Bedroom 313`2" x 9`1"
- Bedroom 410`0" x 8`2"
- Other Room 120`7" x 18`9"
Listing Details
- OfficeKo Realty Ltd.
Ko Realty Ltd..
MLS listings provided by Pillar 9™. Information Deemed Reliable But Not Guaranteed. The information provided by this website is for the personal, non-commercial use of consumers and may not be used for any purpose other than to identify prospective properties consumers may be interested in purchasing.
Listing information last updated on October 6th, 2026 at 6:17am MDT.
