

- 3 Beds
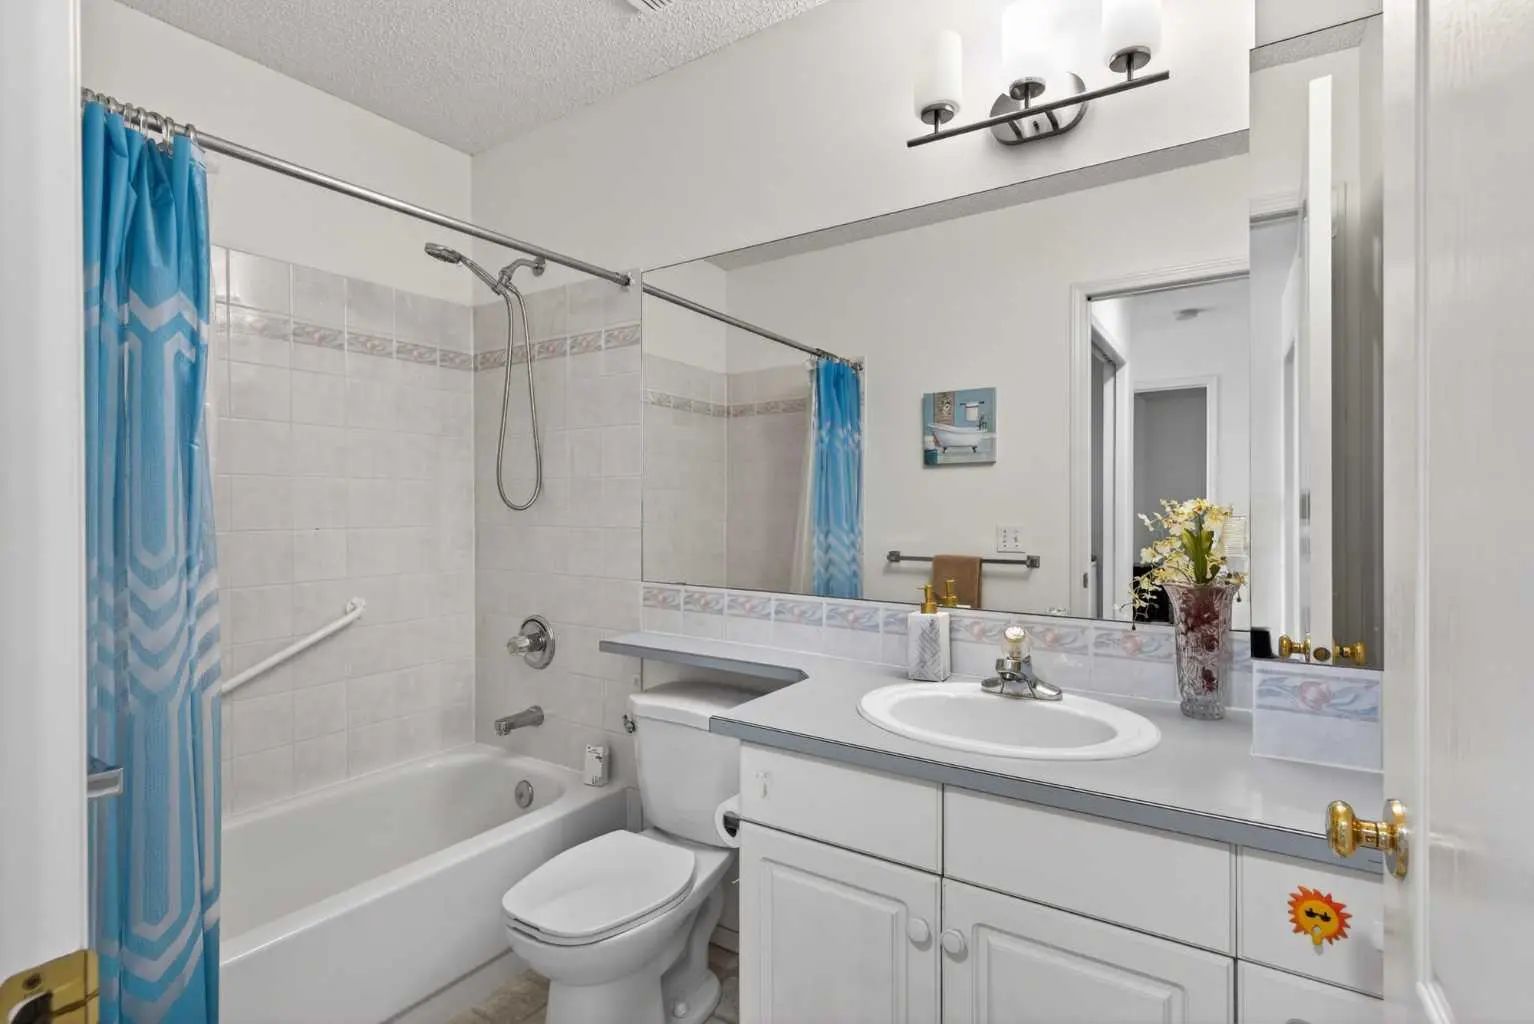
- 3 Baths
- 1,169 Sqft
- 61 DOM

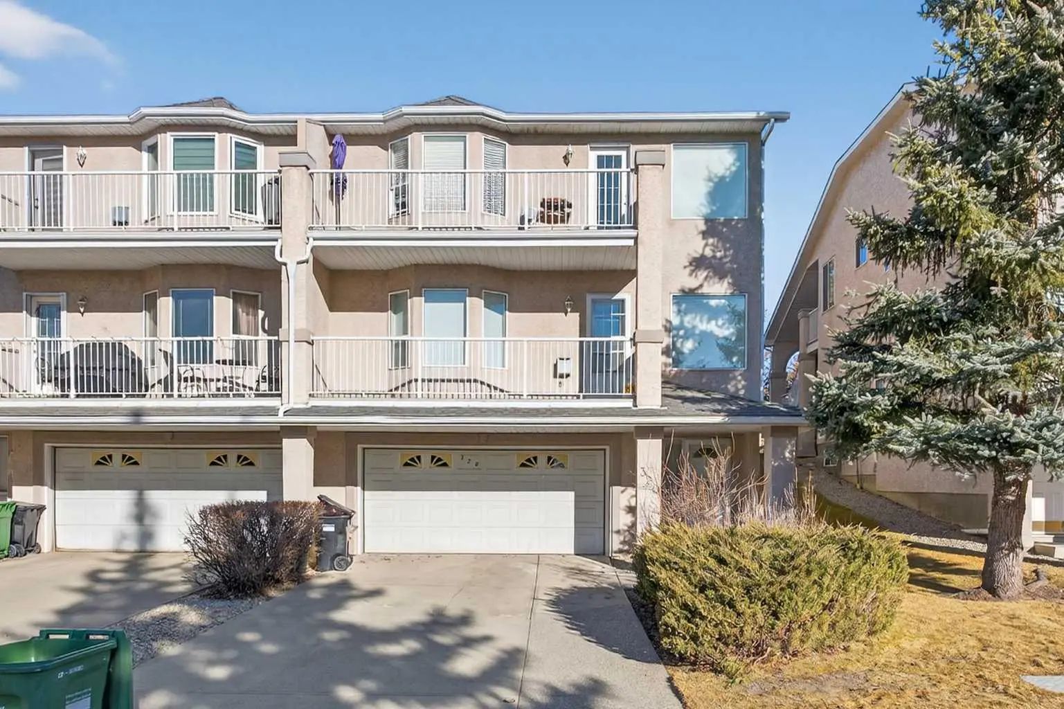
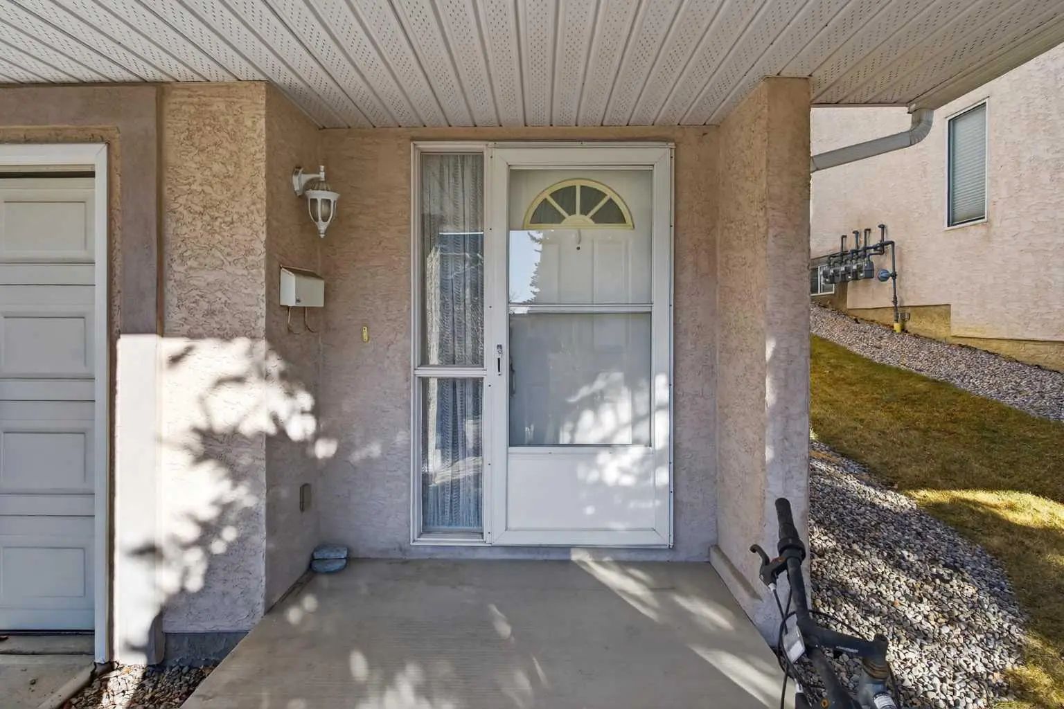
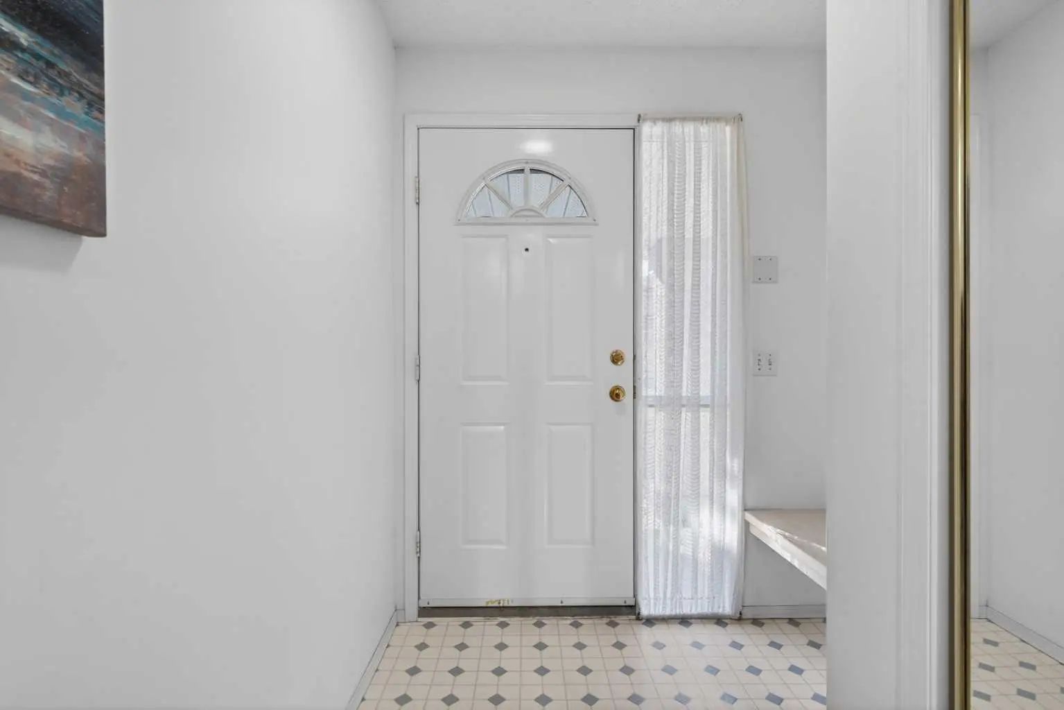
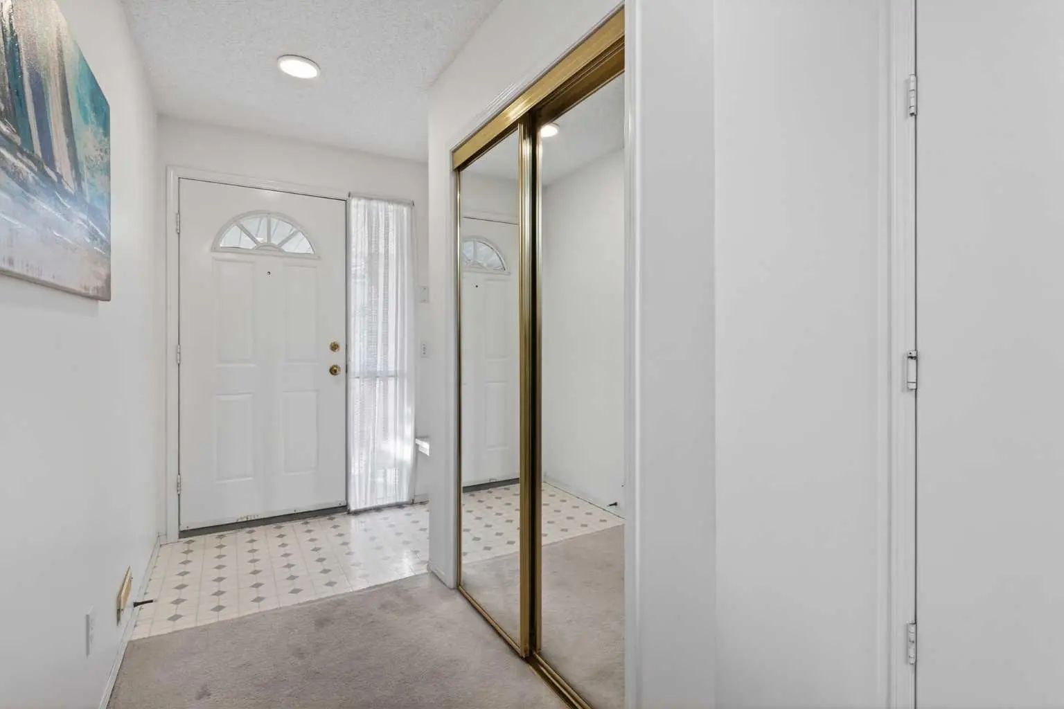
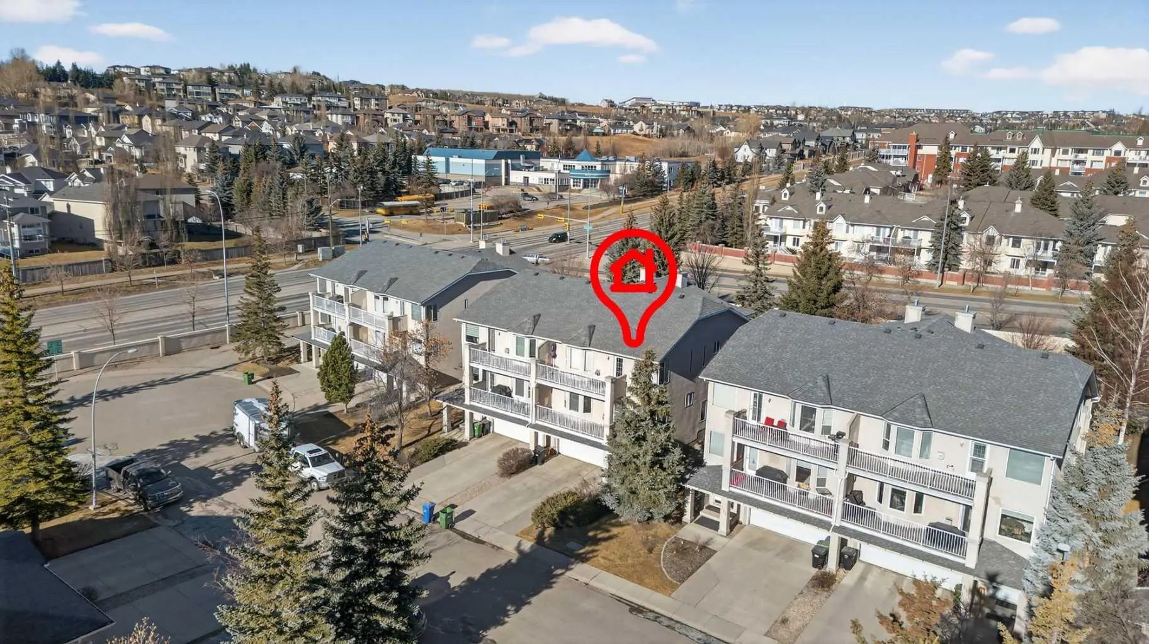

320 Sierra Morena Green Southwest
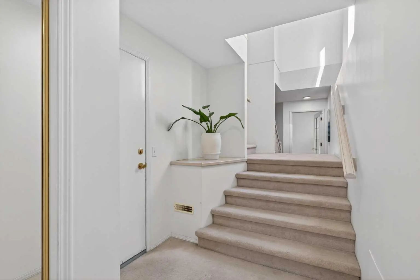
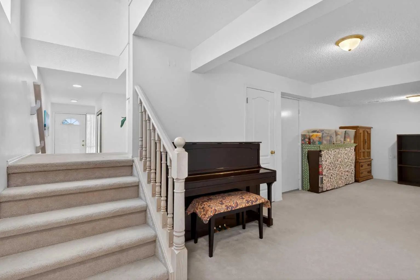
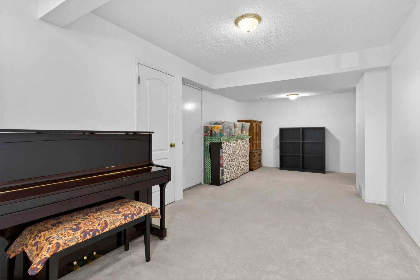
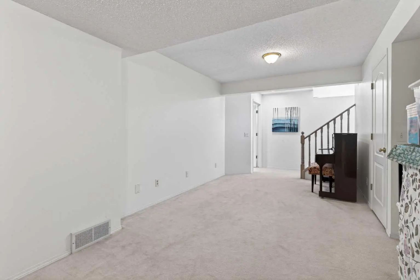
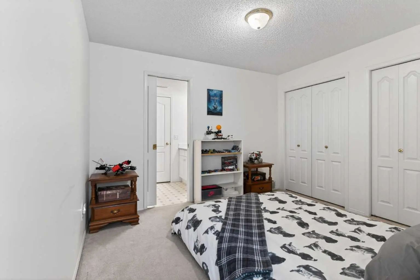
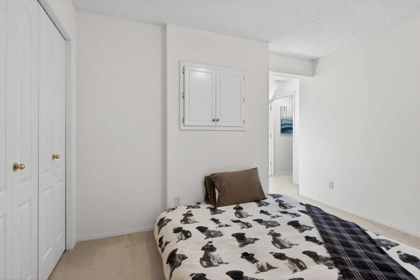
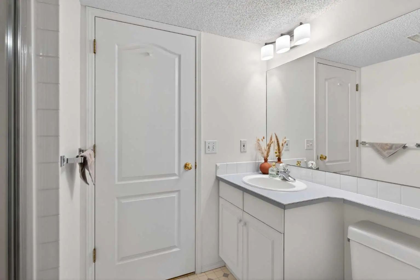
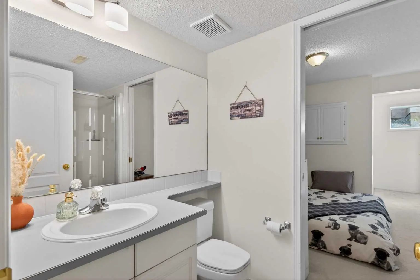
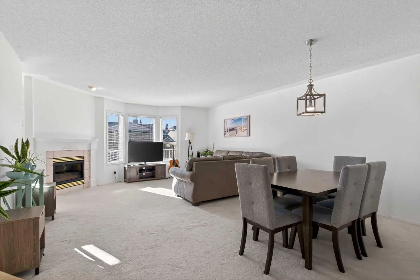
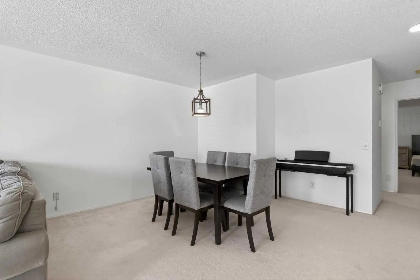
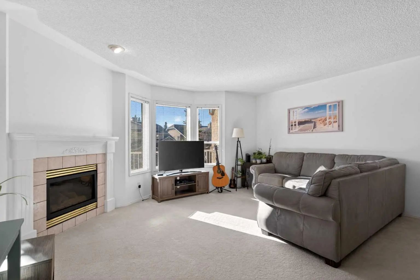
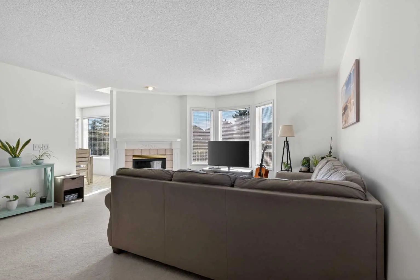
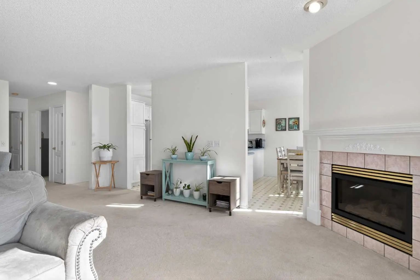
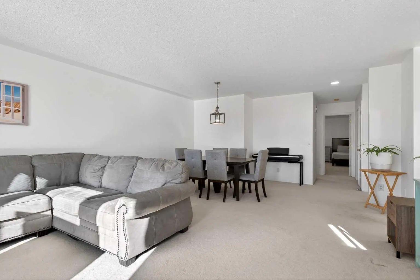
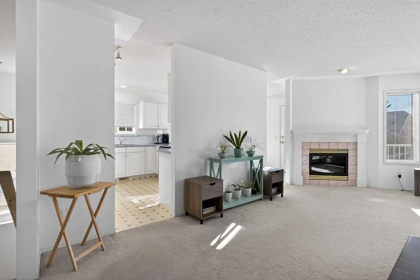
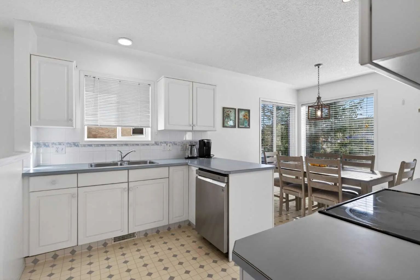
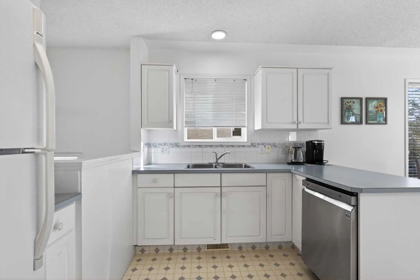
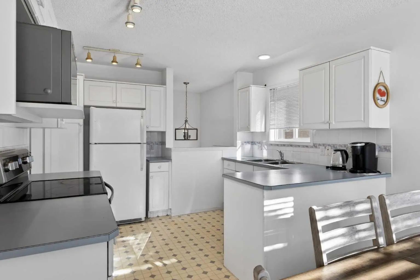
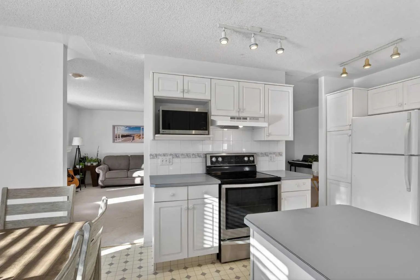
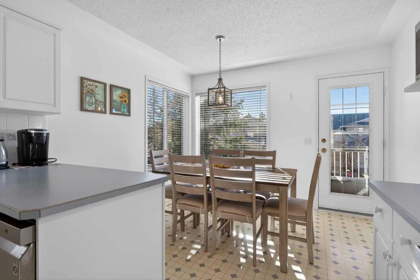
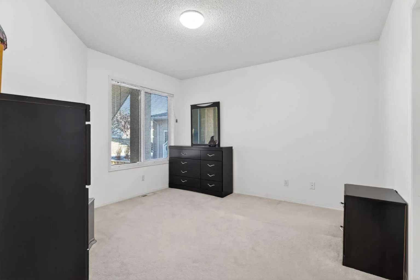
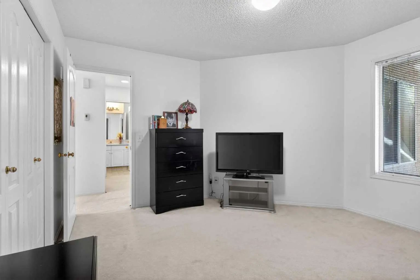
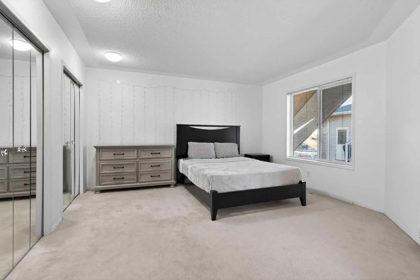
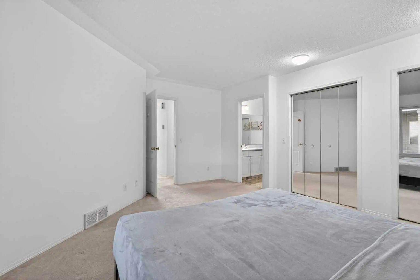
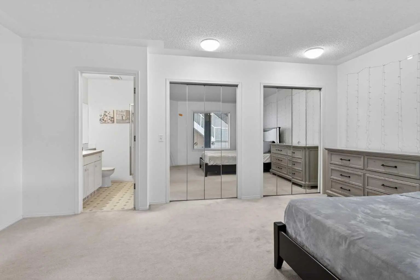
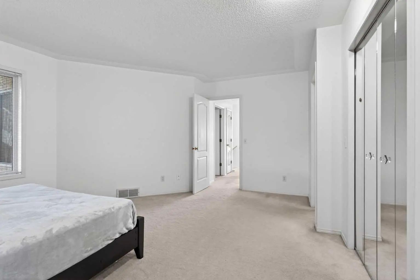
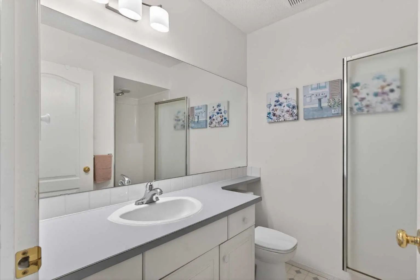
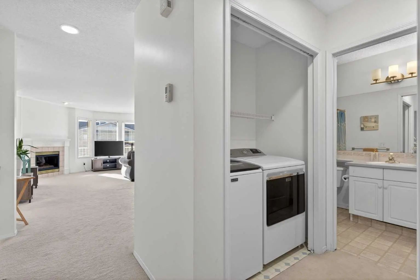
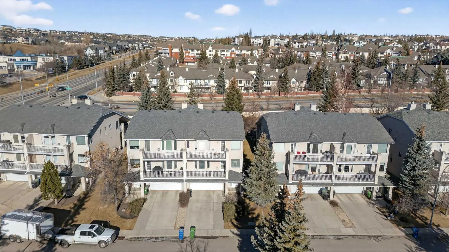
Welcome home to Signal Hill—one of the city’s most loved and sought-after communities. This warm and inviting home offers 3 bedrooms and 3 bathrooms, with a fully finished basement that gives you extra space to relax, entertain, or make your own. Whether it’s movie nights, a home office, or a play area, there’s room for it all. The double attached garage adds everyday convenience, especially during those colder months. Set in a mature neighborhood known for its quiet streets, great neighbors, and easy access to schools, shopping, and parks, this is a place where people truly love to live. Comfortable, practical, and full of potential—this is more than a house. It’s home. ***VIRTUAL TOUR AVAILABLE***
Essential Information
- MLS® #A2335983
- Price$460,000
- Bedrooms3
- Bathrooms3
- Full Baths3
- Square Footage1,169
- Year Built1995
- TypeResidential
- Sub-TypeRow/Townhouse
- StyleTownhouse-Stacked
- StatusActive
- Condo Fee499
- Condo NameZ-name Not Listed
Condo Fee Includes
Common Area Maintenance, Insurance, Professional Management, Reserve Fund Contributions
Community Information
- SubdivisionSignal Hill
- CityCalgary
- ProvinceAlberta
- Postal CodeT3H 3H8
Address
320 Sierra Morena Green Southwest
Amenities
- AmenitiesNone
- Parking Spaces4
- ParkingDouble Garage Attached
- # of Garages2
Interior
- Goods IncludedNo Smoking Home
- HeatingForced Air
- CoolingNone
- Has BasementYes
- FireplaceYes
- # of Fireplaces1
- FireplacesGas
- Basement DevelopmentFull
- Basement TypeFull
- FlooringCarpet, Linoleum
Appliances
Dishwasher, Dryer, Electric Stove, Range Hood, Refrigerator, Washer
Exterior
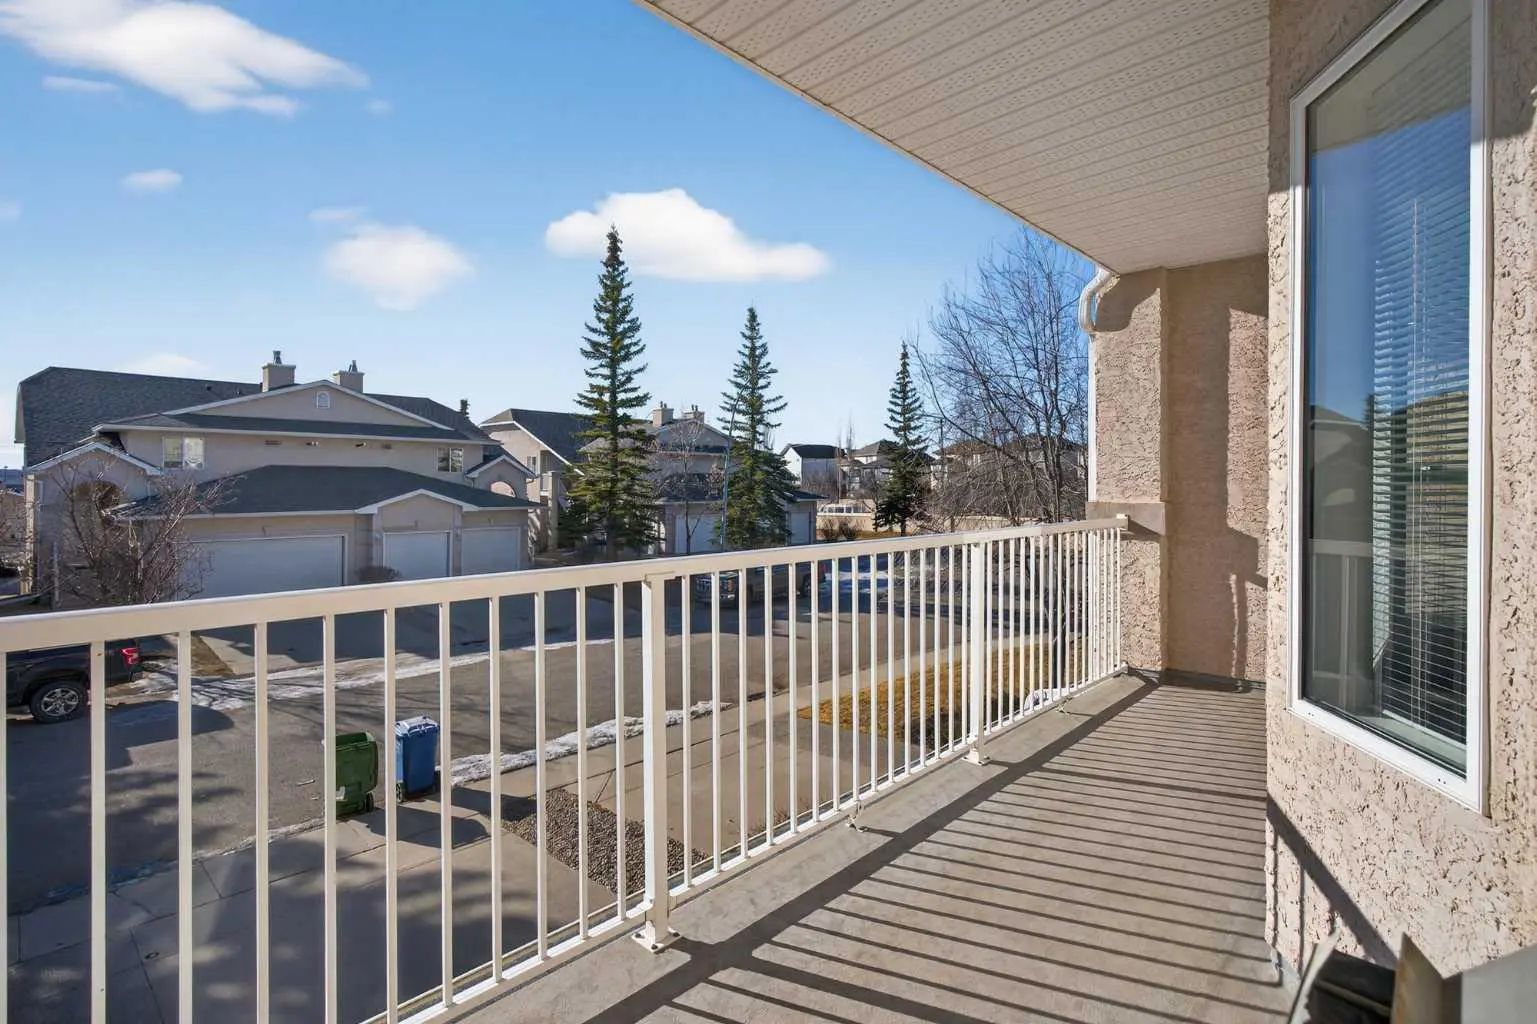
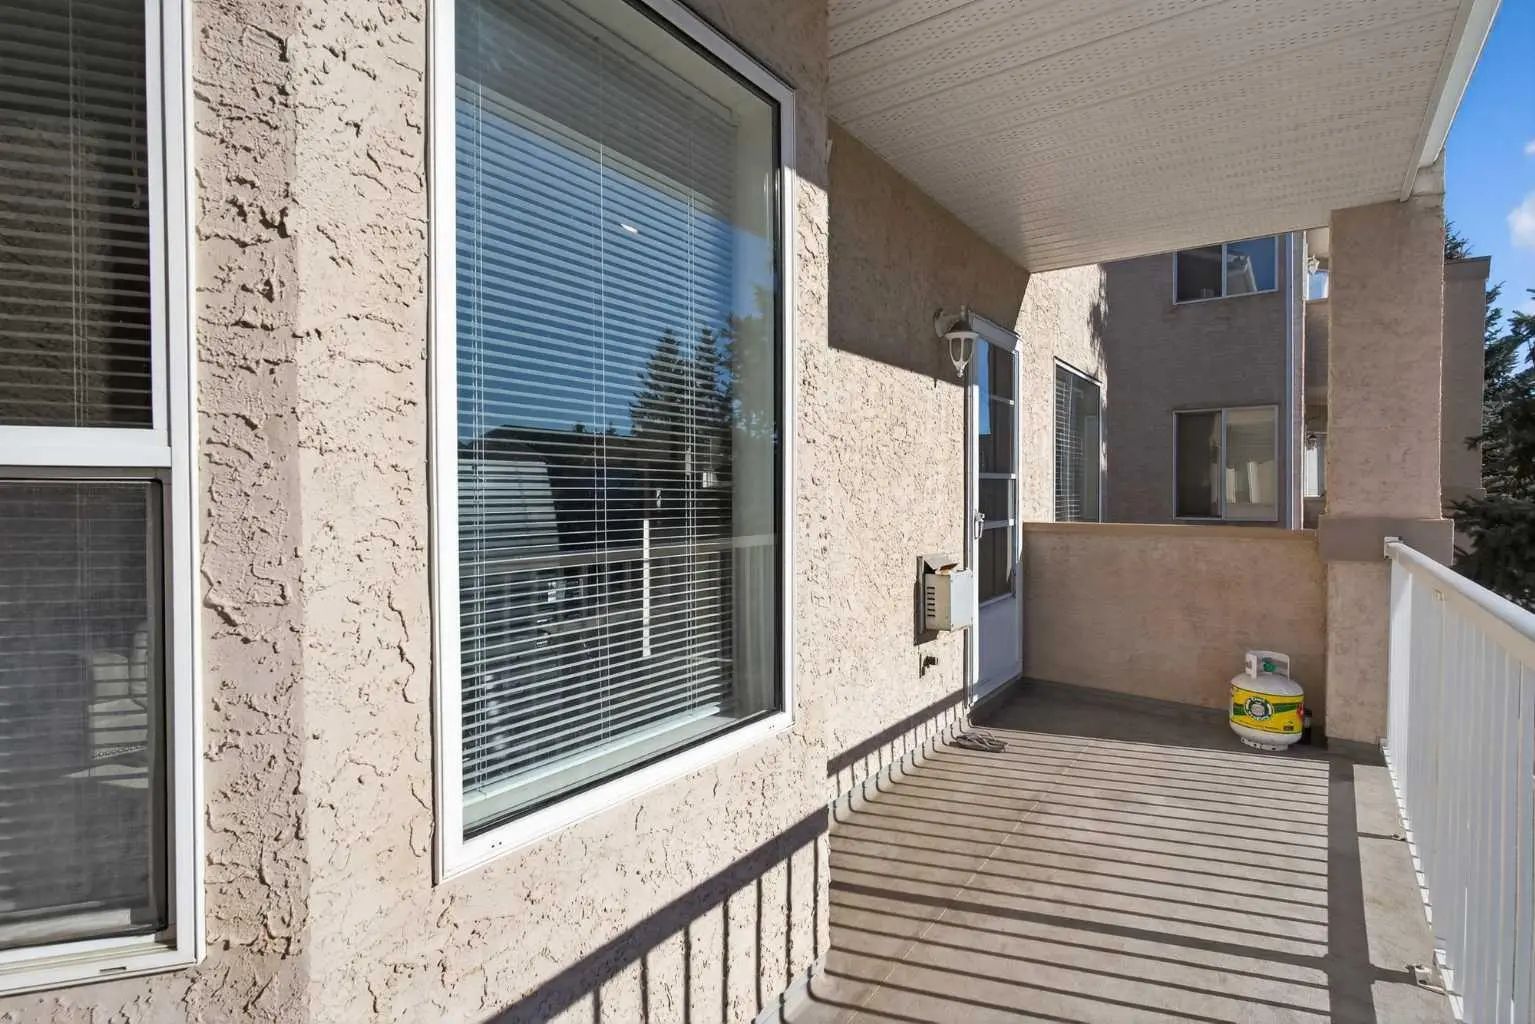
- Exterior FeaturesBalcony
- Lot DescriptionCul-De-Sac, Front Yard
- RoofAsphalt Shingle
- ConstructionConcrete, Wood Frame
- FoundationPoured Concrete
- Front ExposureS
- Site InfluenceCul-De-Sac, Front Yard
Additional Information
- ZoningM-C1 d75
Room Dimensions
- Dining Room16`0" x 9`3"
- Kitchen11`0" x 11`8"
- Living Room16`0" x 5`5"
- Master Bedroom13`9" x 16`10"
- Bedroom 29`11" x 11`4"
- Bedroom 312`3" x 11`11"
Listing Details
- OfficeRoyal LePage Benchmark
Royal LePage Benchmark.
MLS listings provided by Pillar 9™. Information Deemed Reliable But Not Guaranteed. The information provided by this website is for the personal, non-commercial use of consumers and may not be used for any purpose other than to identify prospective properties consumers may be interested in purchasing.
Listing information last updated on October 8th, 2026 at 9:47pm MDT.
