

- 4 Beds
- 2 Baths
- 1,361 Sqft
- .13 Acres

5015 Marchand Crescent Northeast
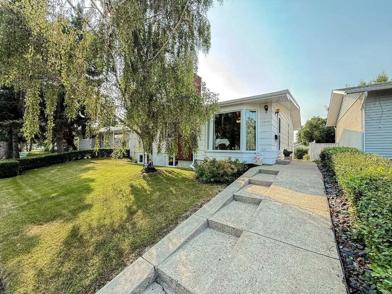
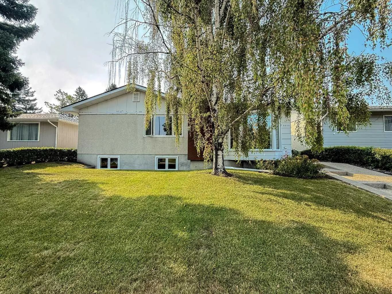
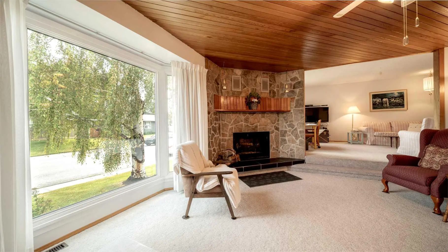
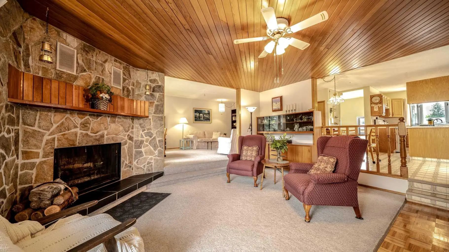
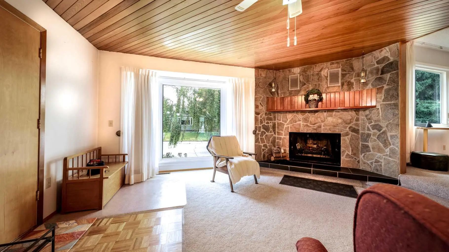
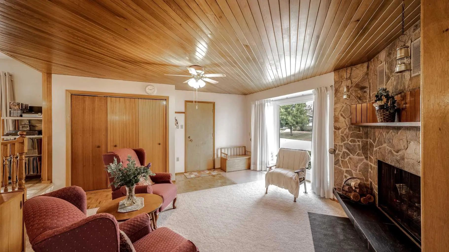
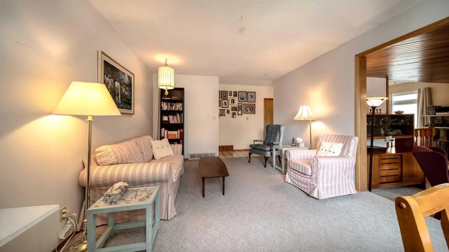
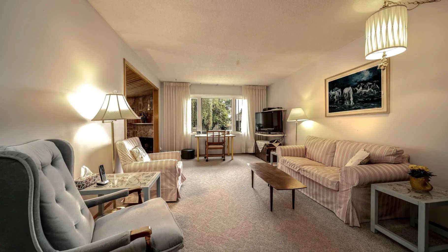
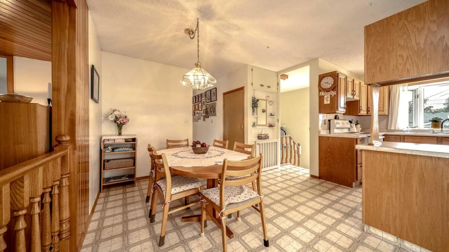
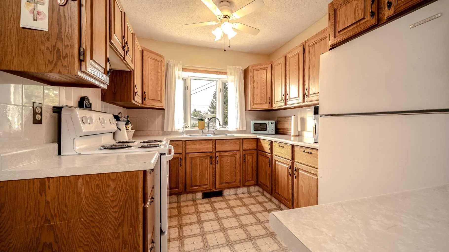
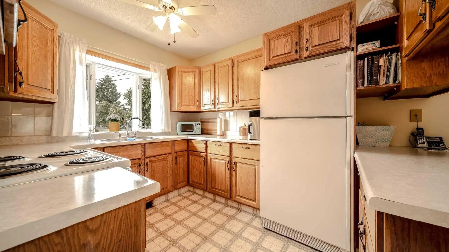
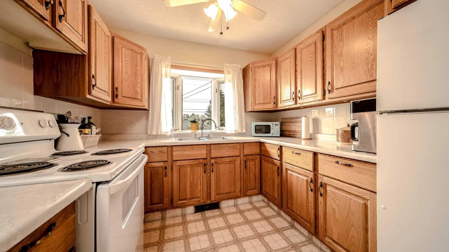
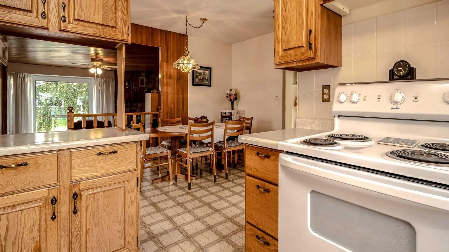
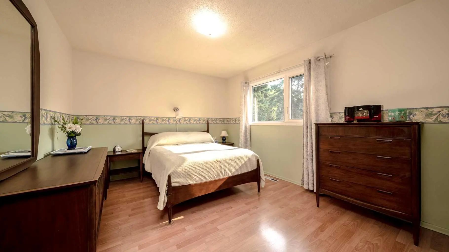
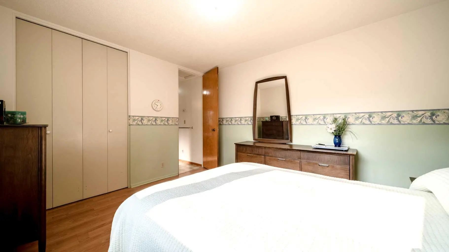
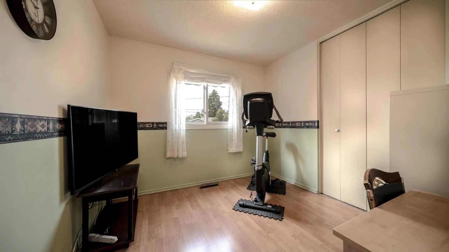
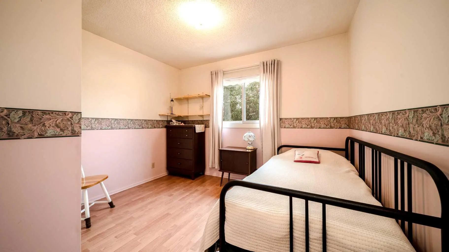
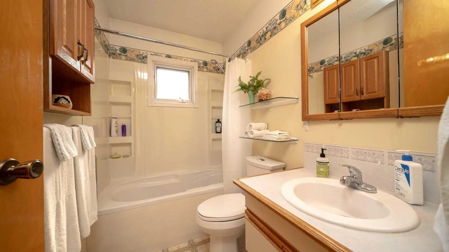
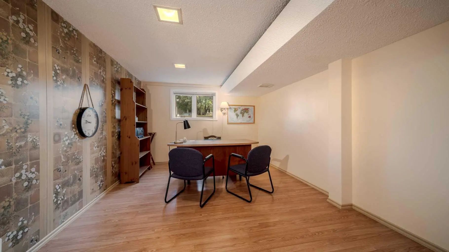
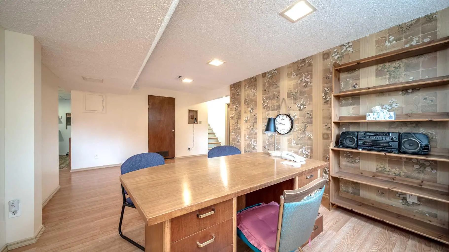
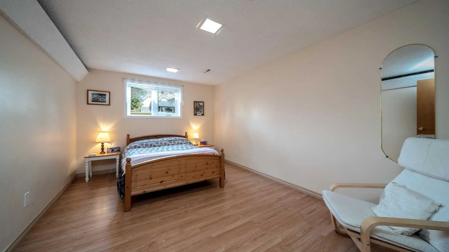
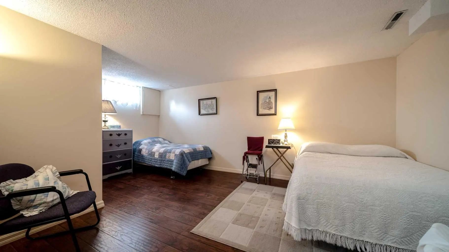
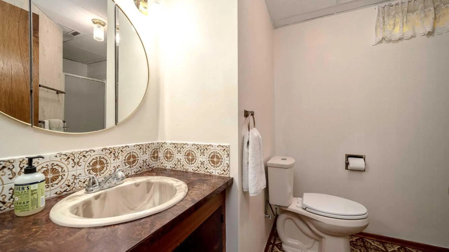
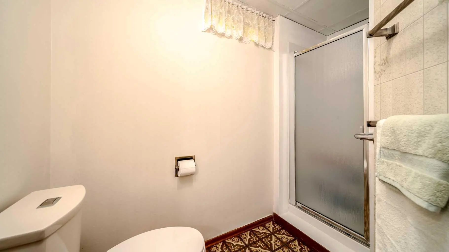
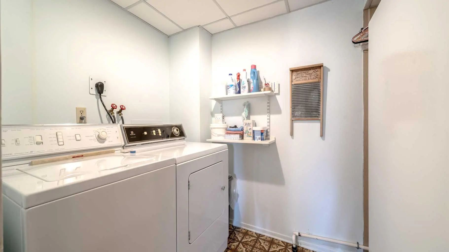
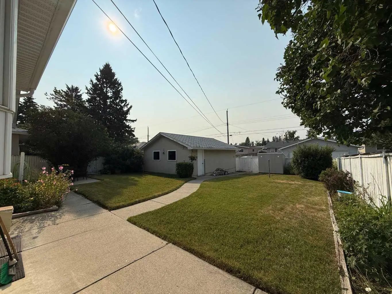
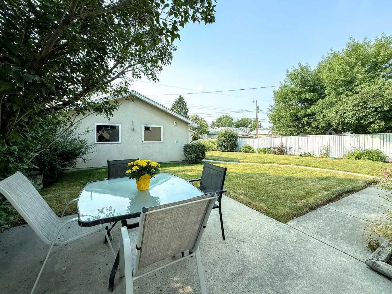
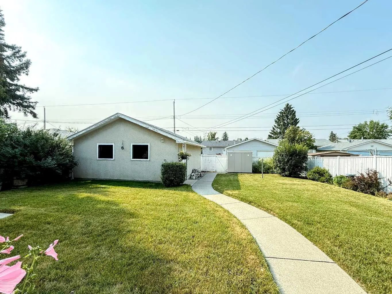
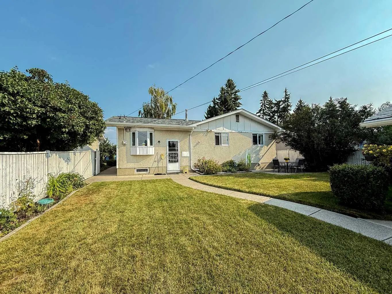
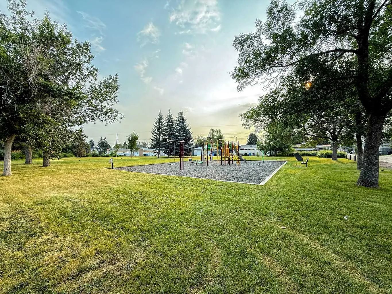
Charming and lovingly maintained, 4 bedroom bungalow with double detached garage, proudly offered for the first time by it's original owner in Marlborough! Perfectly located on a quiet crescent, this terrific home offers over 2300 square feet of comfortable living space. Step into a warm and inviting living room with cozy wood burning fireplace, open to a spacious family room and seamlessly connected to an expansive dining room, breakfast nook and sunny, south facing kitchen. Three generous sized bedrooms and 4 piece bath complete the main floor. The fully finished lower level includes a large recreation room, family room, 4th bedroom, laundry room, 3 piece bath and plenty of storage. This great property offers a large, fully fenced back yard, with private patio and double detached garage. Ideally situated within steps to park and playground with easy access to shopping, schools and transit. A wonderful place to call home!
Essential Information
- MLS® #A2335827
- Price$559,000
- Bedrooms4
- Bathrooms2
- Full Baths2
- Square Footage1,361
- Lot SQFT5,489
- Year Built1969
- TypeResidential
- Sub-TypeDetached
- StyleBungalow
- StatusActive
Community Information
- SubdivisionMarlborough
- CityCalgary
- ProvinceAlberta
- Postal CodeT2A 2X3
Address
5015 Marchand Crescent Northeast
Amenities
- Parking Spaces2
- ParkingDouble Garage Detached
- # of Garages2
Interior
- HeatingForced Air
- CoolingNone
- Has BasementYes
- FireplaceYes
- # of Fireplaces1
- FireplacesWood Burning
- Basement DevelopmentFull
- Basement TypeFull
- FlooringCarpet, Laminate, Linoleum
Goods Included
Ceiling Fan(s), See Remarks, Storage
Appliances
Dryer, Electric Stove, Freezer, Garage Control(s), Refrigerator, Washer, Window Coverings
Exterior
- Exterior FeaturesOther, Private Yard
- RoofAsphalt Shingle
- ConstructionStucco, Wood Siding
- FoundationPoured Concrete
- Front ExposureN
- Frontage Metres15.23M 50`0"
Lot Description
Back Lane, Landscaped, Rectangular Lot
Site Influence
Back Lane, Landscaped, Rectangular Lot
Additional Information
- ZoningR-CG
Room Dimensions
- Family Room17`3" x 12`0"
- Kitchen11`5" x 8`10"
- Living Room15`8" x 13`6"
- Master Bedroom12`10" x 10`10"
- Bedroom 210`10" x 10`2"
- Bedroom 310`1" x 9`7"
- Bedroom 414`11" x 10`5"
Listing Details
- OfficeRoyal LePage Solutions
Royal LePage Solutions.
MLS listings provided by Pillar 9™. Information Deemed Reliable But Not Guaranteed. The information provided by this website is for the personal, non-commercial use of consumers and may not be used for any purpose other than to identify prospective properties consumers may be interested in purchasing.
Listing information last updated on October 6th, 2026 at 5:17am MDT.
